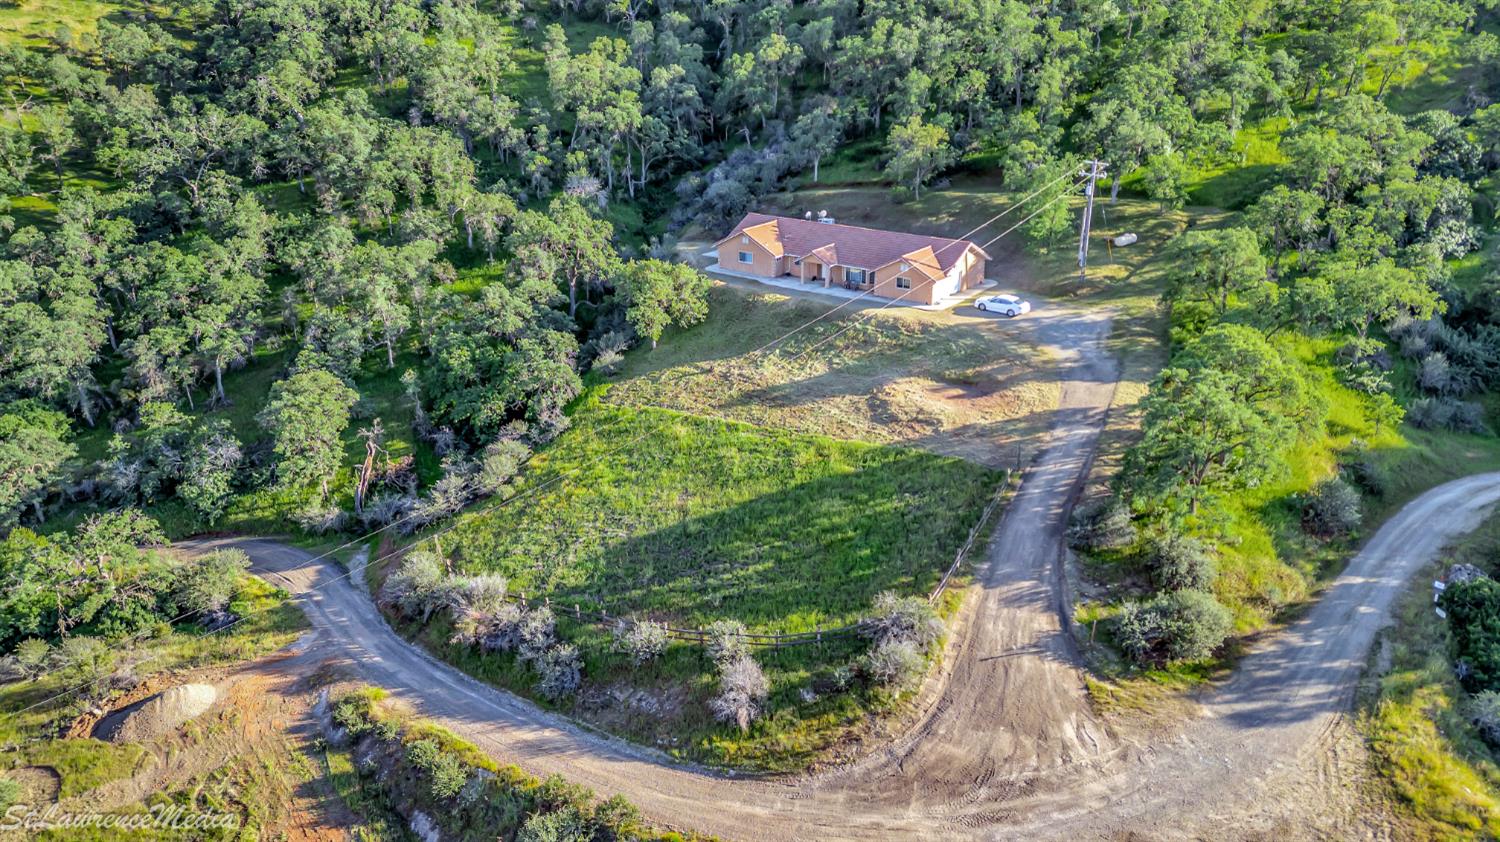
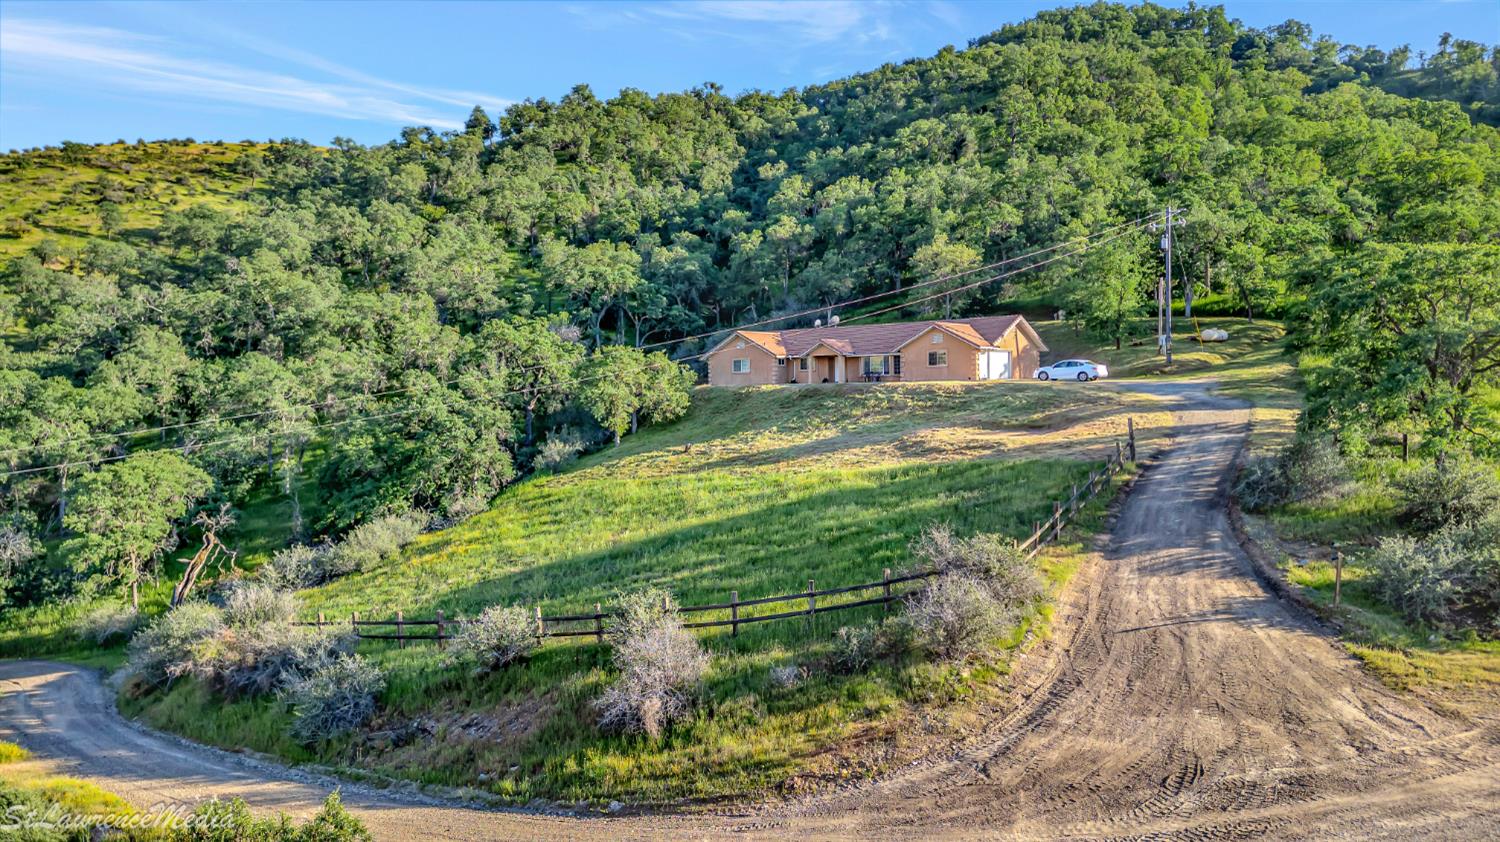
Tan single-story house on a wooded hillside, approached by a curving dirt driveway.
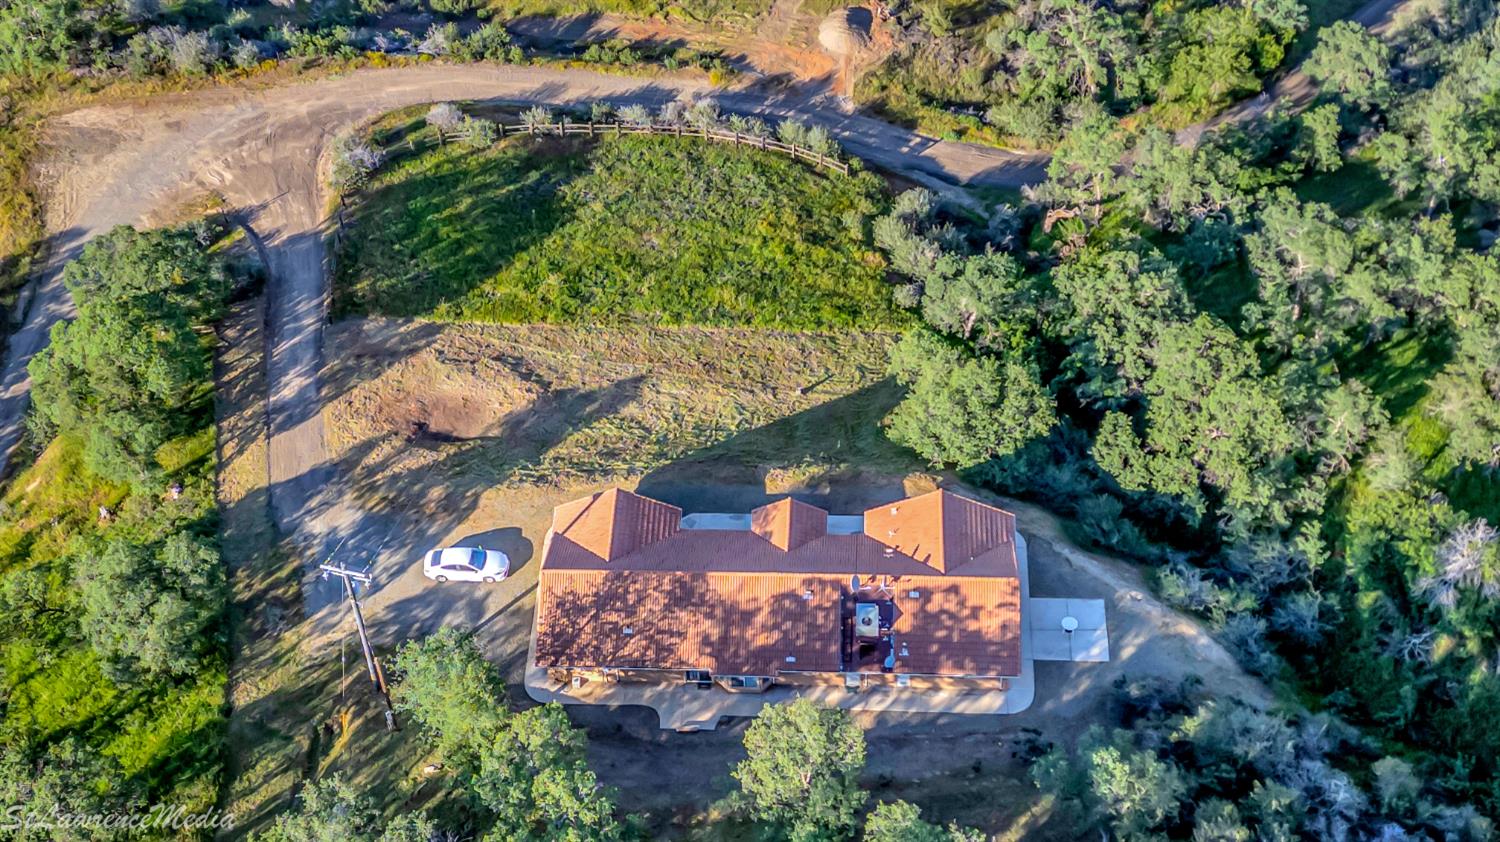
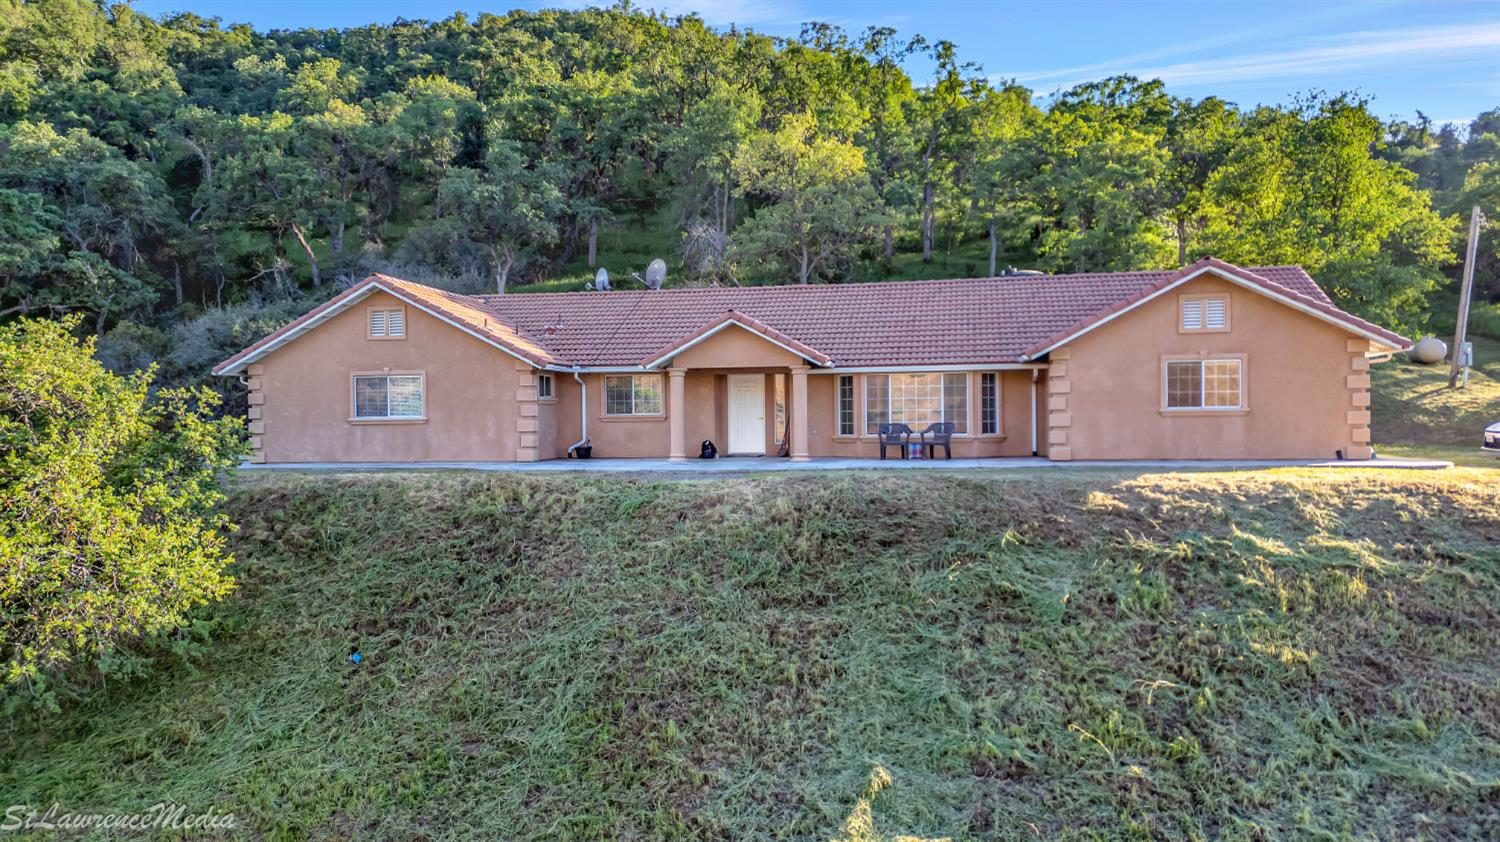
Single-story stucco home with a tile roof on a sloped lawn below a wooded hillside.
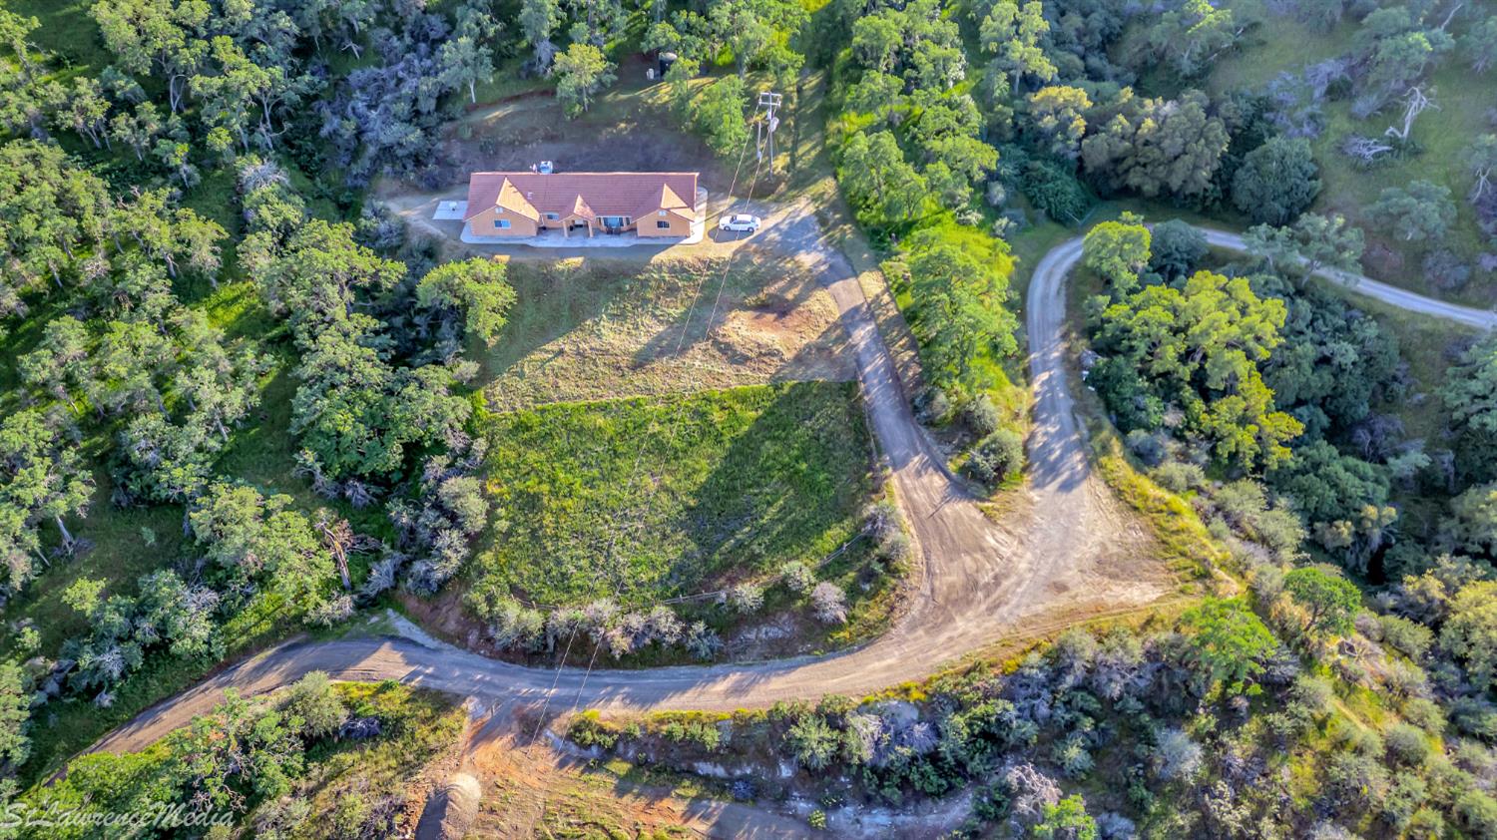
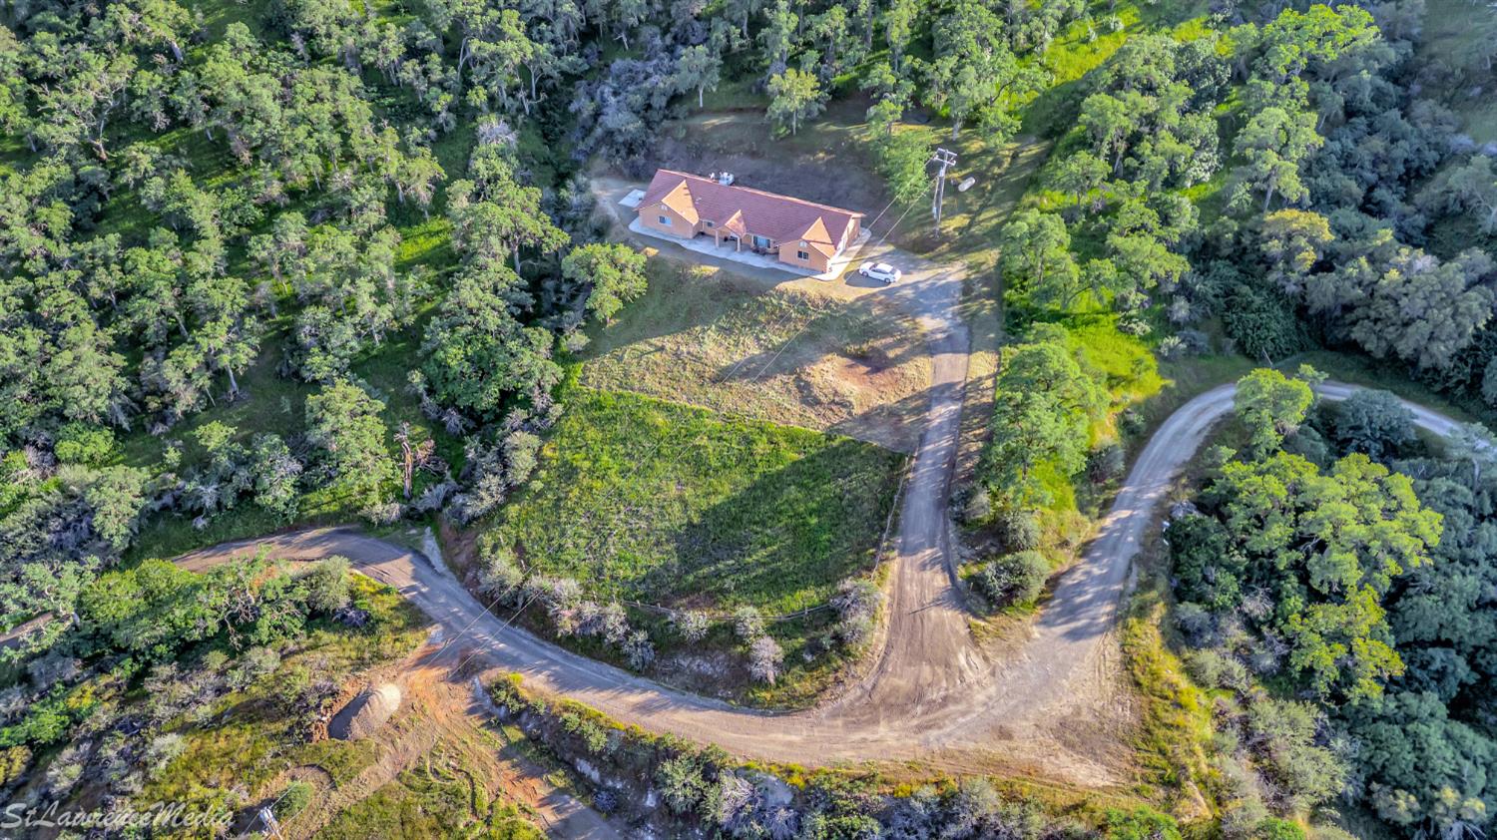
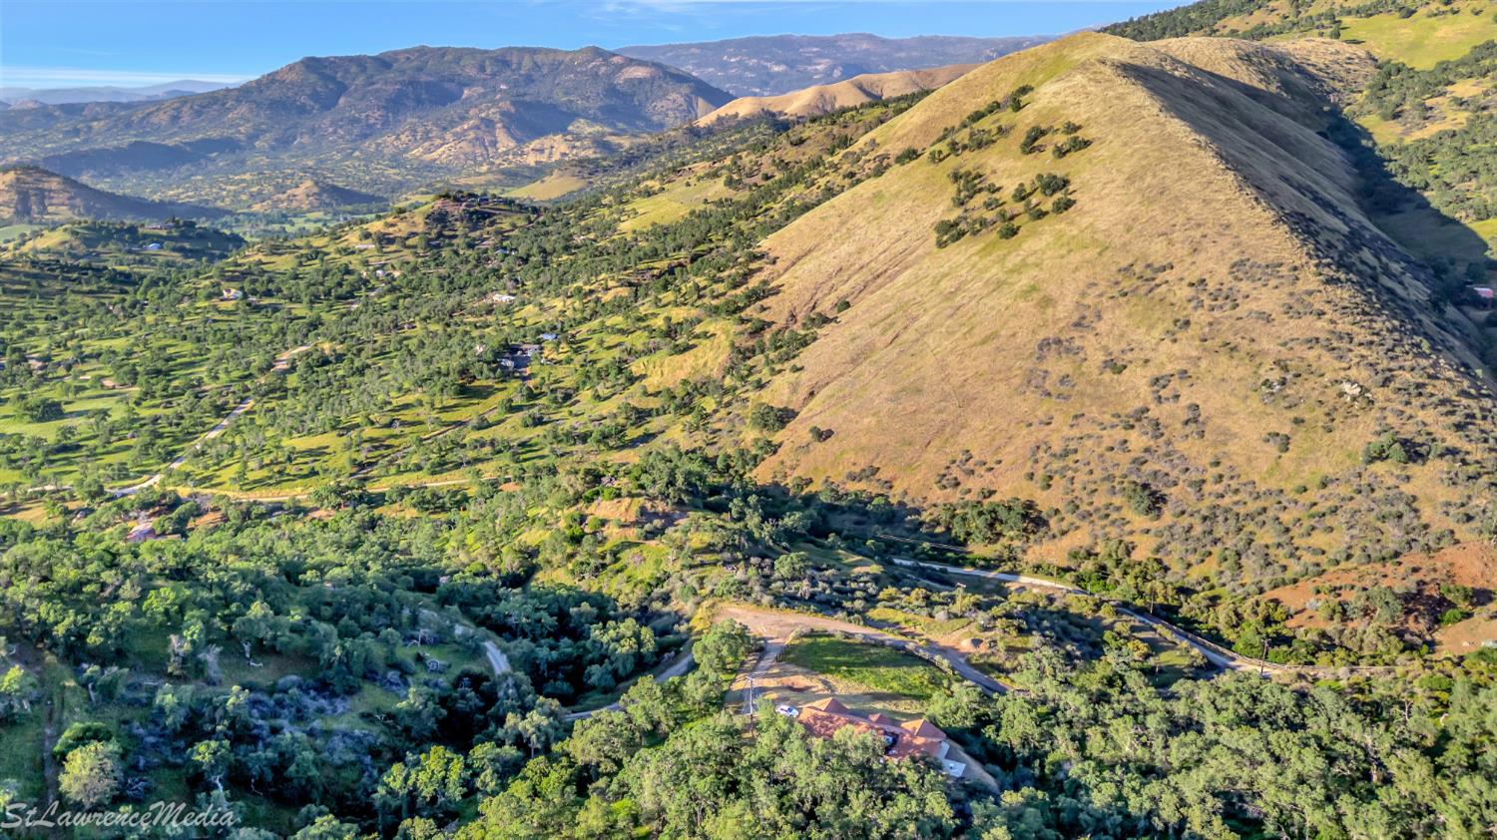
Aerial view of a house surrounded by dense trees, with a winding dirt driveway.
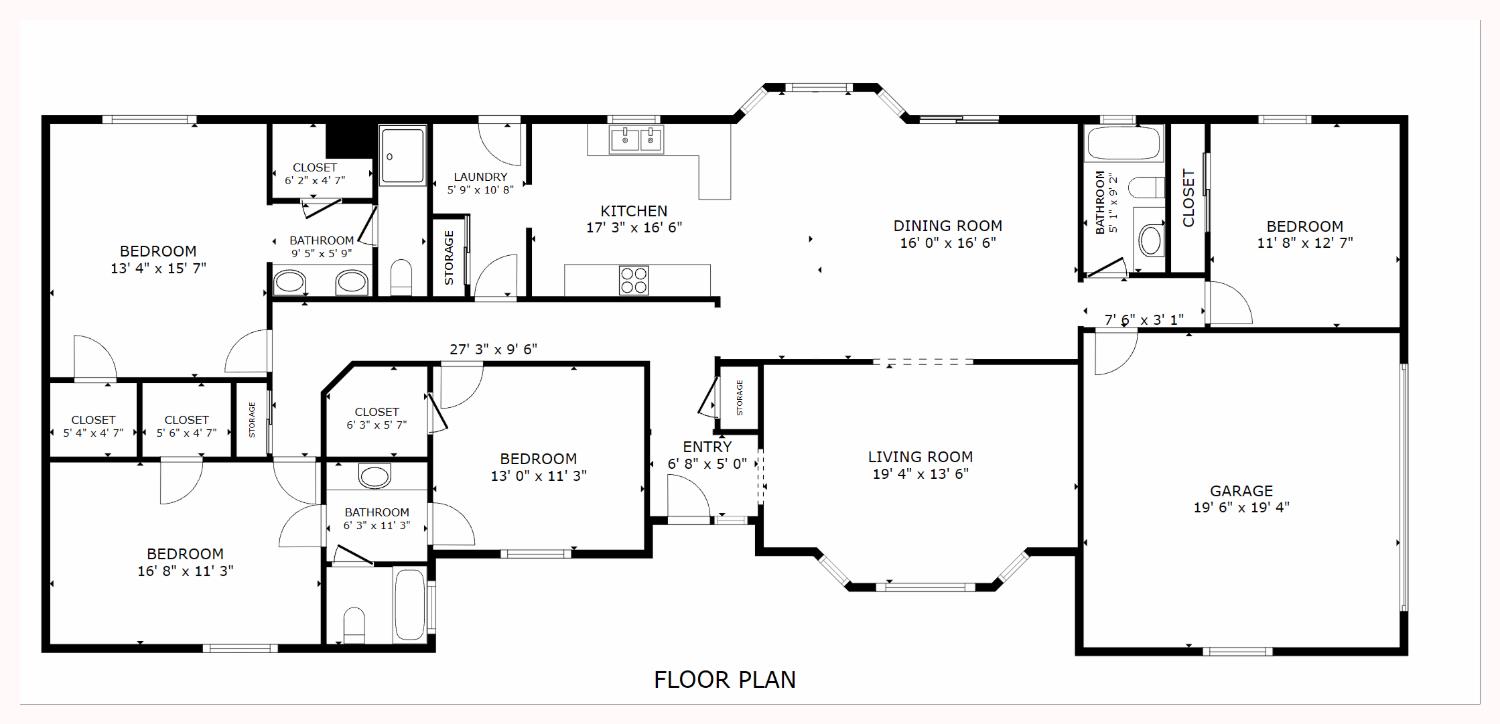
Floor plan showing four bedrooms, three bathrooms, kitchen, dining and living rooms, laundry, and garage.
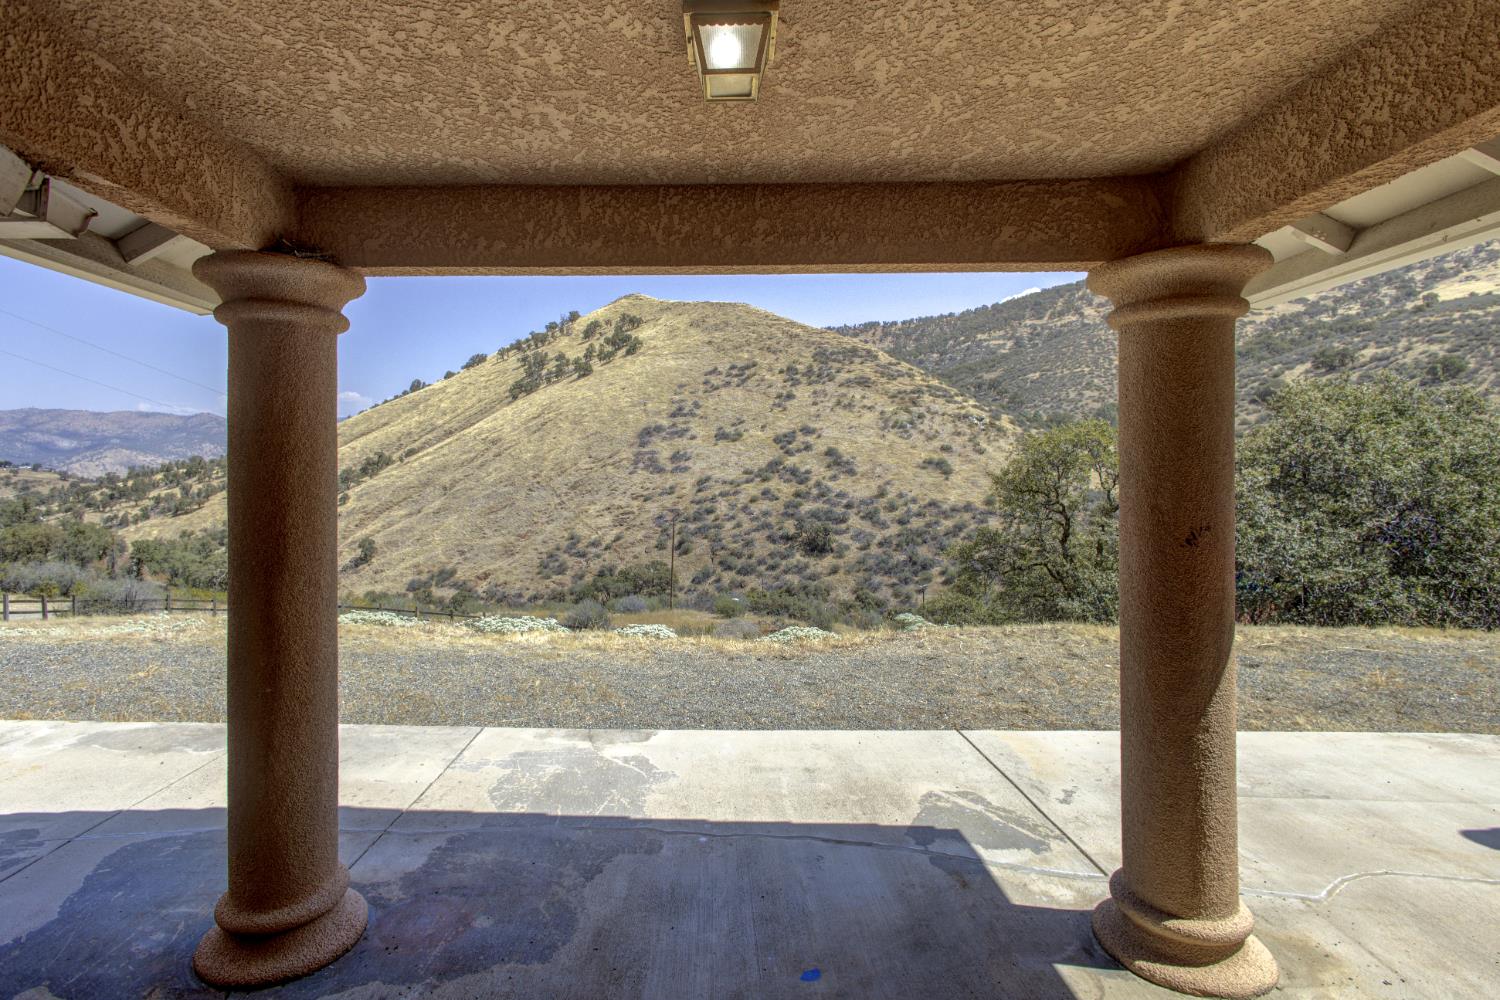
Covered patio with textured columns overlooking dry, rolling hills.
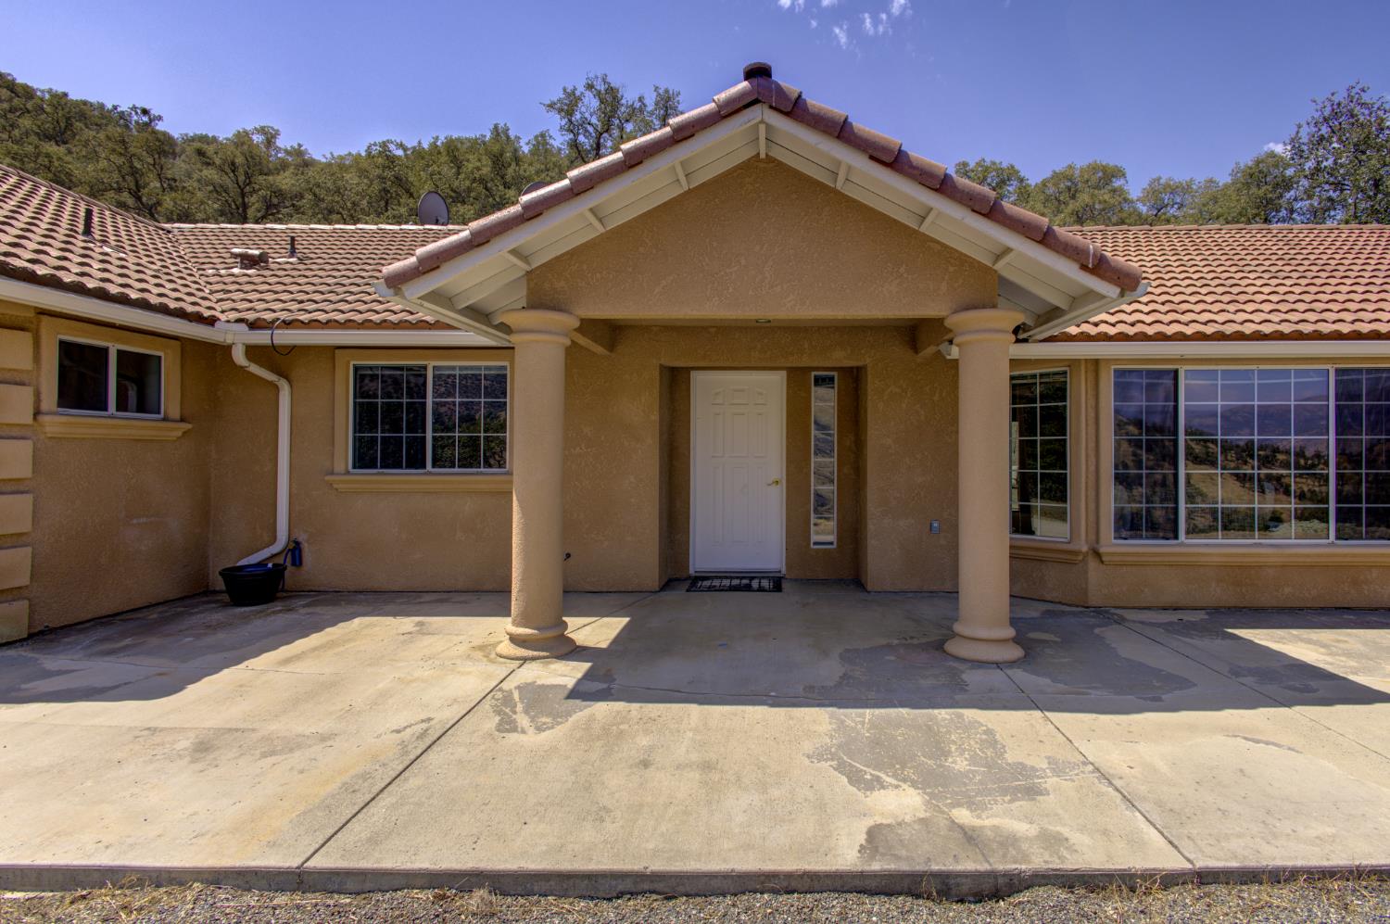
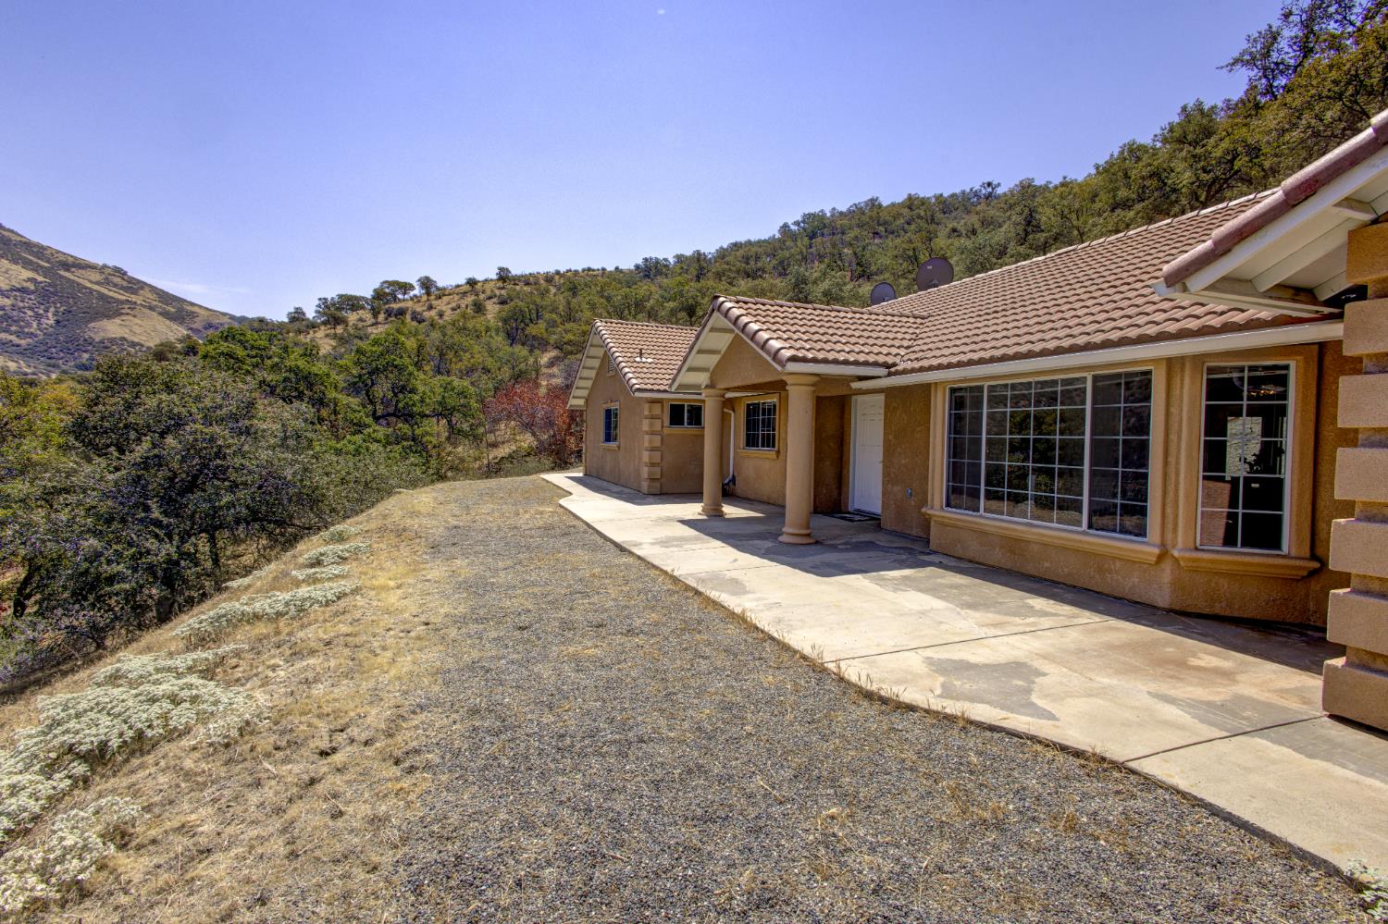
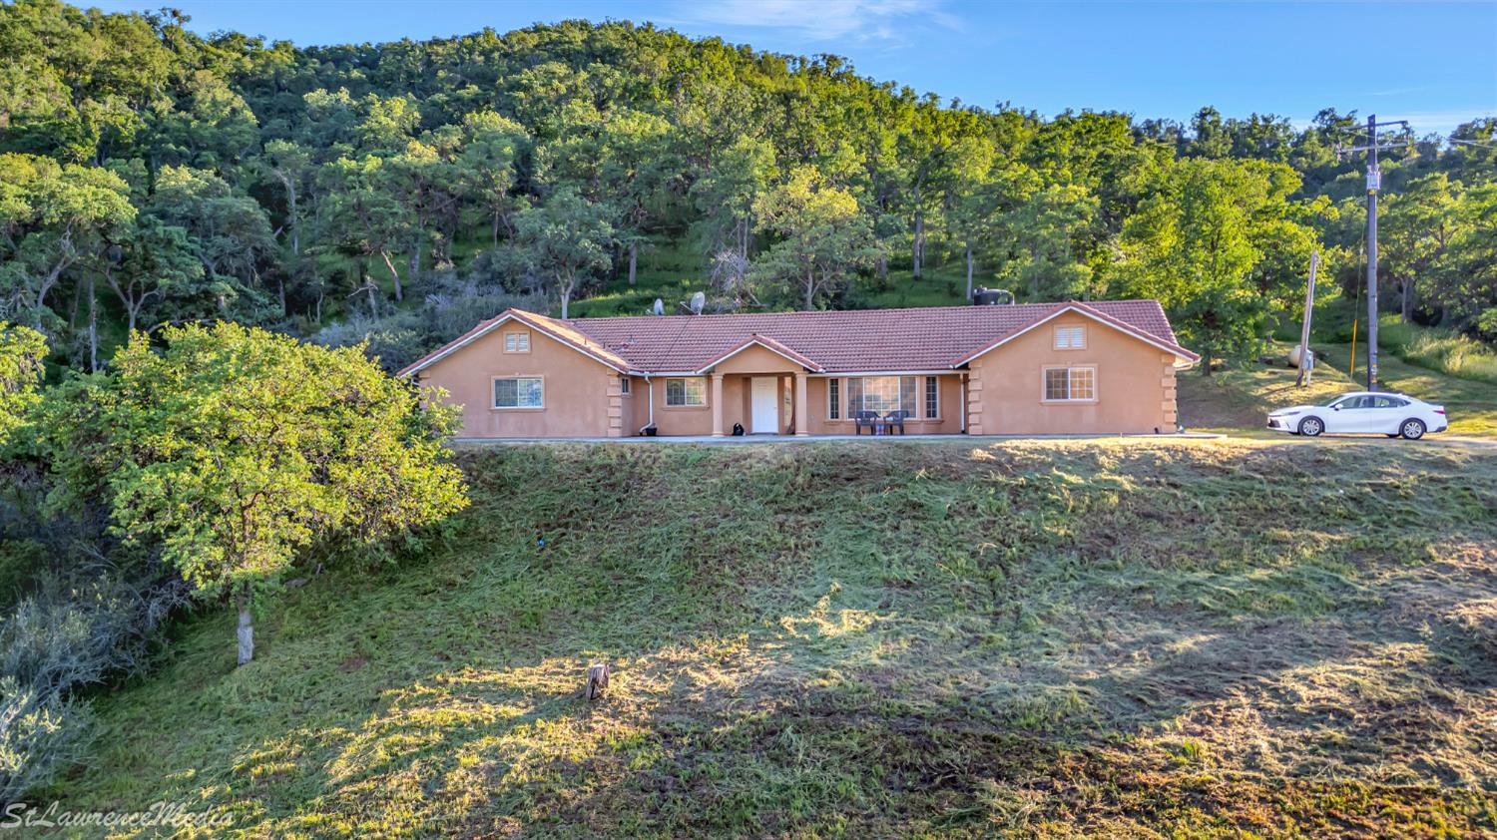
Tan stucco home with a covered, columned entry, tile roof, and broad concrete driveway.
Tan stucco home with a tile roof and concrete patio on a wooded hillside.
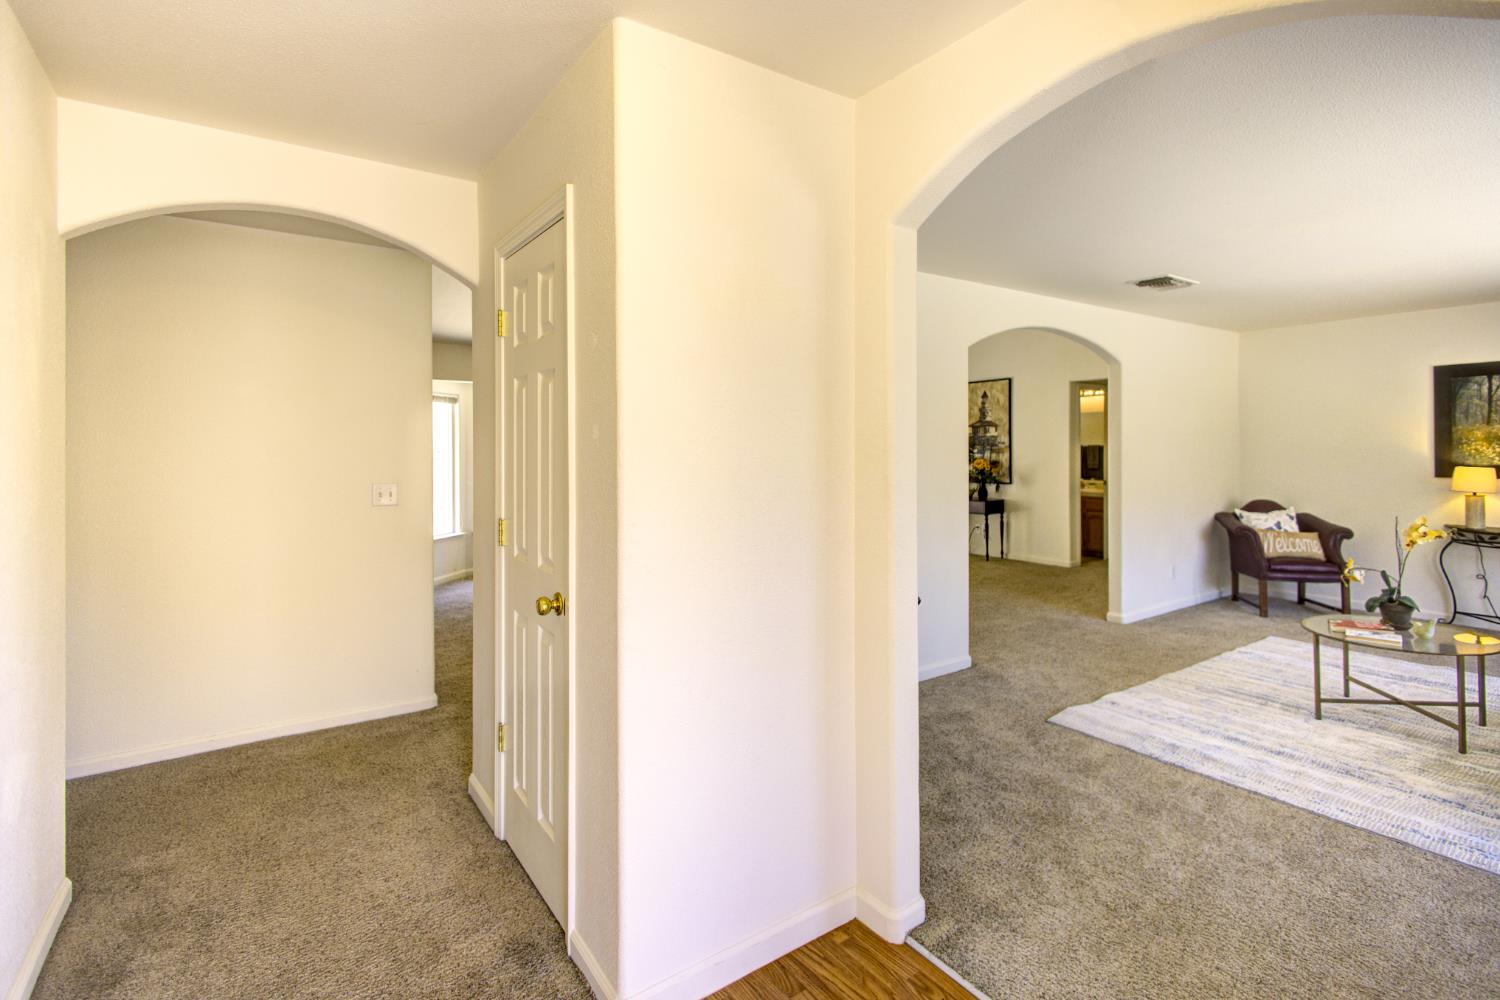
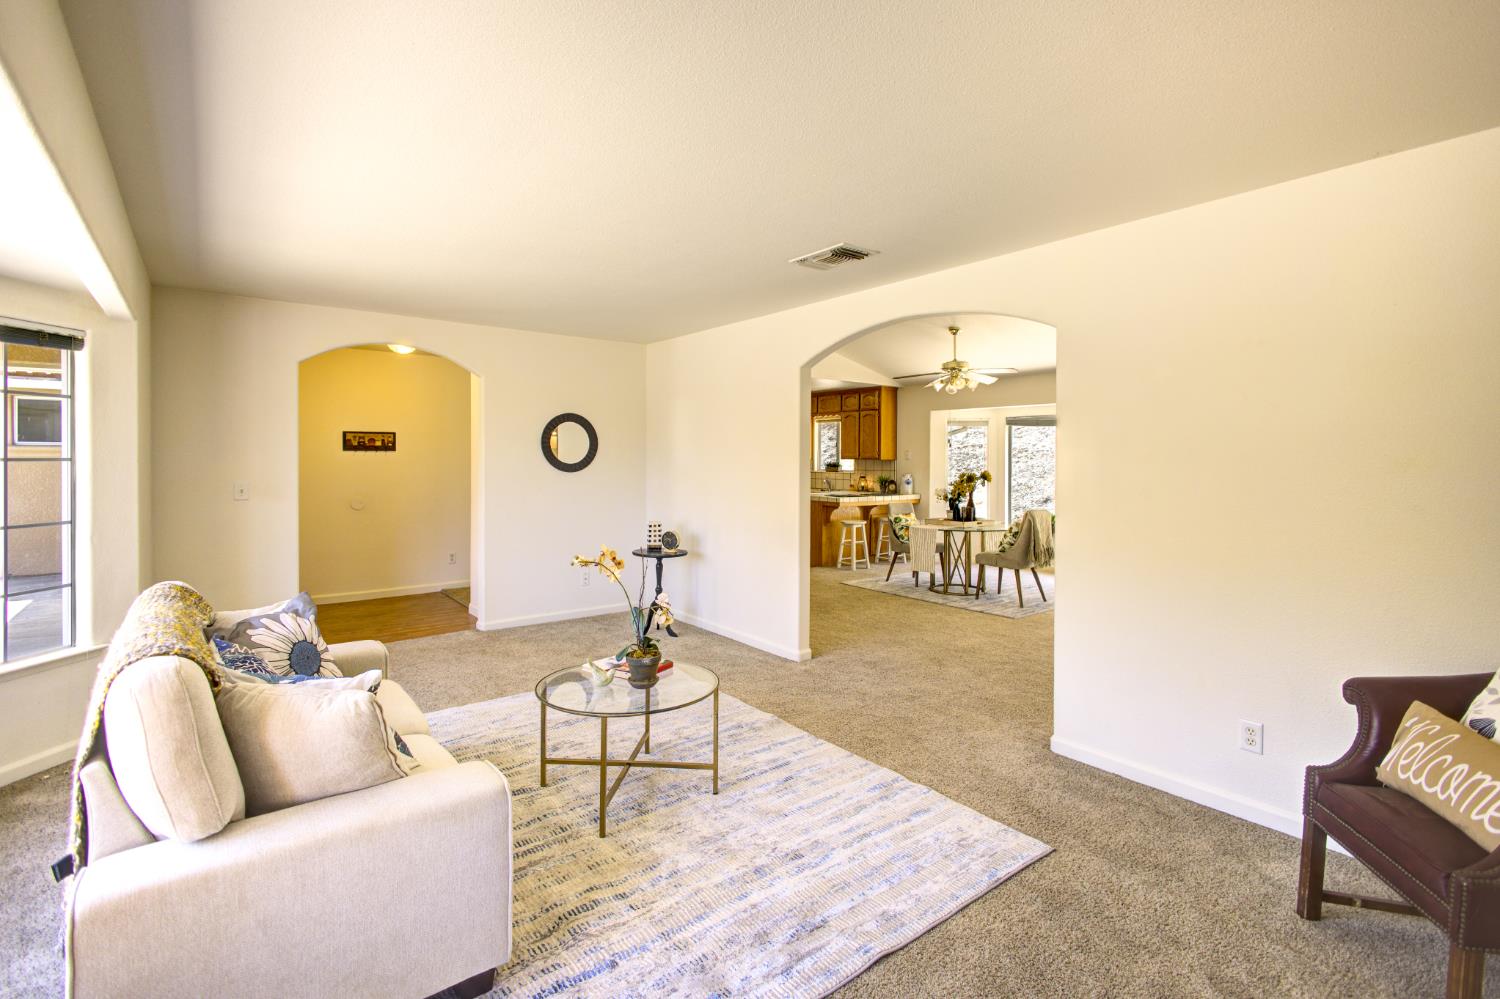
Living room with arched openings, beige carpet, and a staged seating area.
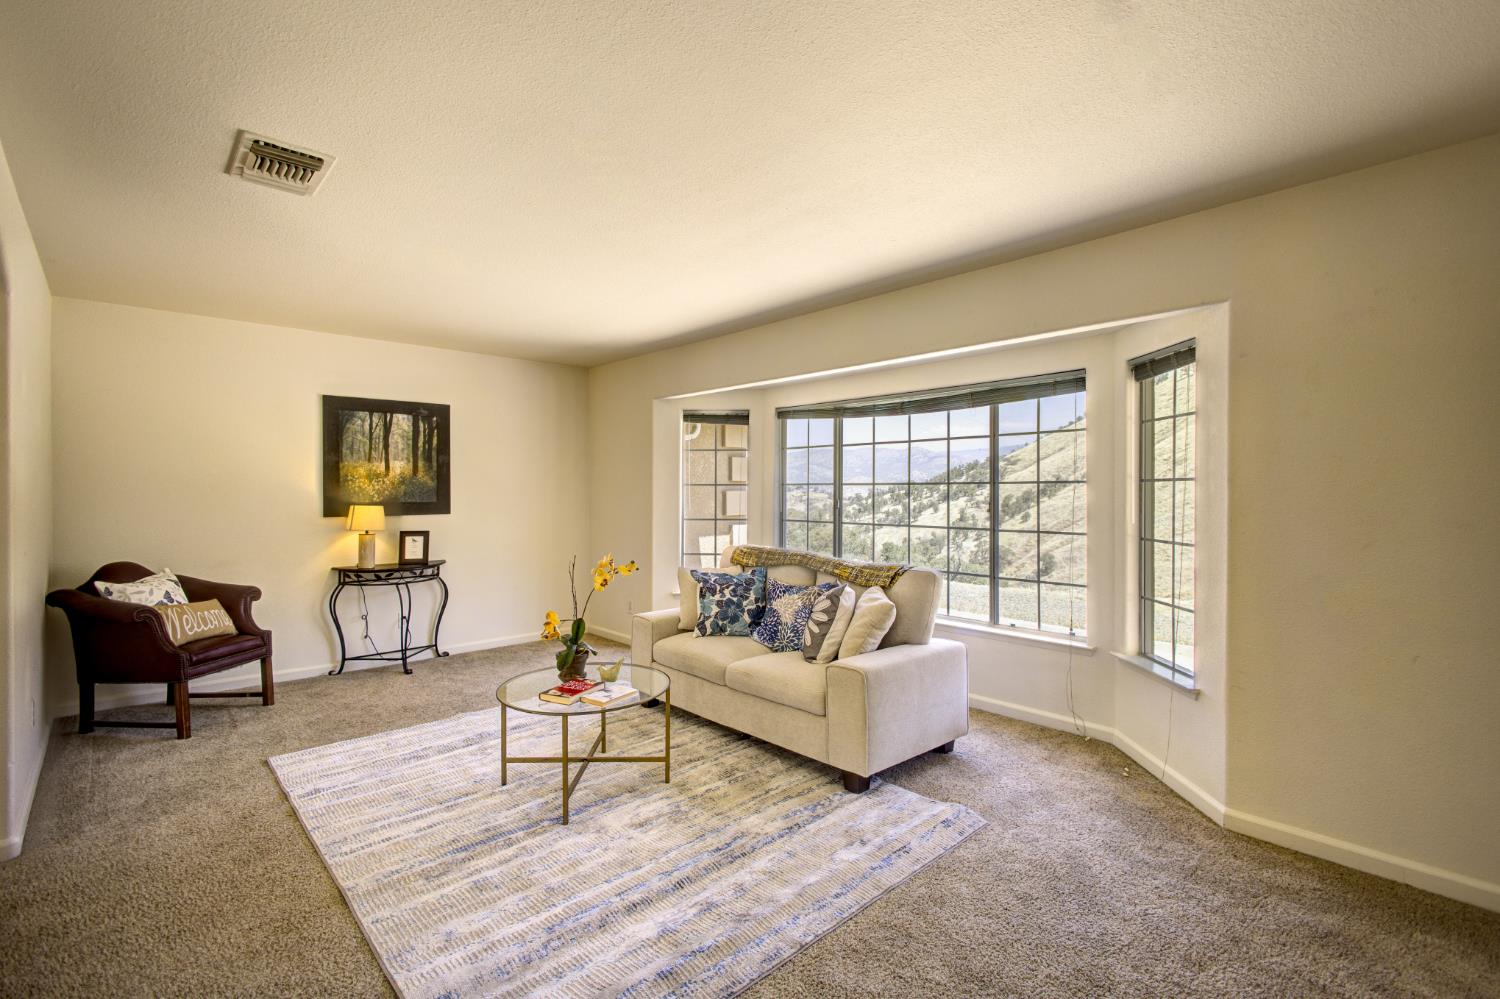
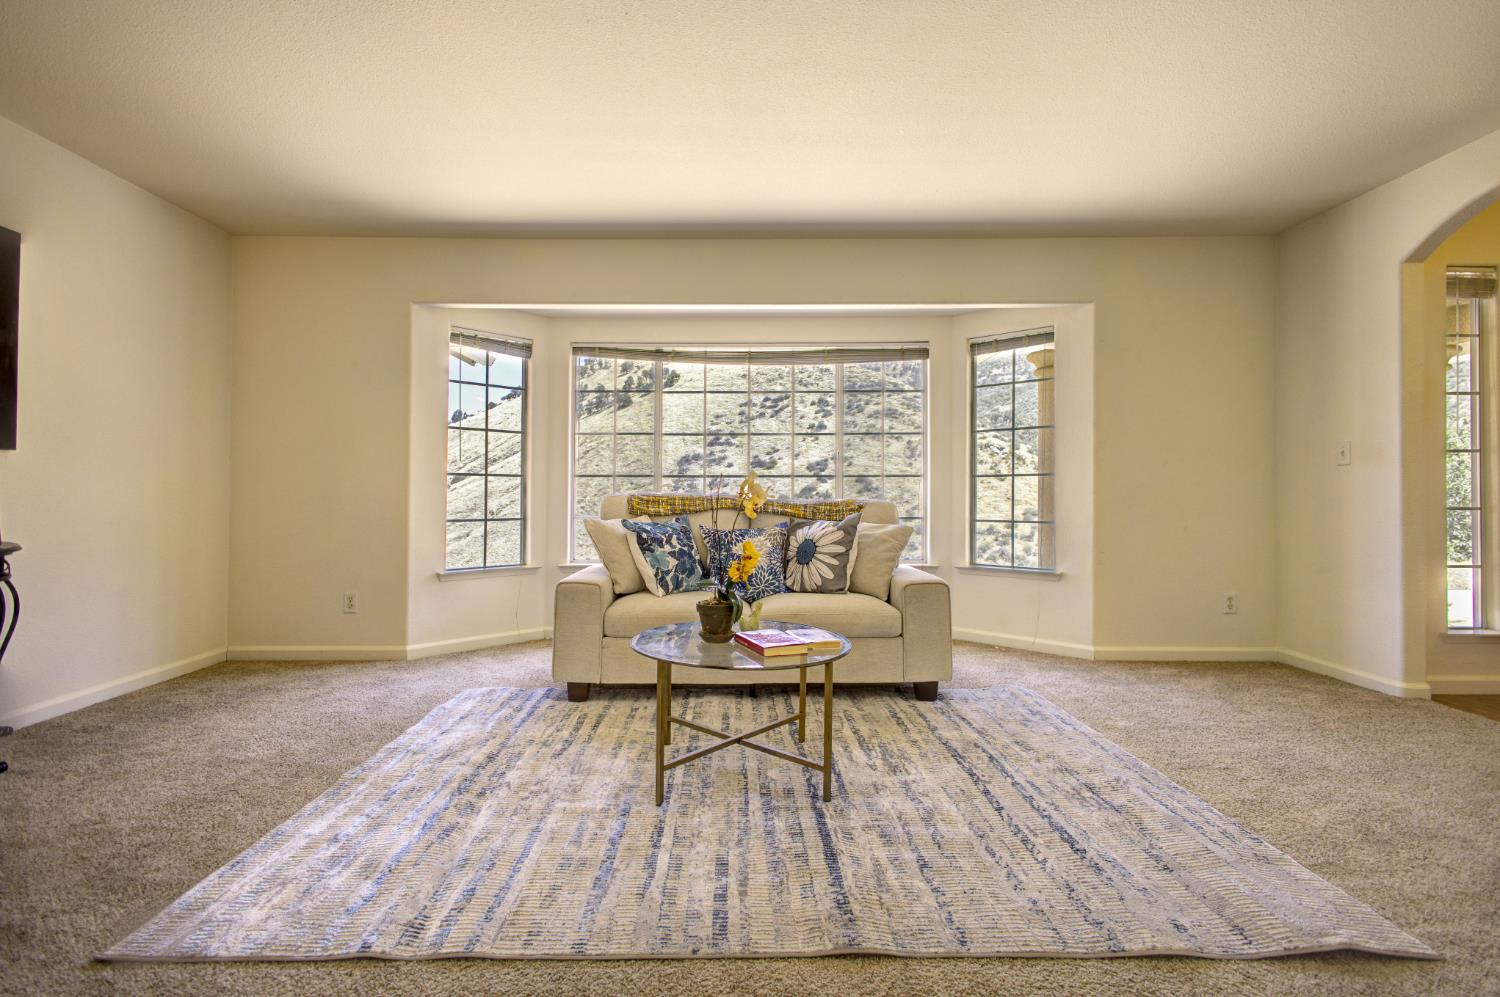
Living room with a light sofa and large windows overlooking trees and distant hills.
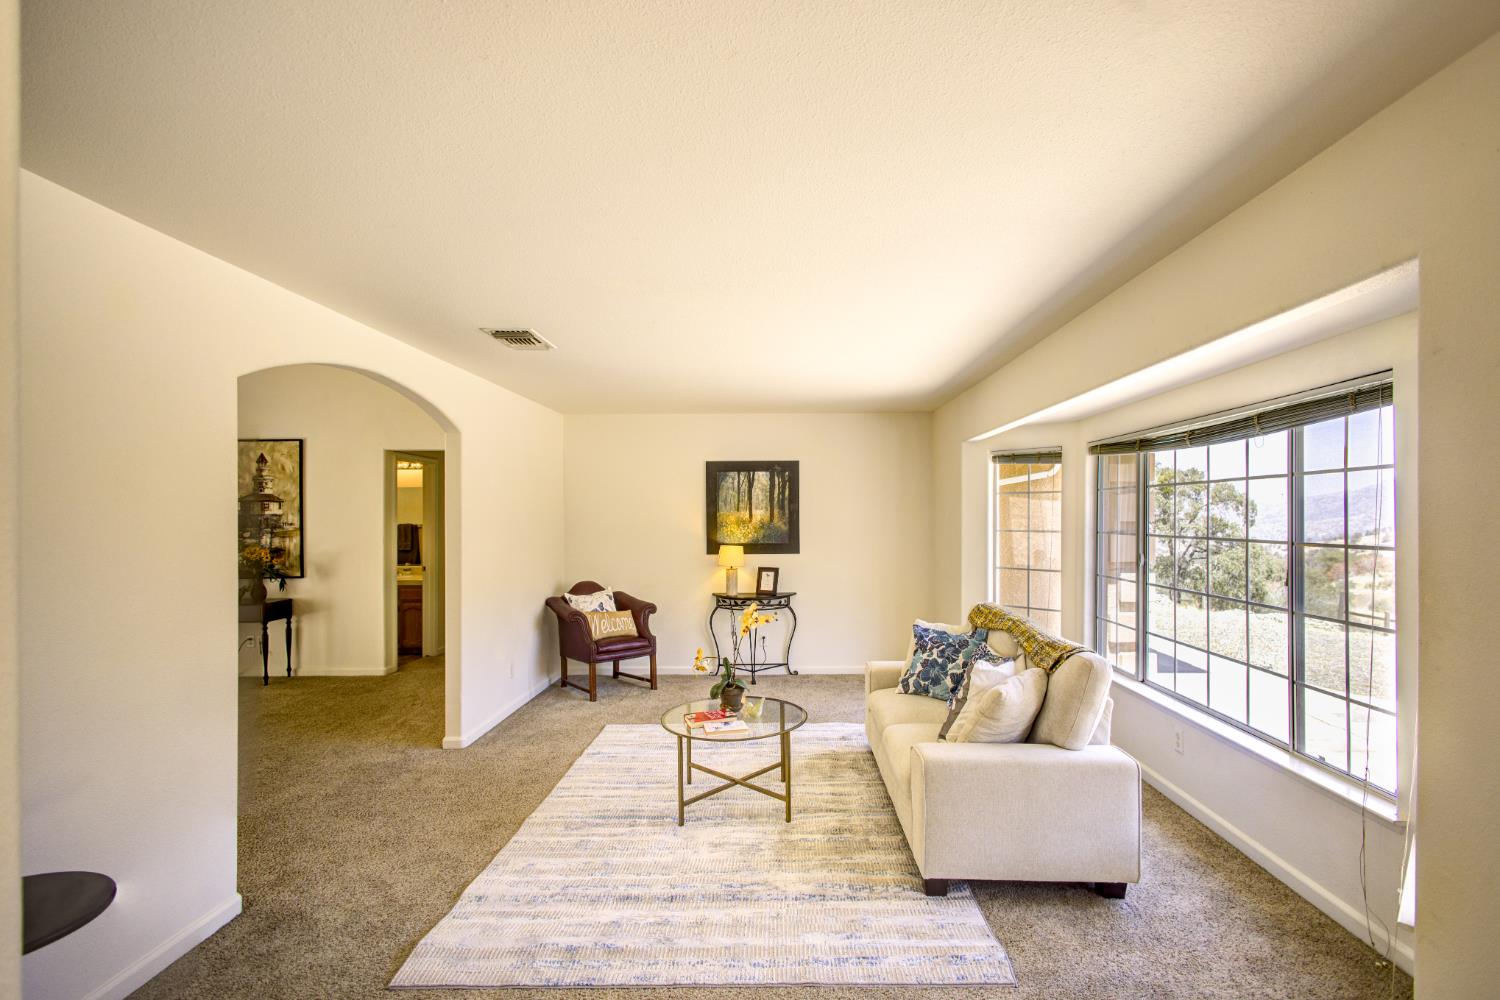
Living room with a cream sofa and large windows overlooking hills.
Furnished living room with arched openings to the dining area and kitchen.
Staged living room with a beige sofa facing large bay windows overlooking a rugged hillside.
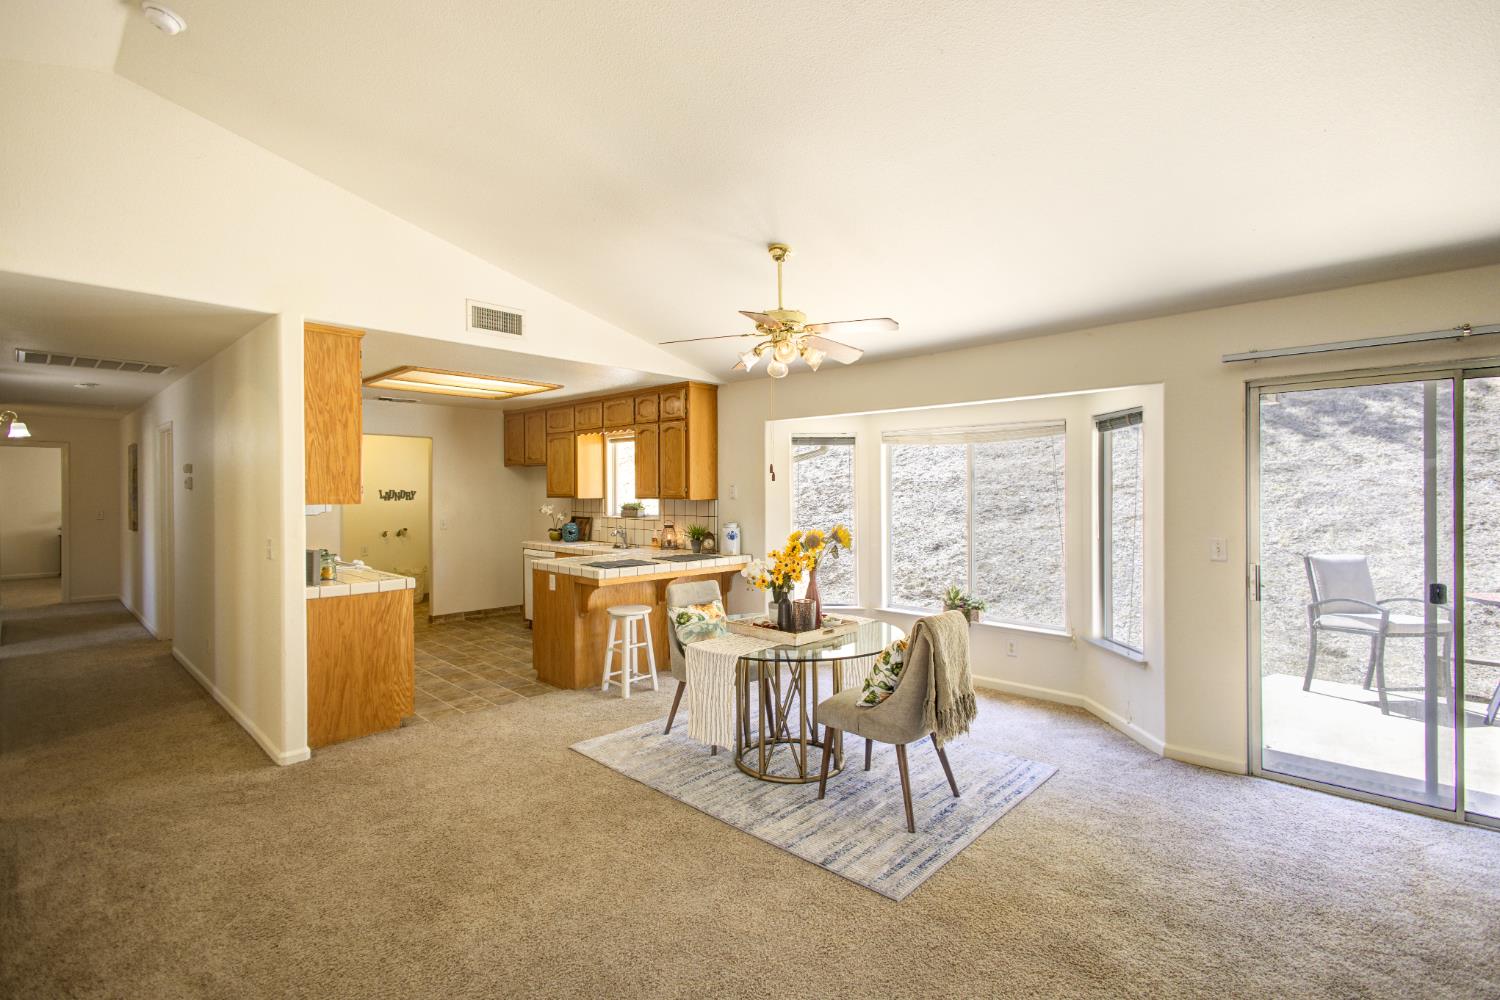
Open-plan living and dining area with wood-cabinet kitchen, round table, large windows, and sliding patio door.
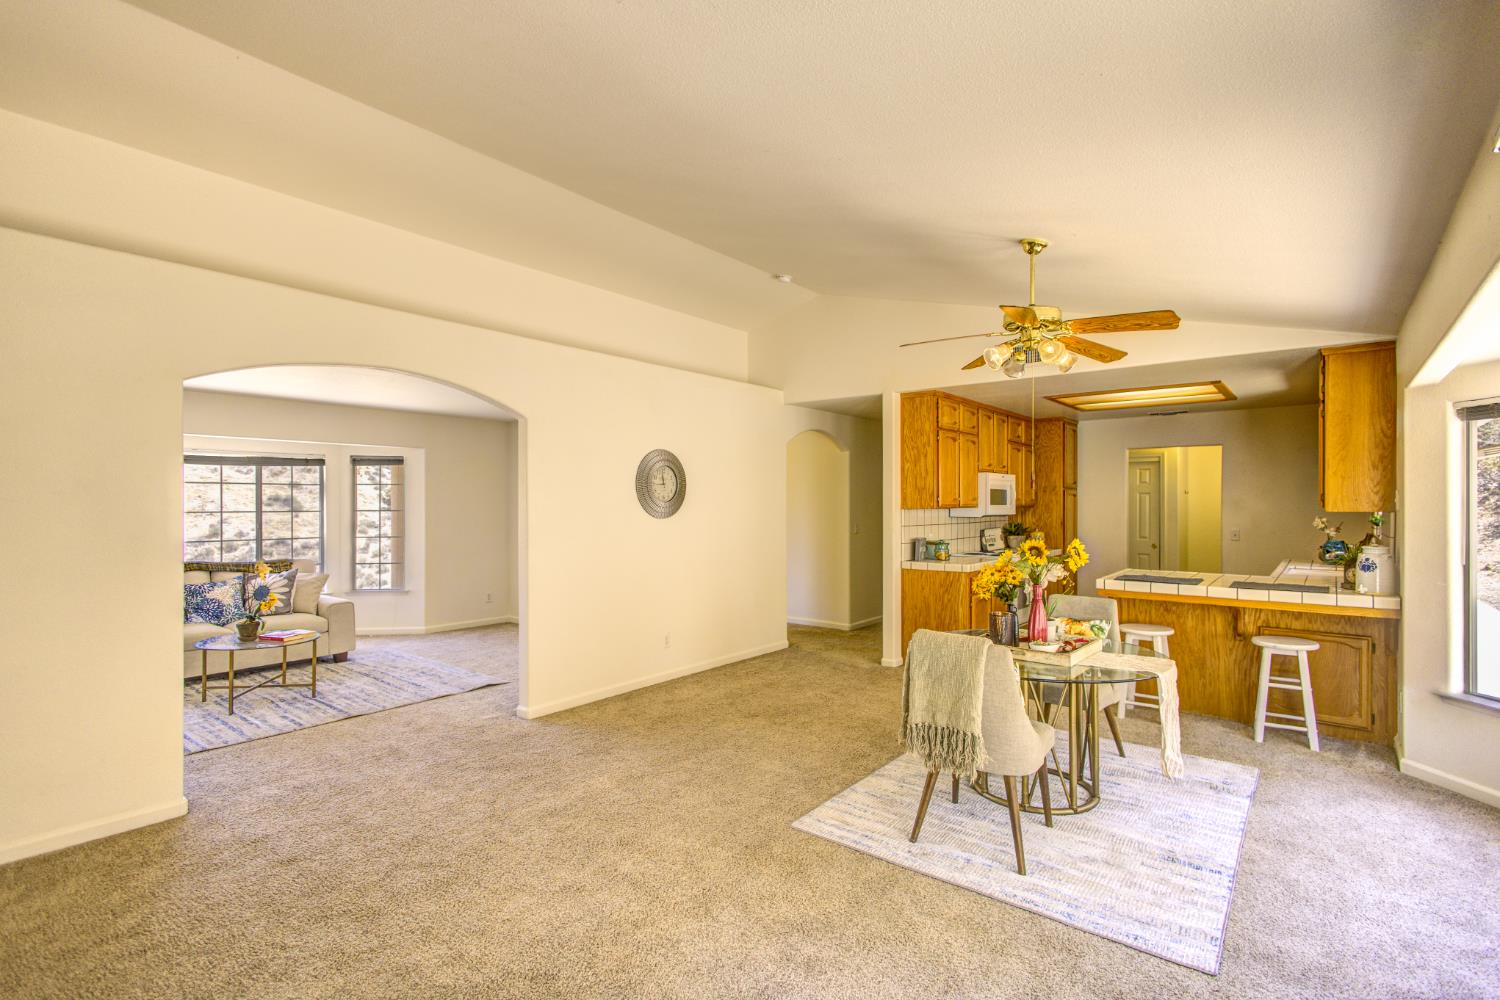
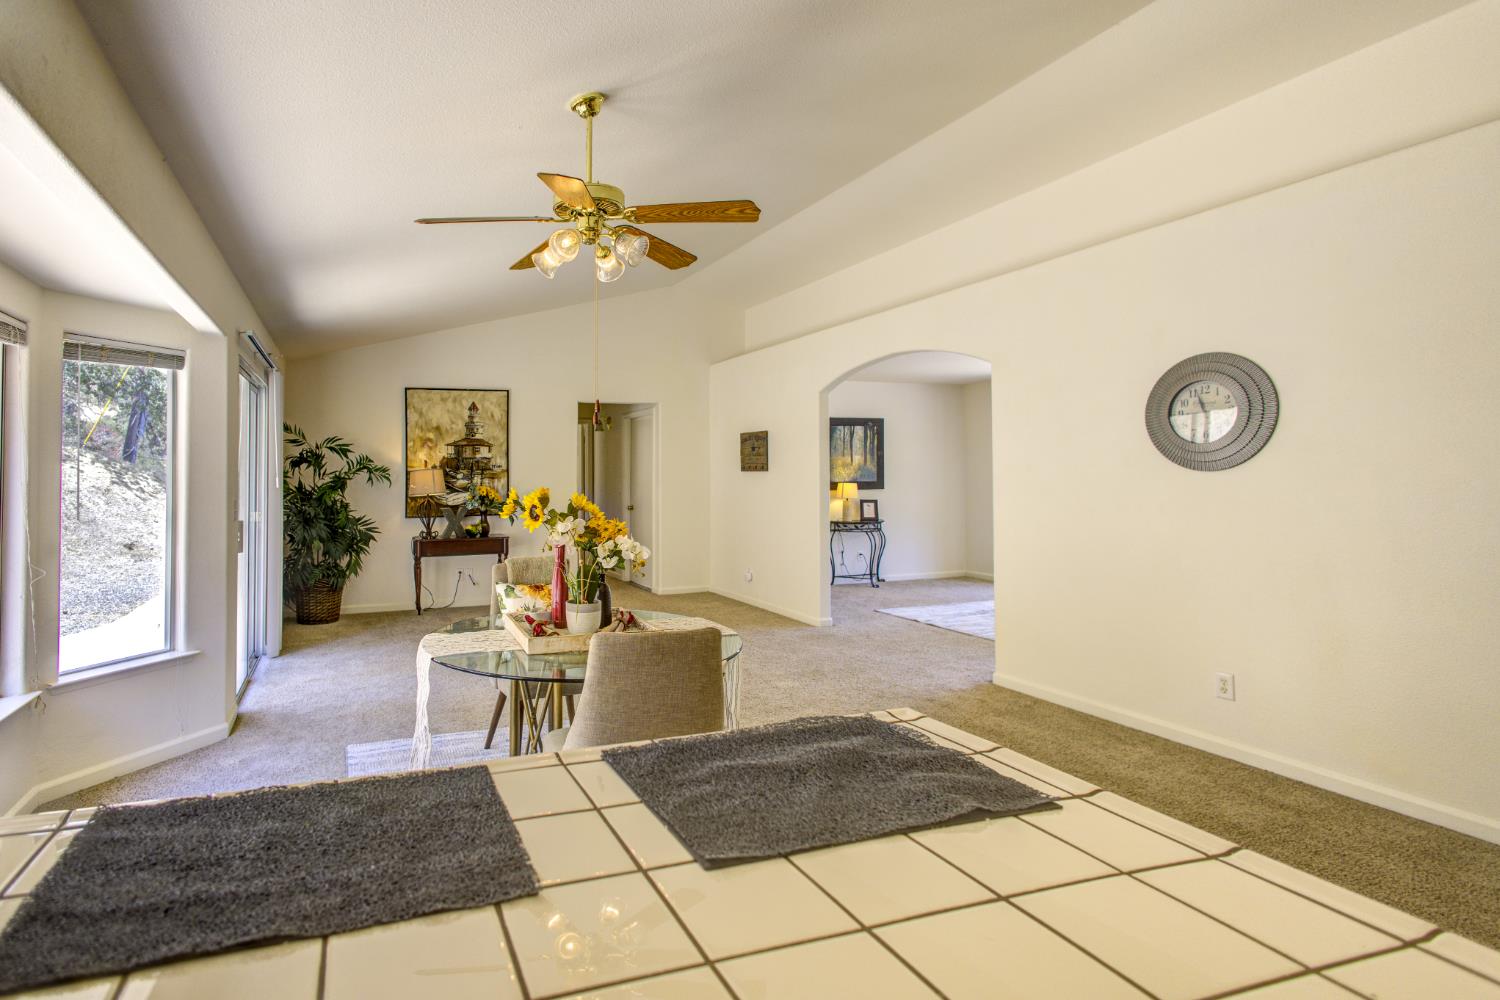
Open-plan living and dining area with a tiled breakfast bar and honey-colored kitchen cabinets.
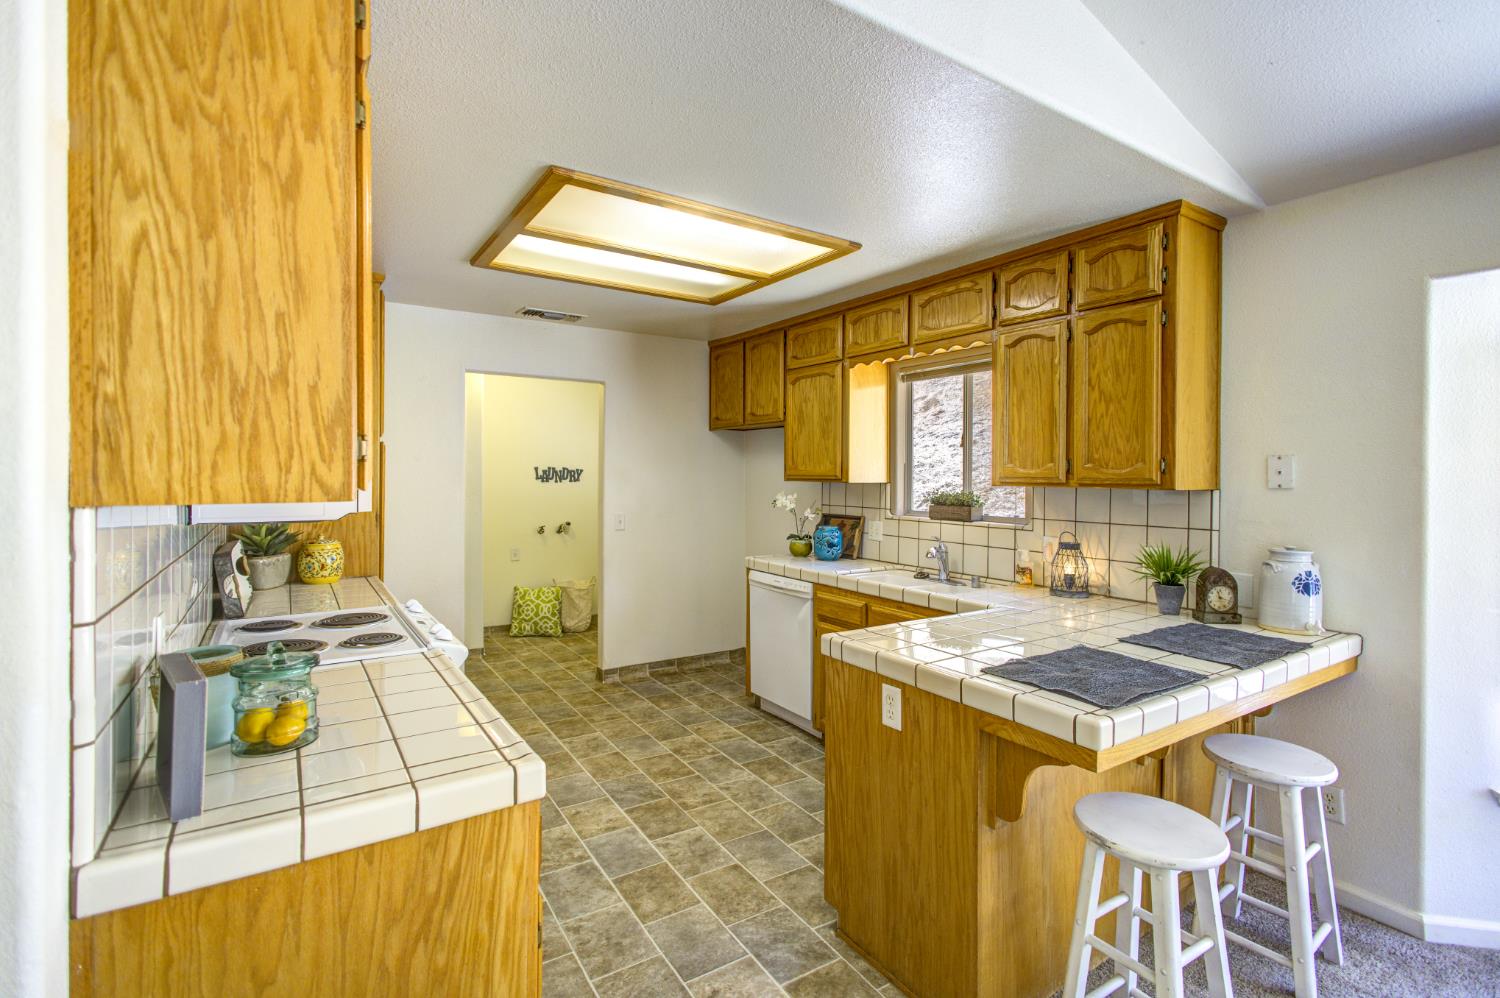
Kitchen with honey-colored wood cabinets, tiled counters, and a peninsula with two white stools.
Furnished living room with vaulted ceiling, ceiling fan, and sliding glass door.
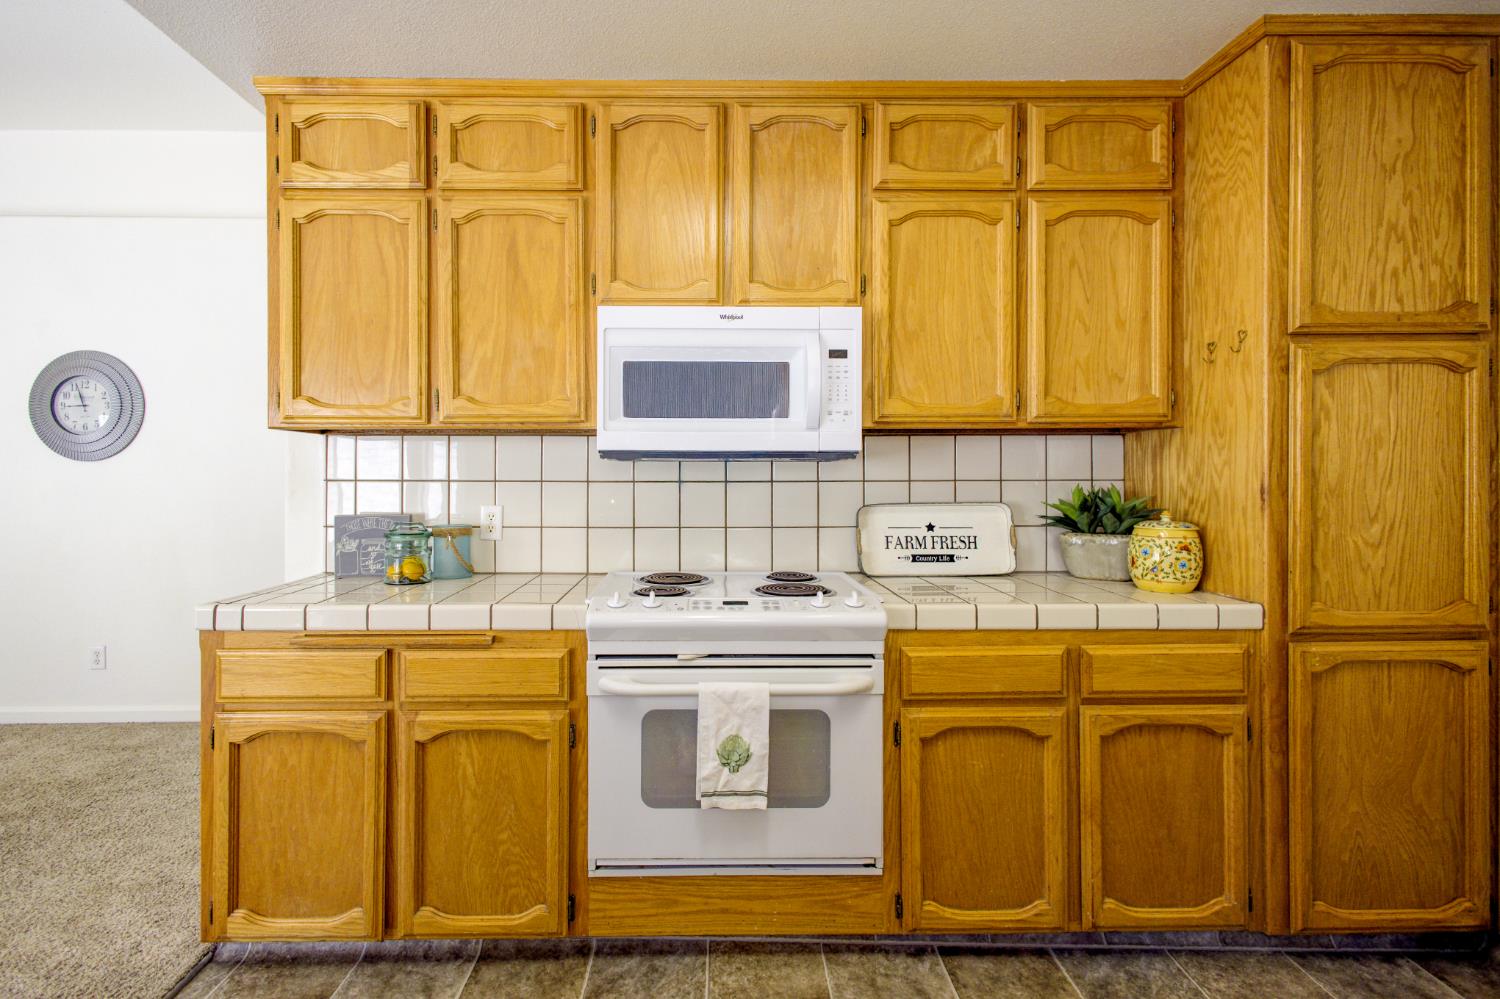
Kitchen with honey-colored wood cabinets, tiled counters, and a white electric range and microwave.
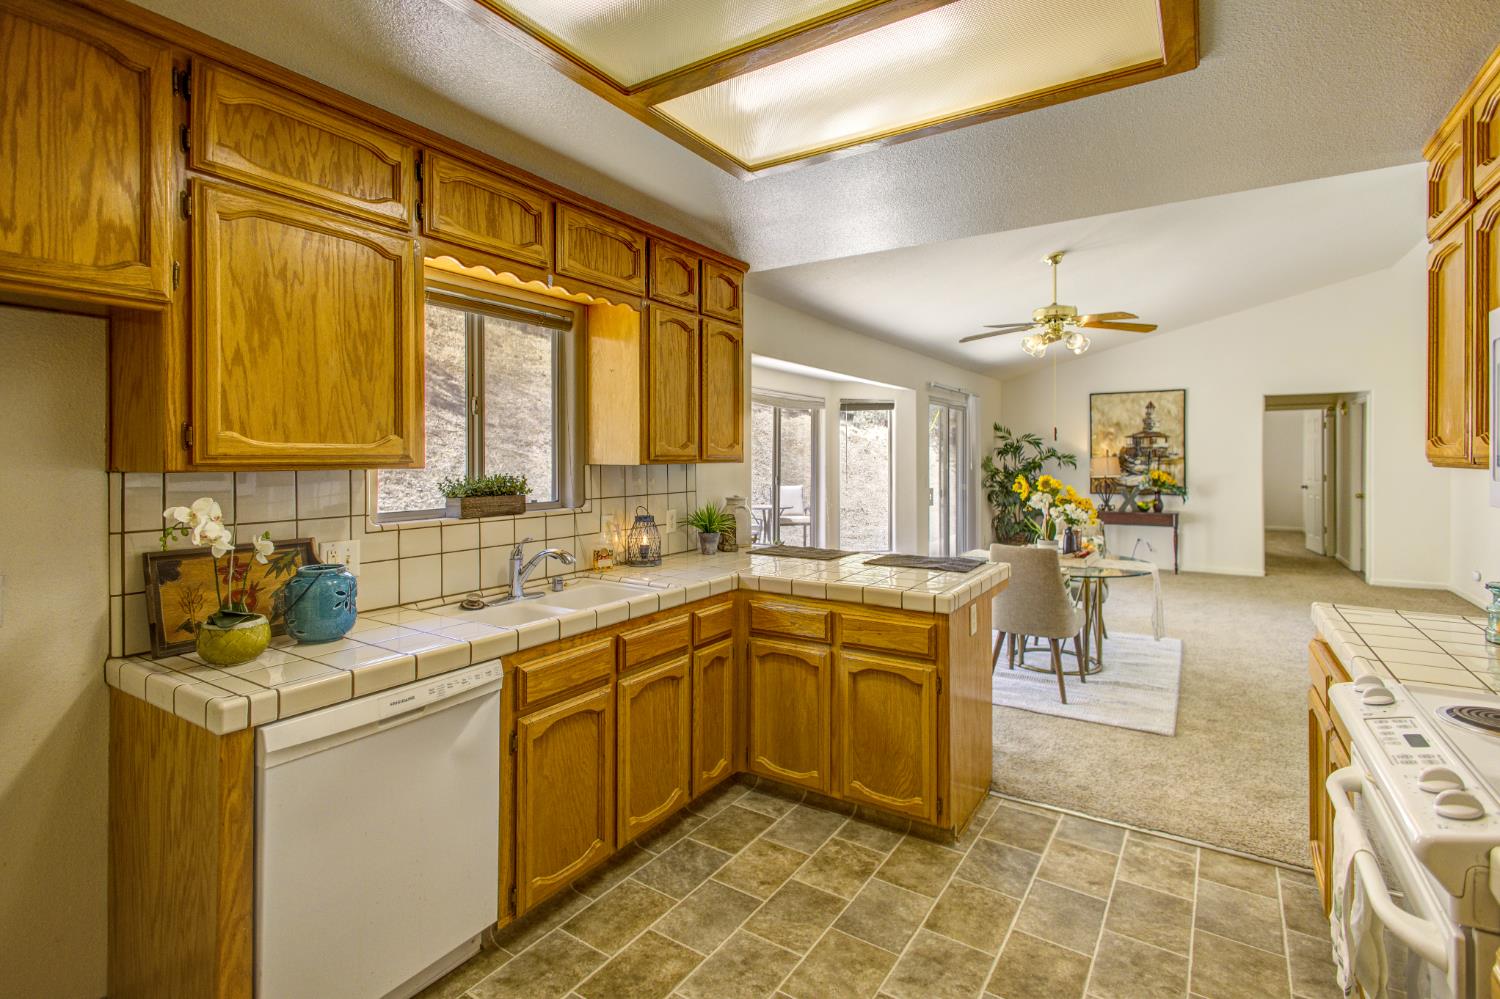
Kitchen with golden wood cabinets and tiled counters, opening to a bright dining area.
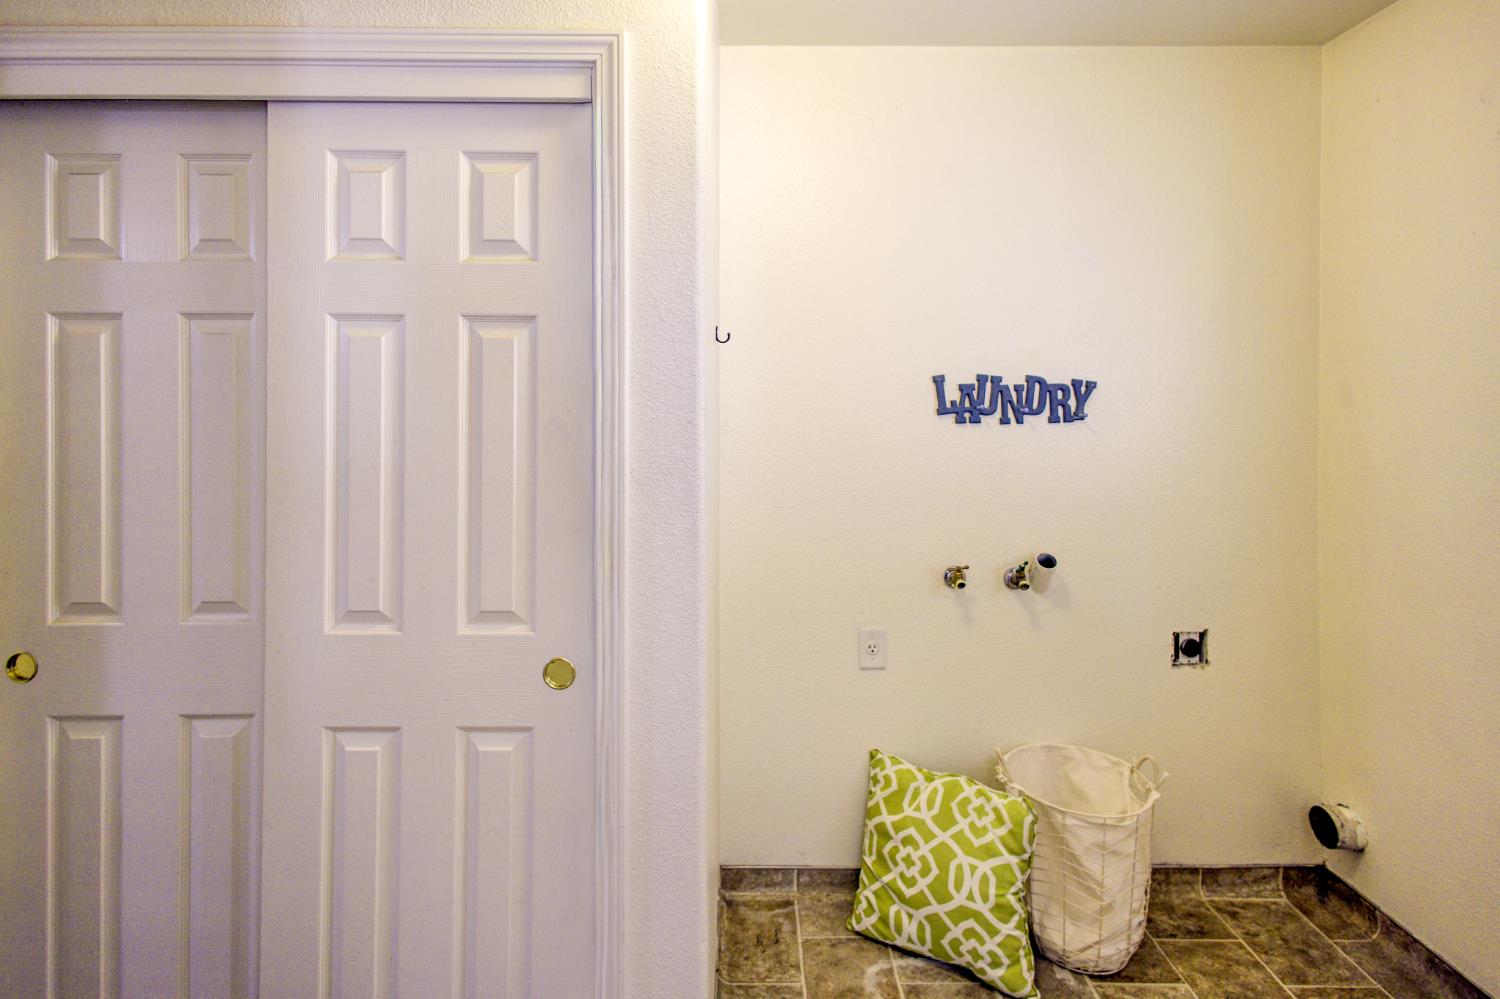
Laundry room with washer hookups, sliding closet doors, and a basket with a green patterned pillow.
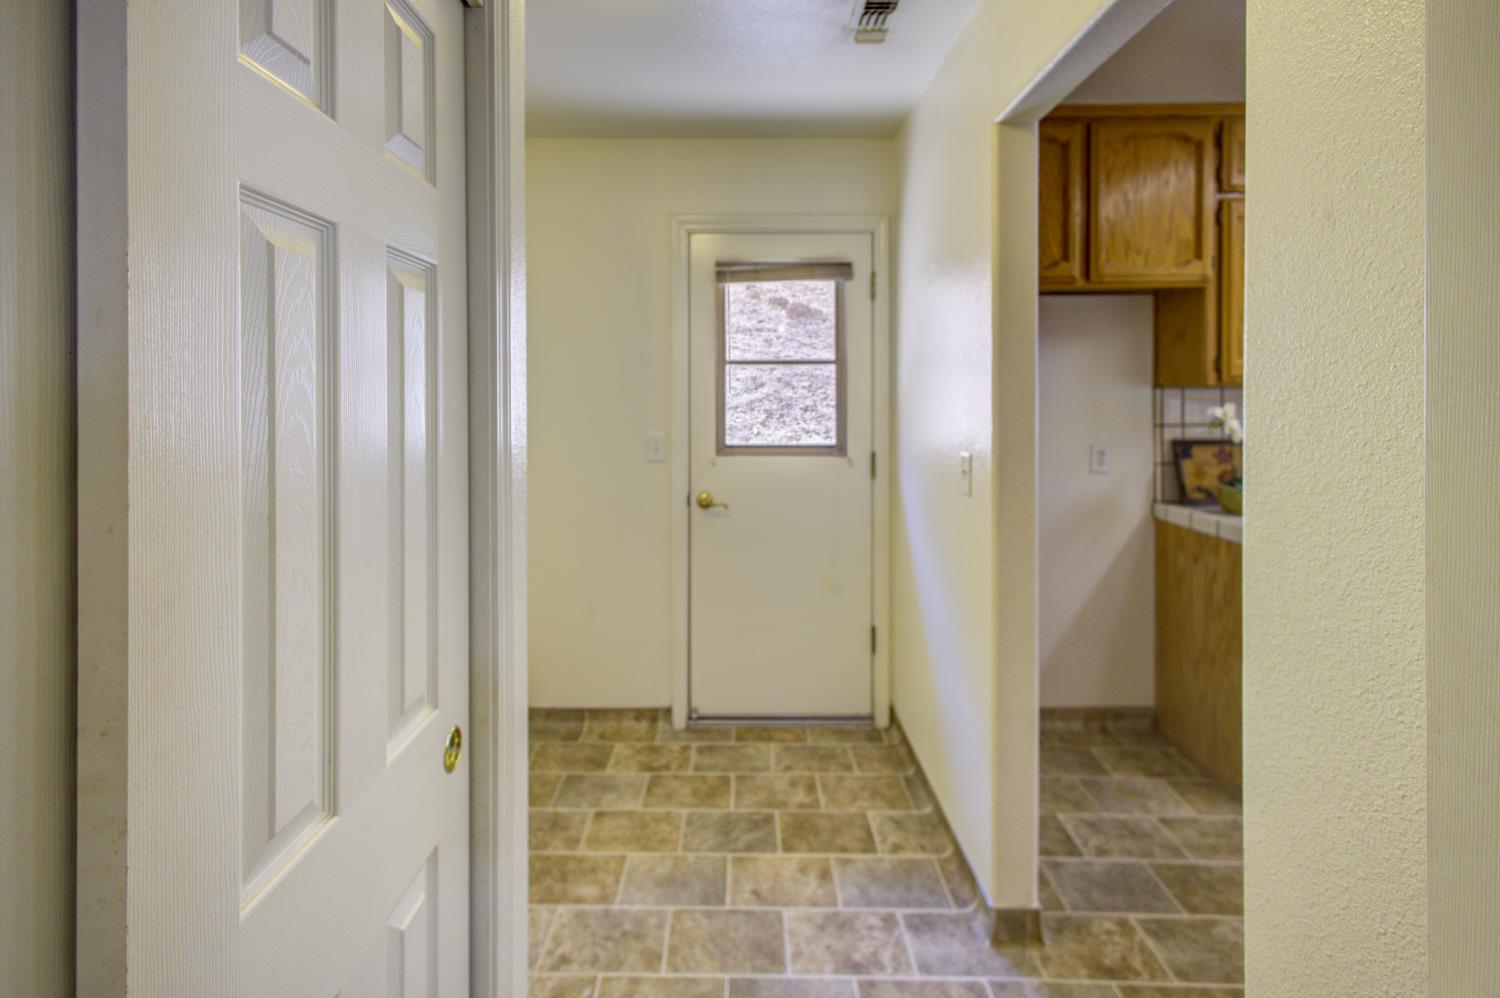
Entry hall with tiled flooring, a windowed front door, and a glimpse of wood kitchen cabinets.
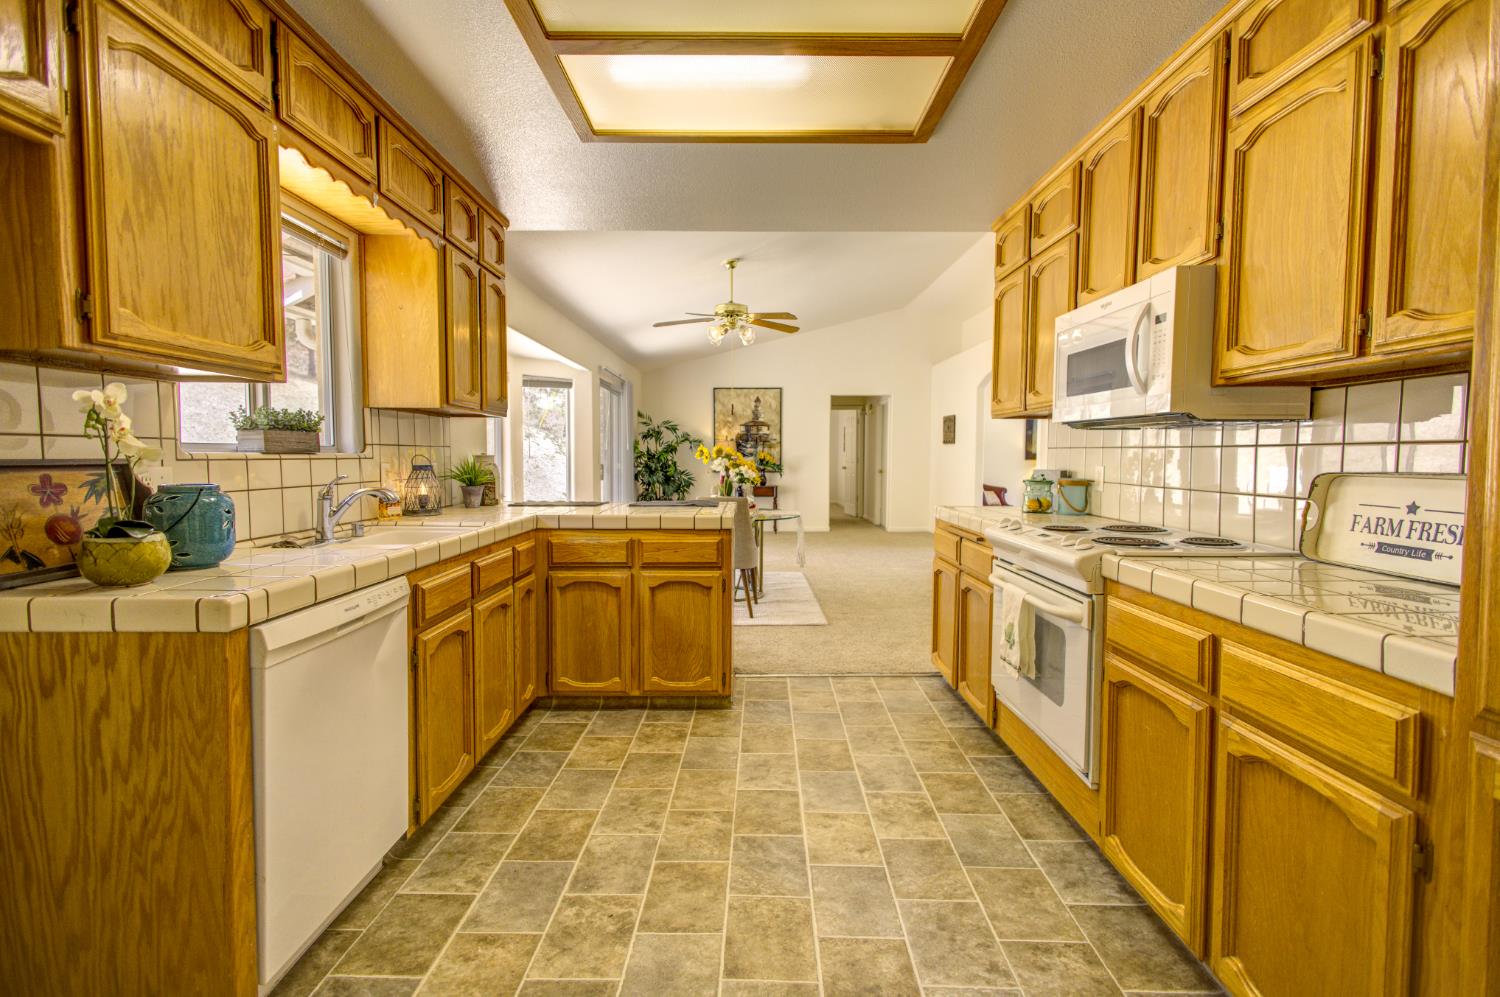
Kitchen with honey-colored wood cabinets, tiled counters and floor, opening into a carpeted living area.
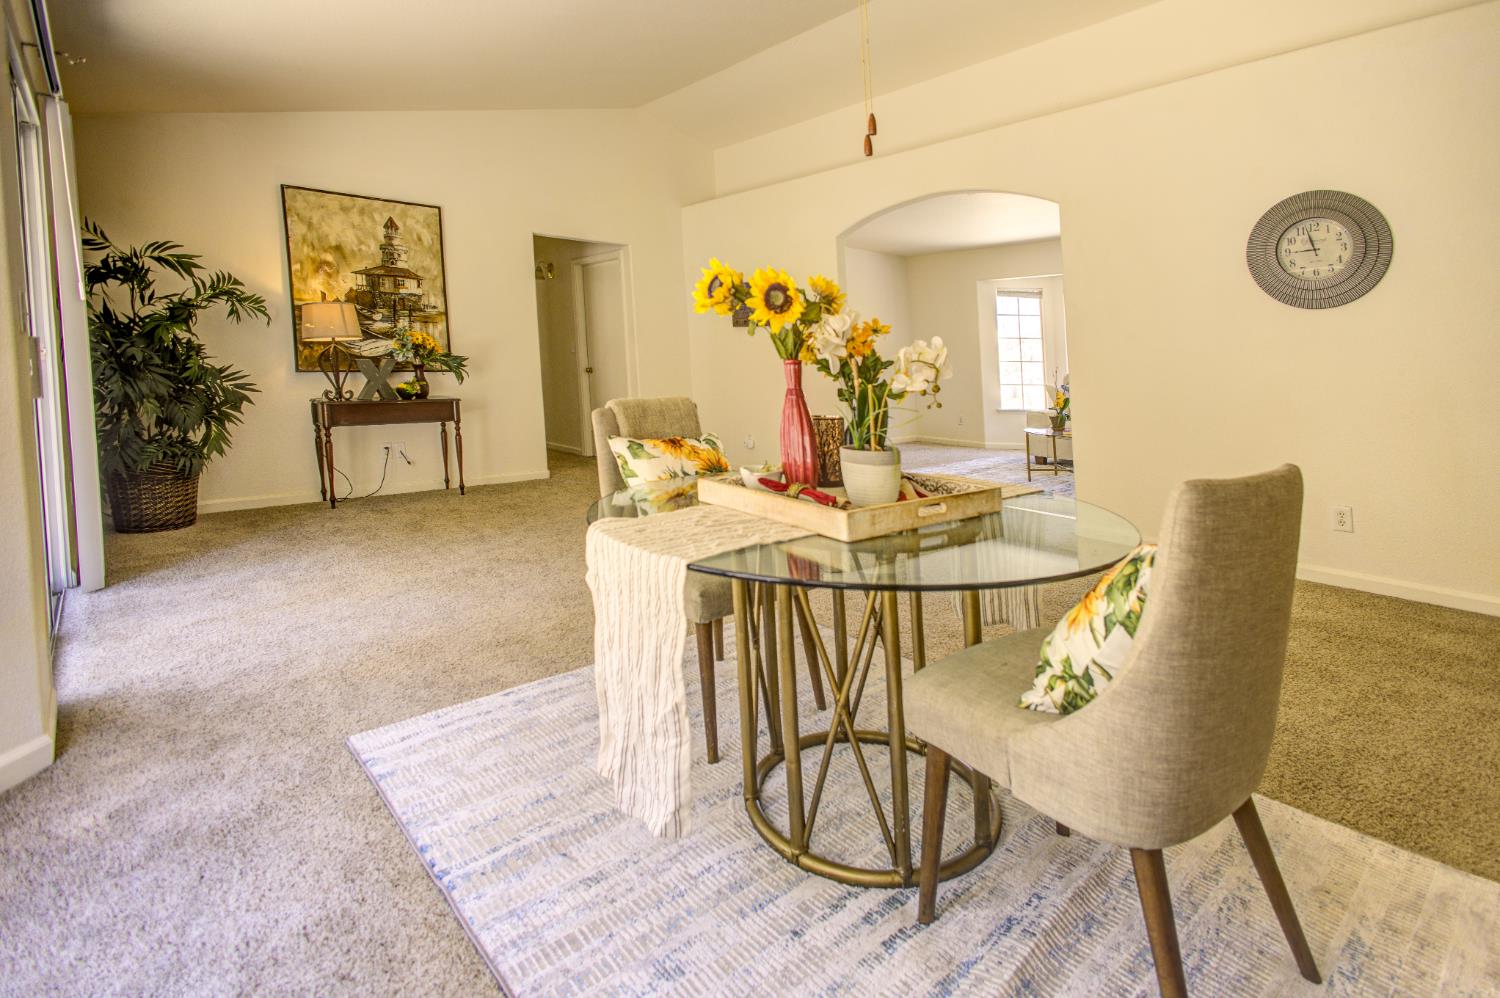
Furnished dining area with a glass table, sunflower centerpiece, and archway to a carpeted sitting room.
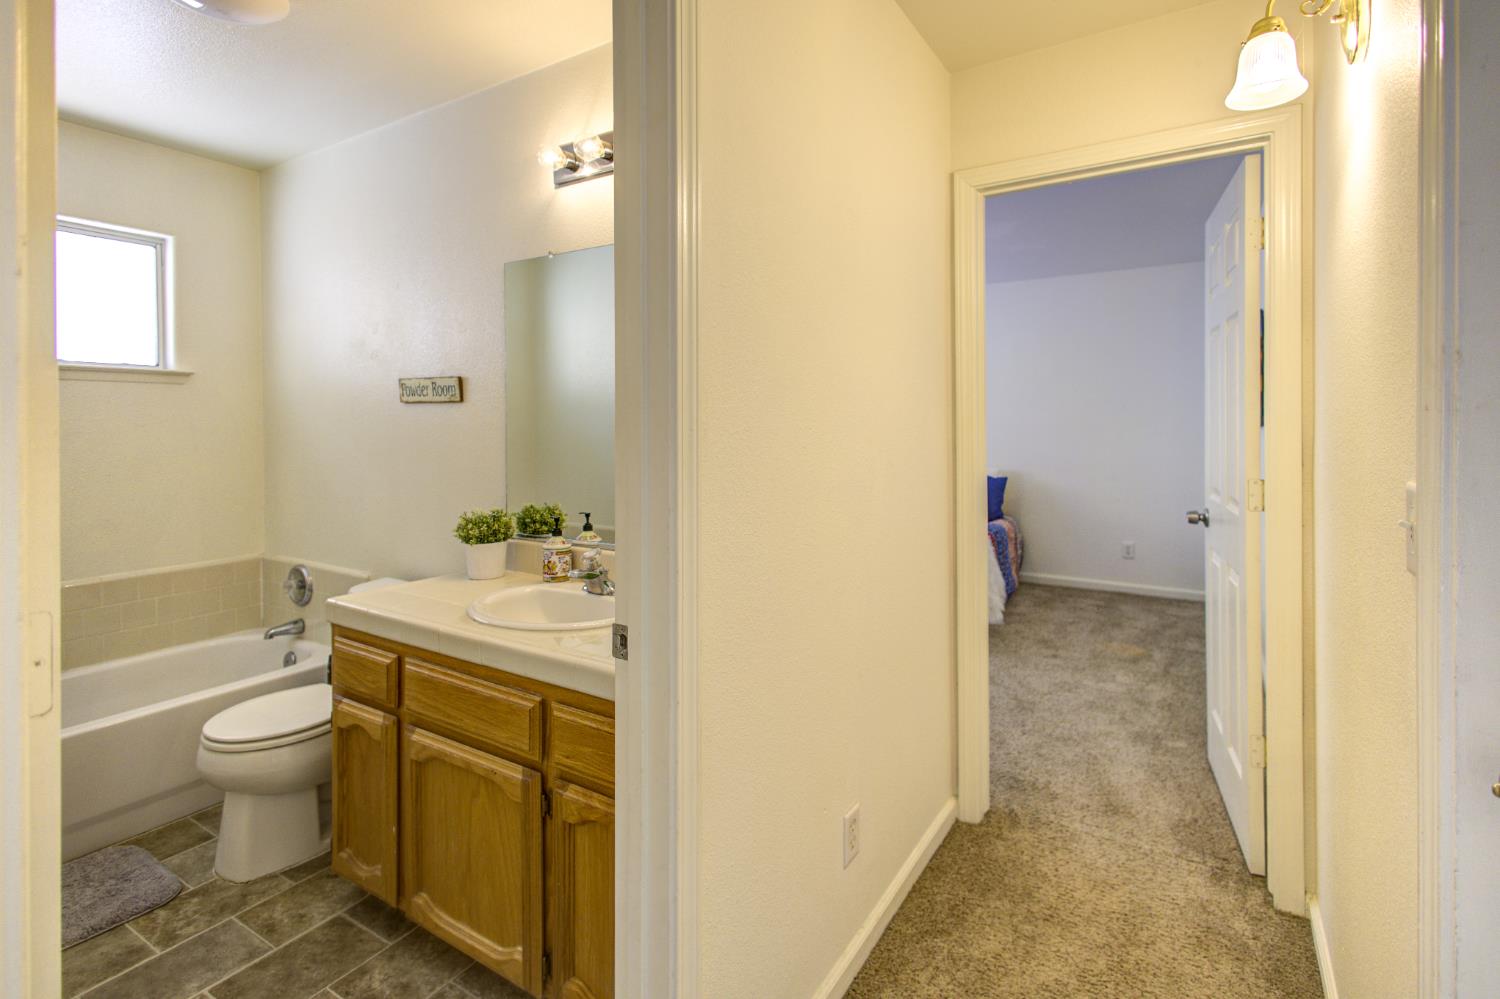
Bathroom with a wood vanity and bathtub beside a carpeted hallway leading to a bedroom.
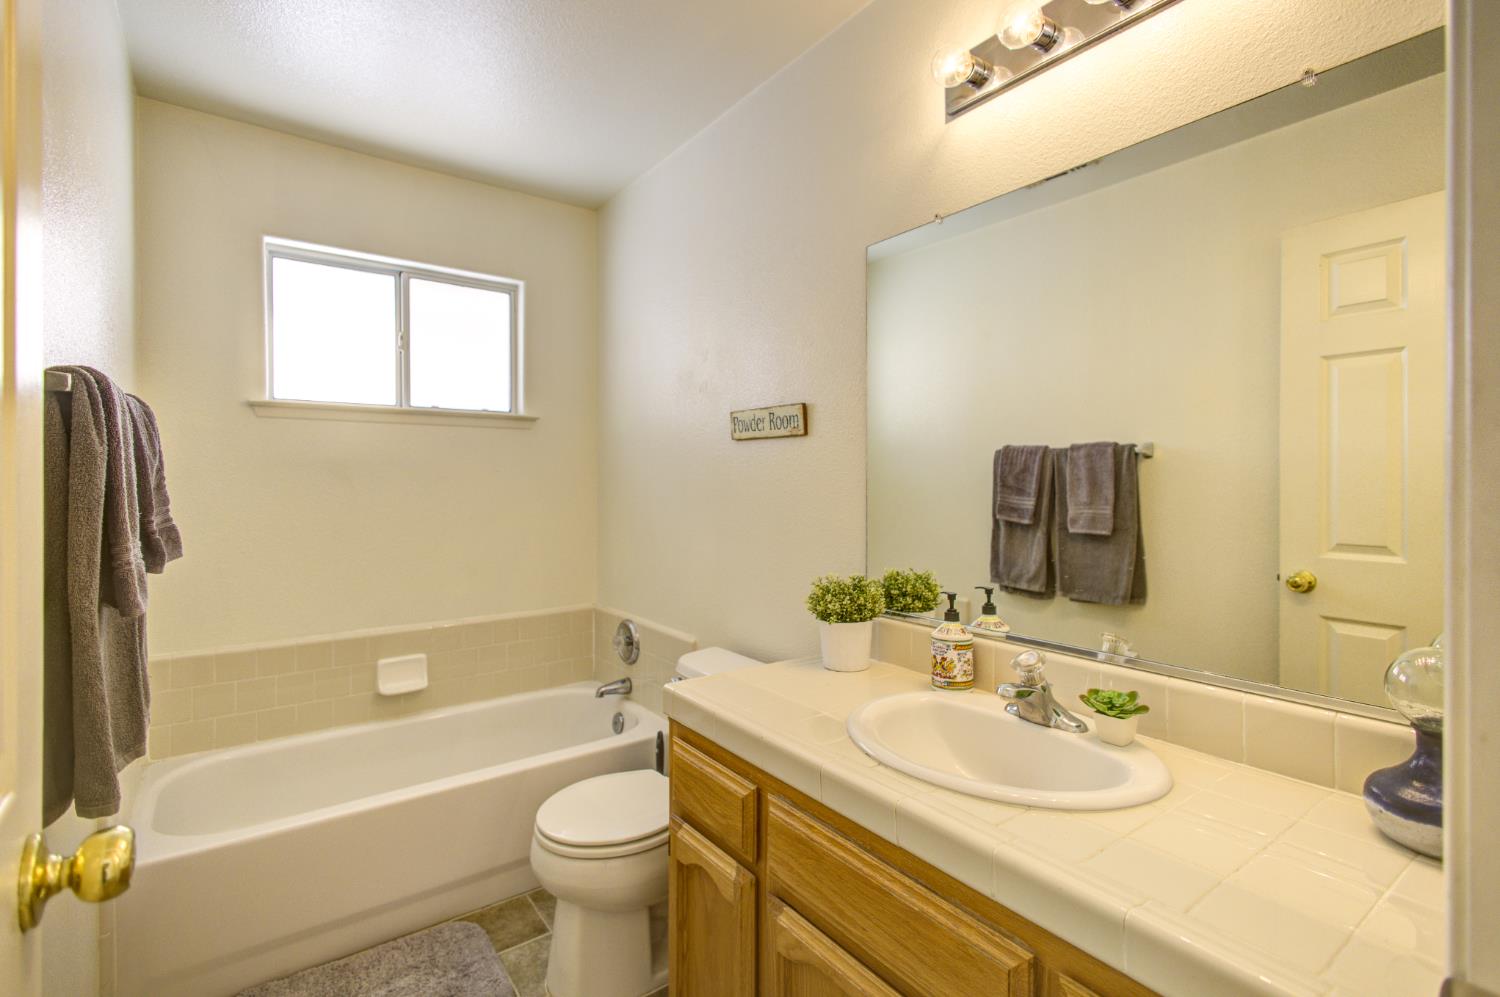
Bathroom with bathtub, toilet, and tiled vanity beneath a large mirror.
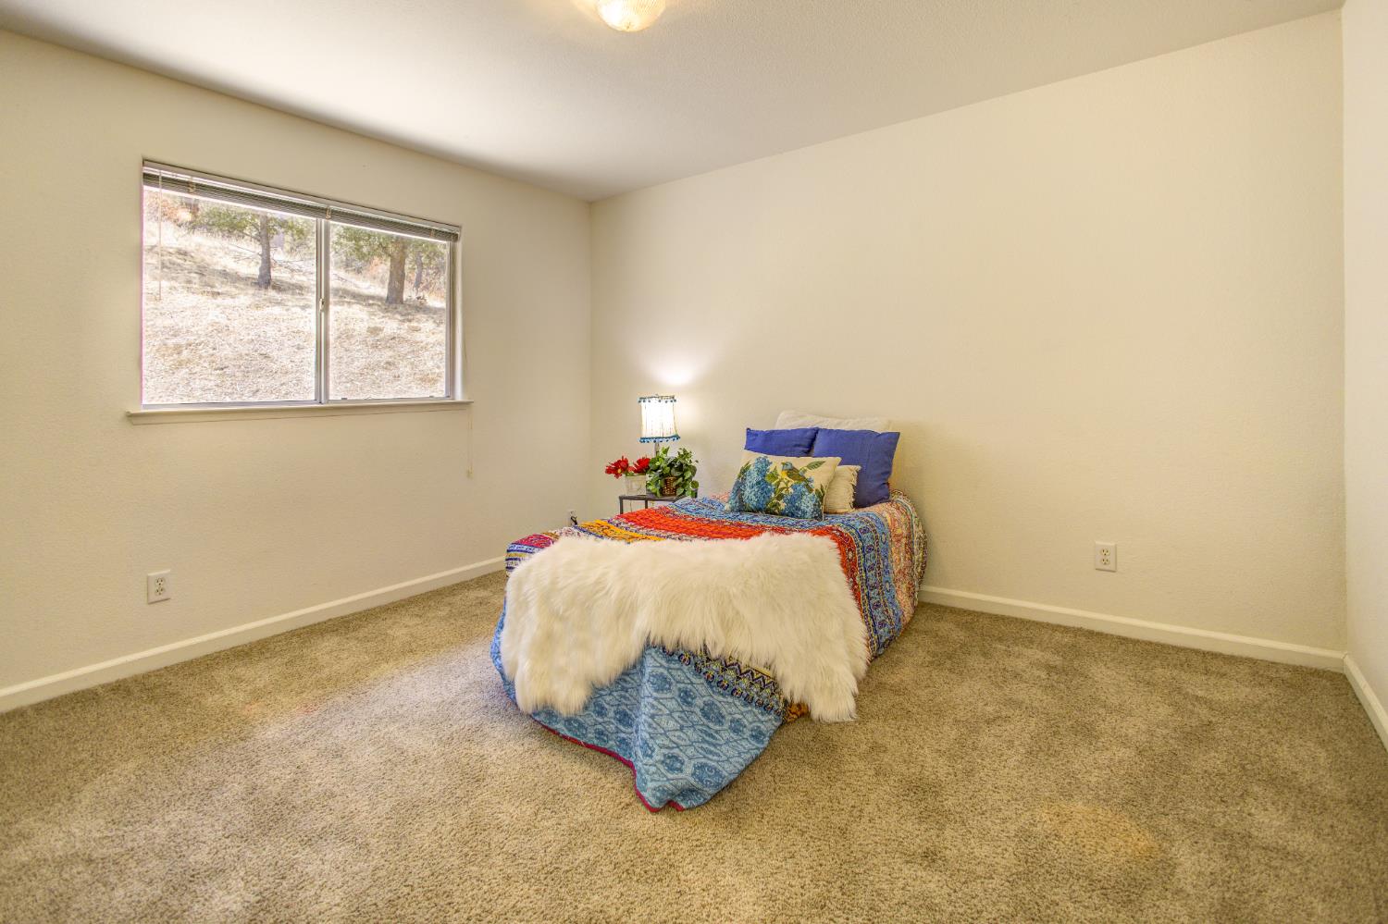
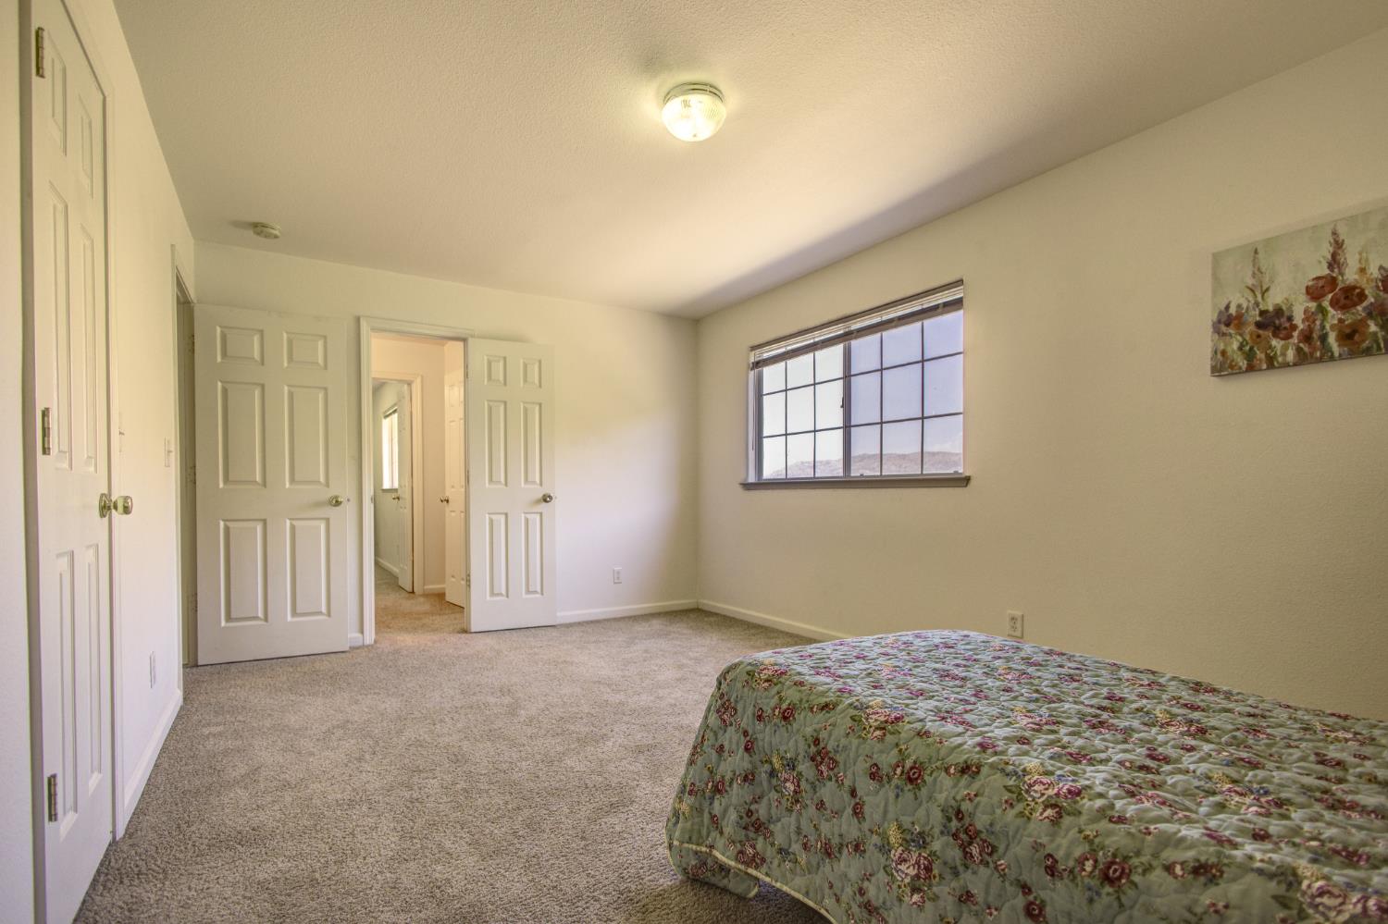
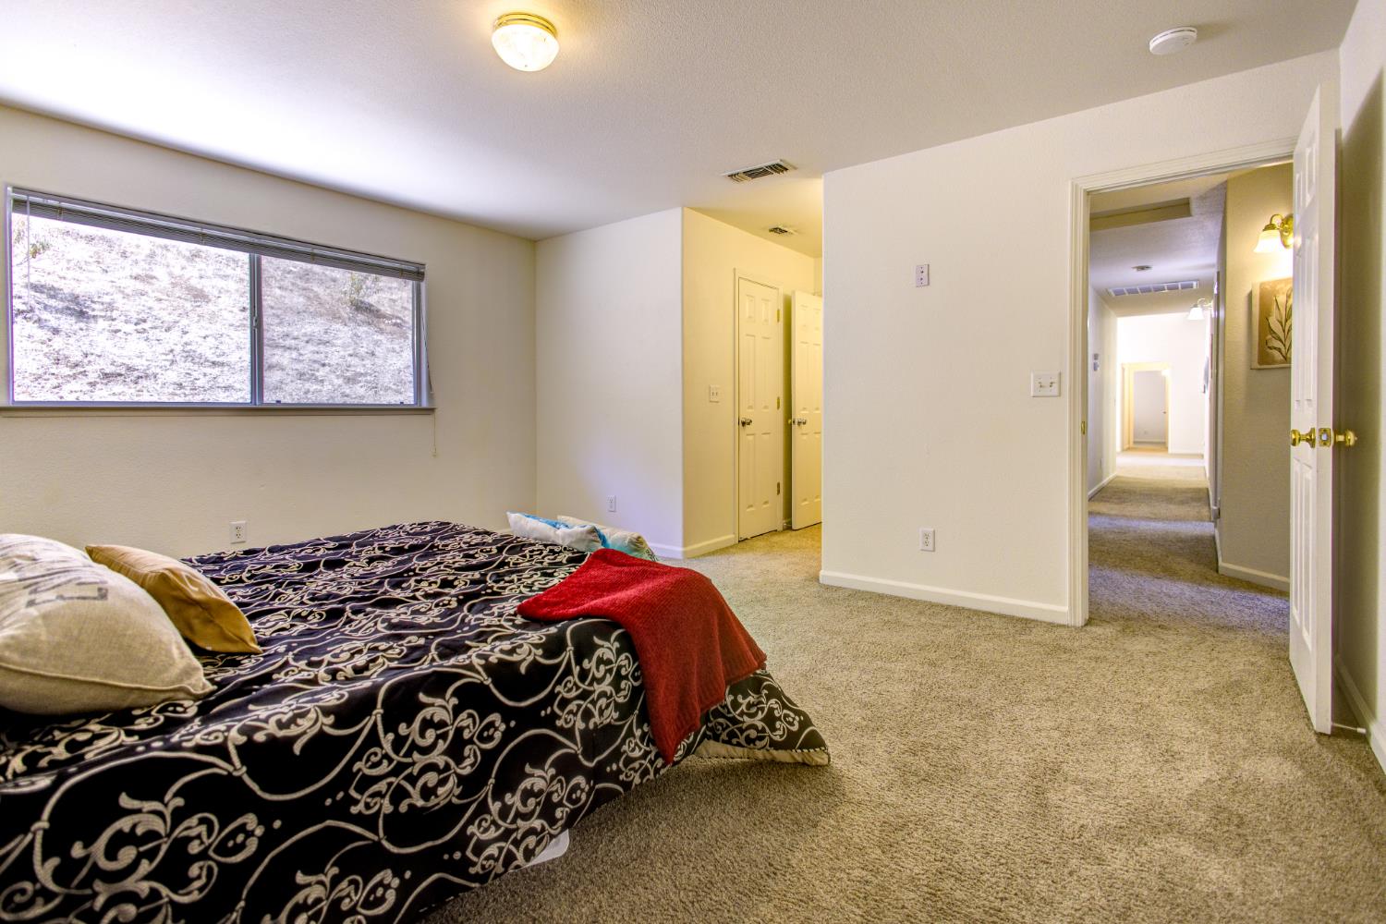
Bedroom with a colorful single bed, white throw, beige carpet, and window overlooking a dry slope.
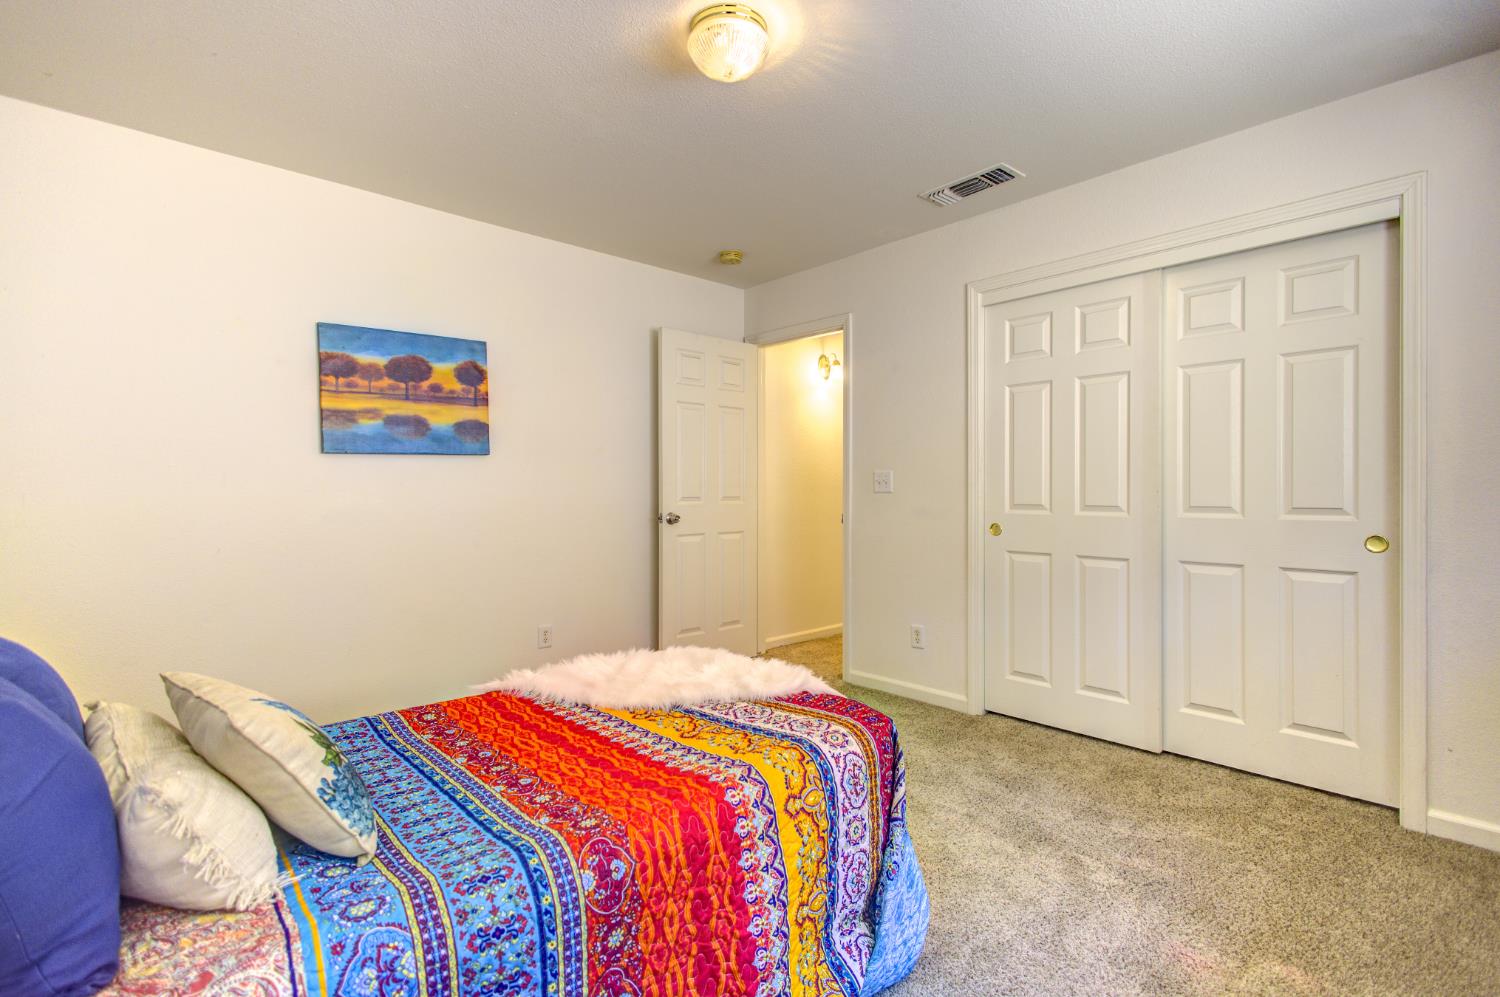
Furnished bedroom with a colorful quilted bed, beige carpet, and white double closet doors.
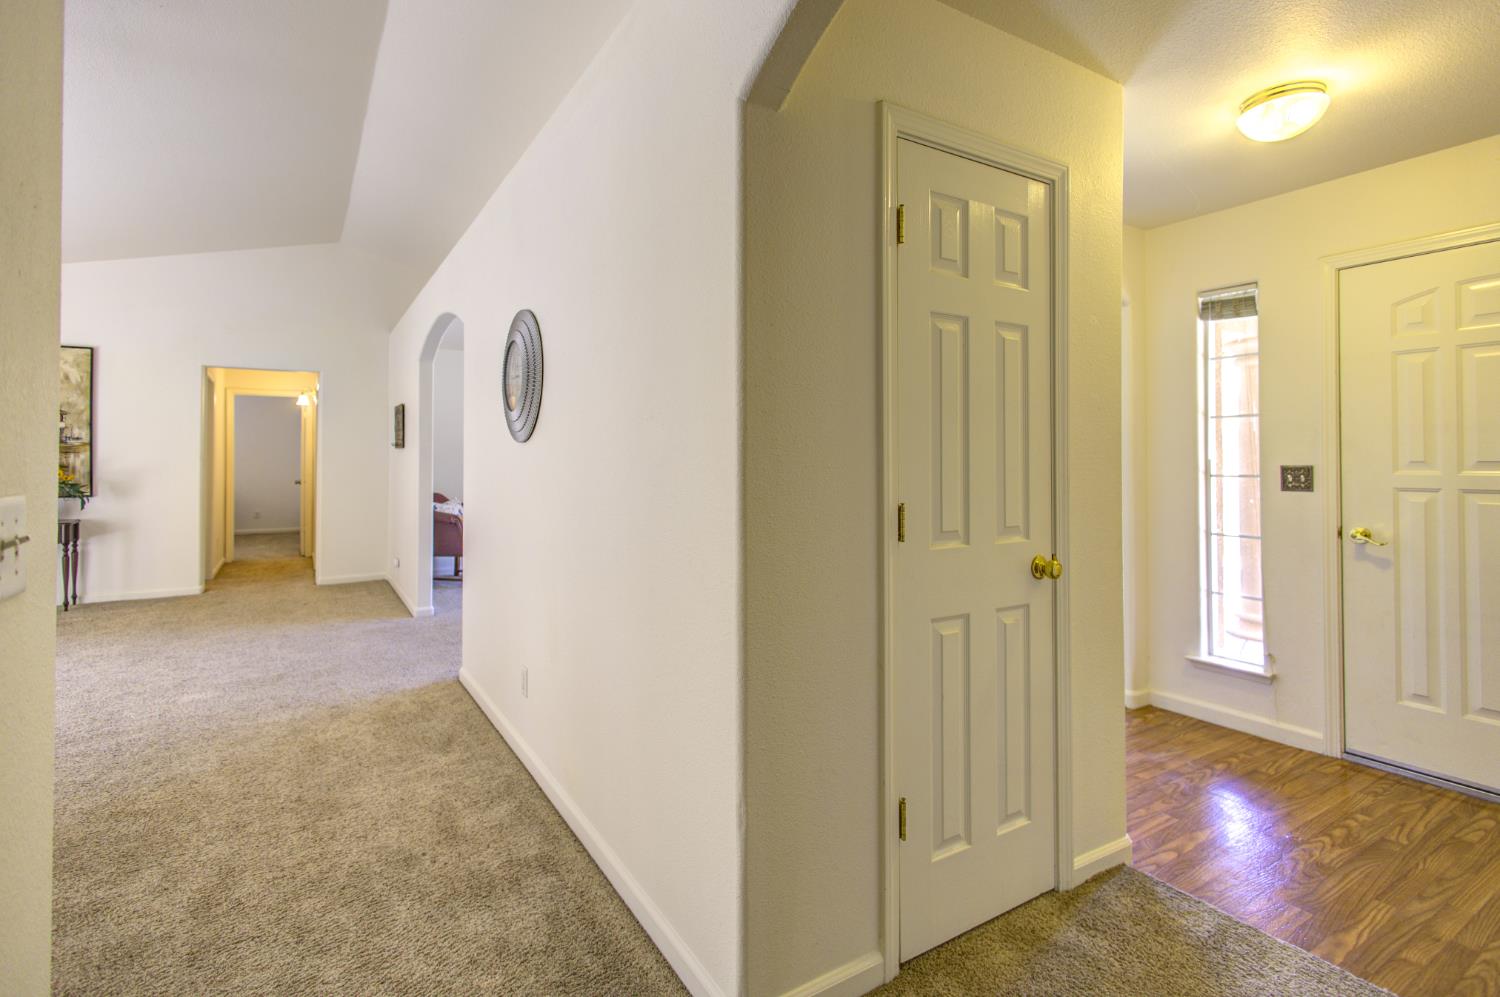
Entry hall with beige carpet, paneled closet doors, and a wood-floored foyer beside the front door.
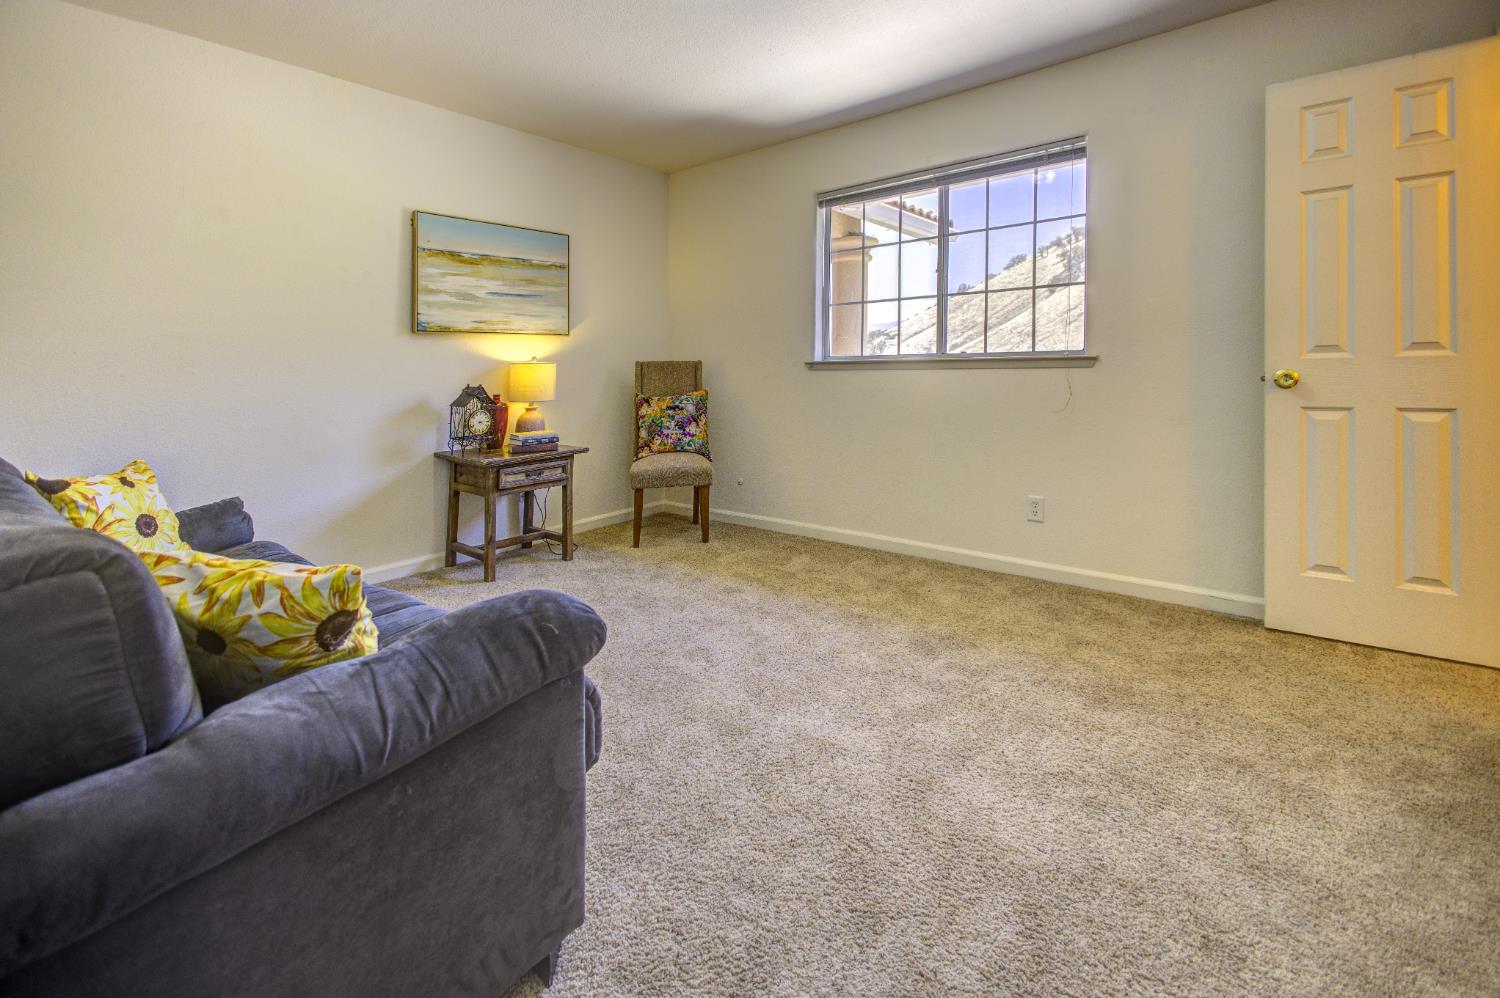
Living room with beige carpet, gray sofa, floral pillows, and a window overlooking a hillside.
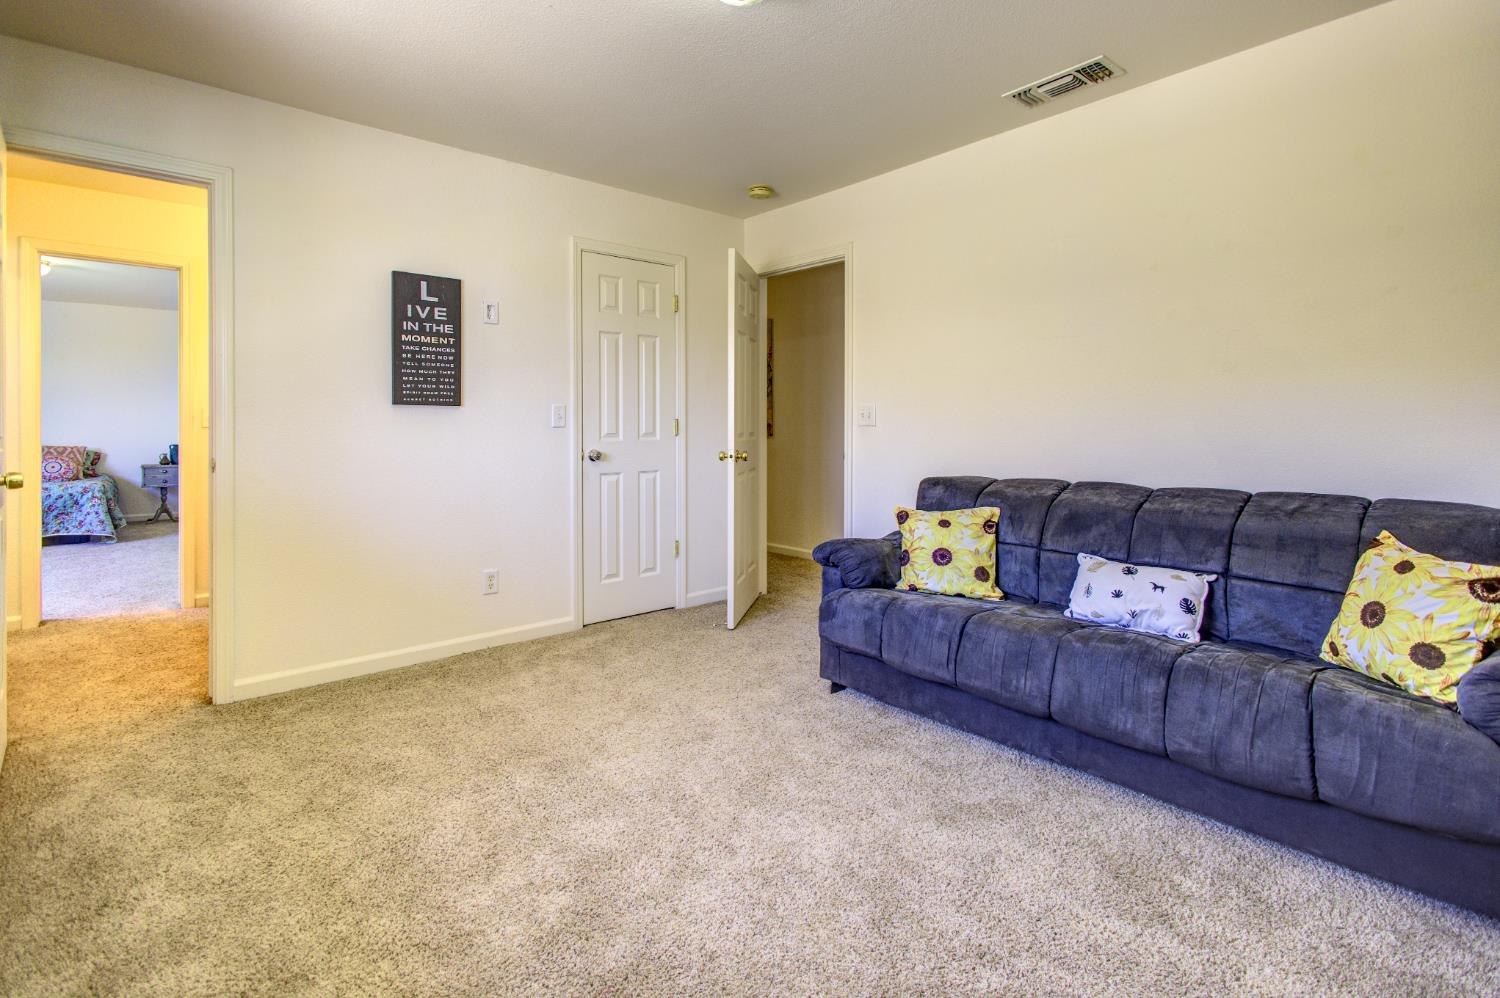
Carpeted living room with a dark blue sectional sofa and doorways to a bedroom and hallway.
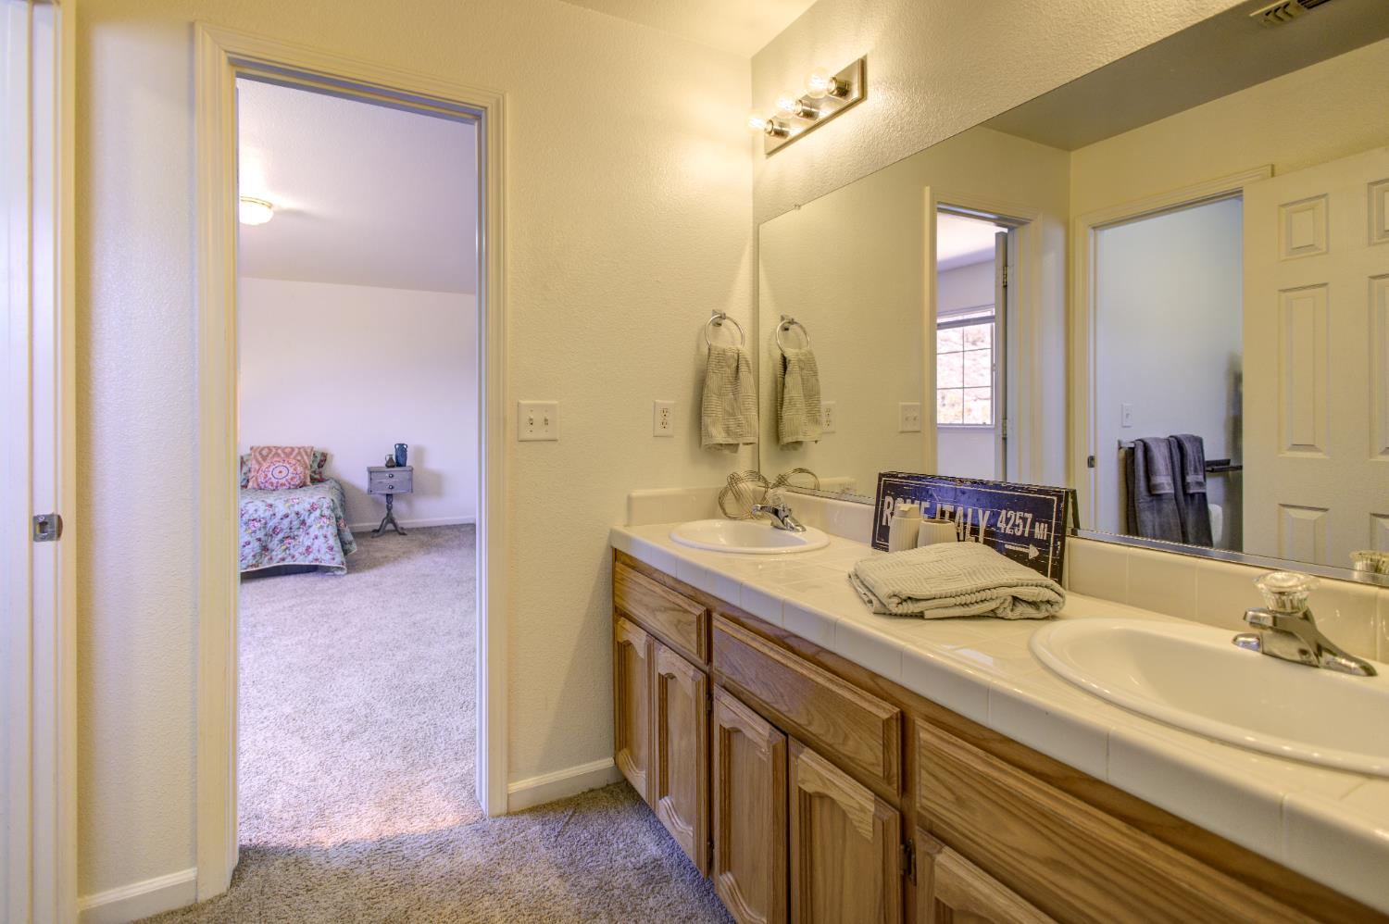
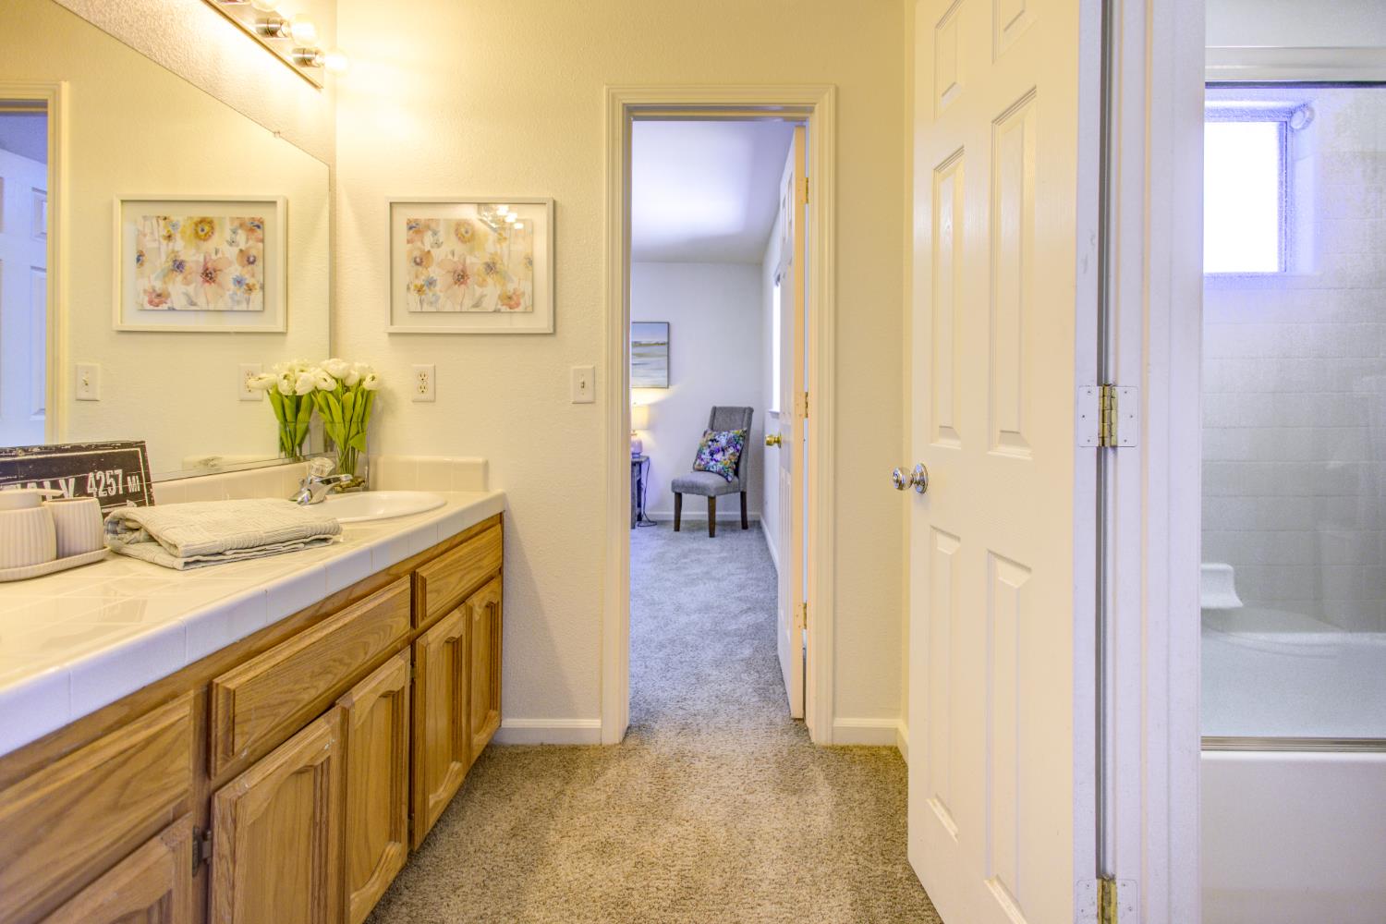
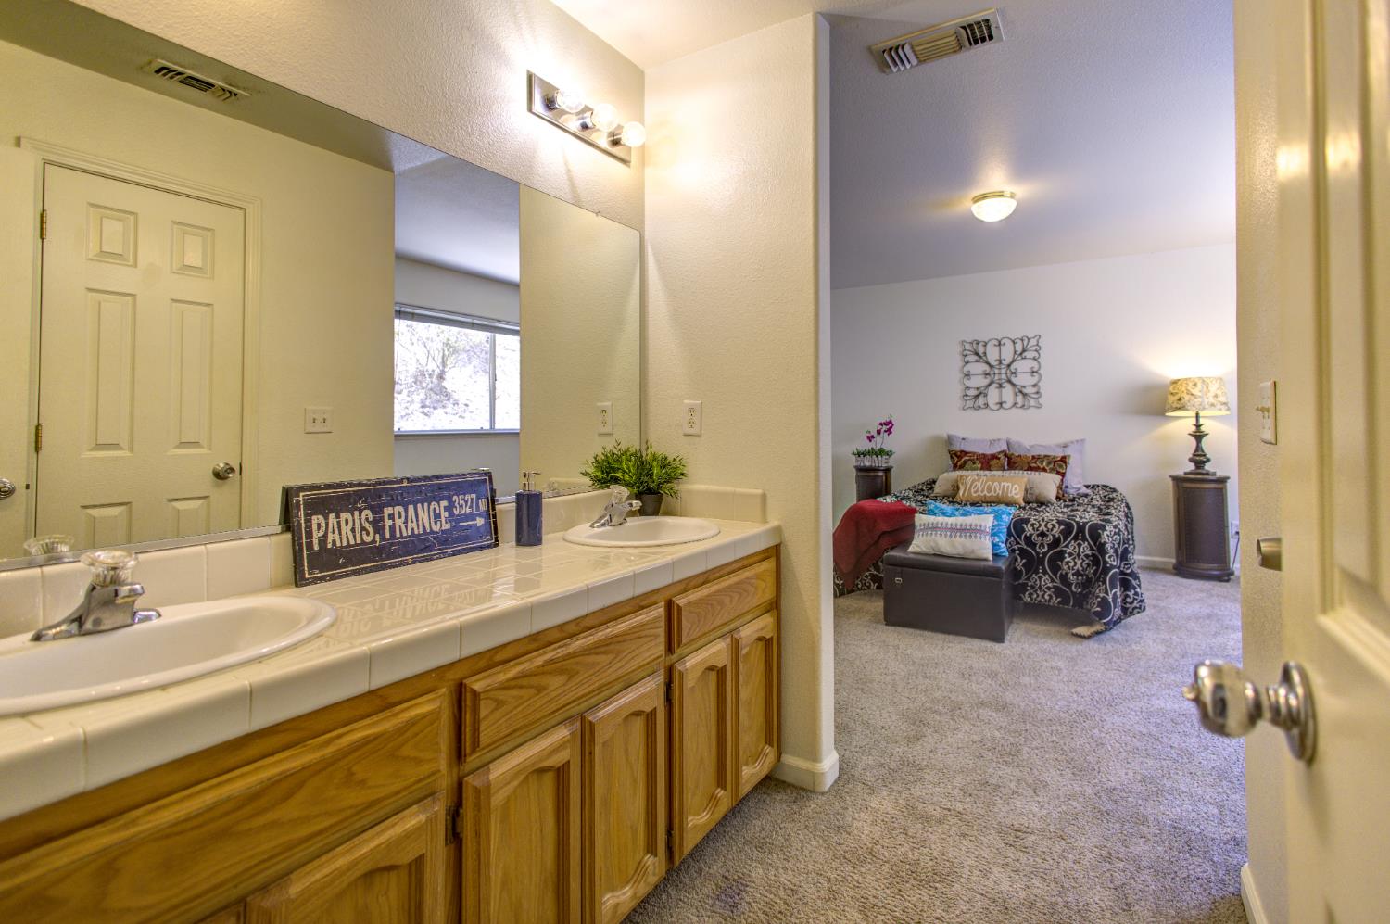
Bathroom with a double-sink vanity and wood cabinets, looking through an open doorway into a bedroom.
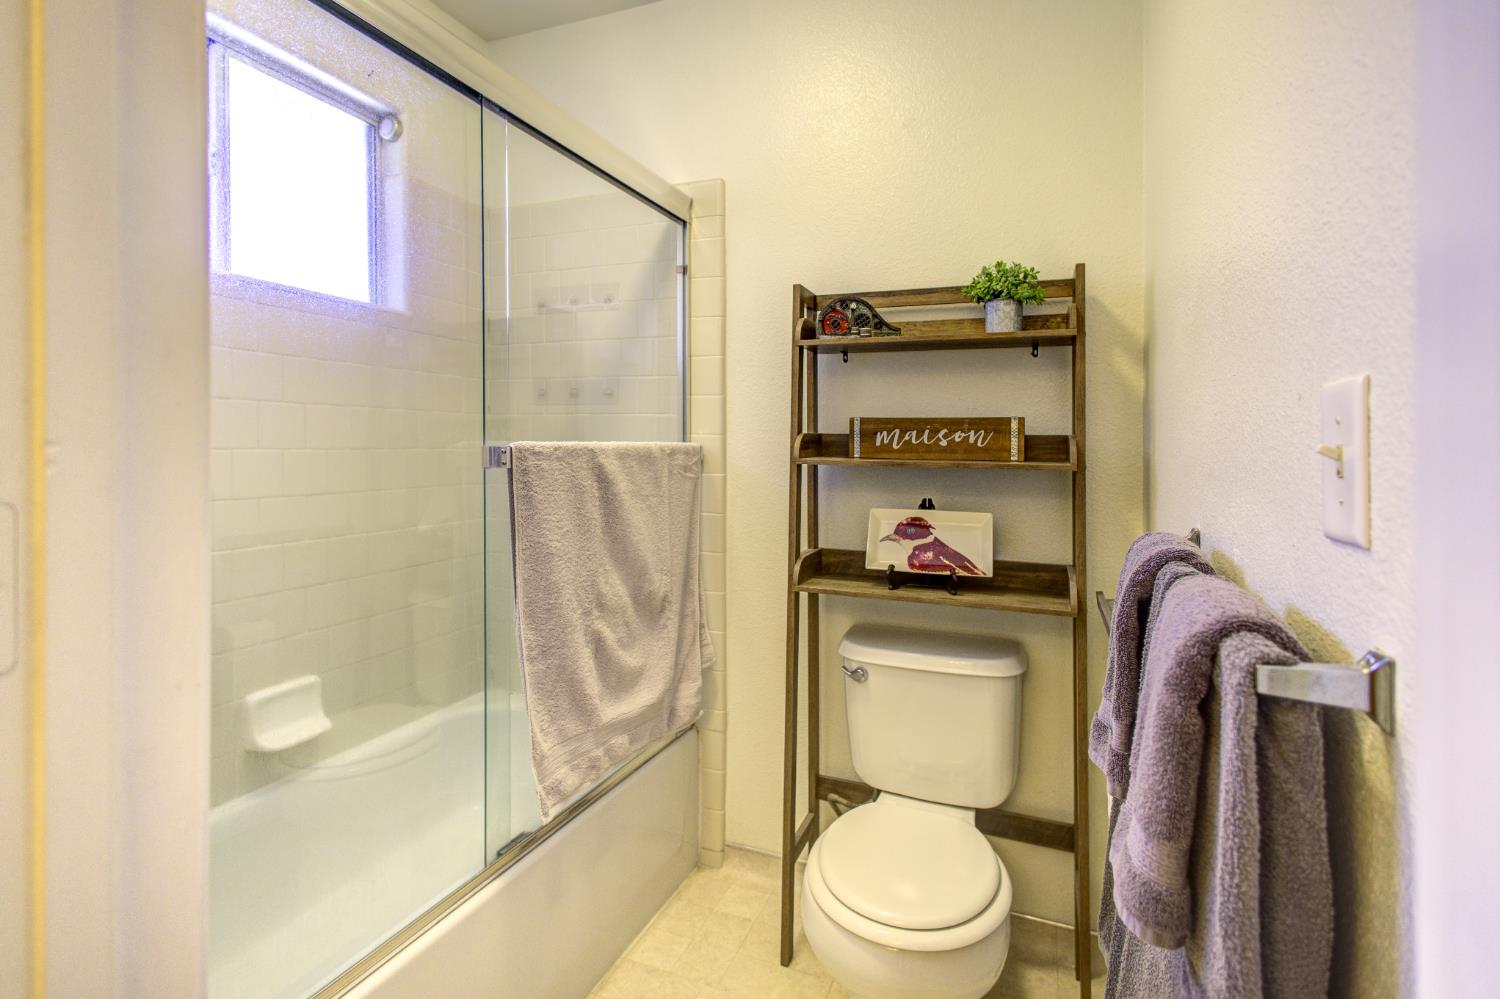
Bathroom with a glass-enclosed tub and shower, toilet, wooden shelving, and hanging towels.
Bathroom vanity with wooden cabinets, flowers, and open doorways to an adjoining room and tub.
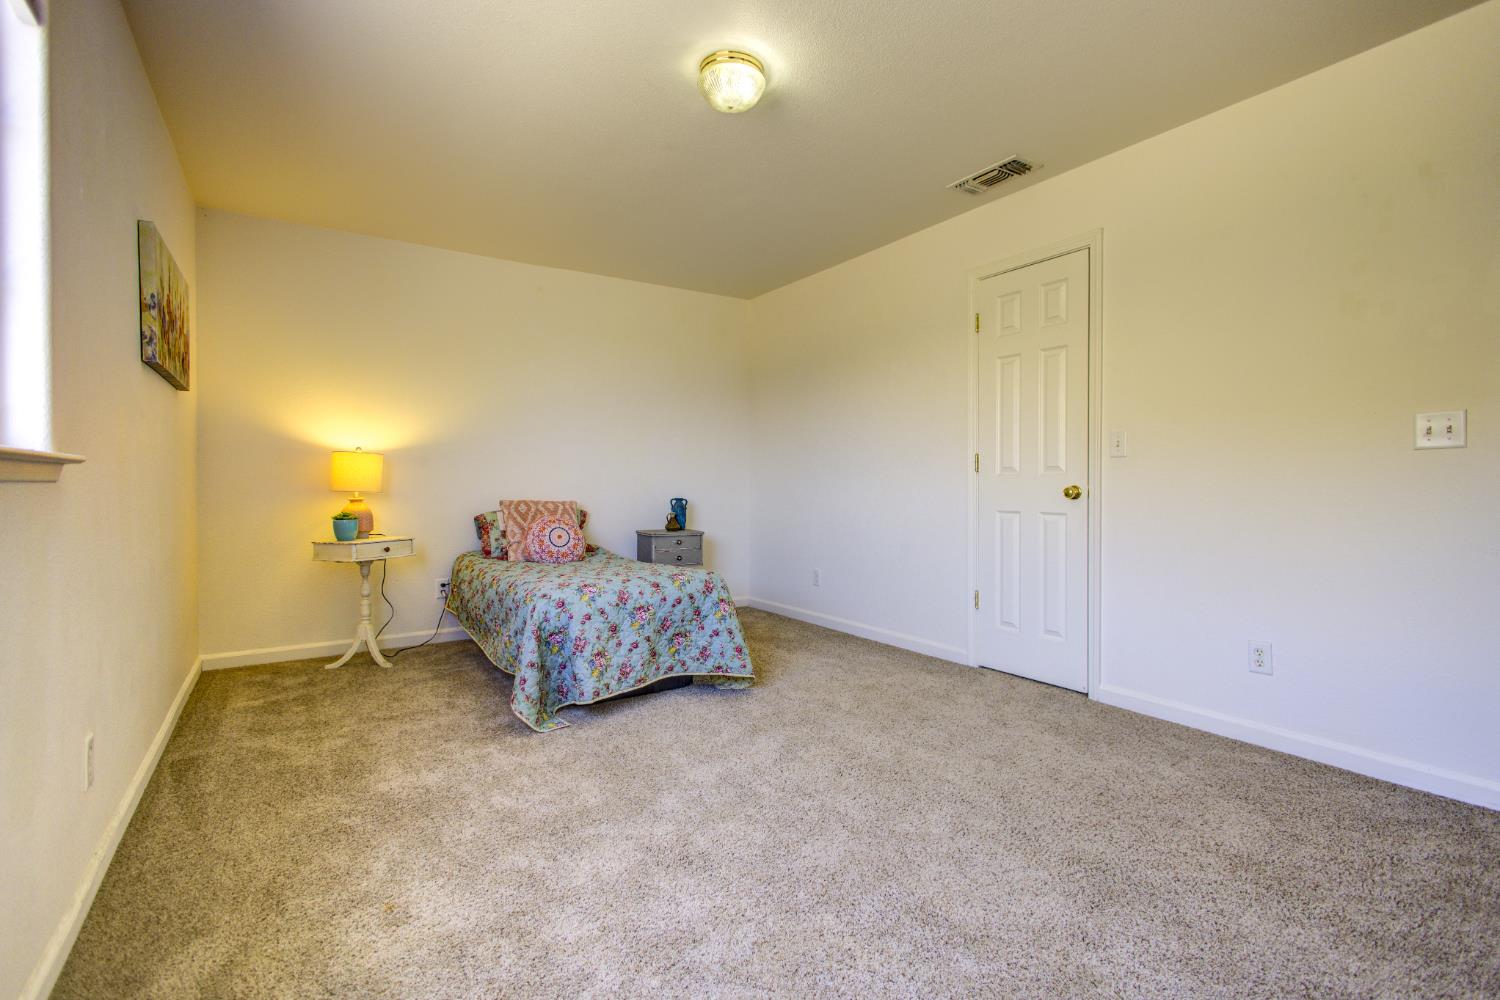
Bedroom with a floral-covered single bed, bedside lamp, and beige carpet.
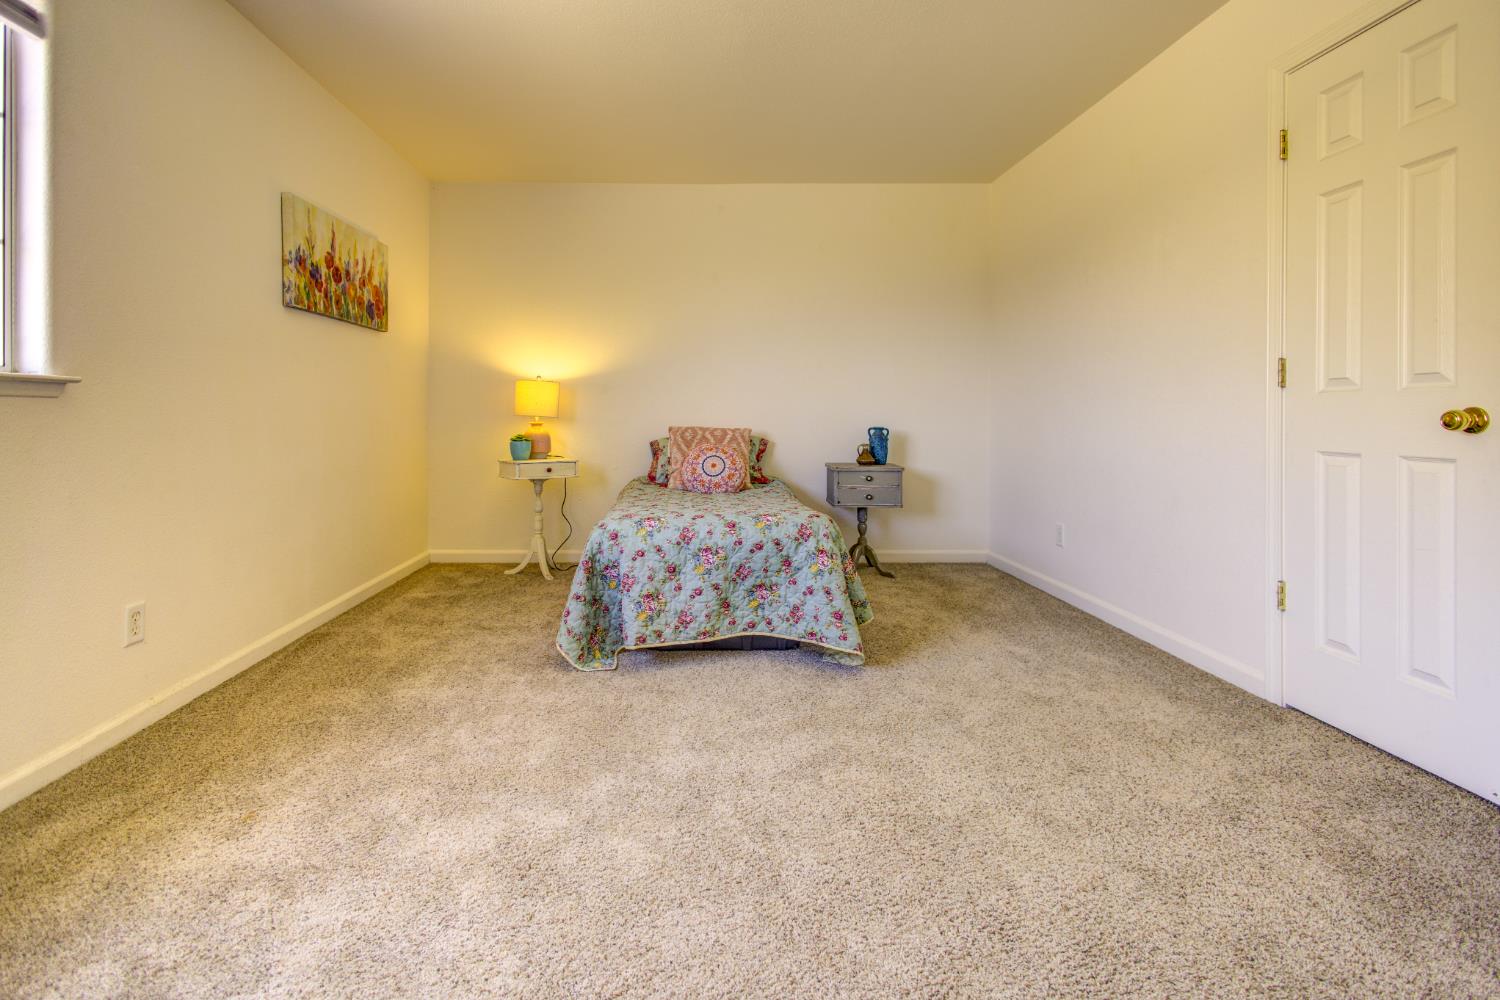
Furnished bedroom with a floral-quilted bed, beige carpet, and window.
Bedroom with a floral quilted bed, carpet, and a window showing a faint mountain view.
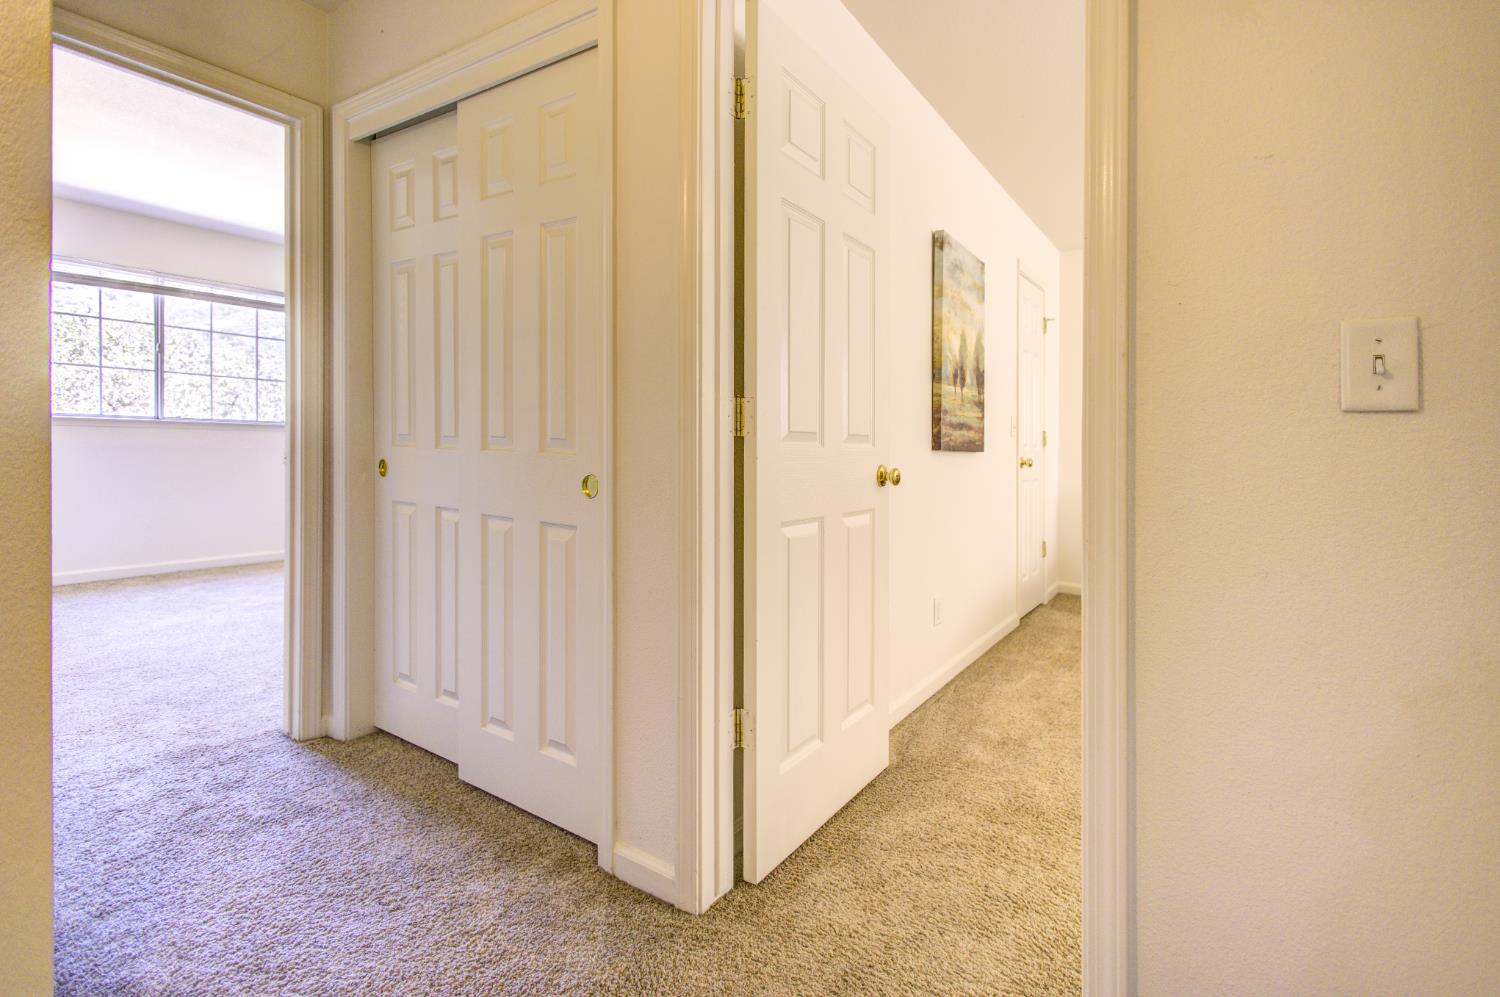
Carpeted hallway with open white doors and a bright bedroom visible to the left.
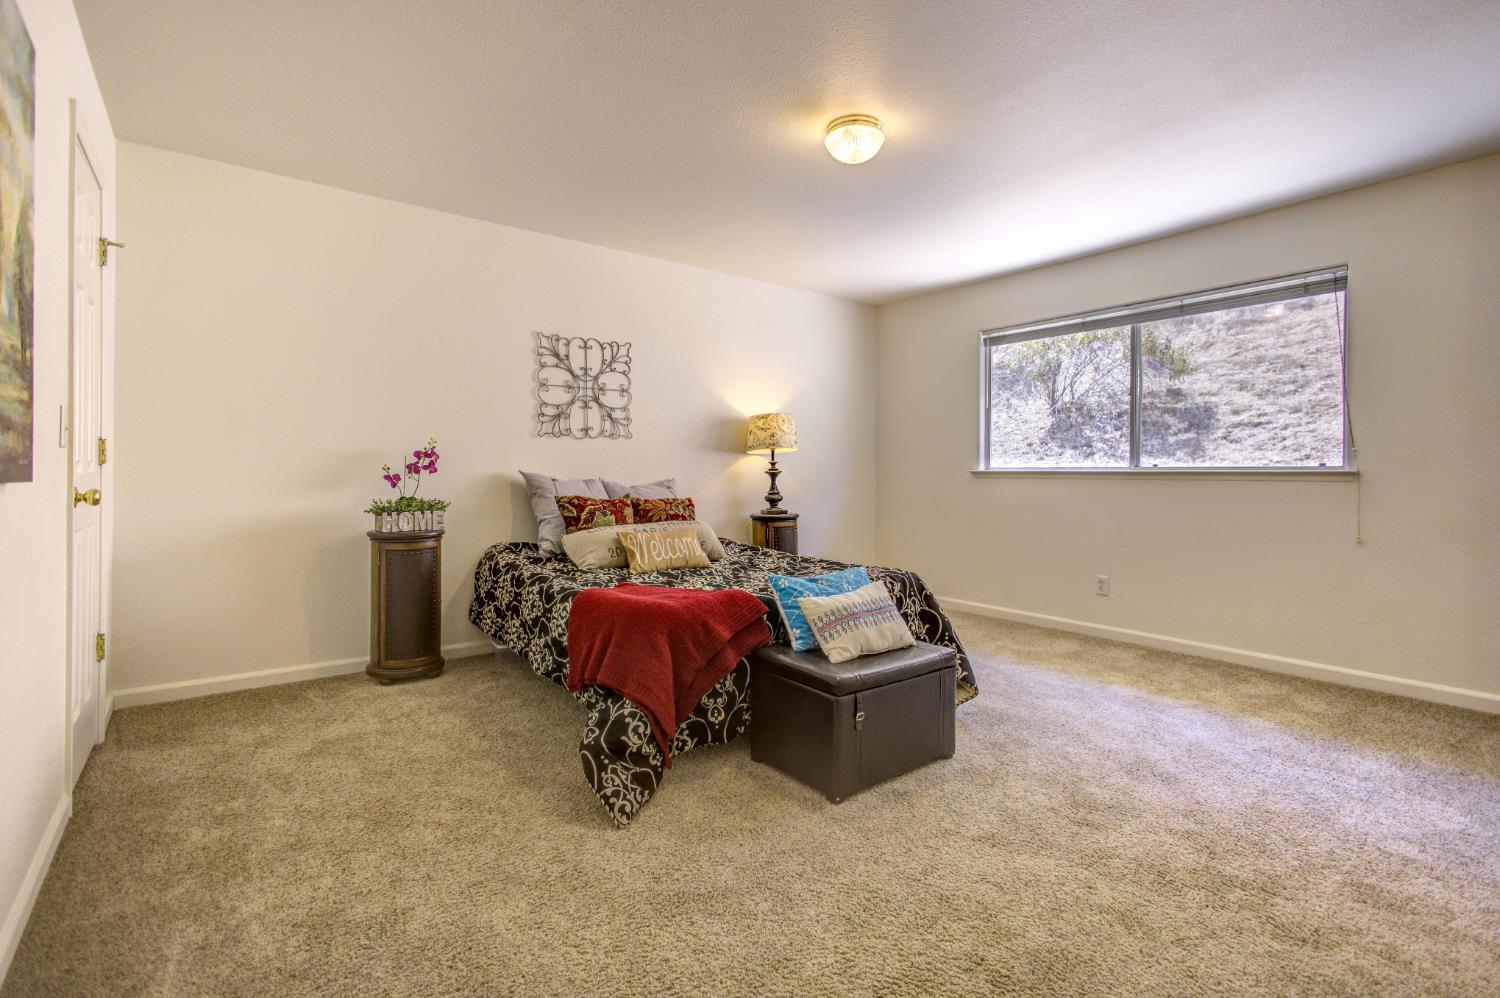
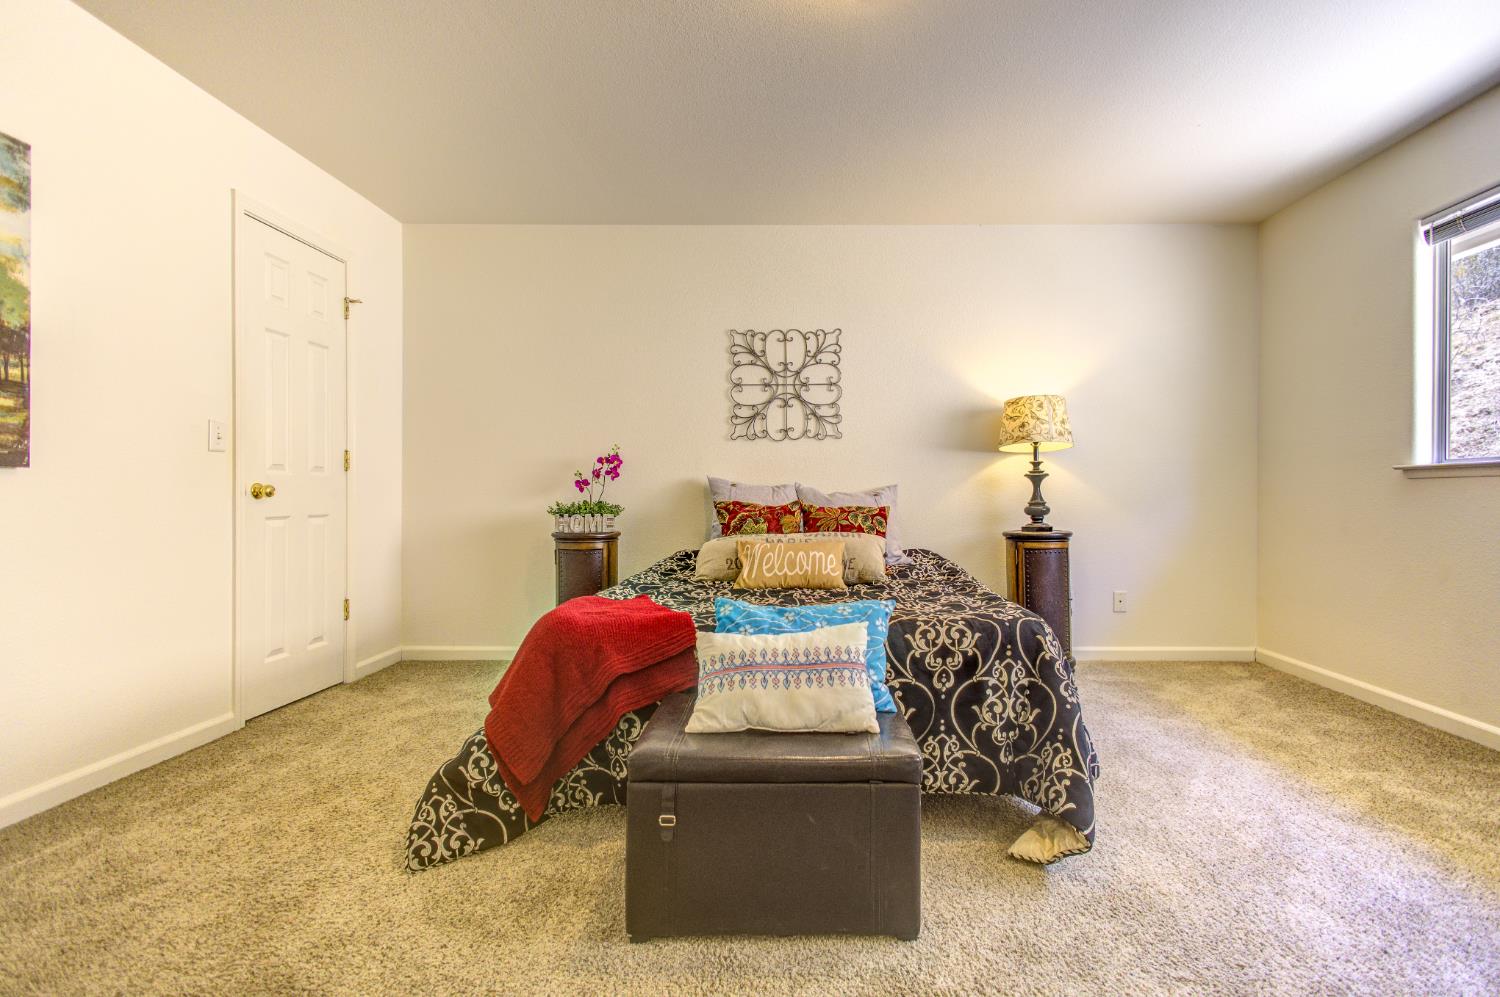
Carpeted bedroom with a staged bed, bench, and wide window overlooking a hillside.
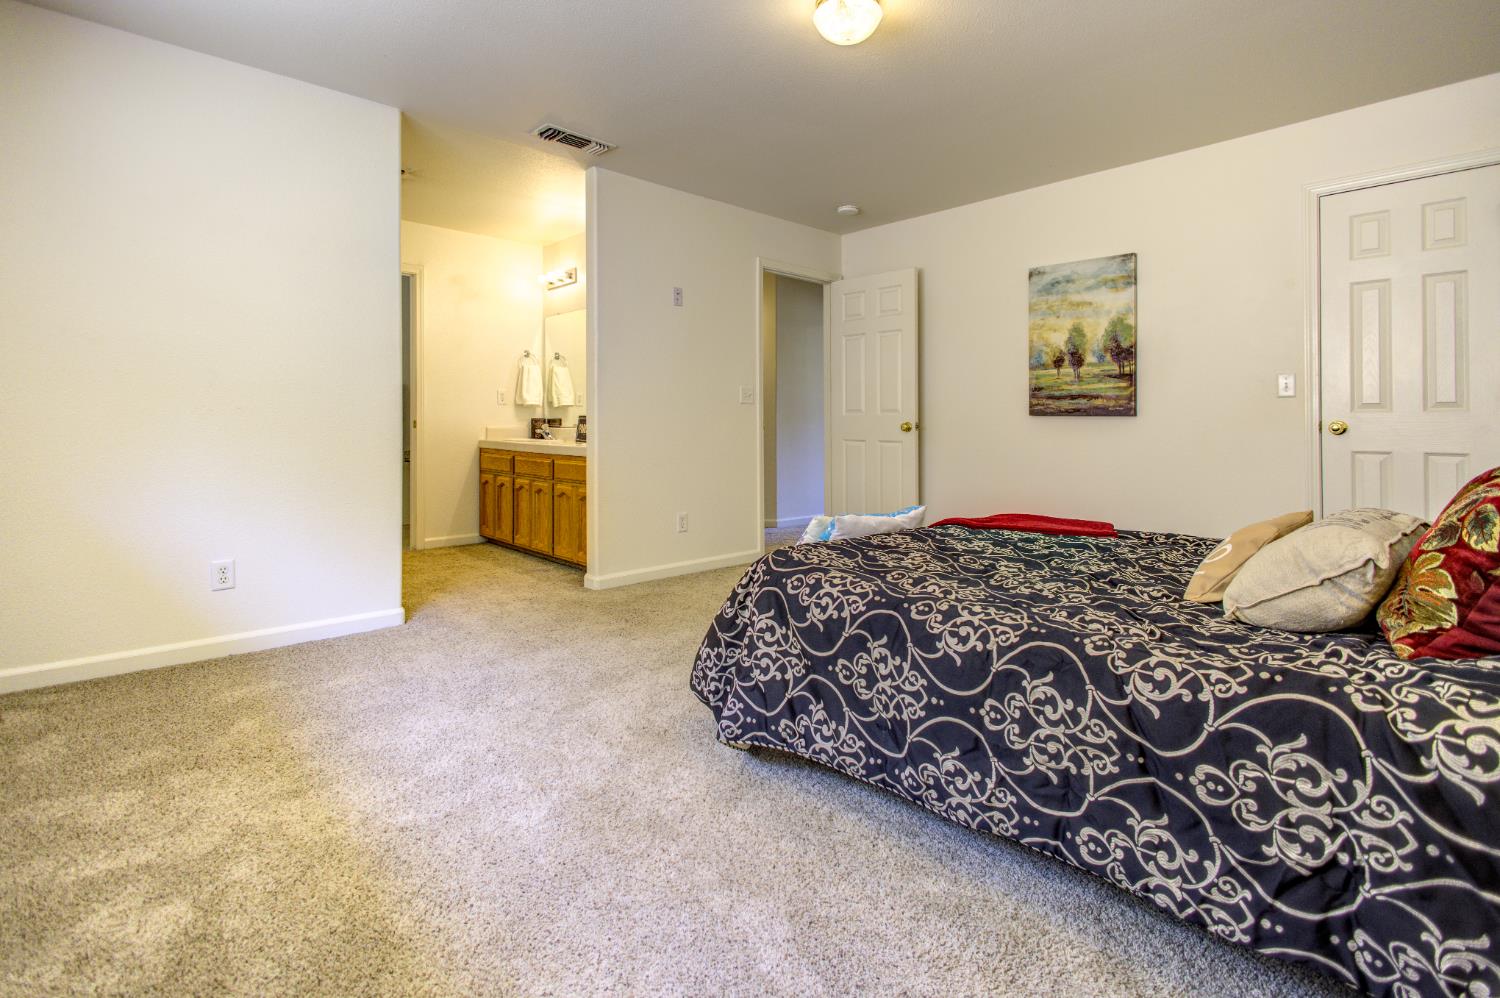
Bedroom with a patterned bedspread and an open view to the adjoining bathroom vanity.
Staged bedroom with a patterned bed, colorful pillows, matching bedside tables, and beige carpet.
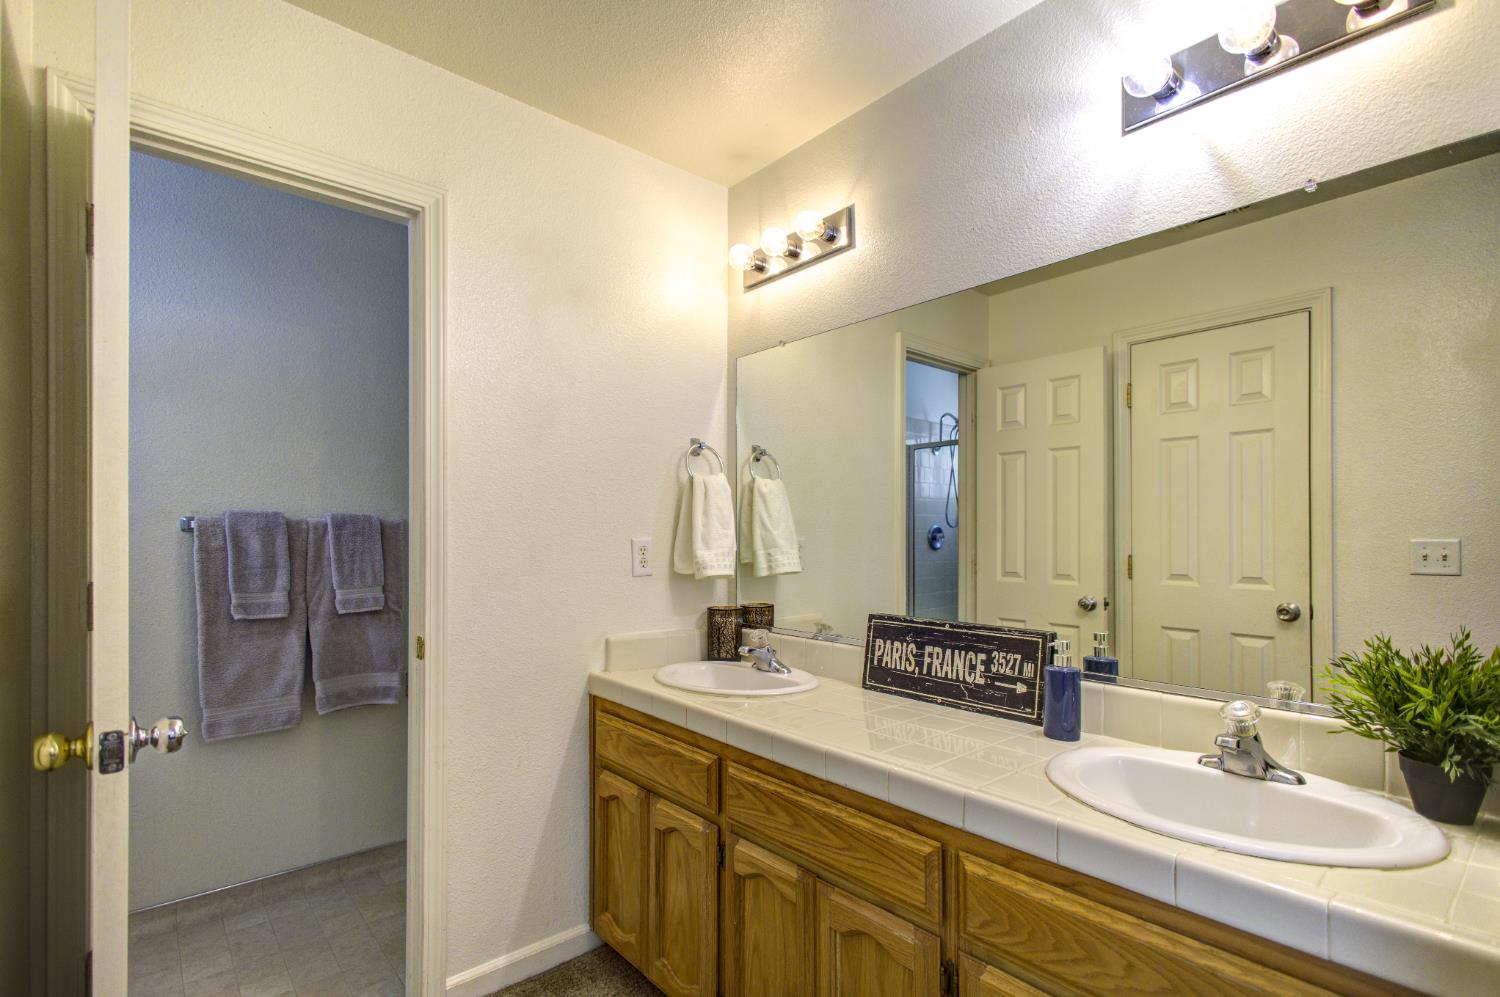
Bathroom with a double-sink vanity, wood cabinetry, and a large wall mirror.
Bathroom vanity with wood cabinets and tiled counter, looking through an open doorway into a furnished bedroom.
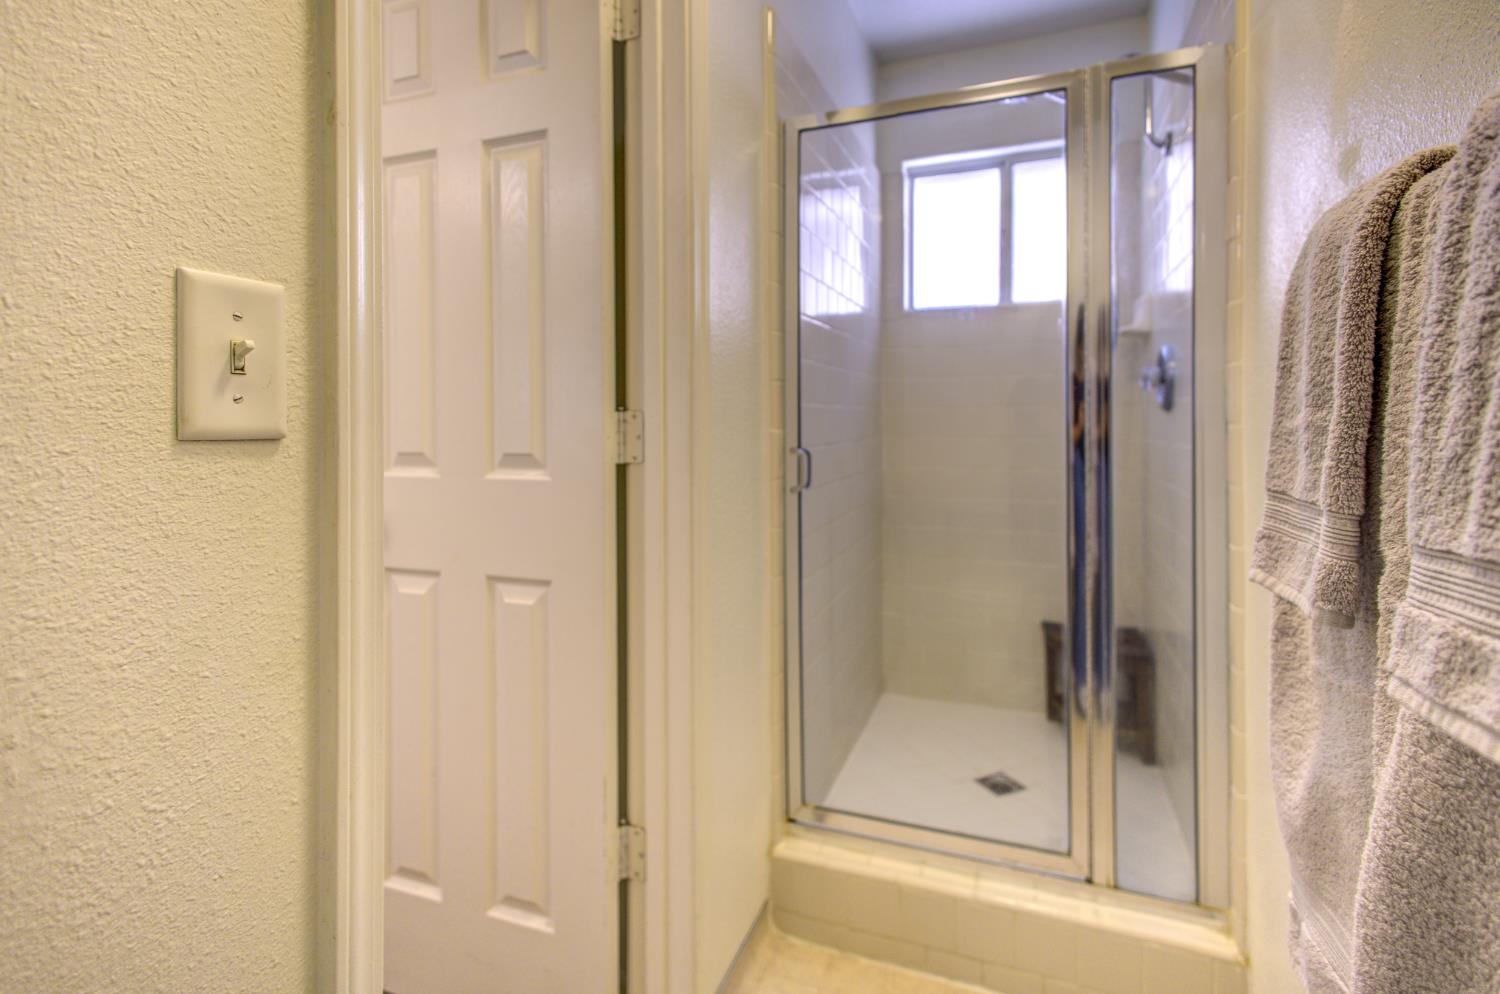
Bathroom with a glass-enclosed shower, tiled walls, a window, and hanging towels.
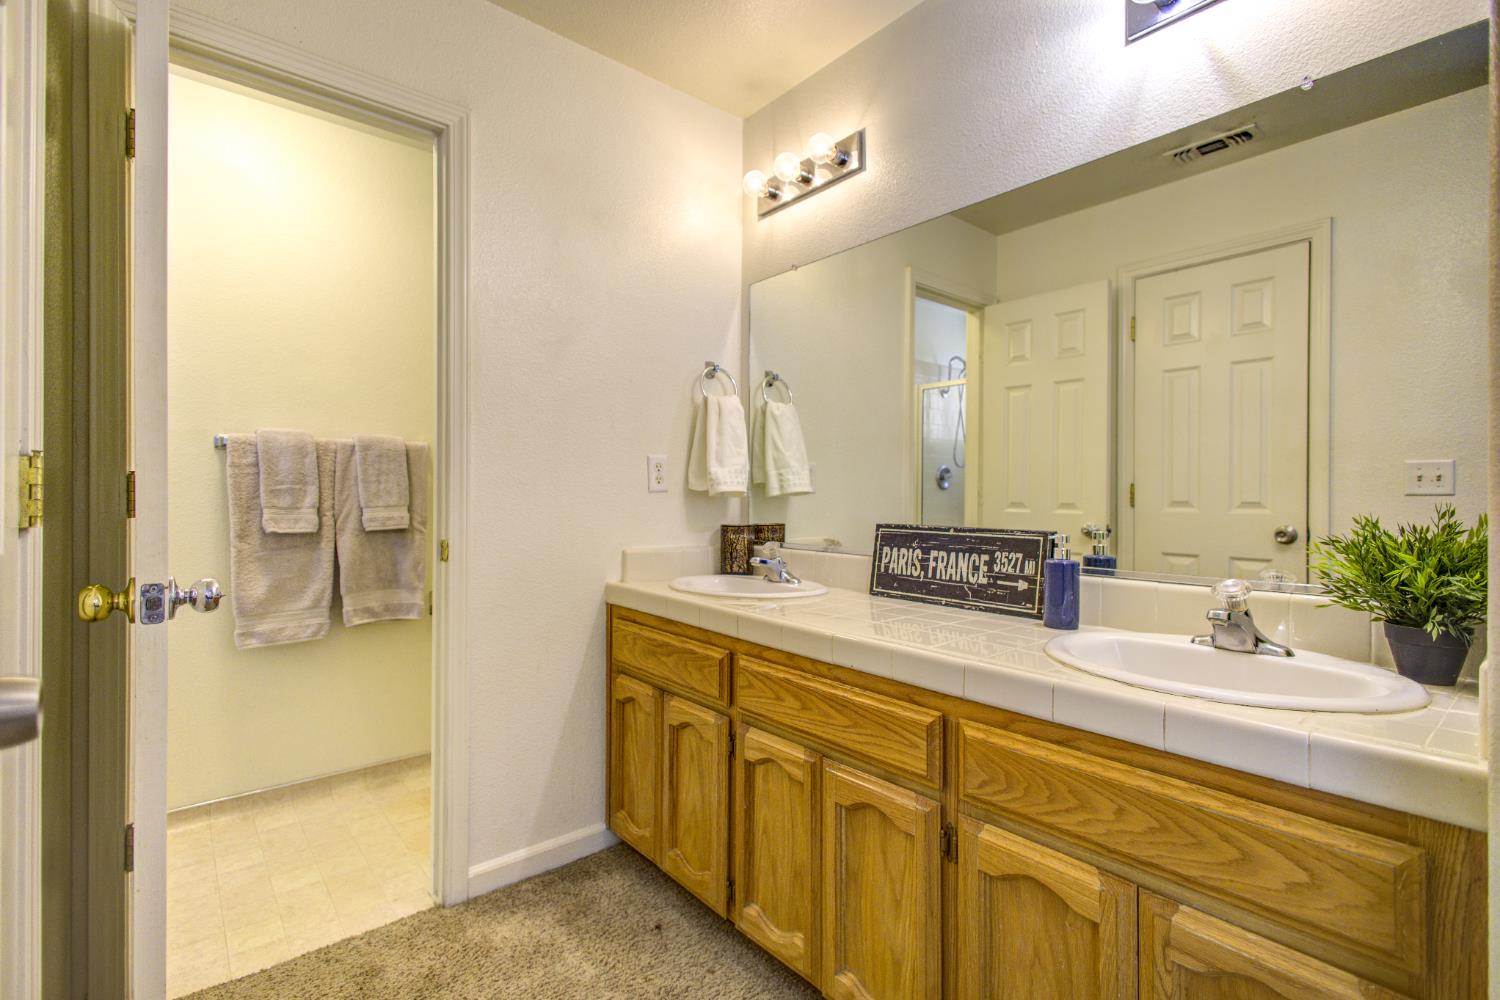
Bathroom with a long double-sink vanity, wood cabinetry, and a large wall mirror.
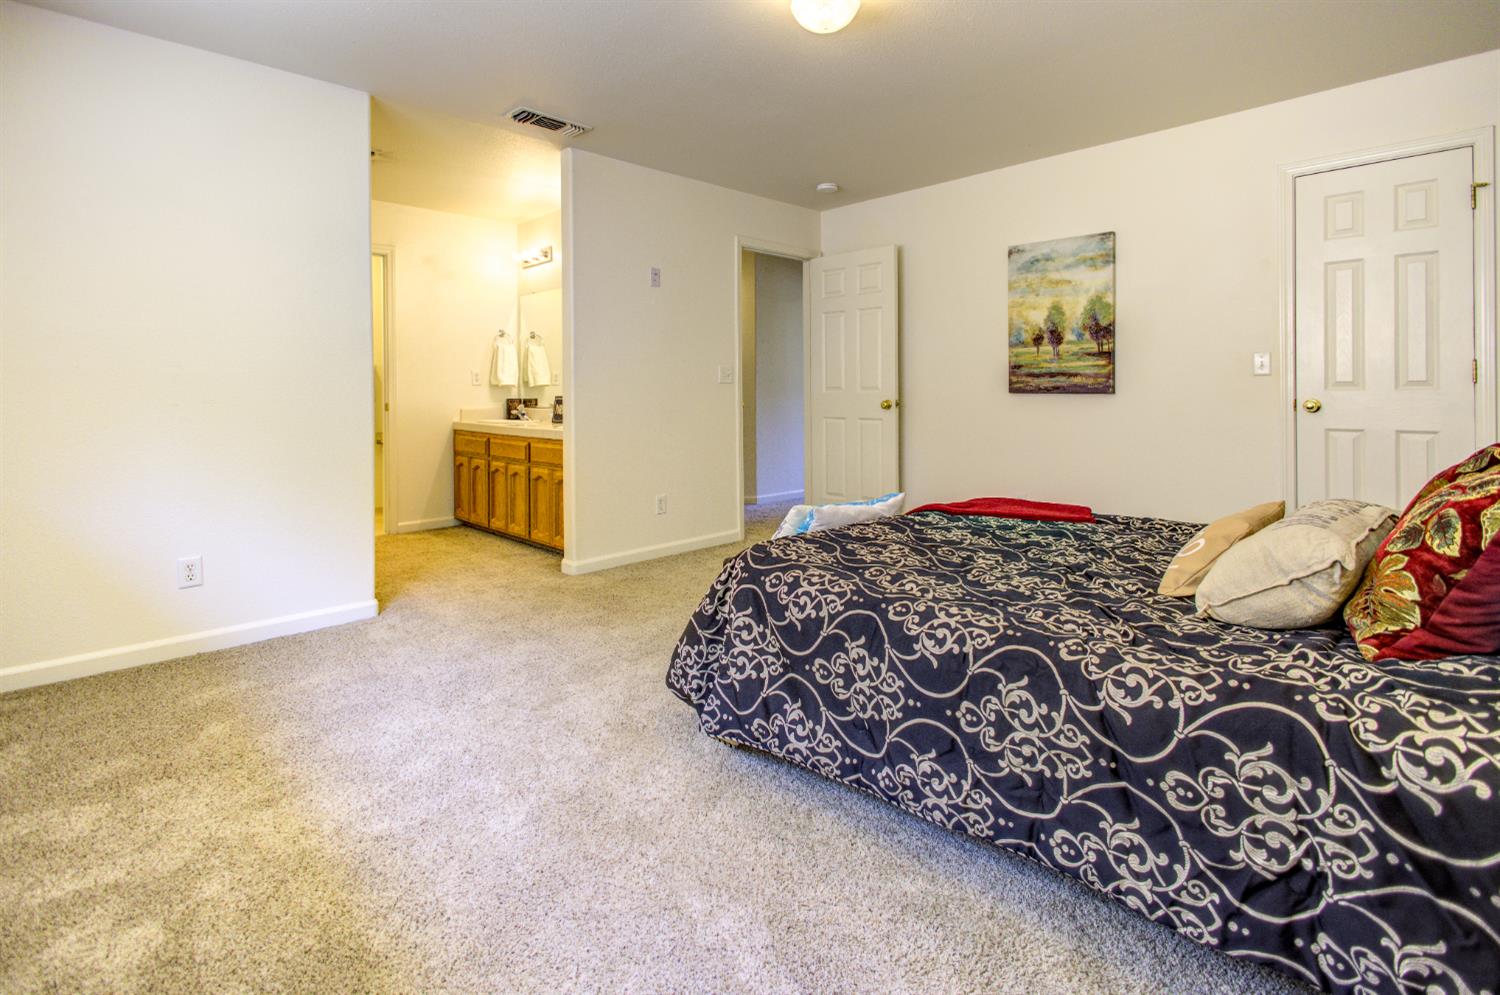
Furnished bedroom with a patterned bedspread, beige carpet, and an adjoining bathroom vanity.
Furnished bedroom with a patterned bedspread, beige carpet, and a wide window overlooking a hillside.
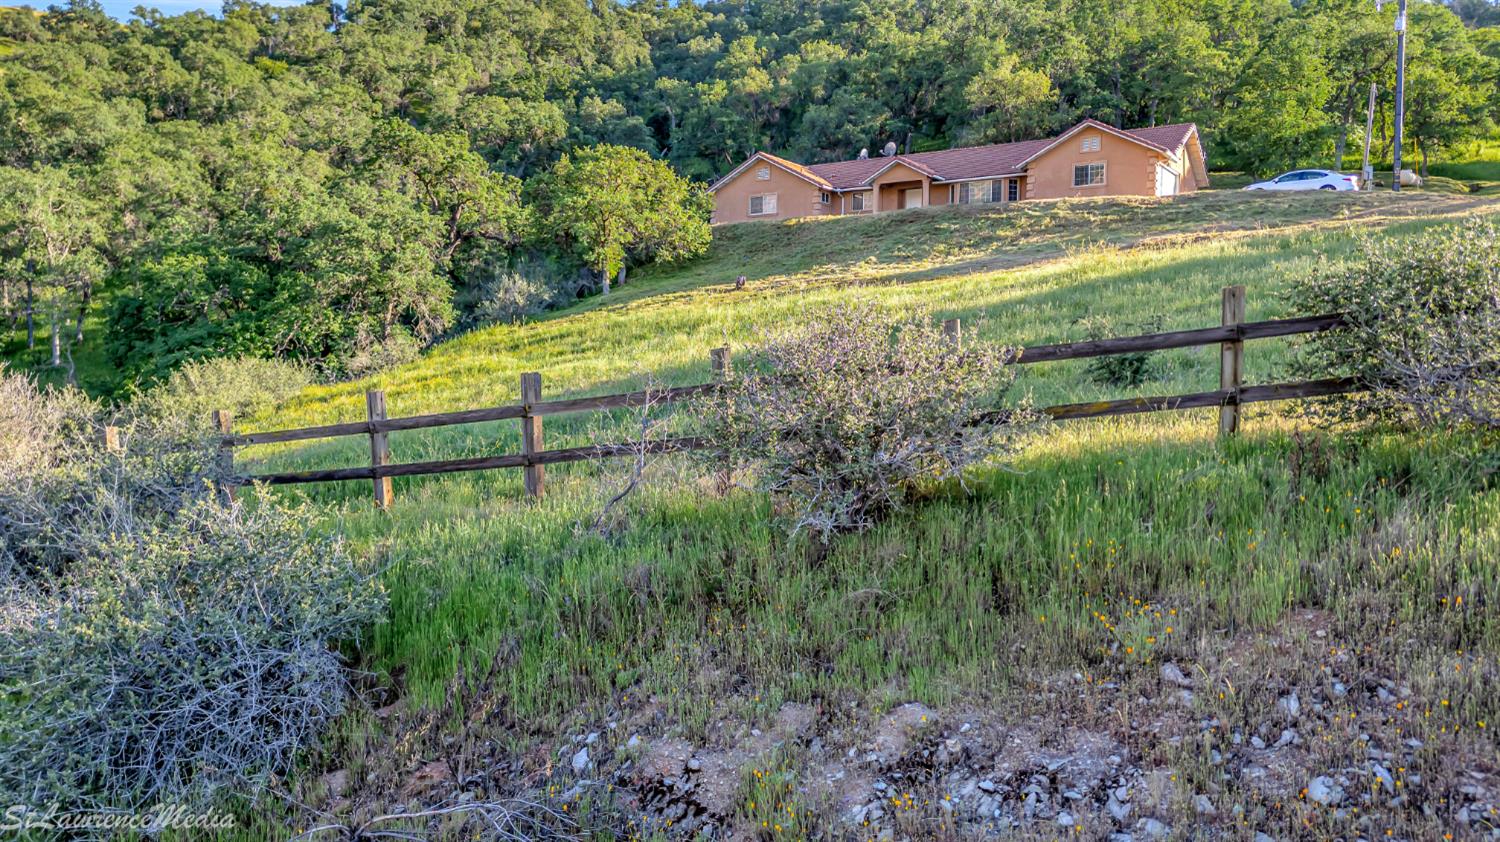
Tan house on a wooded hillside above a split-rail fence and sloping grassy yard.
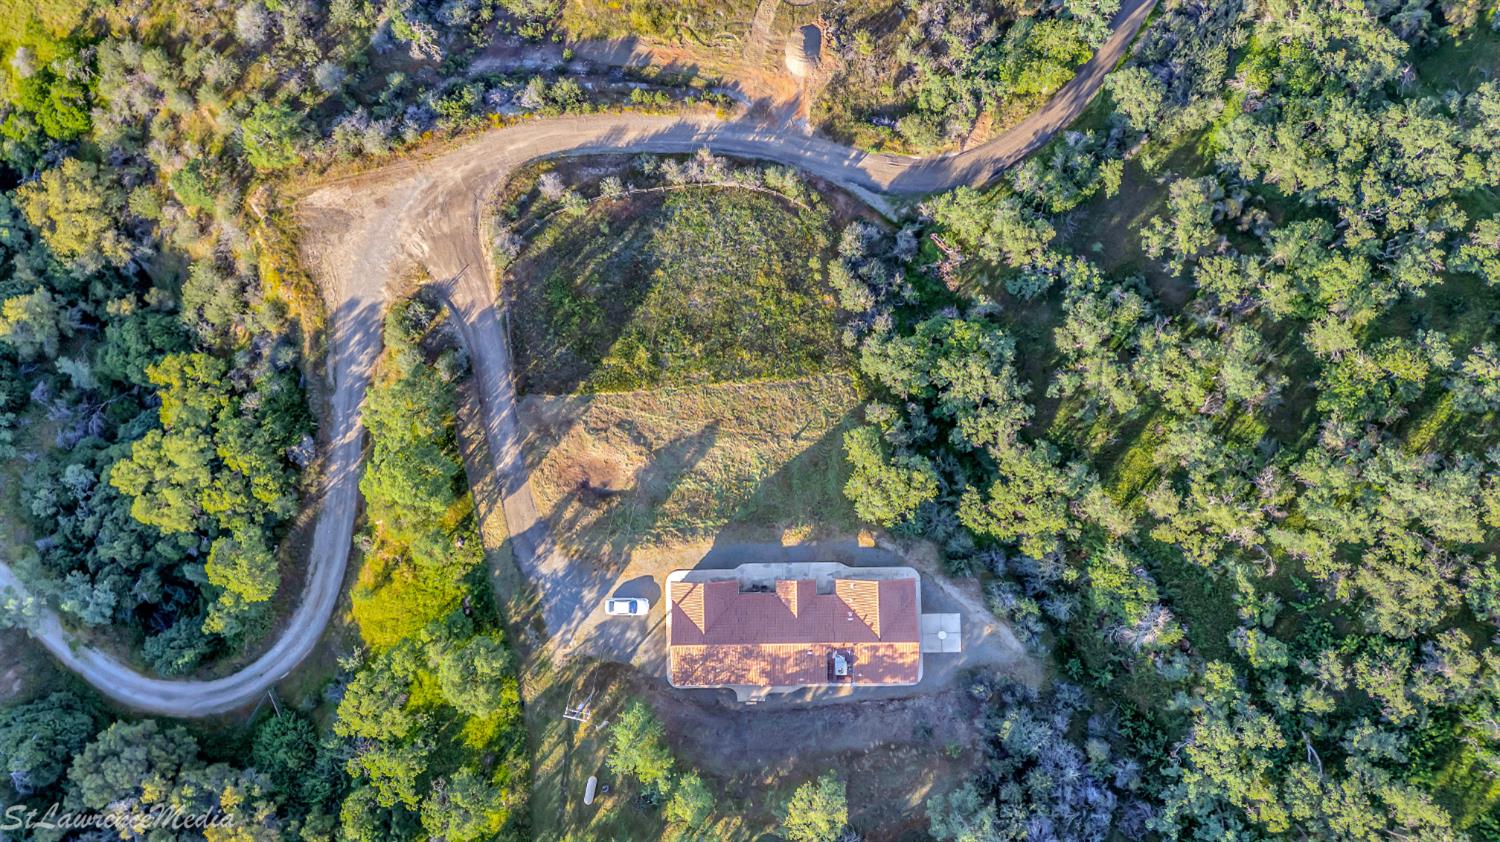
Aerial view of a single-story home surrounded by trees, with a winding dirt driveway.
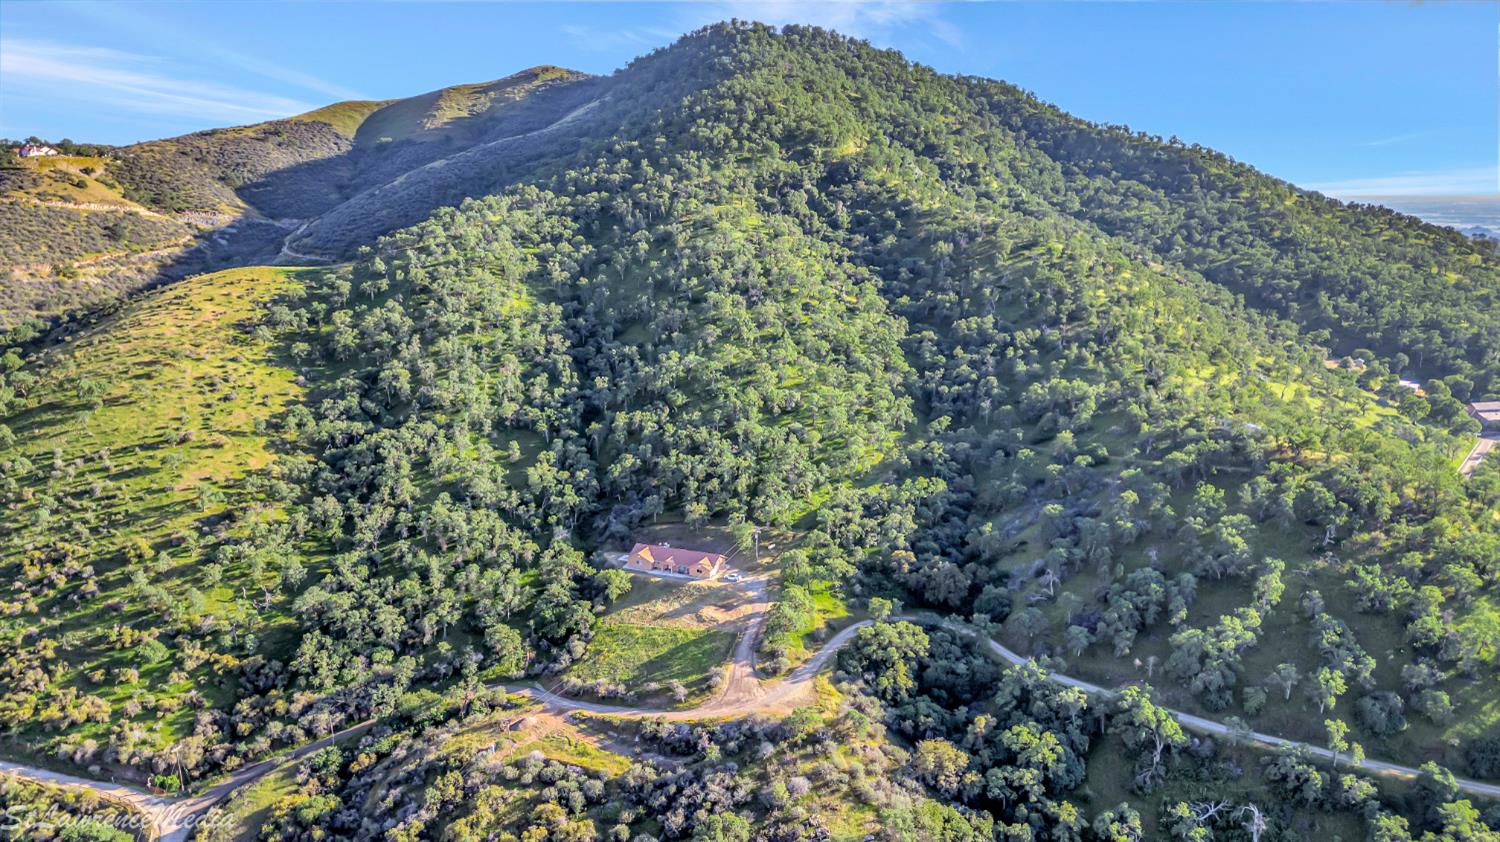
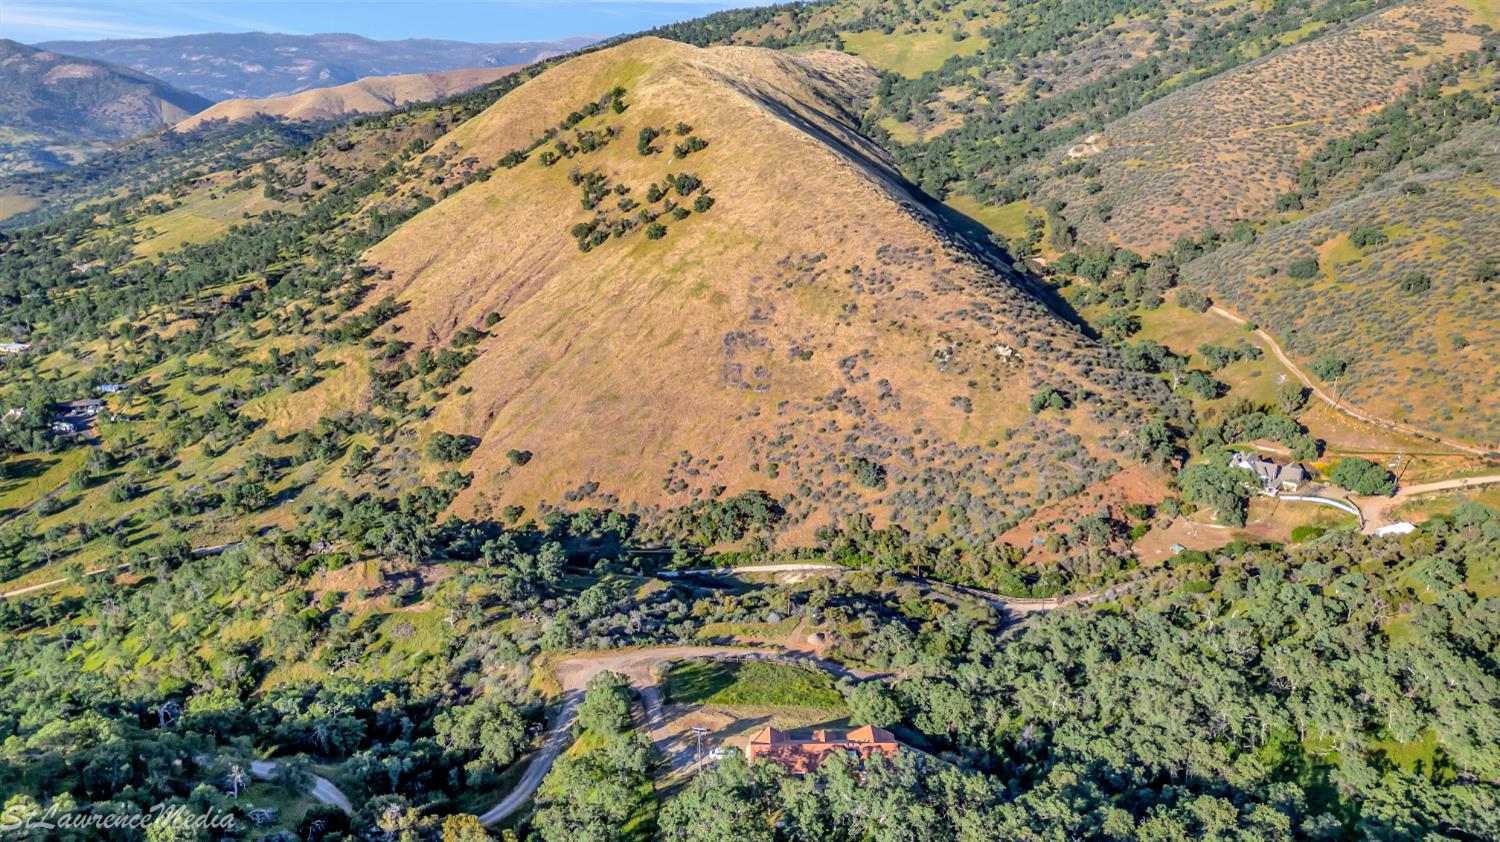
Aerial view of a home amid wooded hills, winding roads, and expansive green acreage.
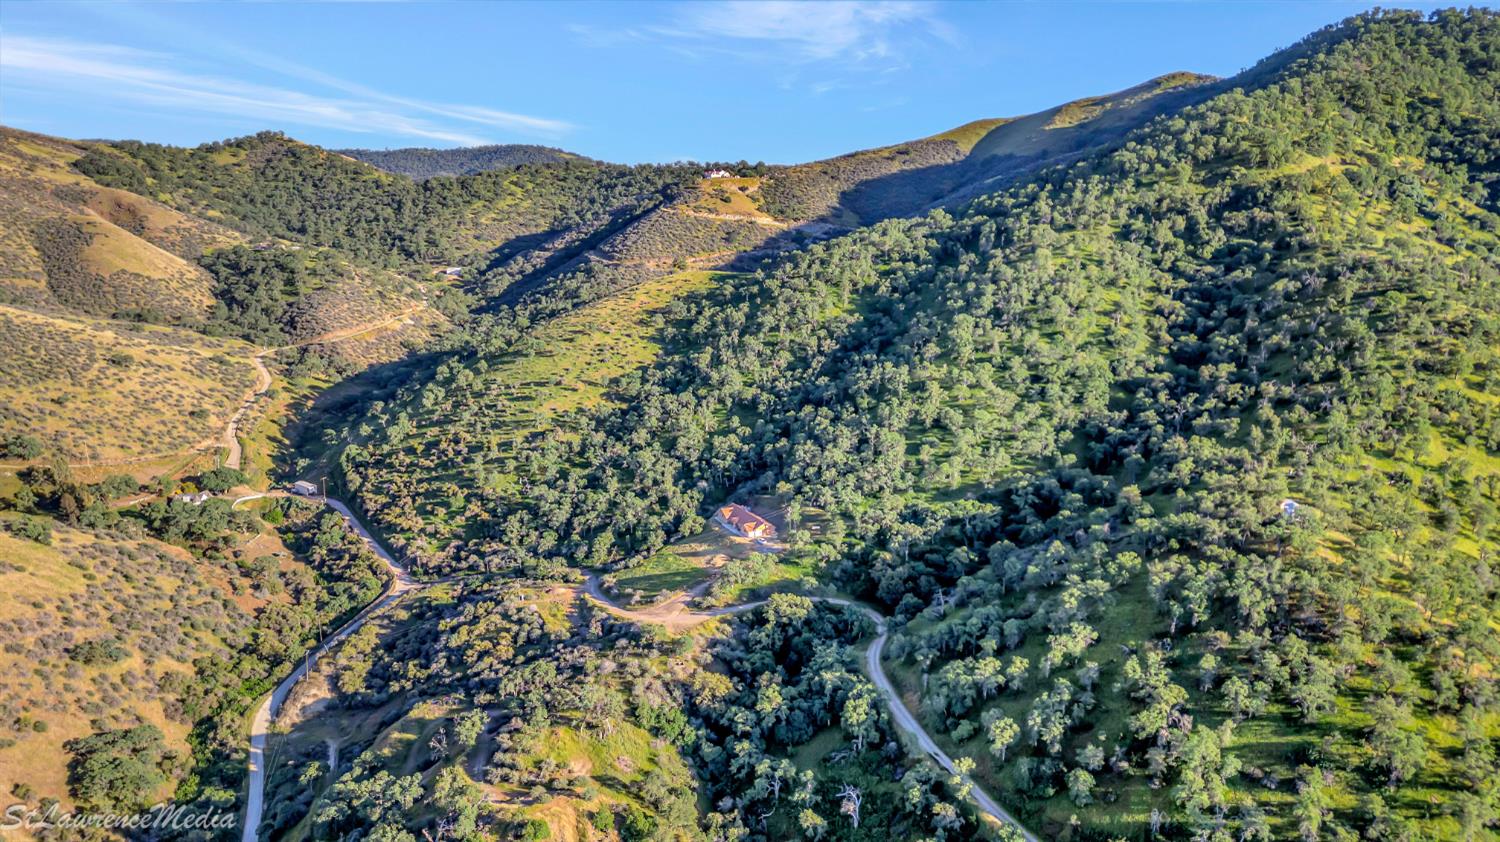
Aerial view of a home on a wooded lot, with a cleared yard and winding dirt roads.
House with a red tile roof amid dense trees, reached by a winding dirt driveway.
Aerial view of rolling golden hills, scattered homes, winding roads, and distant mountains.
Aerial view of a terracotta-roofed home surrounded by trees, with a curved dirt driveway.
Single-story stucco home with a red tile roof, front patio, and wooded hillside setting.
Aerial view of a wooded valley and rolling hills with scattered homes.
Aerial view of a home surrounded by wooded hills and winding rural roads.
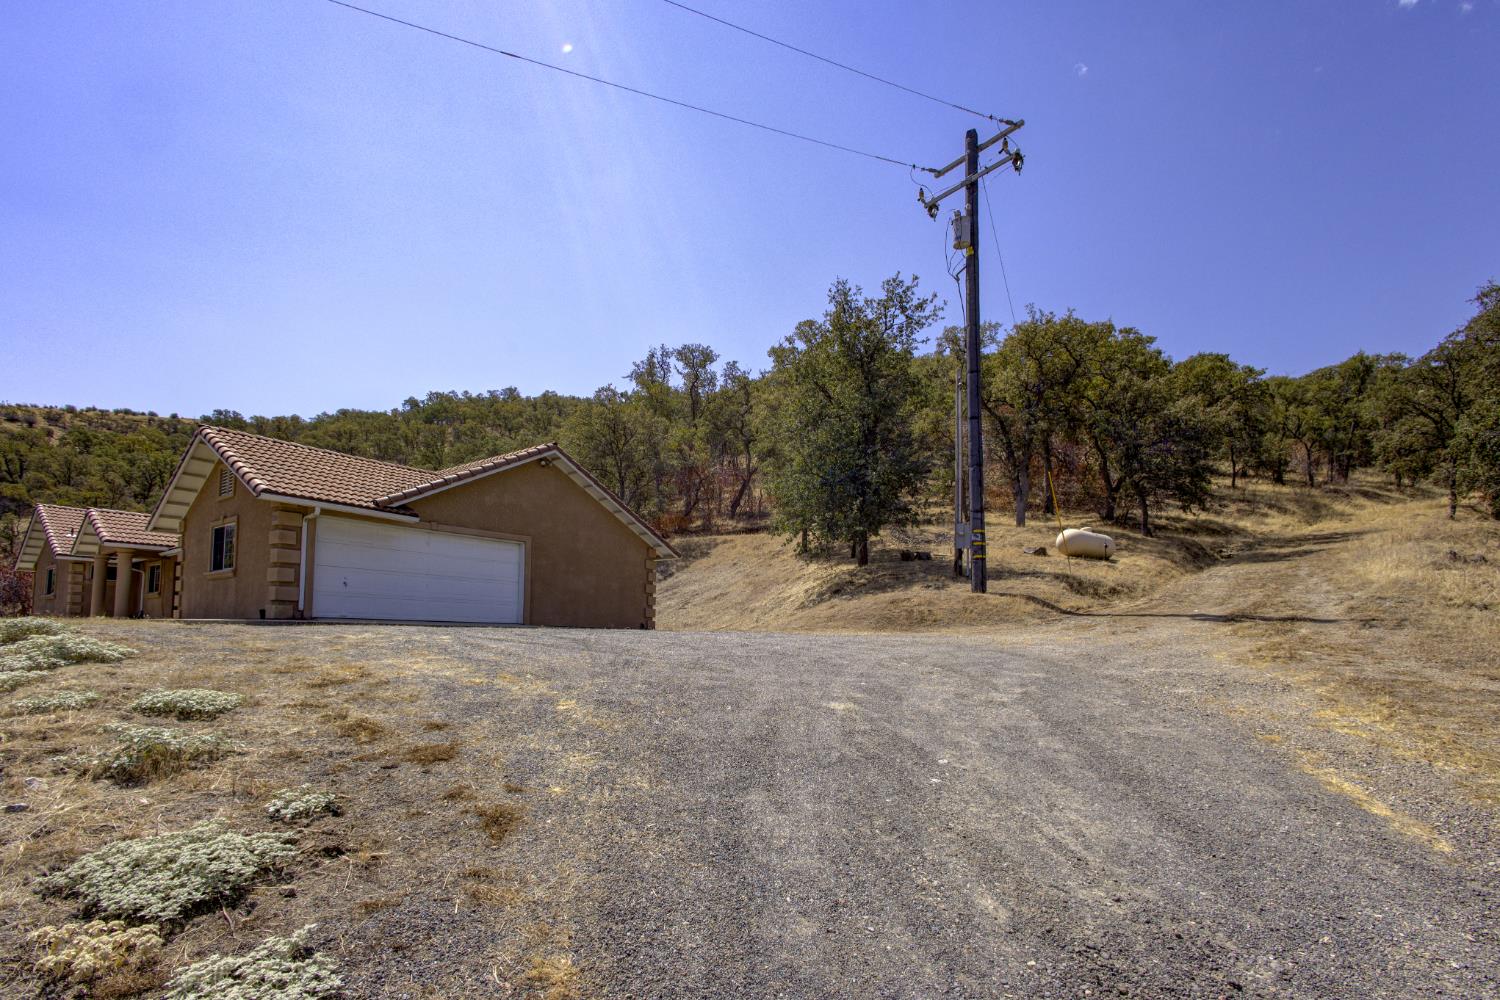
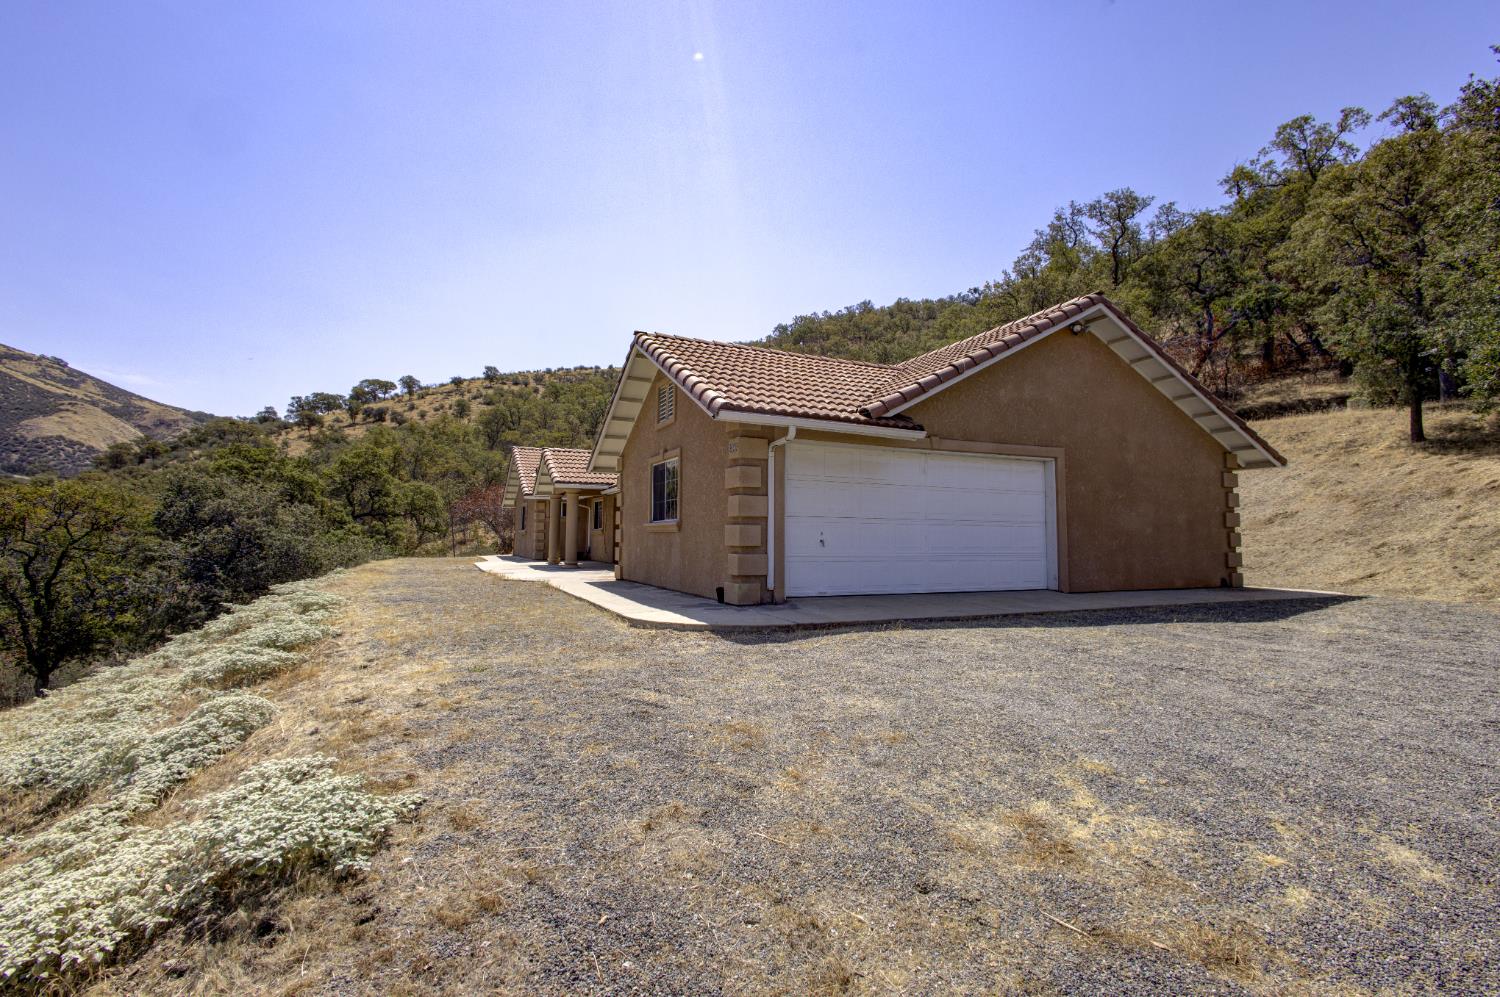
Tan stucco home with tiled roof and garage beside a gravel driveway on a wooded hillside.
Tan stucco home with a tiled roof and two-car garage on a dry, wooded hillside.
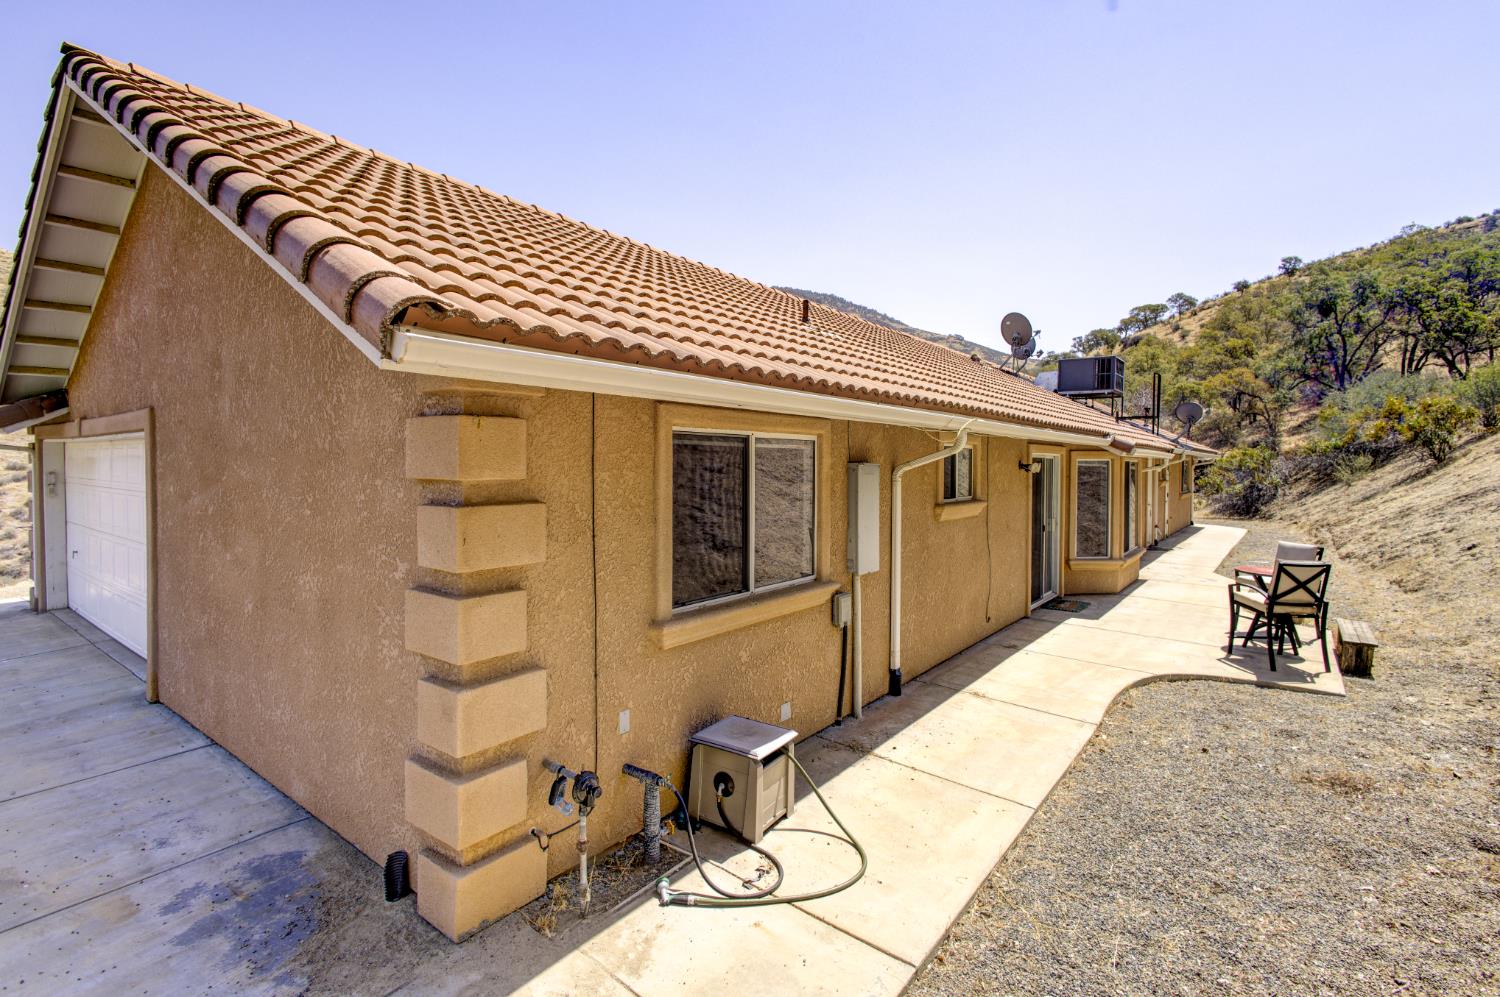
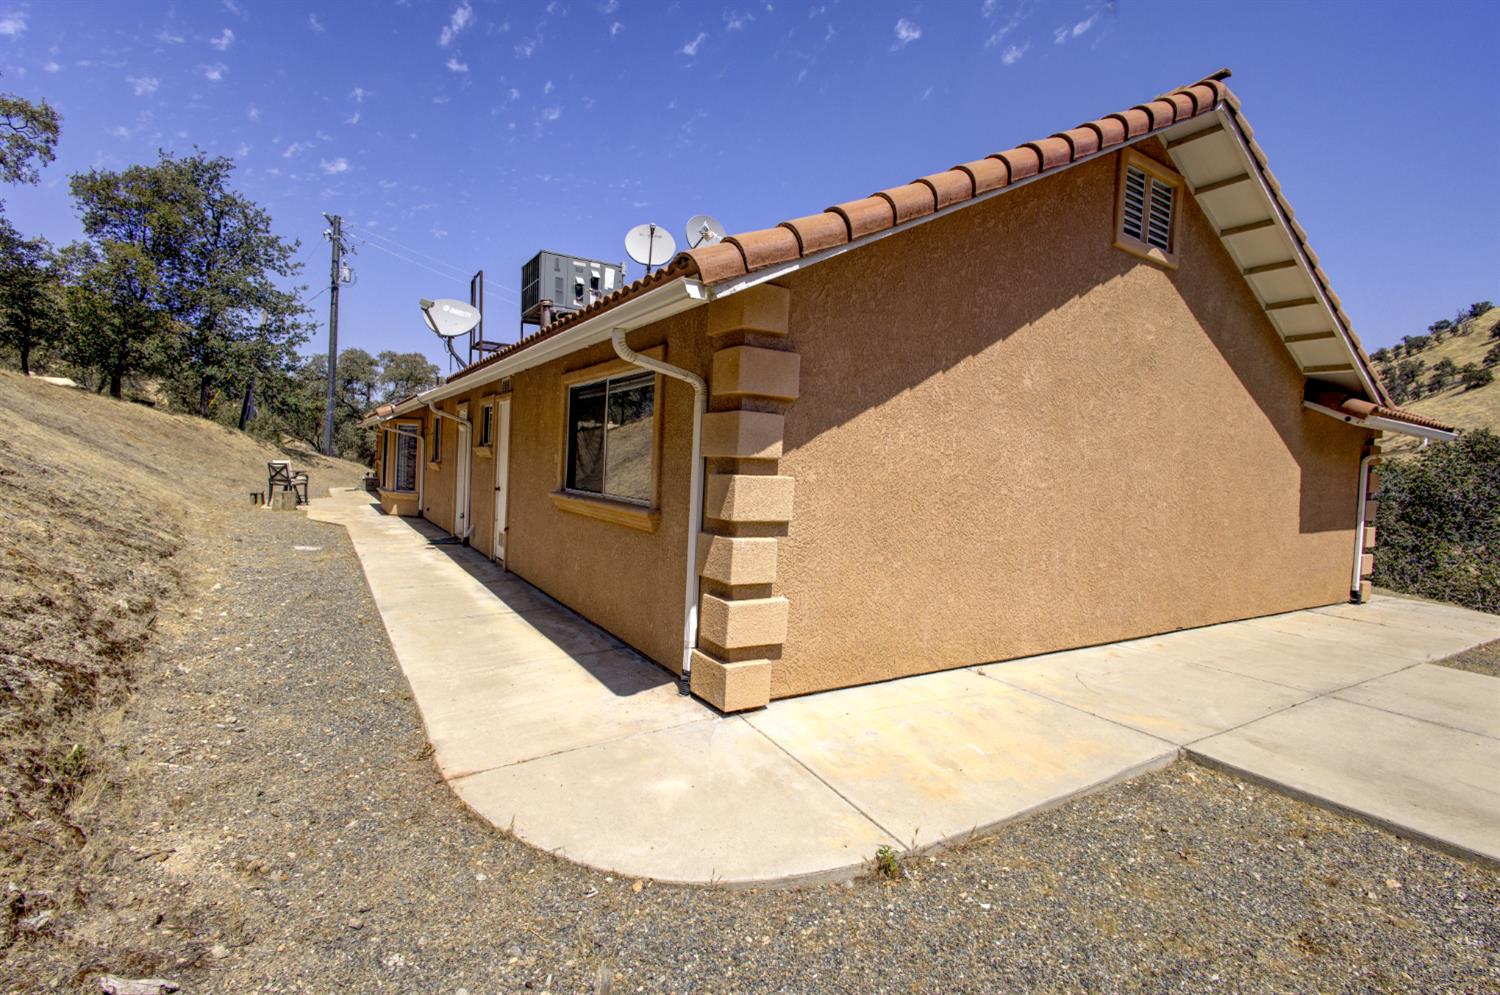
Tan stucco house with a long tile roof, concrete walkway, and patio beside dry hills.
Tan stucco home with a tile roof and broad concrete patio on a dry hillside.
VIEW PHOTOS
$631,500

27557 Paradise Valley Lane

4 Beds 3 Baths 2,167 Sq.Ft. 20 Acres

Description

A Rare Opportunity to Own Your Piece of the Clovis FoothillsDiscover exceptional value at 27557 Paradise Valley Ln, where peaceful mountain living, scenic surroundings, and generous living space come together at an attractive price. This 2,167-square-foot home stands out as the lowest-priced available property among similarly sized homes within approximately 10 miles, based on the current market review. For buyers seeking more privacy, room to spread out, and a connection to nature without stepping into a higher price range, this property presents a compelling opportunity to embrace the foothill lifestyle. Sittingamong the trees on approximately 20 acres, this home is aspirational. Four spacious bedrooms, three bathrooms, with two generous living rooms and a semi-open floorplan provides the canvas for its next owner, featuring picture windows framing rolling hills, a spacious kitchen, and a split-wing layout ideal for multi-generational living or remote-work setups. Wake up amongst the nature sounds and quiet with breathtaking views of the foothills. Enjoy sunsets, as the sun falls behind the vast, scenic landscapes. Less than 30 minutes from town, this home offers quiet and solitude, but with the convenience of town nearby. The home is well maintained and move in ready, but offers potential for modernization and stylistic choice of the buyer. Featuring flexible living areas perfect for families, equestrians, hobby farmers, or anyone seeking a retreat from the city while staying within easy reach of Clovis and Fresno. Outside, the property showcases usable acreage, mature trees, natural rock formations, and room for trailers, equipment, animals, gardens, or outdoor recreation. With well and septic utilities, acreage privacy, and quick access to Tollhouse Rd, Humphrey Station, and the gateway to Shaver Lake and Pine Flat, this home stands out as one of the most desirable opportunities in the entire Clovis foothill region. For buyers searching for acreage homes, country living, rural estates, horse property, land for sale, or Clovis 93619 property, this property delivers unmatched space, scenery, and serenity making it the top choice for anyone seeking a high-quality foothill property in today's market.
Share Property

Location

27557 Paradise Valley Lane, Clovis, CA 93619

Status

For Sale
Catherine Sawatsky

Catherine Sawatsky

TITLE

Broker Associate/Realtor®

Property Amenities

Interior
Laundry room Inside, Utility Room
Appliances Built In Range/Oven, Electric Appliances, Disposal, Dishwasher, Microwave
Flooring Carpet, Laminate
Total Bedrooms: 4
Other Interior Features Isolated Bedroom, Isolated Bathroom
Area & Lot
Total area 2,167 Sq.Ft.
Lot Area 20 Acres
Living area 2,167 Sq.Ft.
MLS® ID 653486
Year Built 2005
High School Sierra
Middle School Sierra
Elementary School Foothill
View Description Bluff View
Type Residential
Status For Sale
Exterior
Stories 1
Air conditioning Central Heat Cool
Disability Features One Level Floor
Water Source Private
Garage Space 2.0
Lot Features Foothill, Mature Landscape
Roof Tile
Utilities Propane
Finance
Sales Price $631,500
Single-story stucco home with a tile roof on a sloped lawn below a wooded hillside.

360 Virtual Tour

Take a tour of this property
Single-story stucco home with a tile roof on a sloped lawn below a wooded hillside.

Schedule a Showing

We would love to show you our beautiful property. Please select your preferred date and time below. An agent will be in touch shortly to confirm your appointment.

Schedule a Showing

We would love to show you our beautiful property. Please select your preferred date and time below. An agent will be in touch shortly to confirm your appointment.
Thank you for your interest in 27557 Paradise Valley Lane, Clovis, CA 93619. We are reviewing your request and will be in touch shortly!

Let’s Talk

You’ve got questions and we can’t wait to answer them.