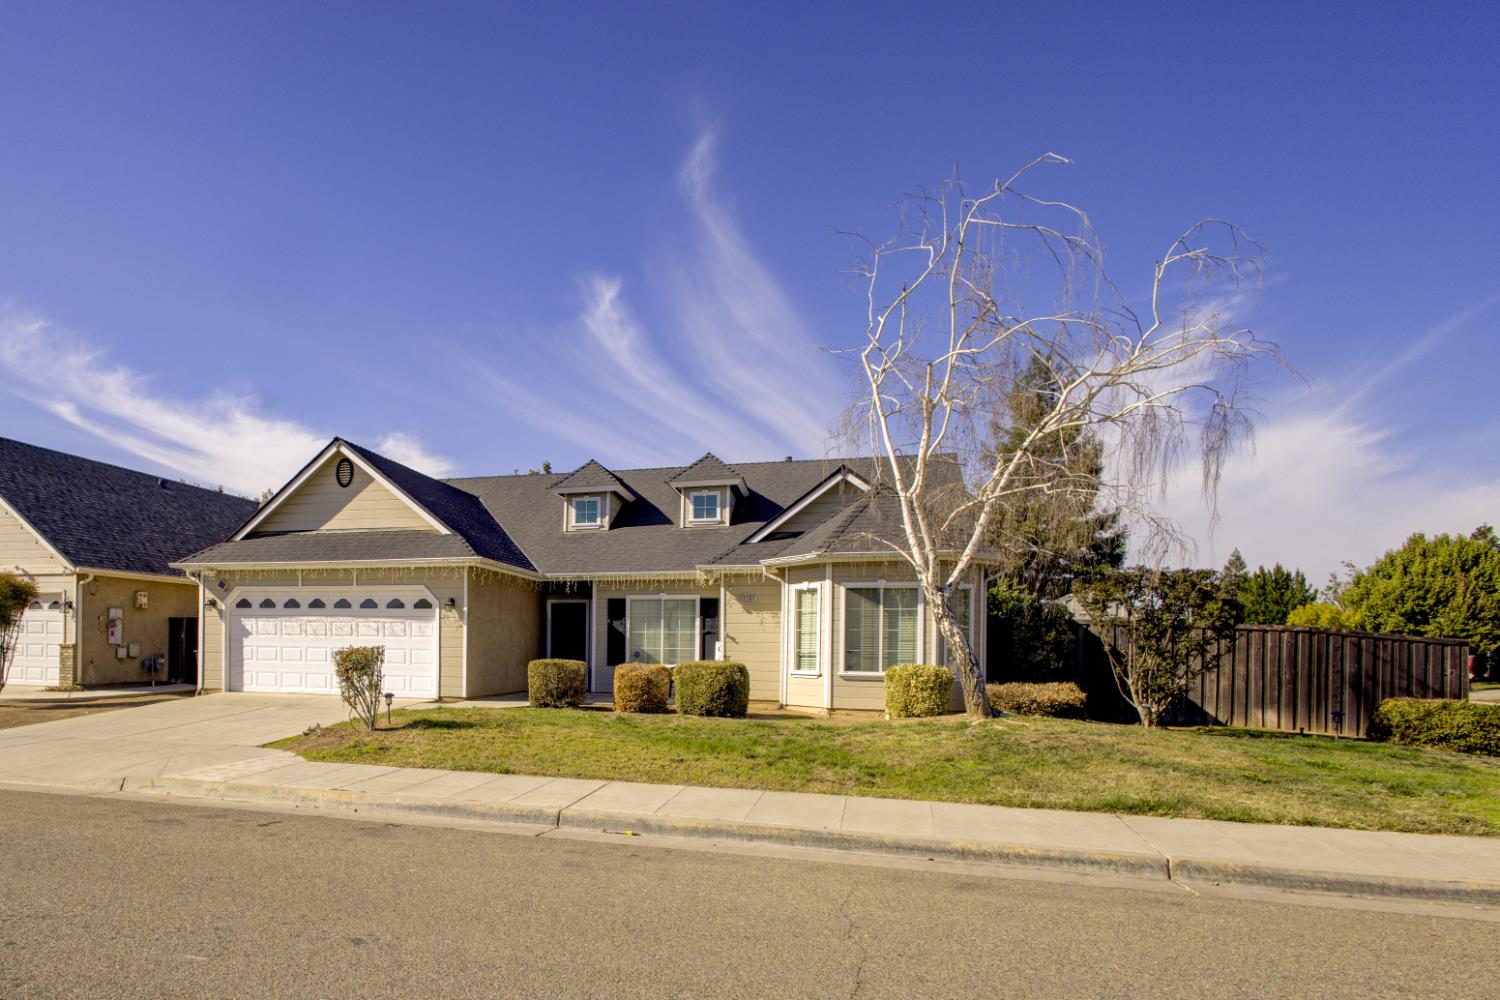
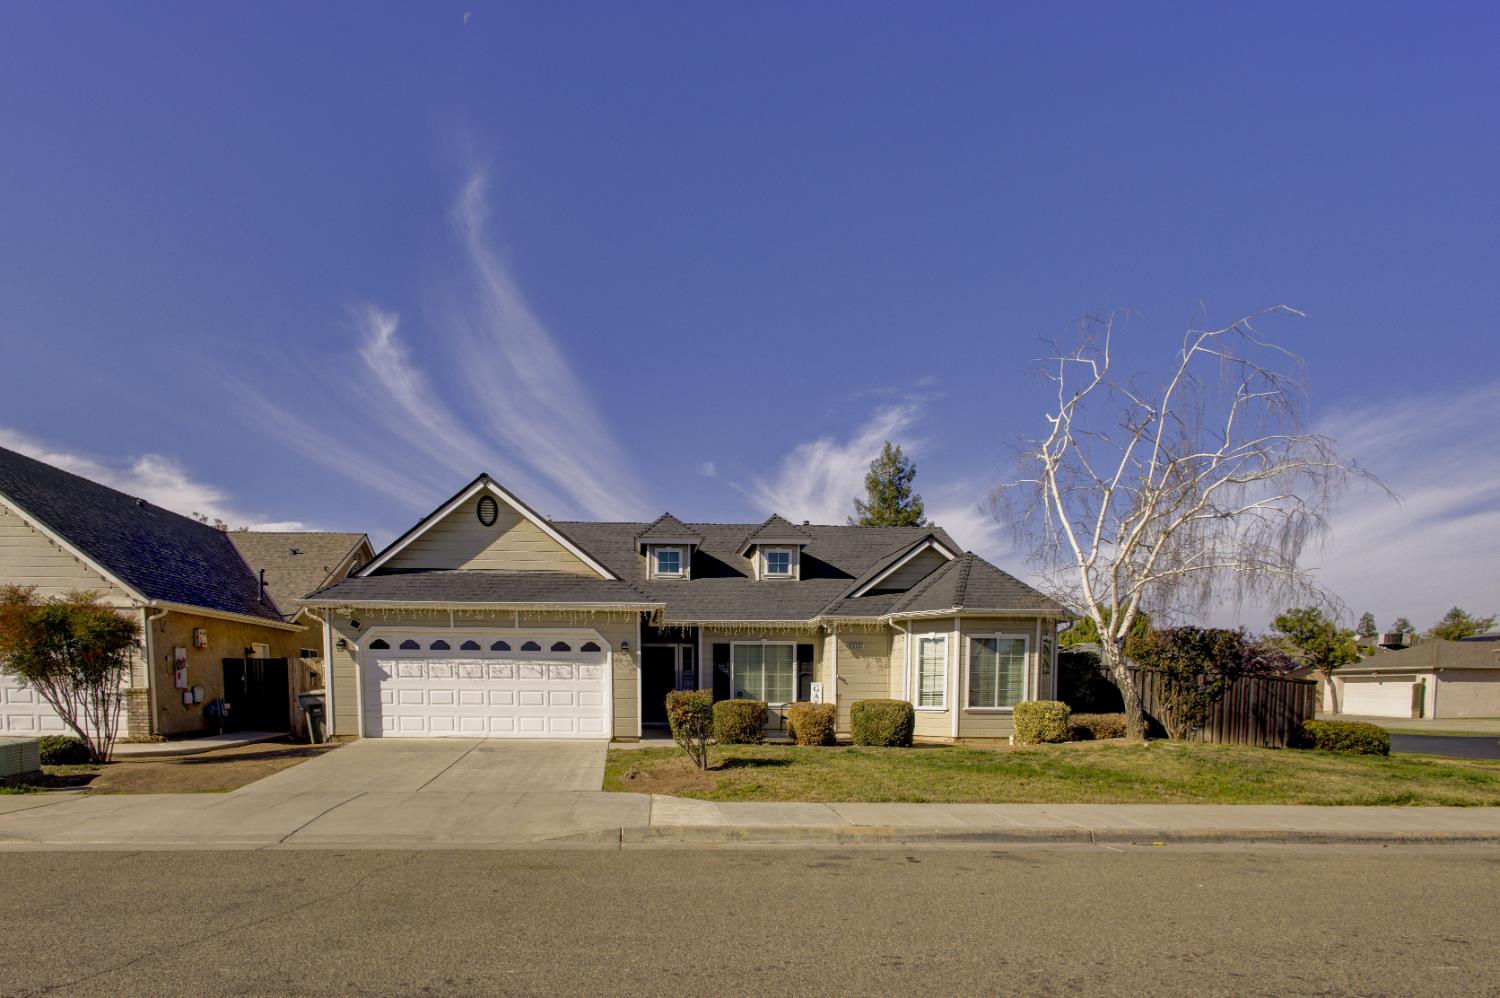
Fresno home with a two-car garage, dormer windows, and a broad front lawn.
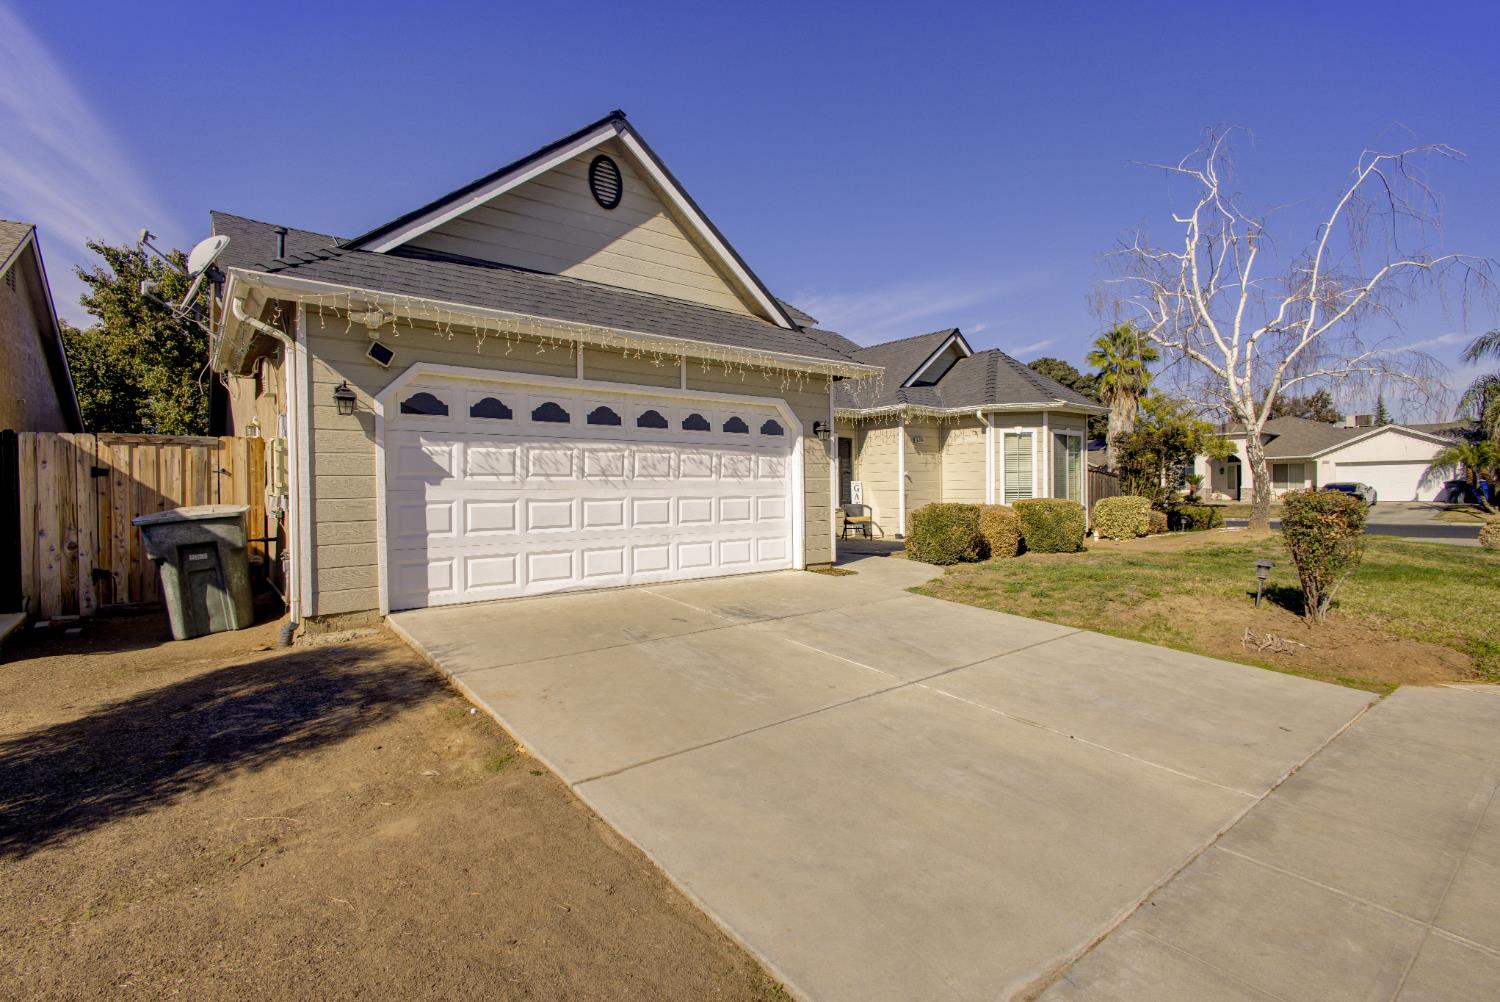
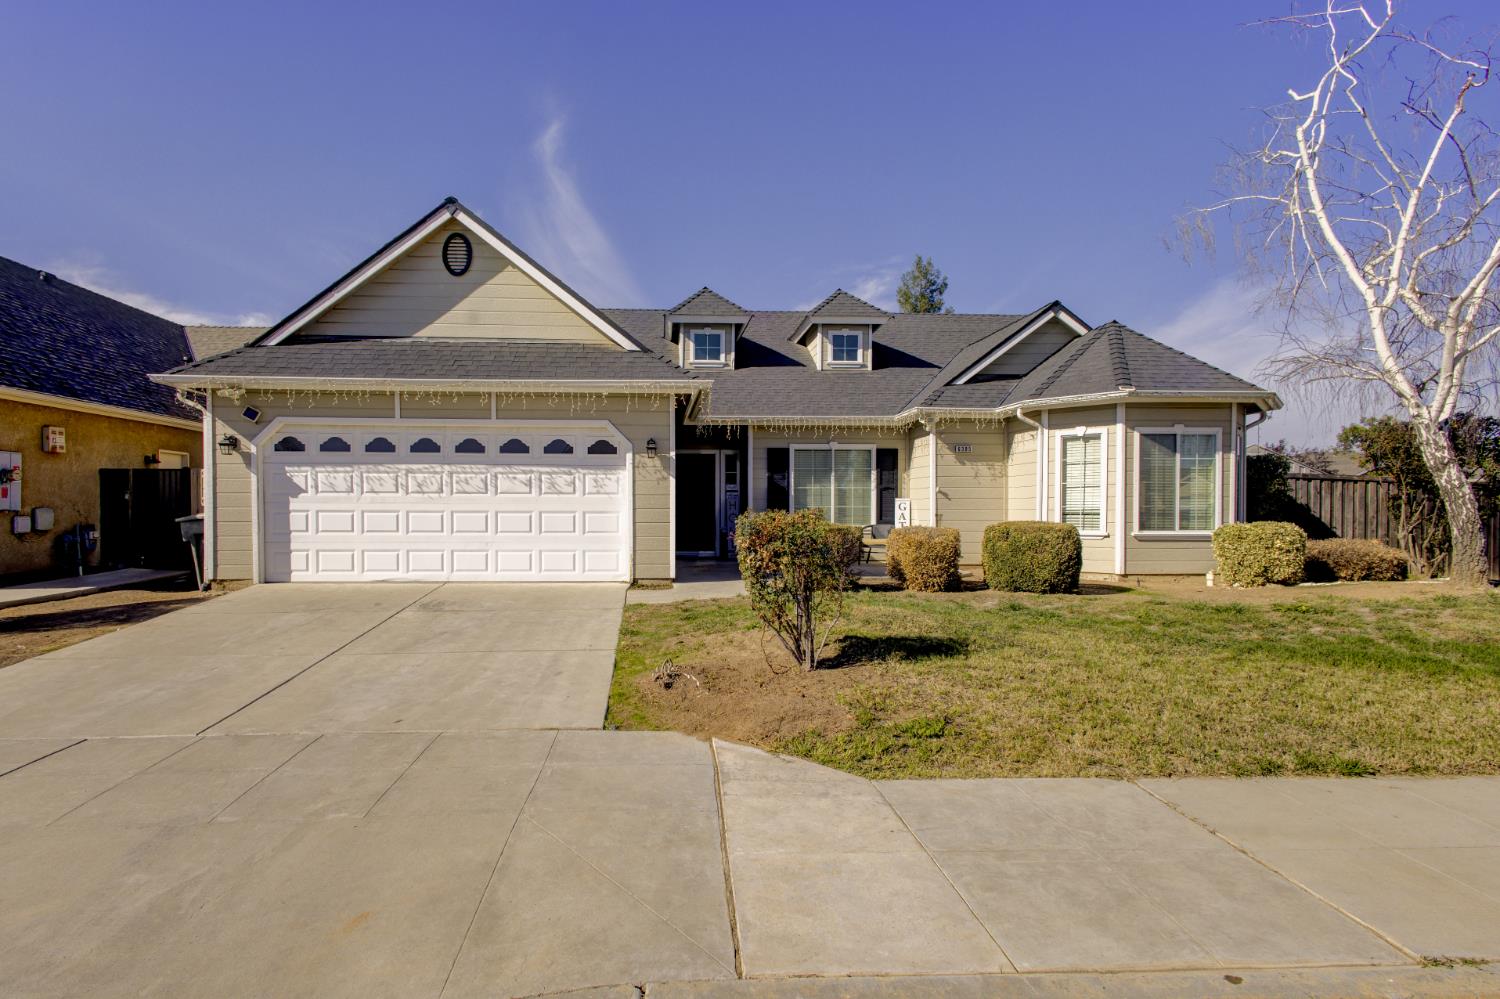
Single-story beige house with a broad driveway, double garage, and leafless tree beside the front yard.
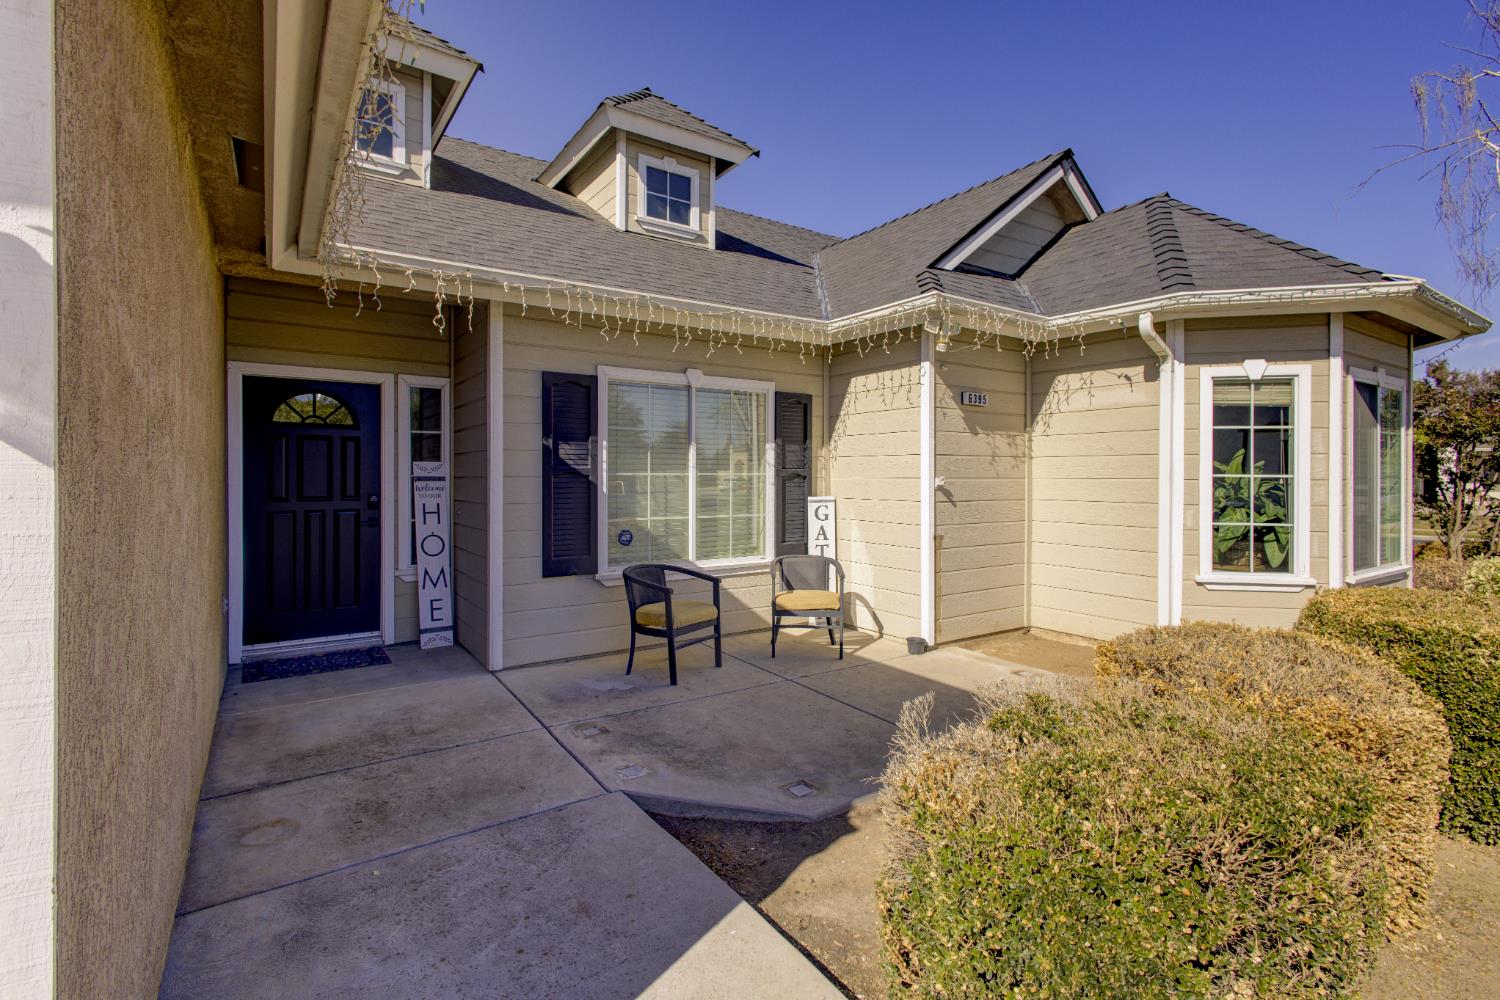
House entrance with a covered concrete patio, two chairs, and clipped shrubs.
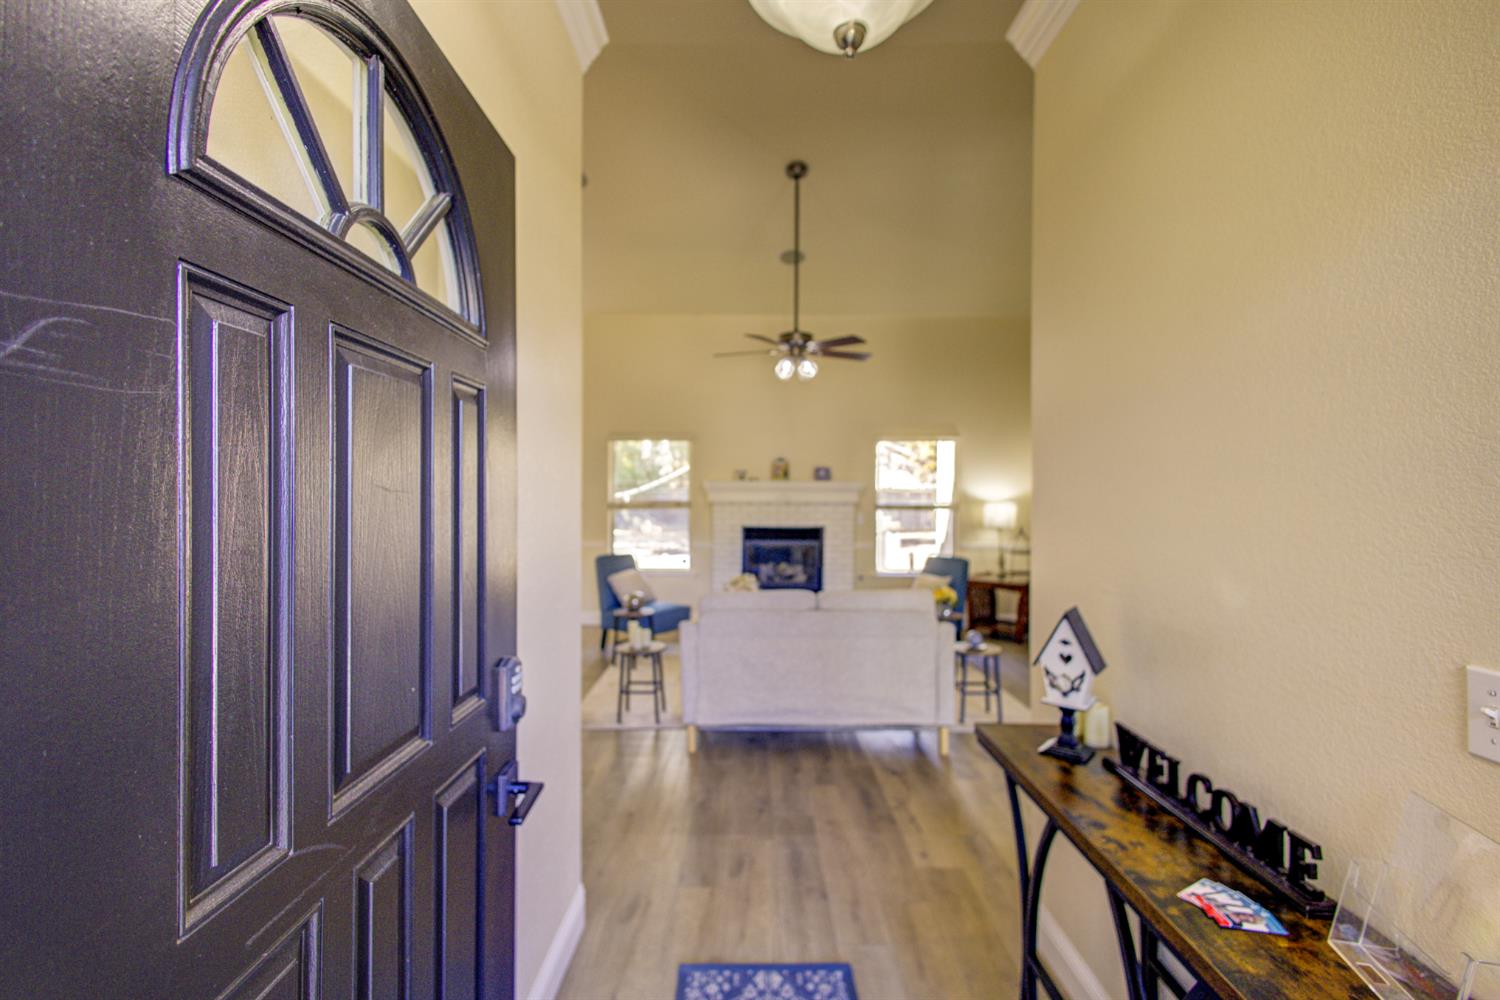
Entryway with an open dark front door, wood-look flooring, and a furnished living room beyond.
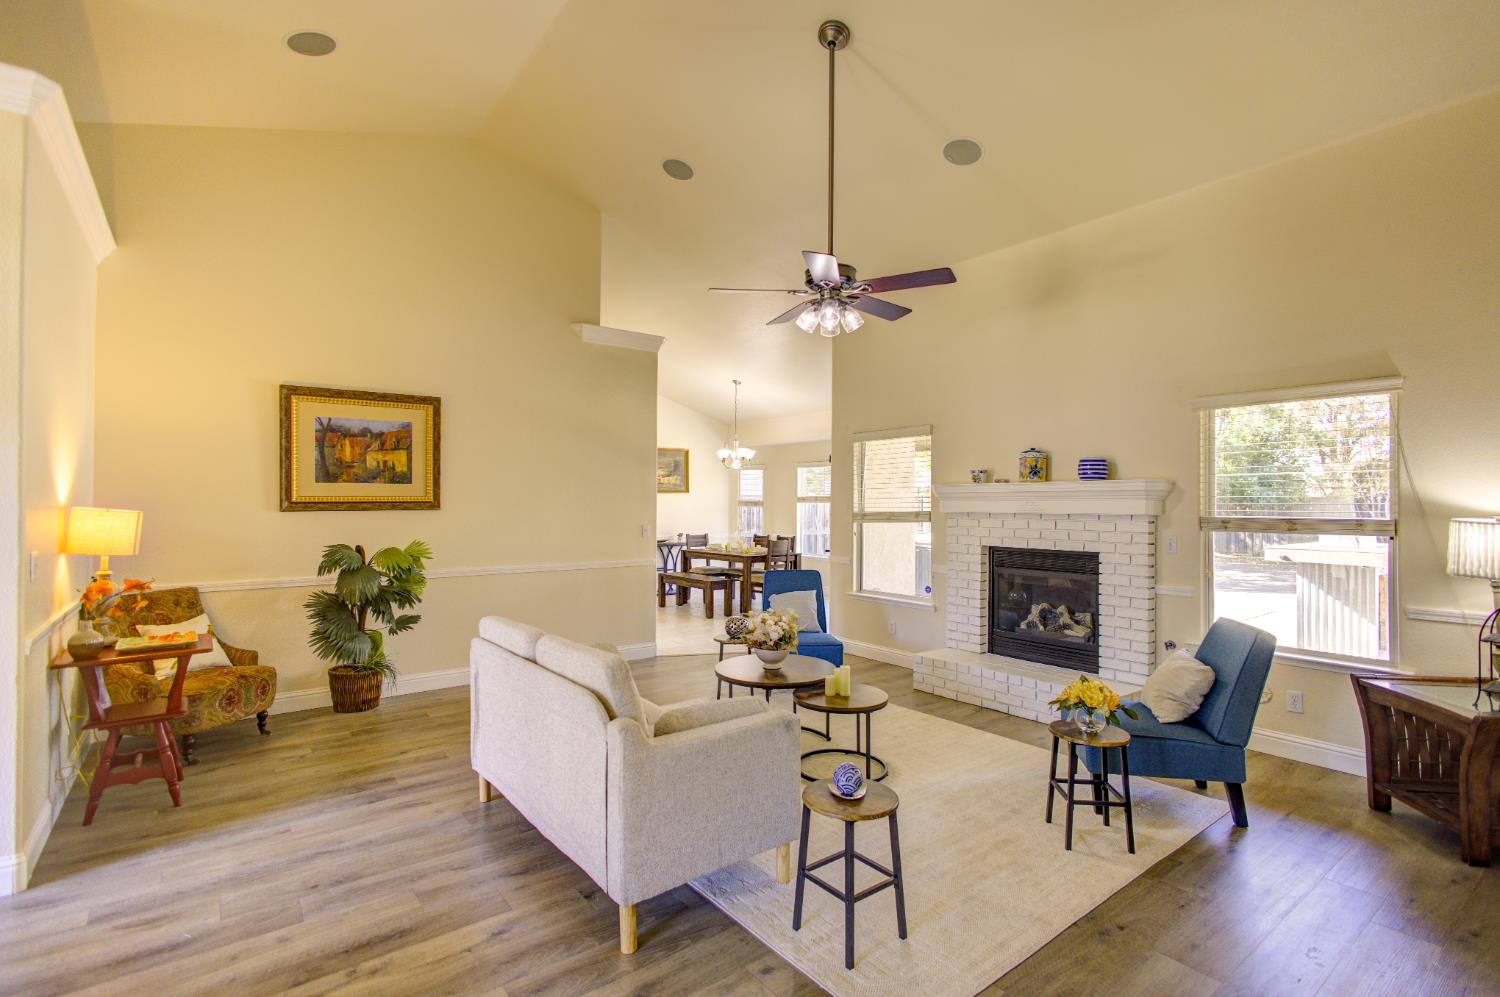
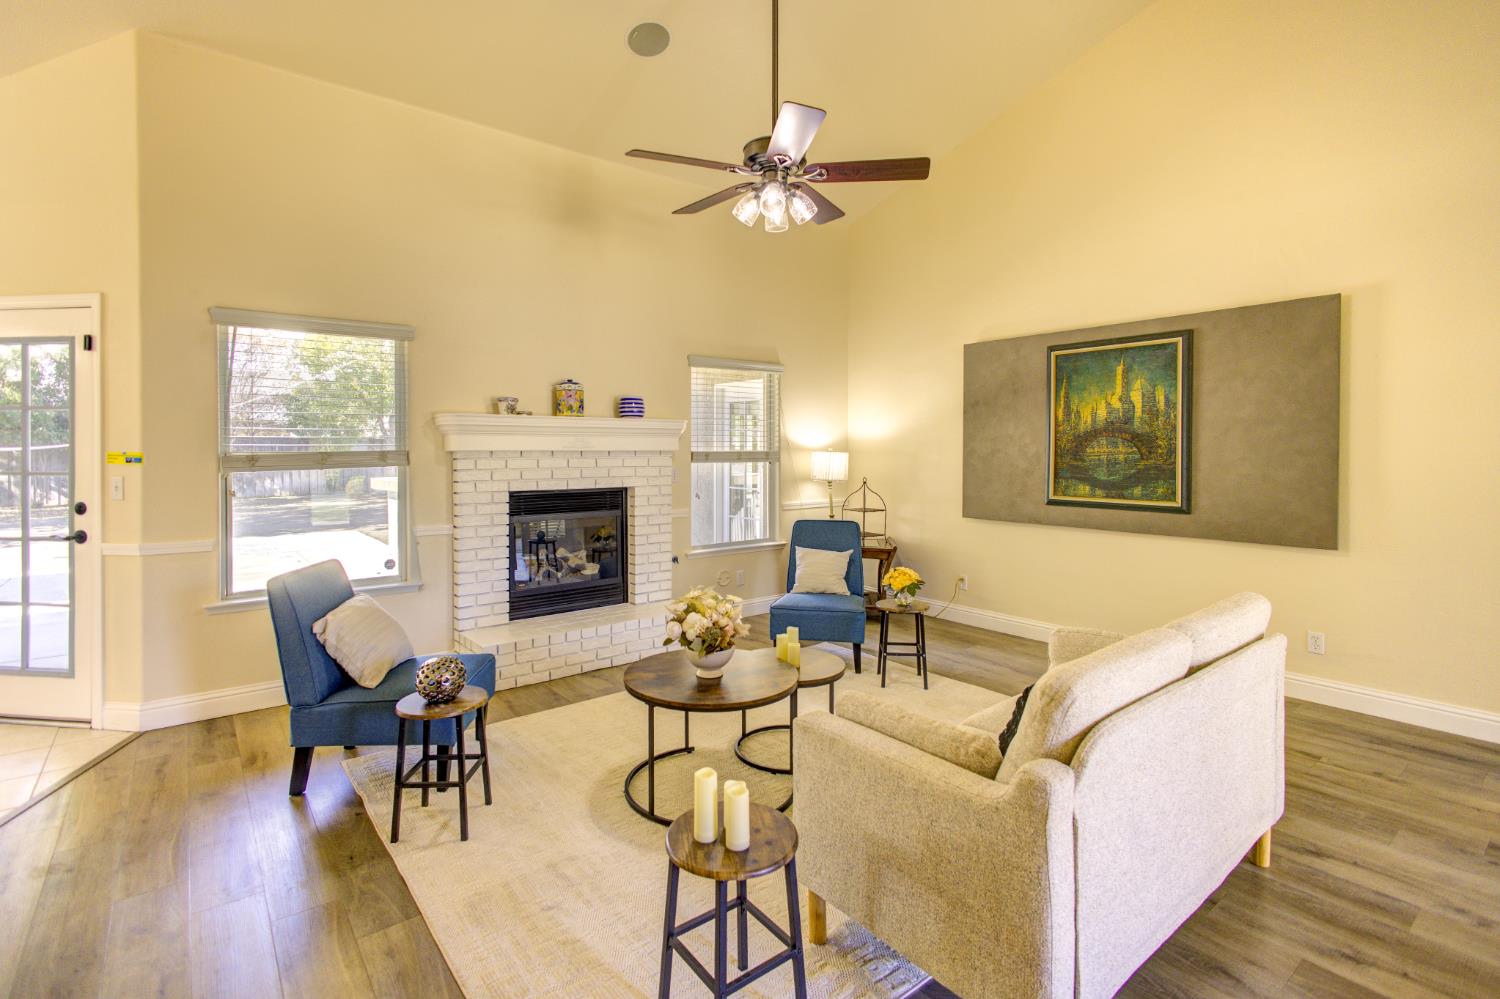
Living room with a white brick fireplace, vaulted ceiling, and adjoining dining area.
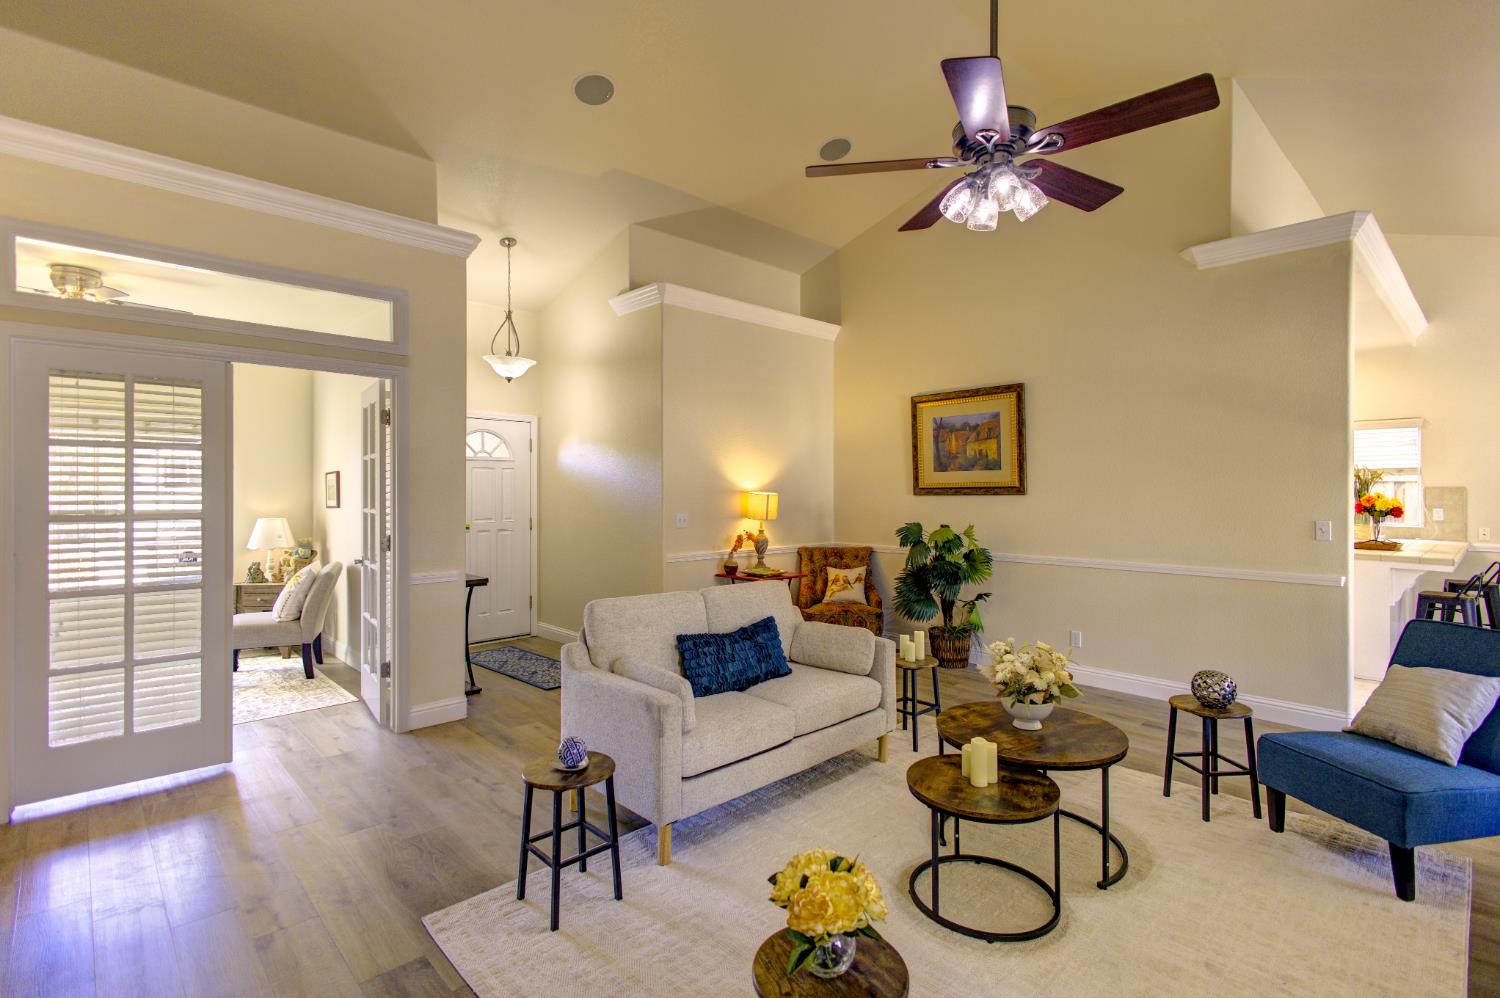
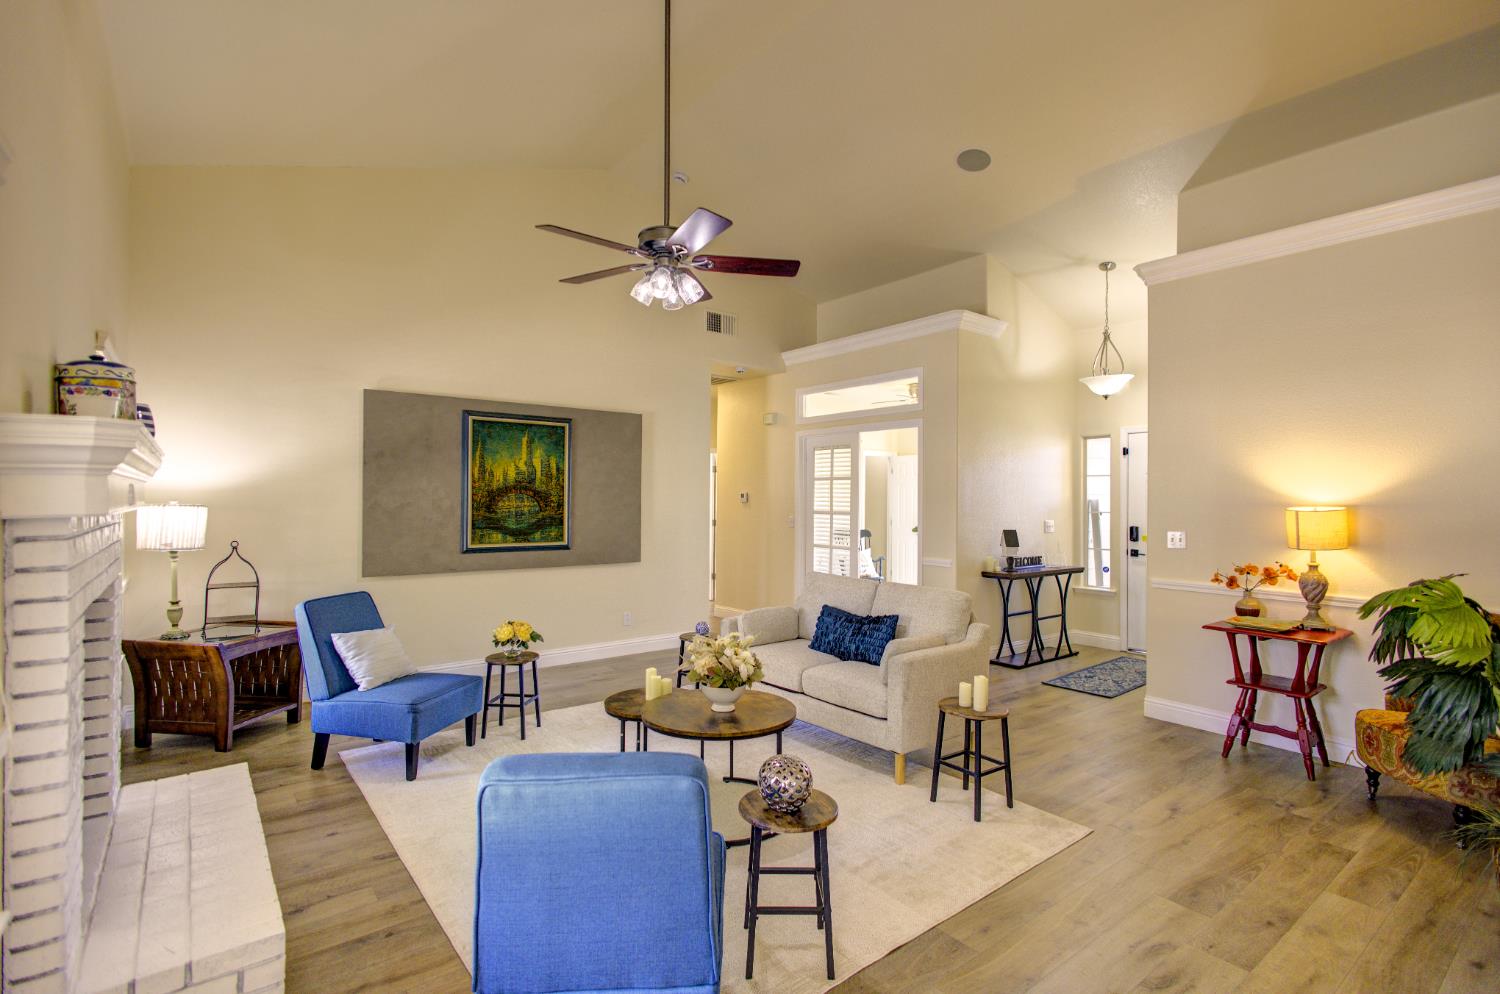
Staged living room with a white brick fireplace, blue accent chairs, and a high ceiling with a ceiling fan.
Vaulted living room with a ceiling fan, neutral sofas, and views into adjoining rooms.
Living room with a white brick fireplace, vaulted ceiling, and blue and cream seating.
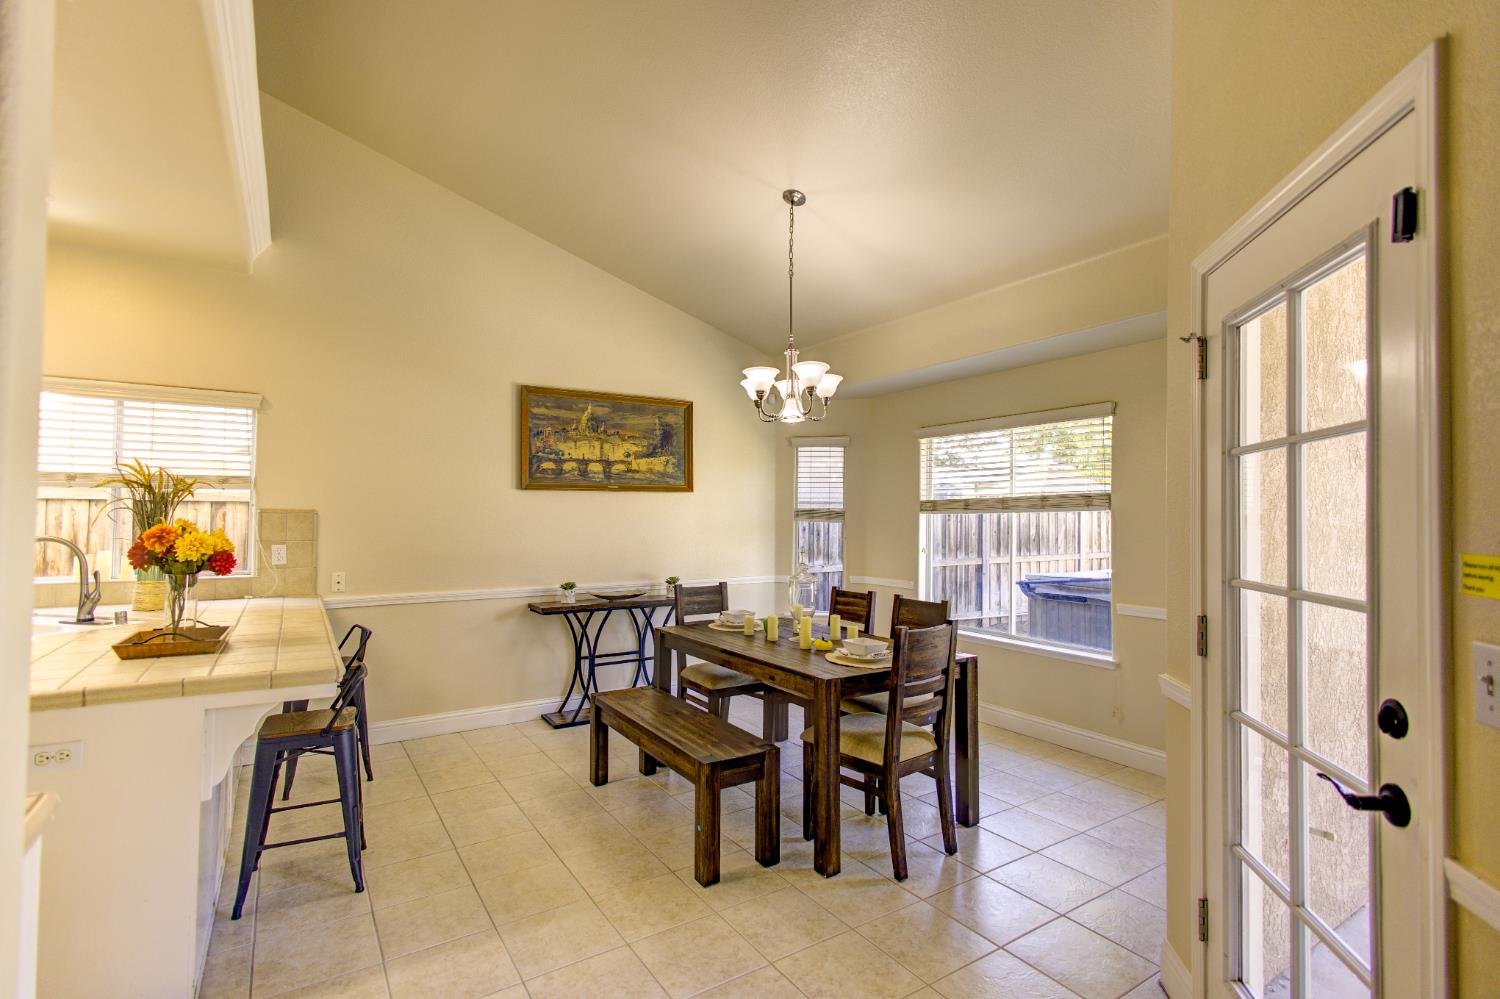
Dining area with a dark wood table, tiled floor, and adjoining kitchen counter.
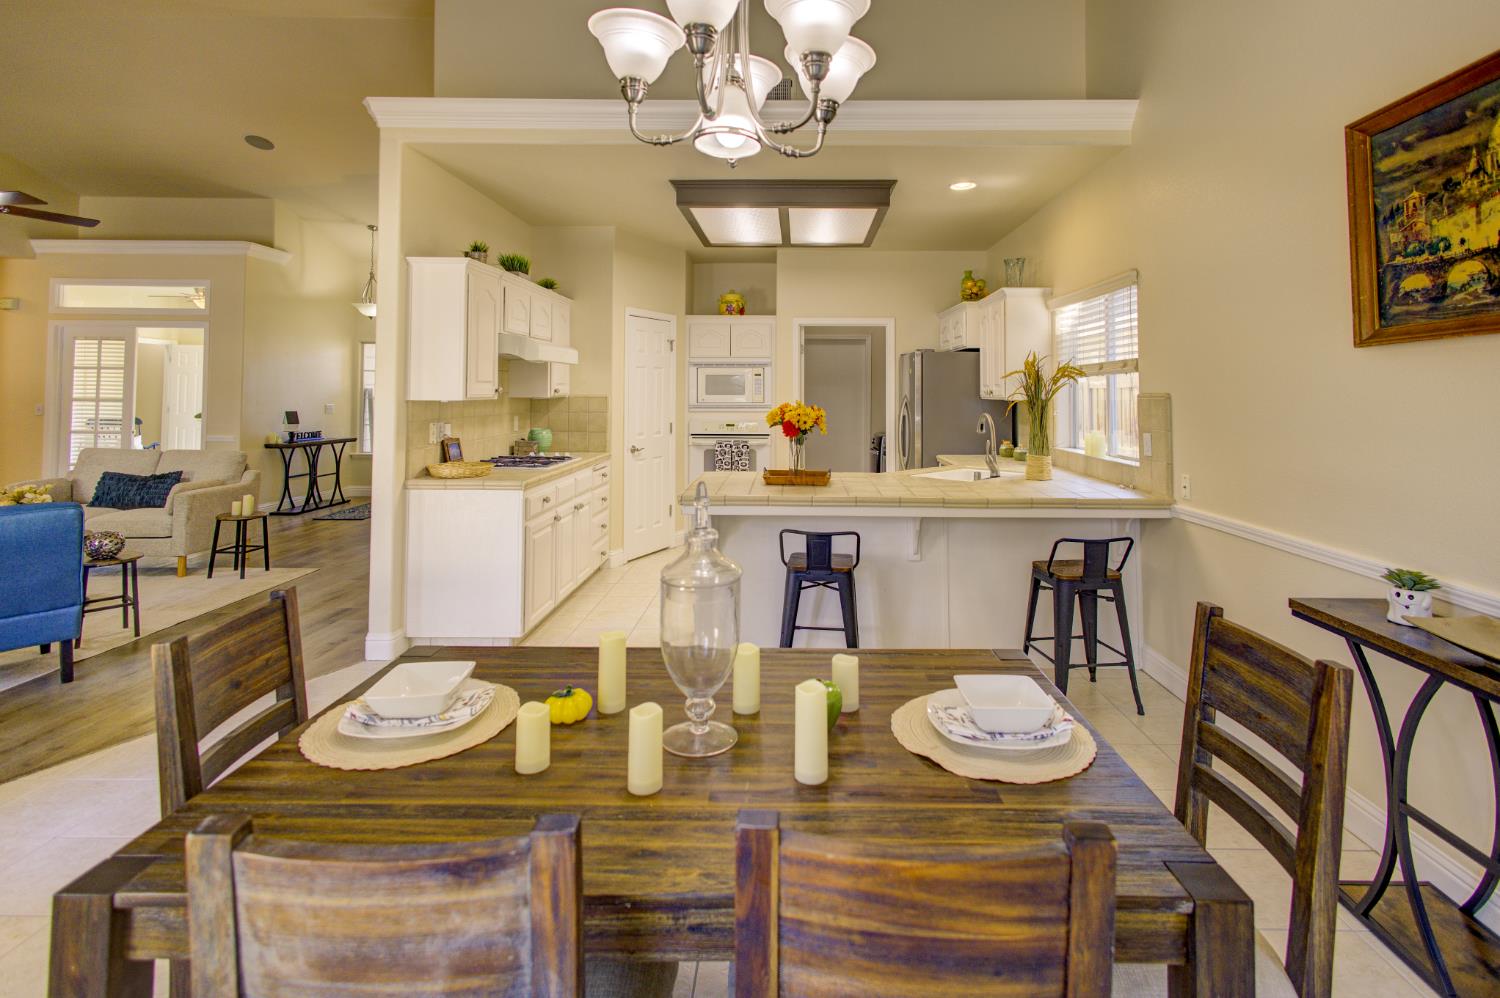
Open kitchen and dining area with white cabinetry, a breakfast bar, and a rustic wood dining table.
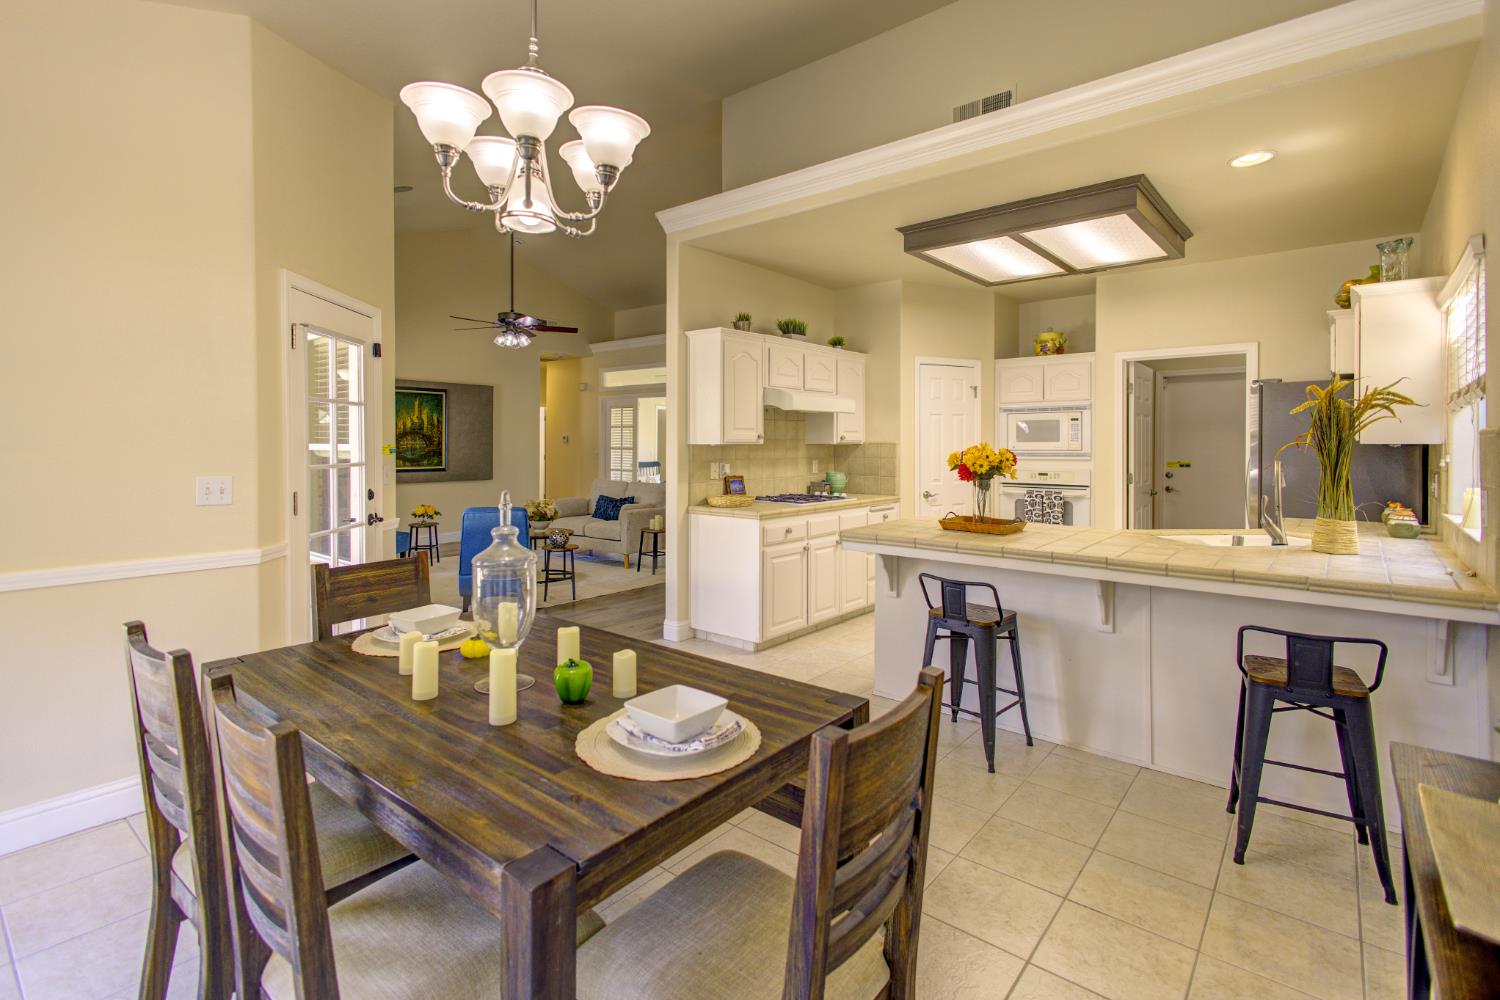
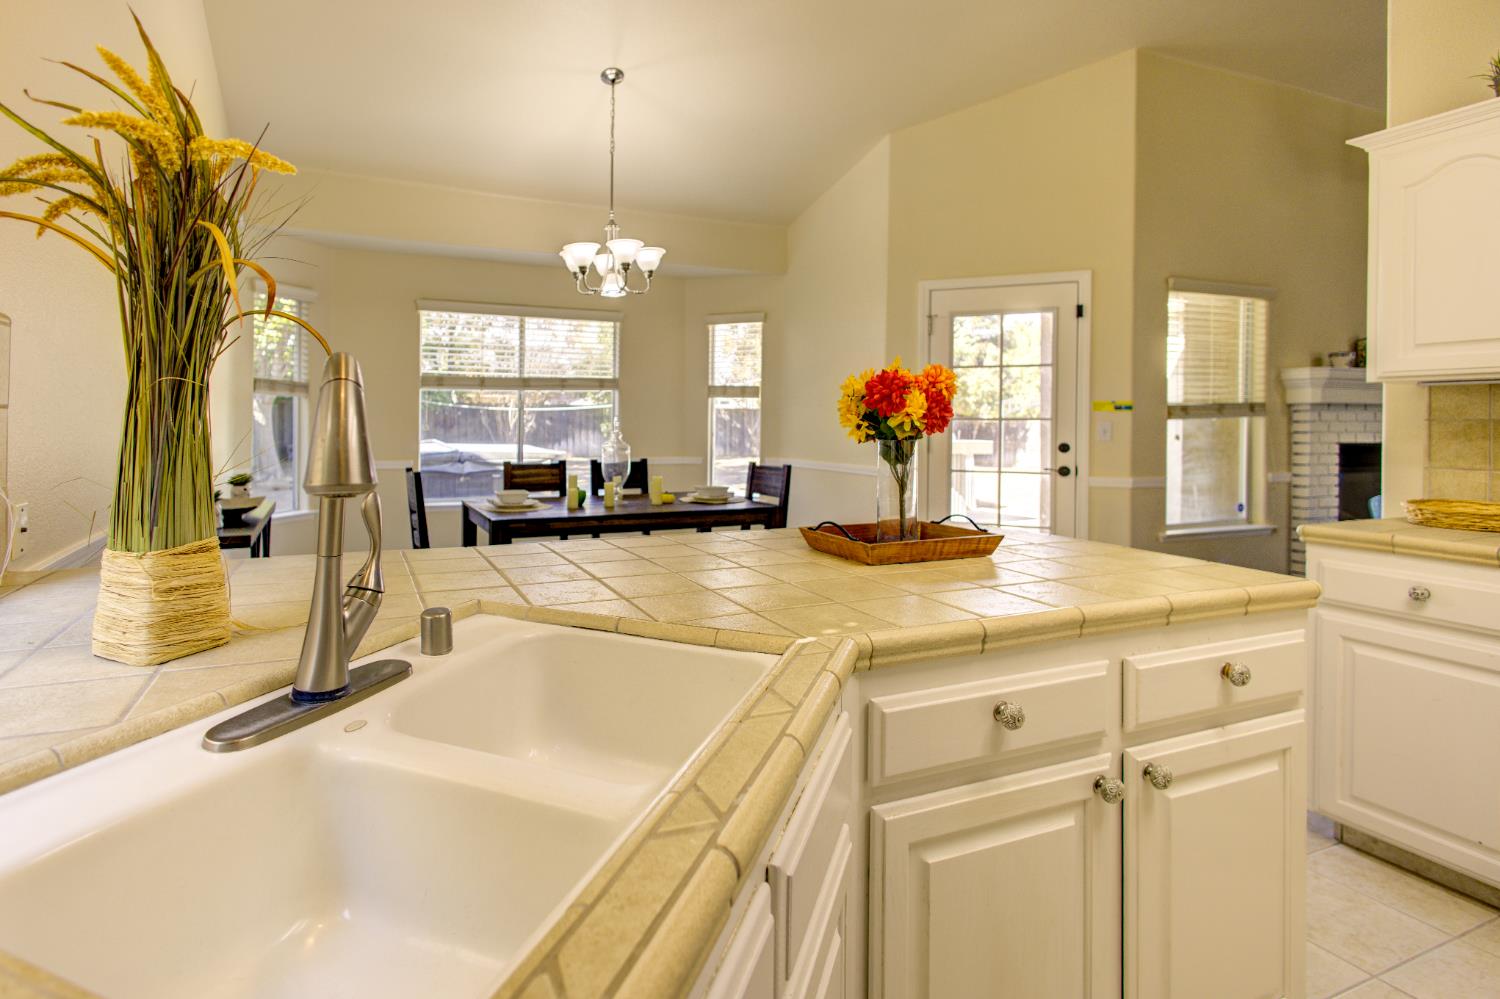
Open kitchen and dining area with a tiled island, white cabinets, and a dark wood dining table.
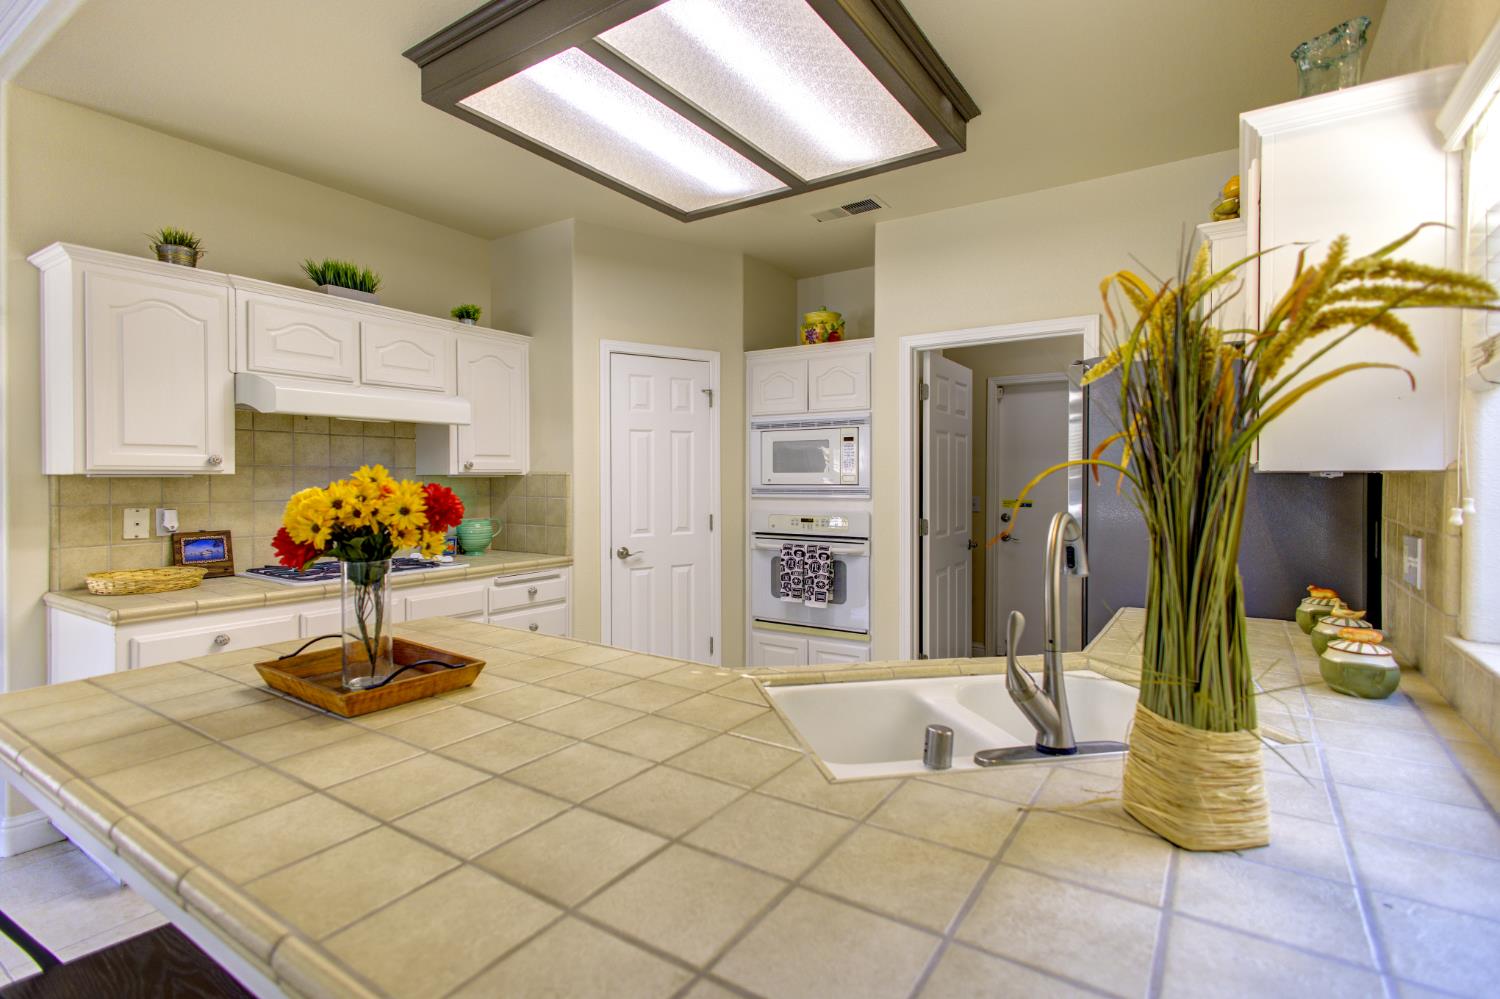
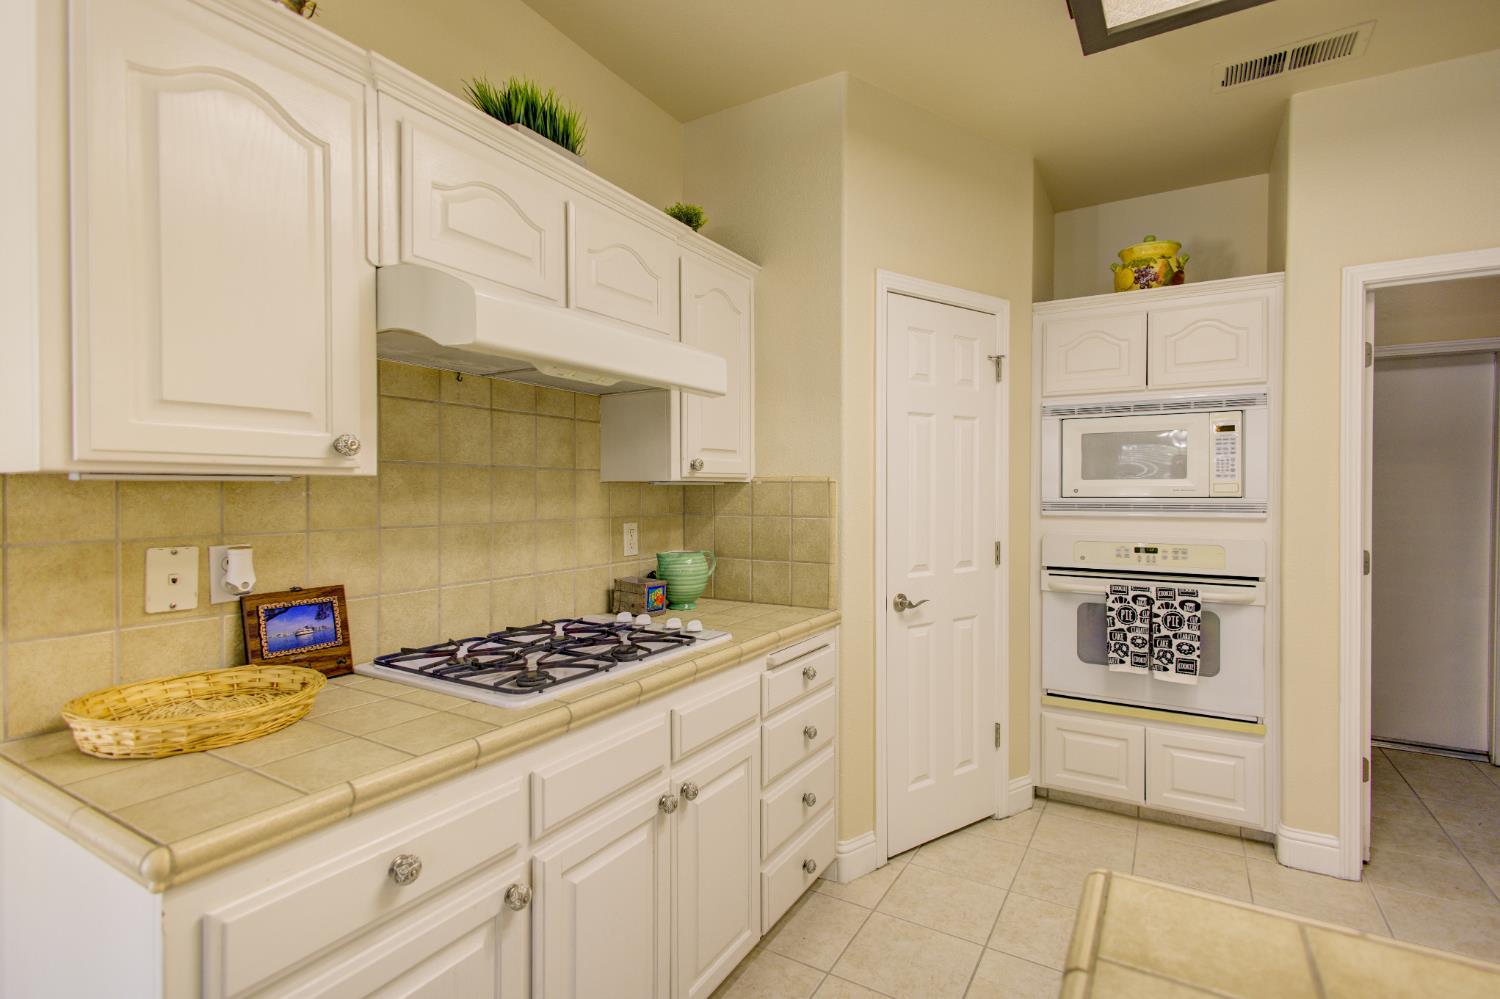
Kitchen with white cabinets, tiled counters, a sink, and built-in microwave and oven.
Kitchen with white cabinetry, tiled counters, gas cooktop, and built-in microwave and oven.
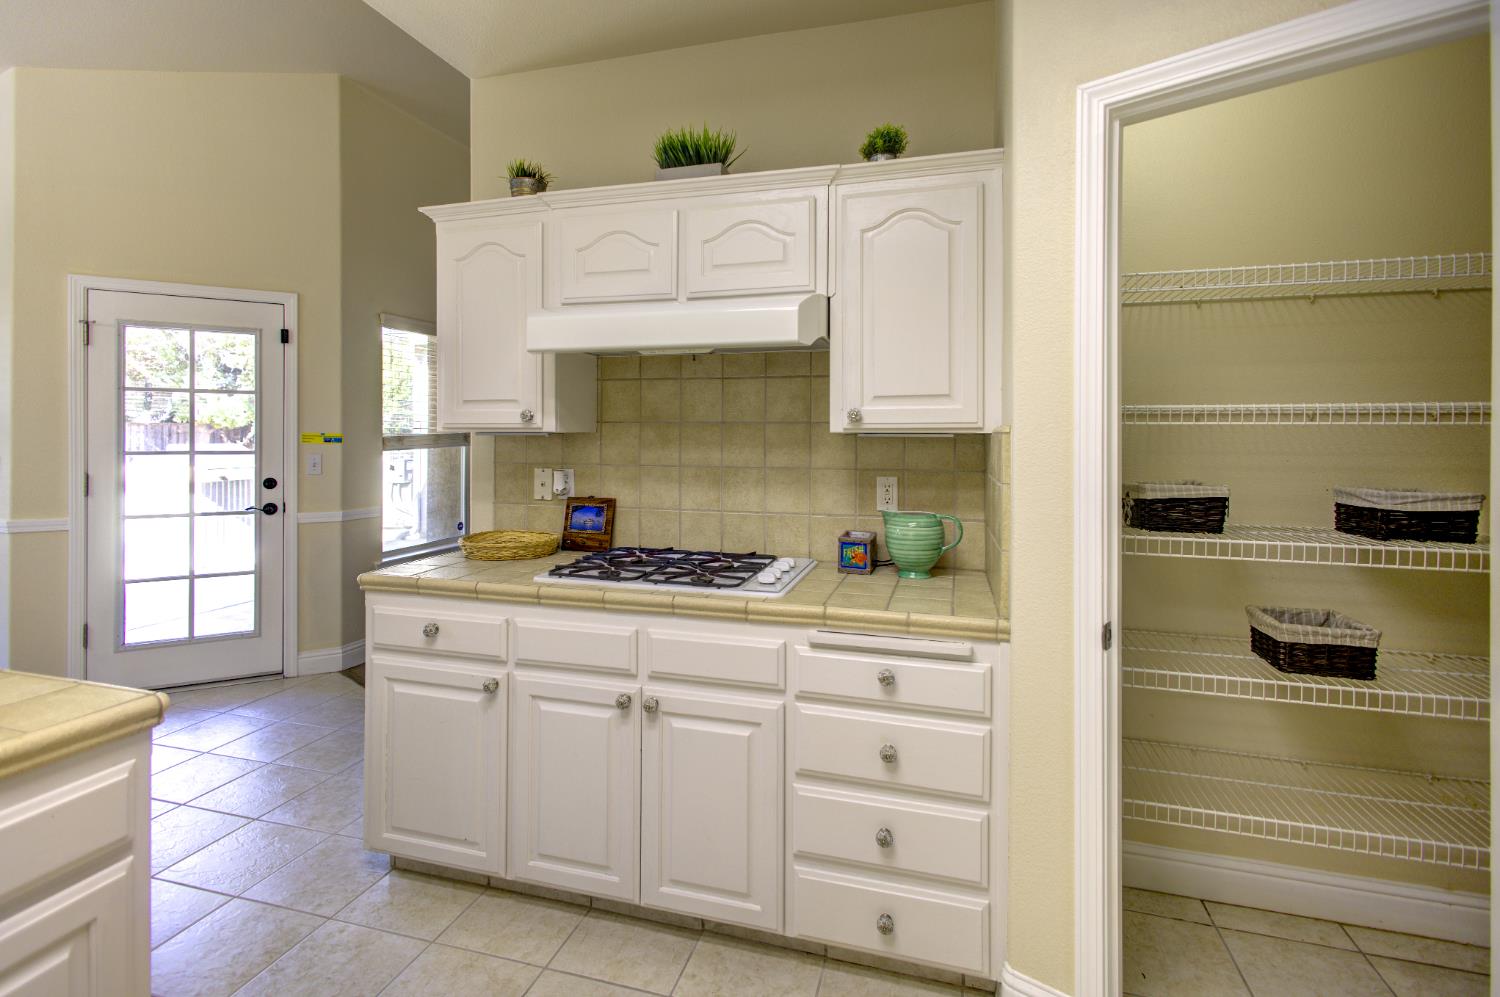
Kitchen with white cabinets, a gas cooktop, and an open pantry with wire shelves.
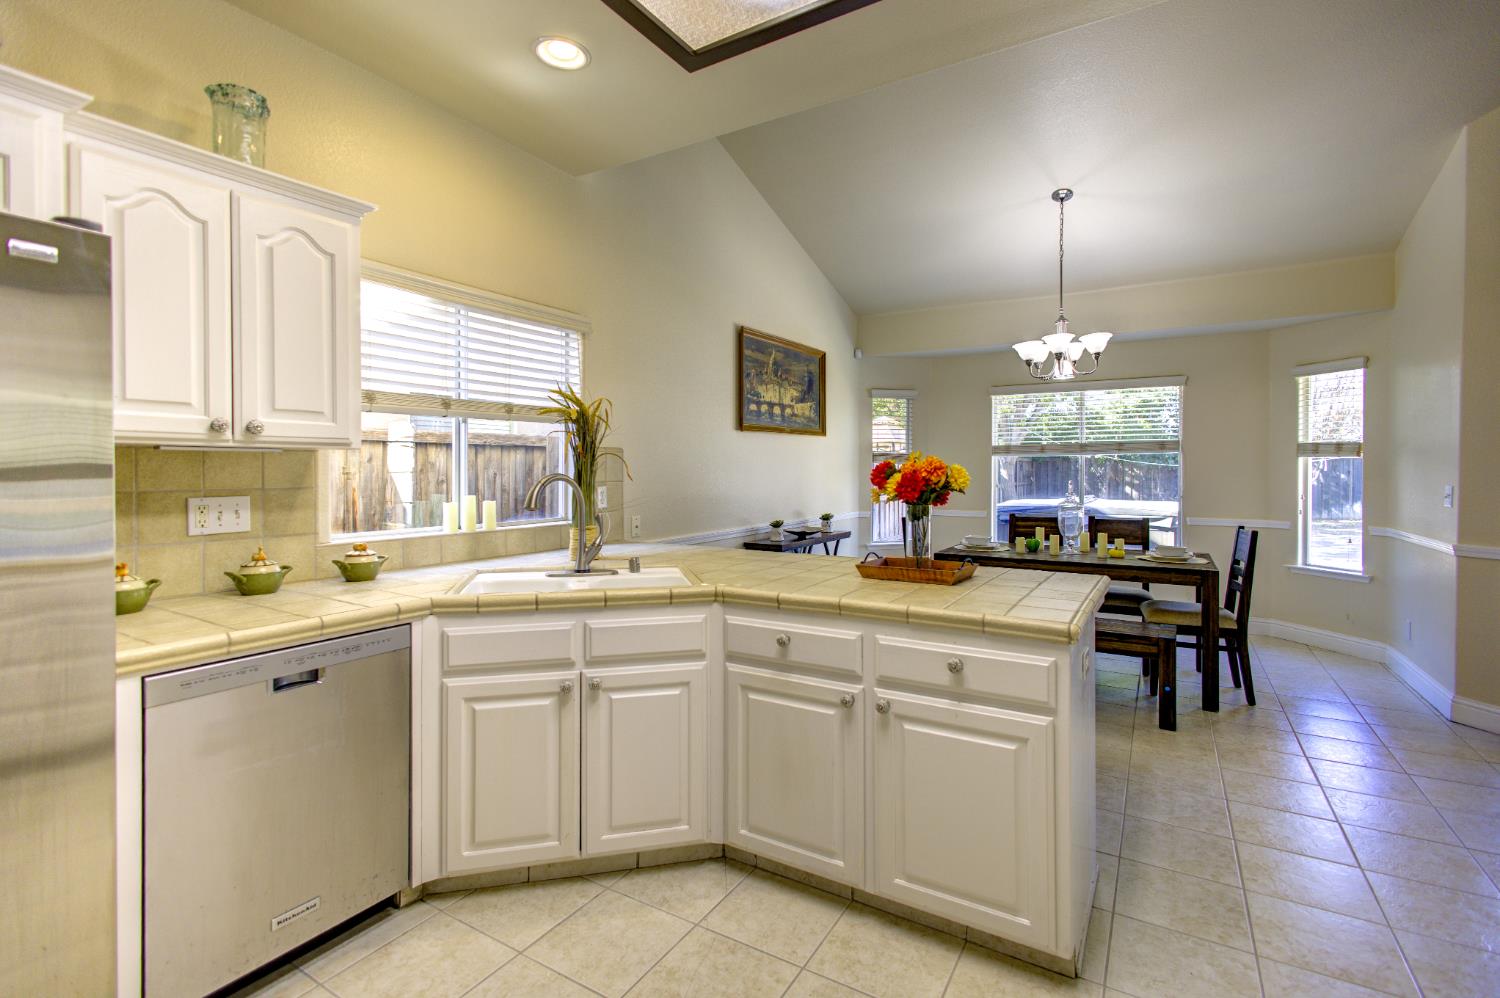
Kitchen with white cabinets and tiled island, opening to a dining area with a chandelier.
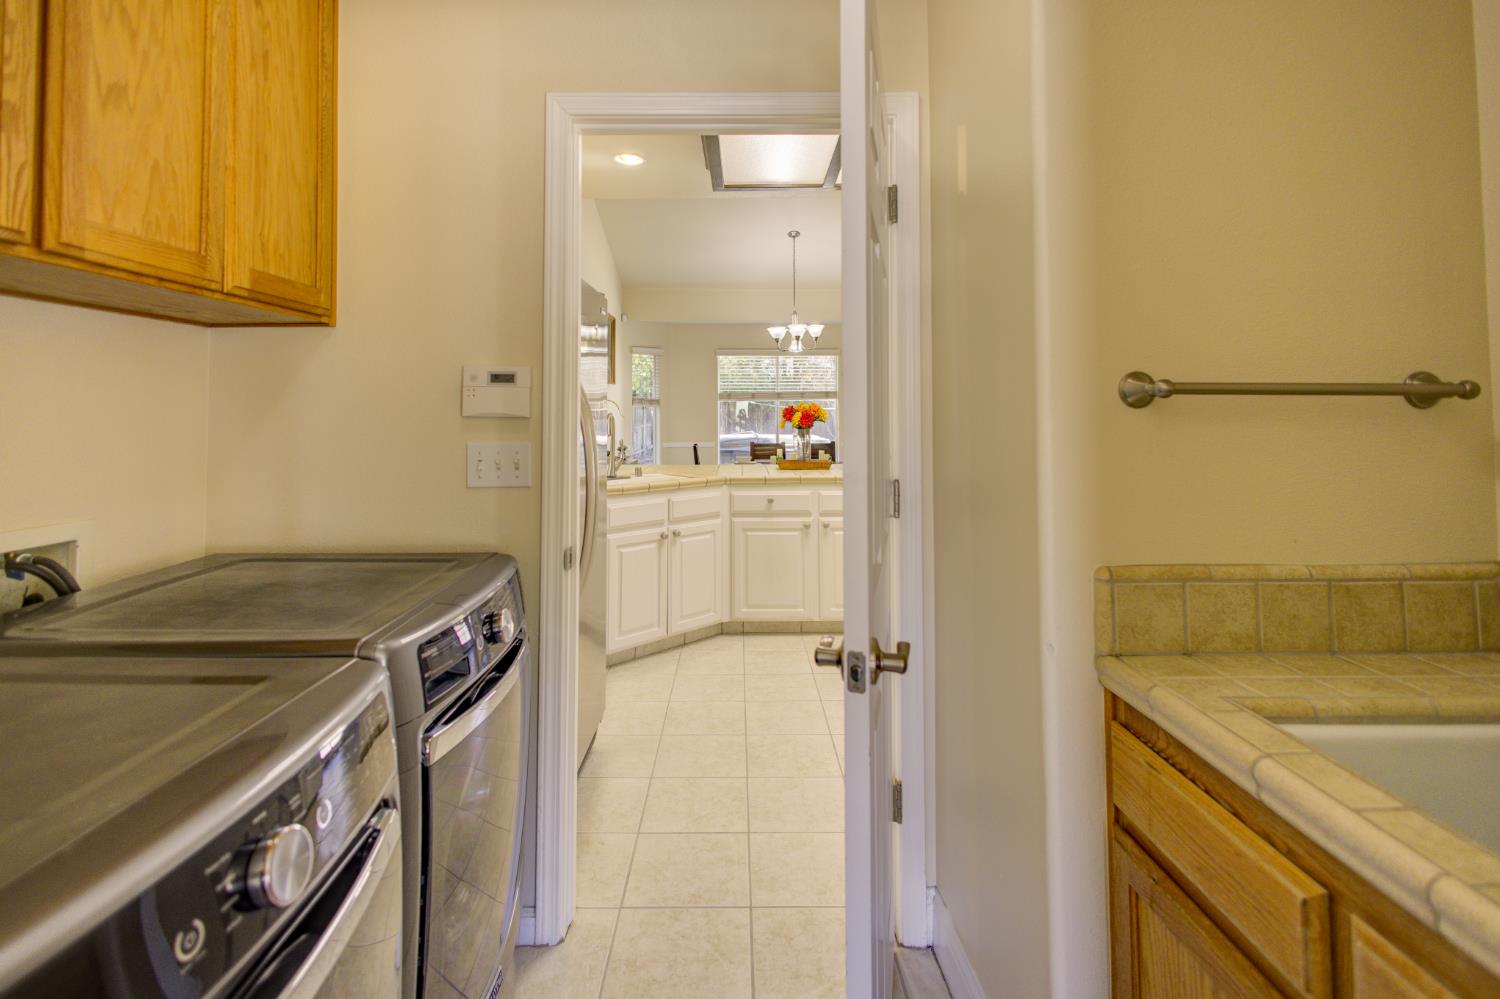
Laundry room with front-loading machines, opening onto a bright kitchen.
Kitchen with a tiled peninsula and sink opening onto a dining area.
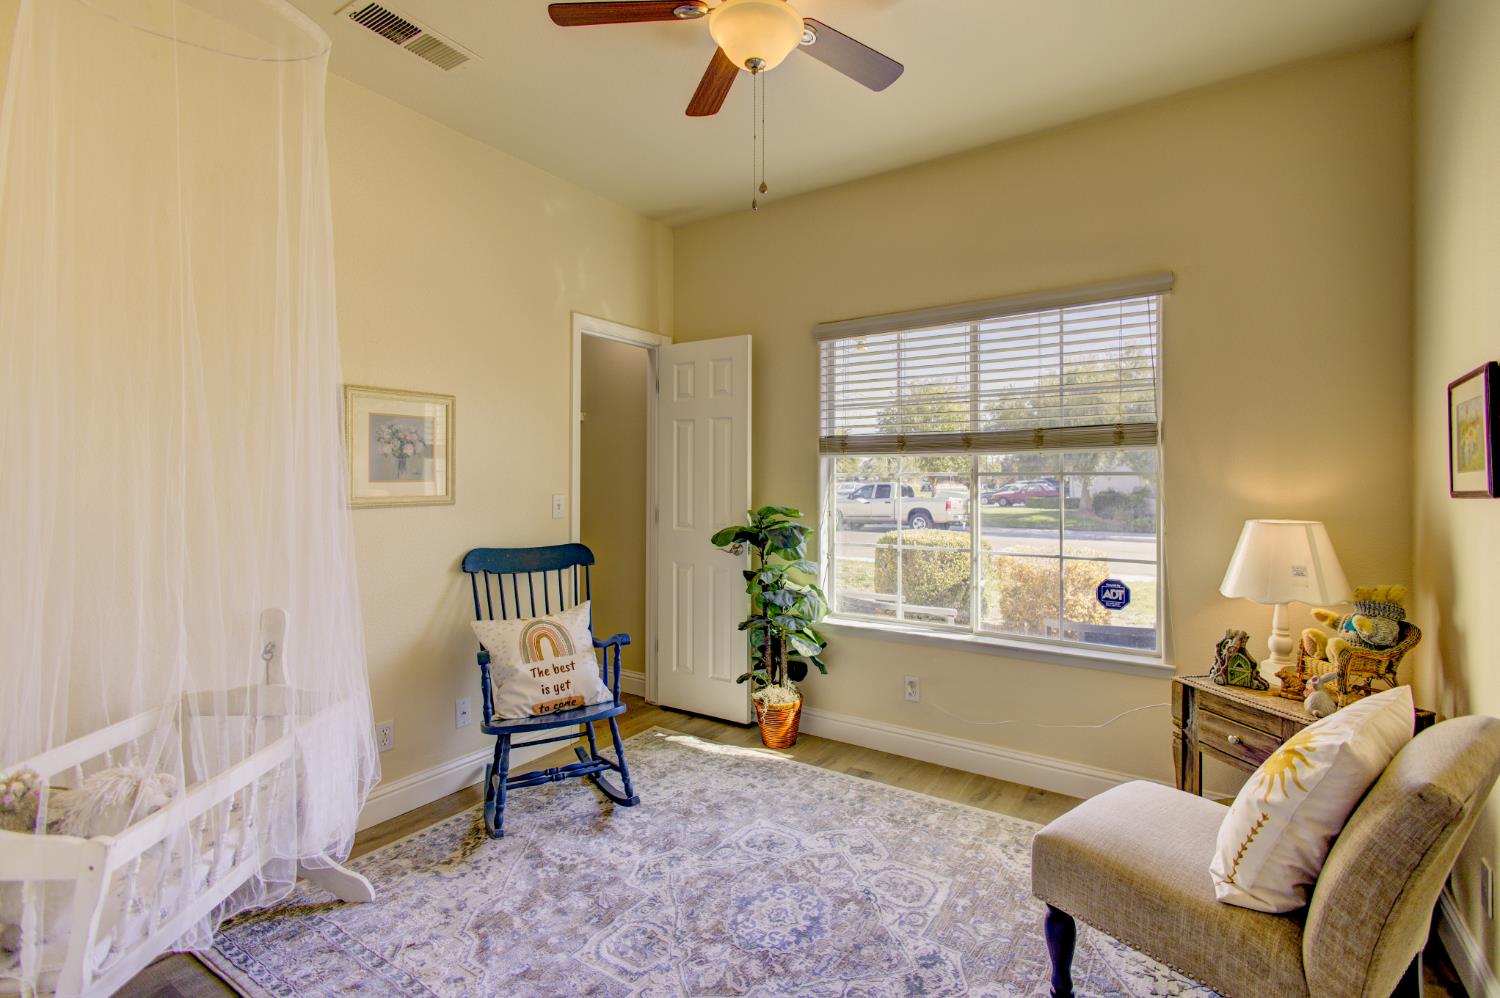
Bedroom with a curtained white crib, blue rocking chair, and large front-facing window.
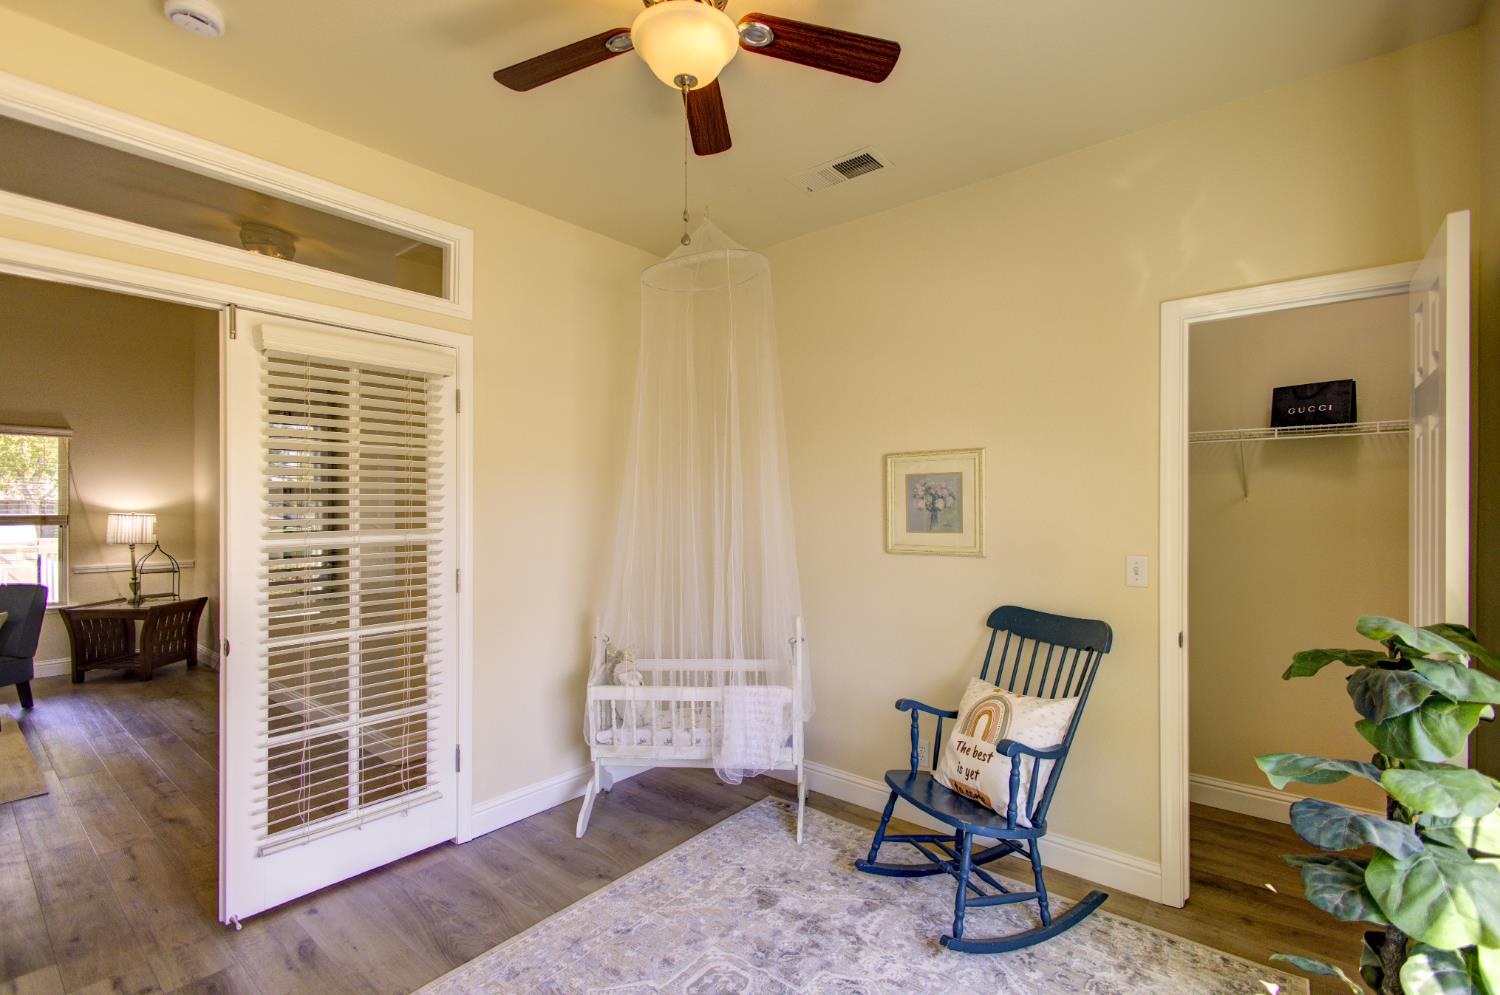
Nursery with a white canopy crib, blue rocking chair, ceiling fan, and plantation-shuttered door.
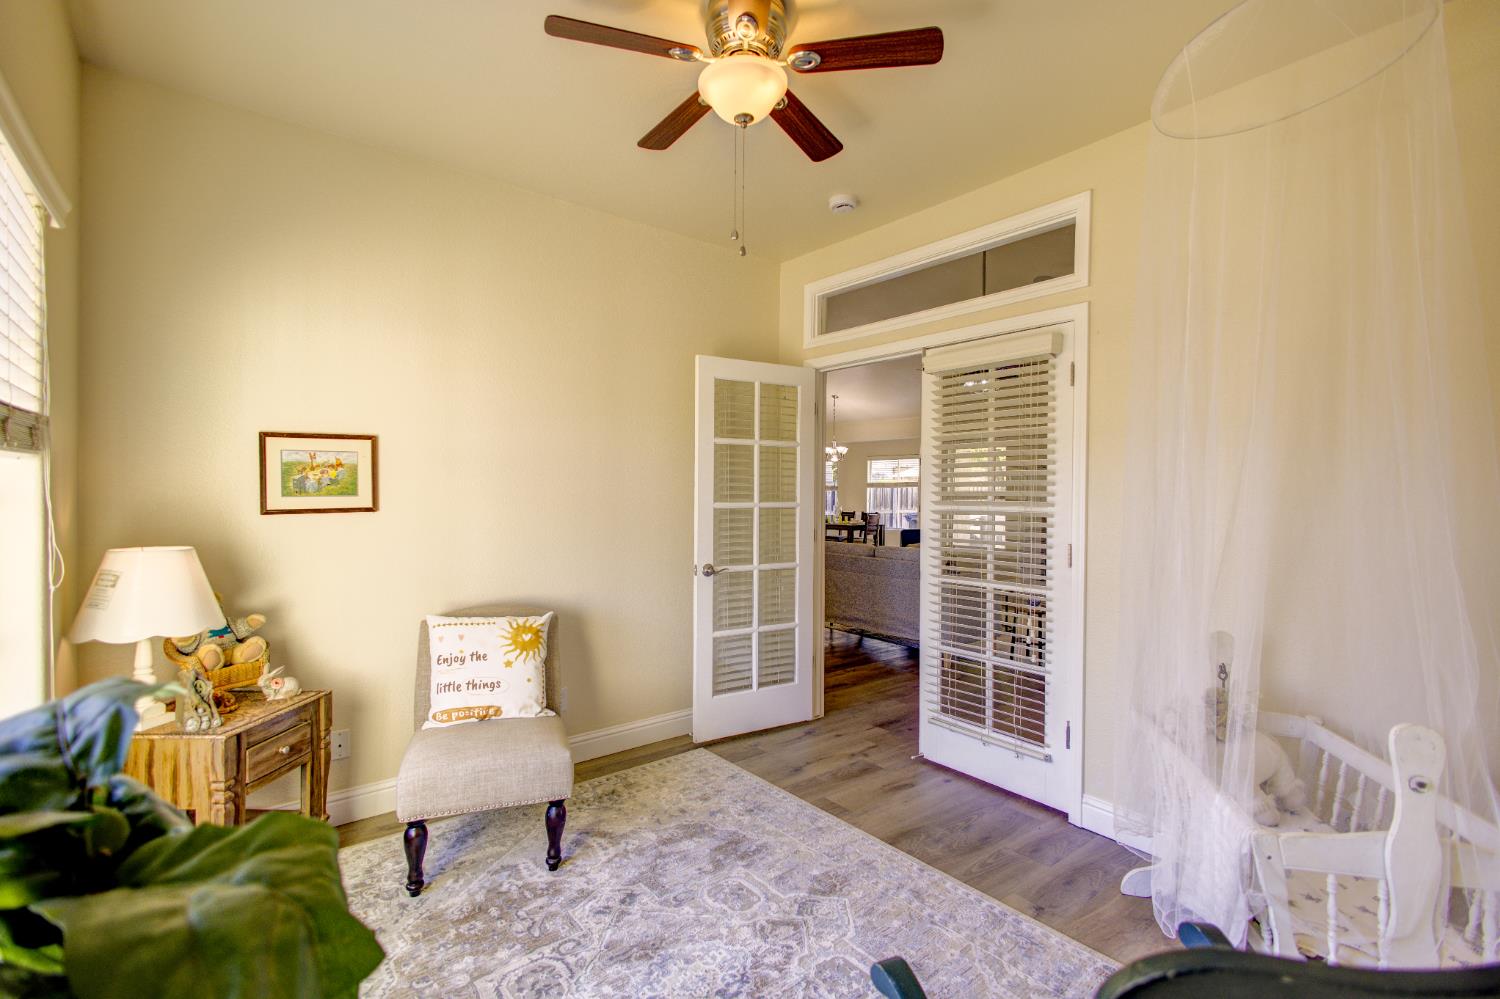
Bedroom with a white crib, ceiling fan, and French doors opening to the living area.
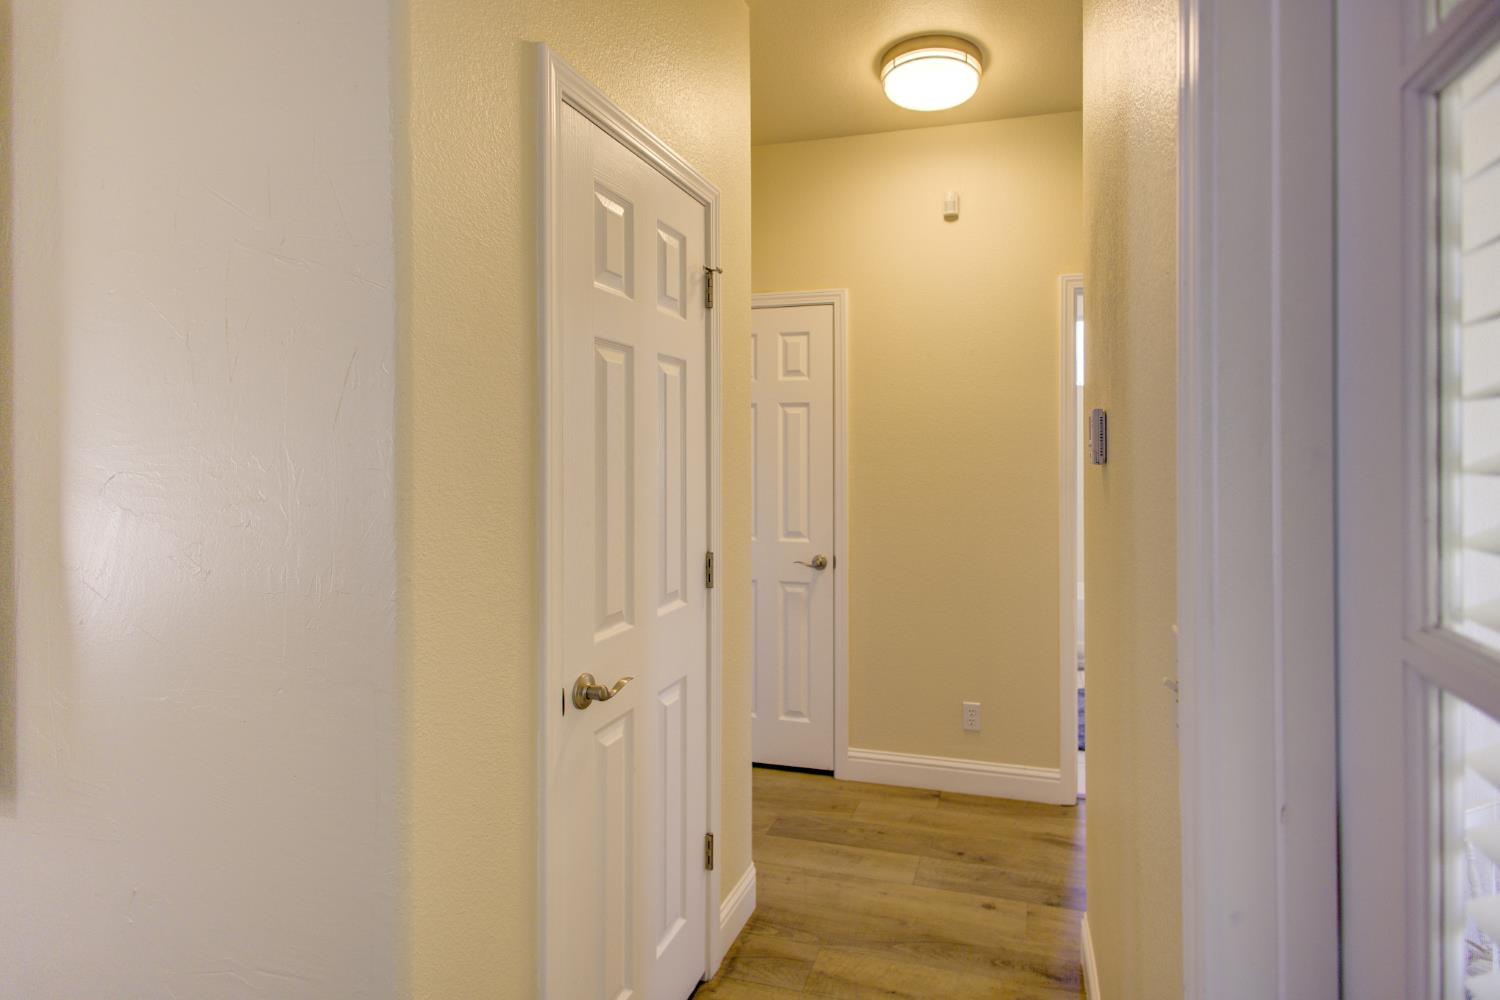
Interior hallway with white paneled doors, warm yellow walls, and wood-look flooring.
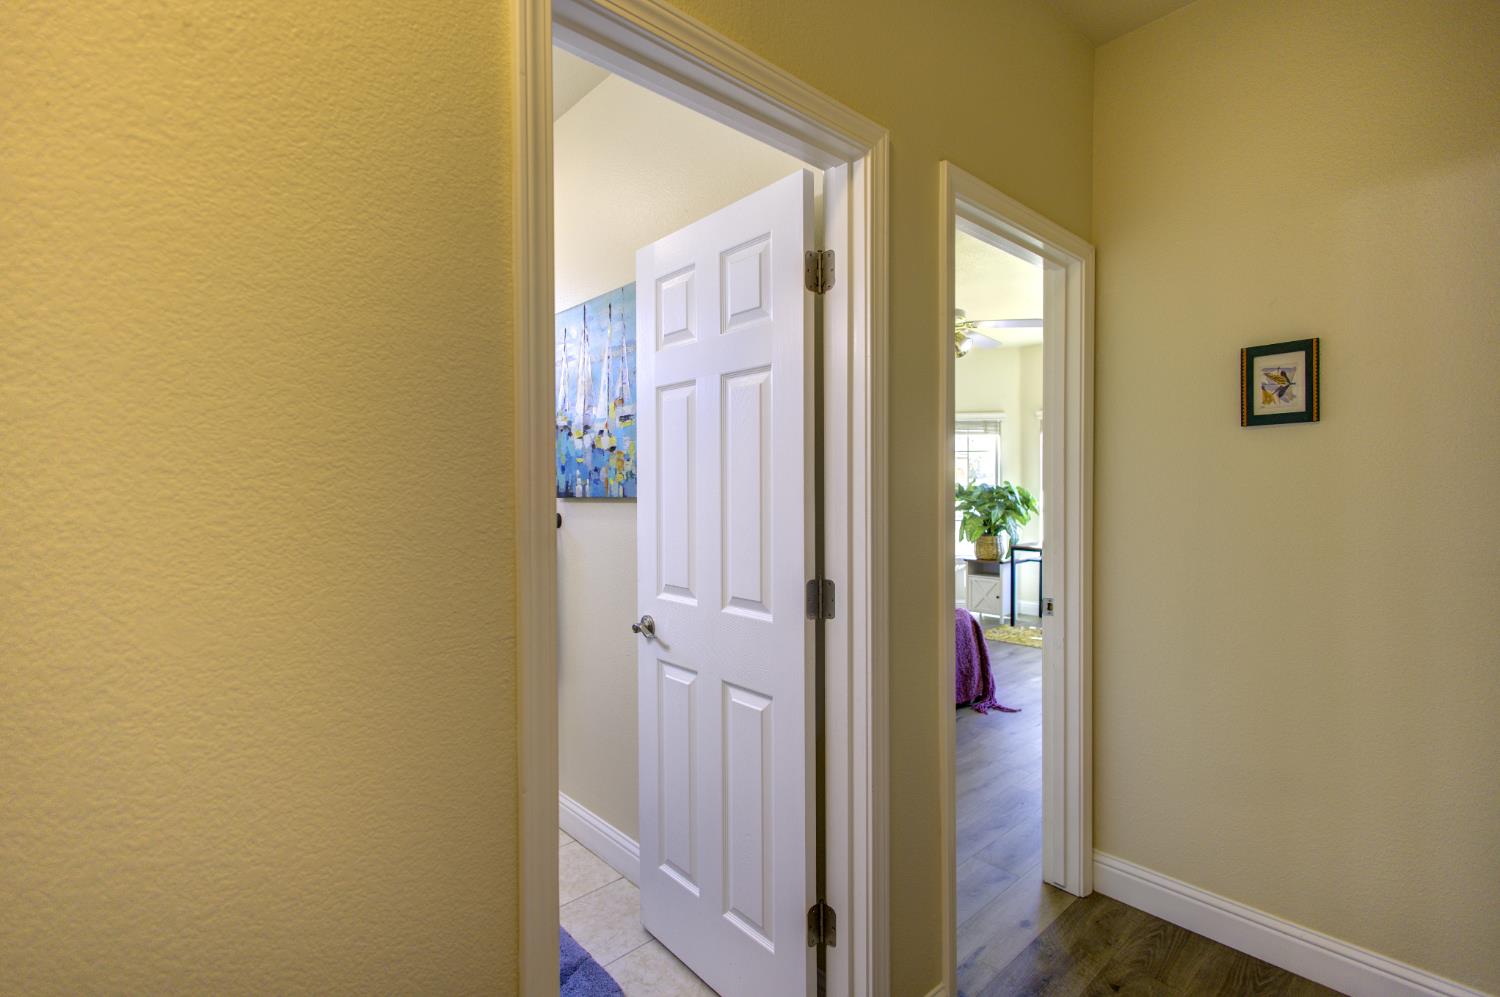
Hallway with open white doors, framed artwork, and a view into a bright room with a plant.
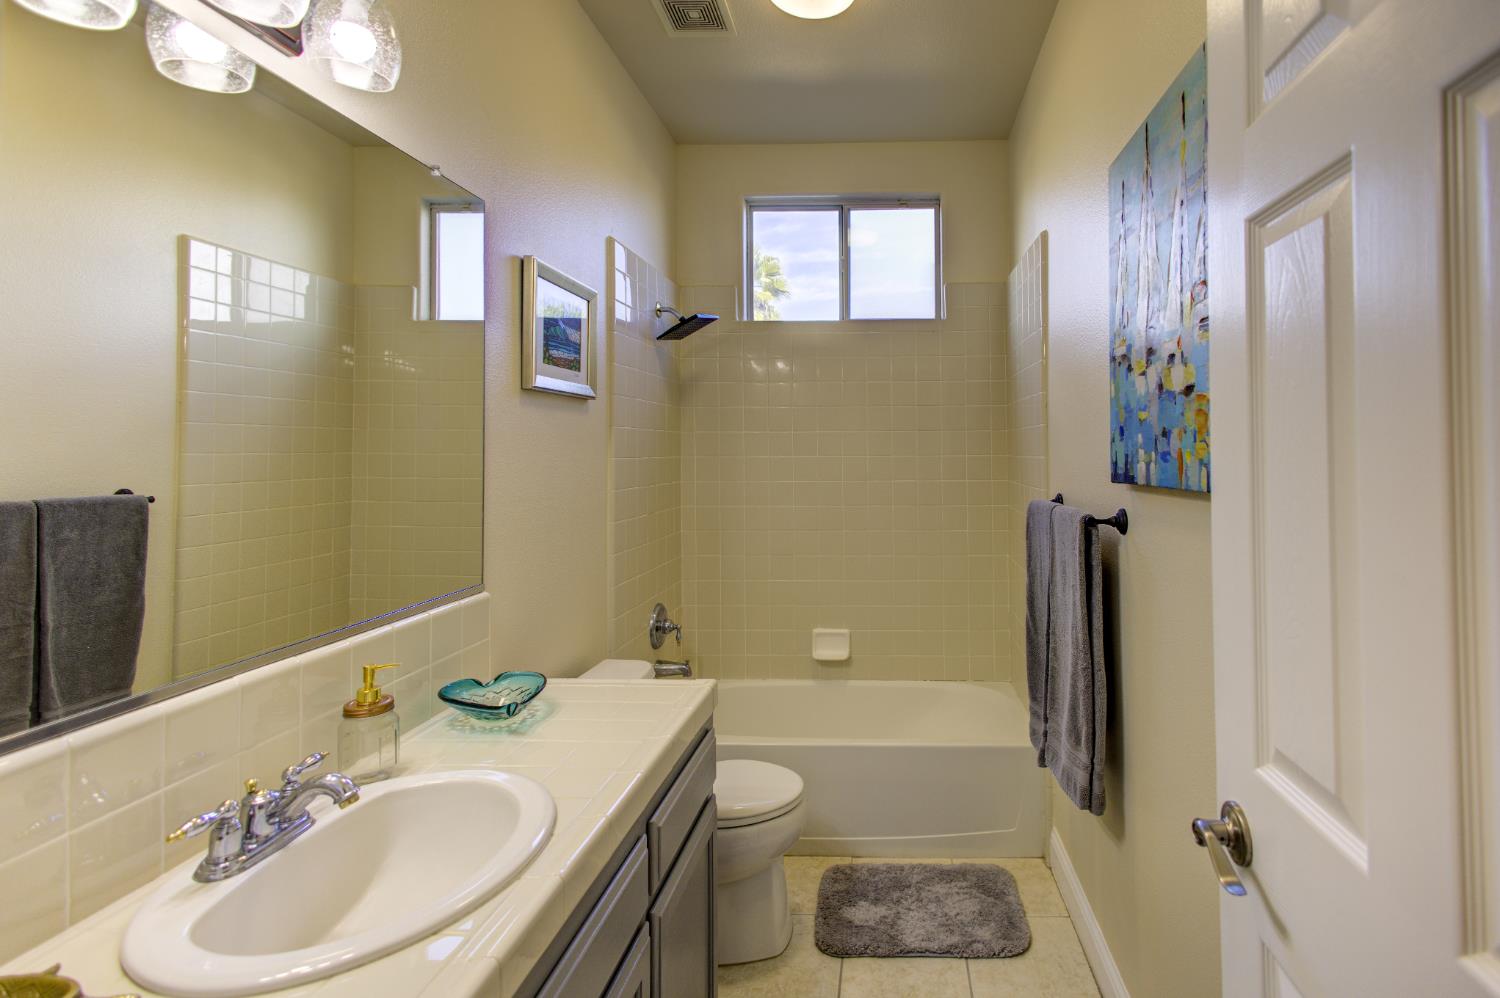
Bathroom with a tiled tub and shower, long vanity, and high windows.
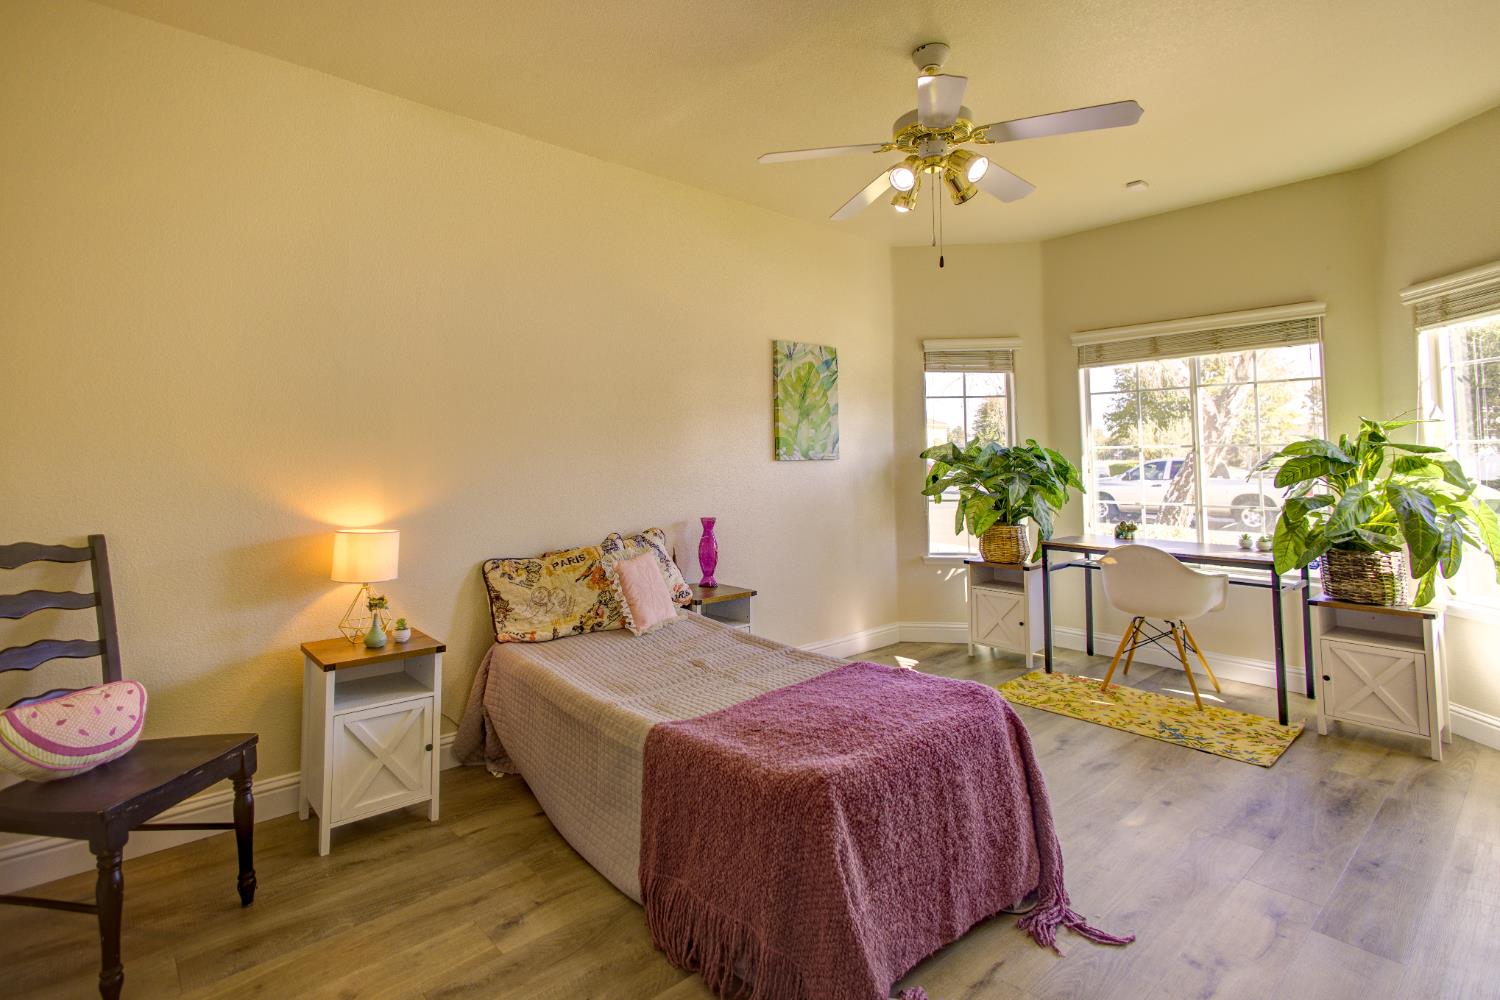
Bright bedroom with a bed, ceiling fan, and desk beside large windows.
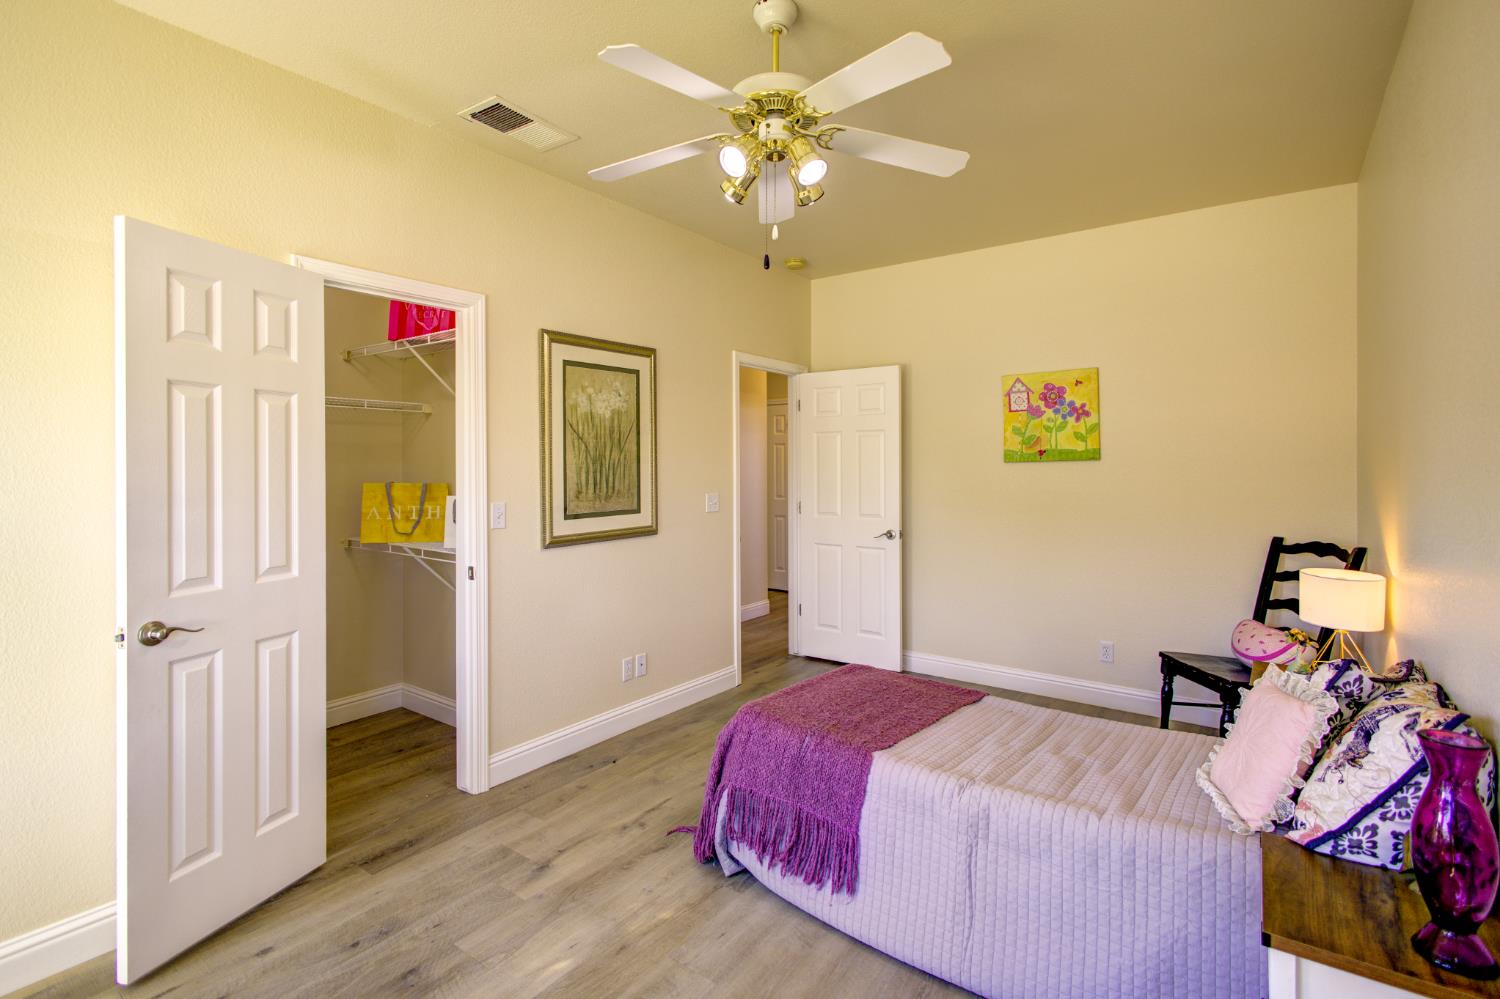
Bedroom with a purple-covered bed, ceiling fan, and open closet.
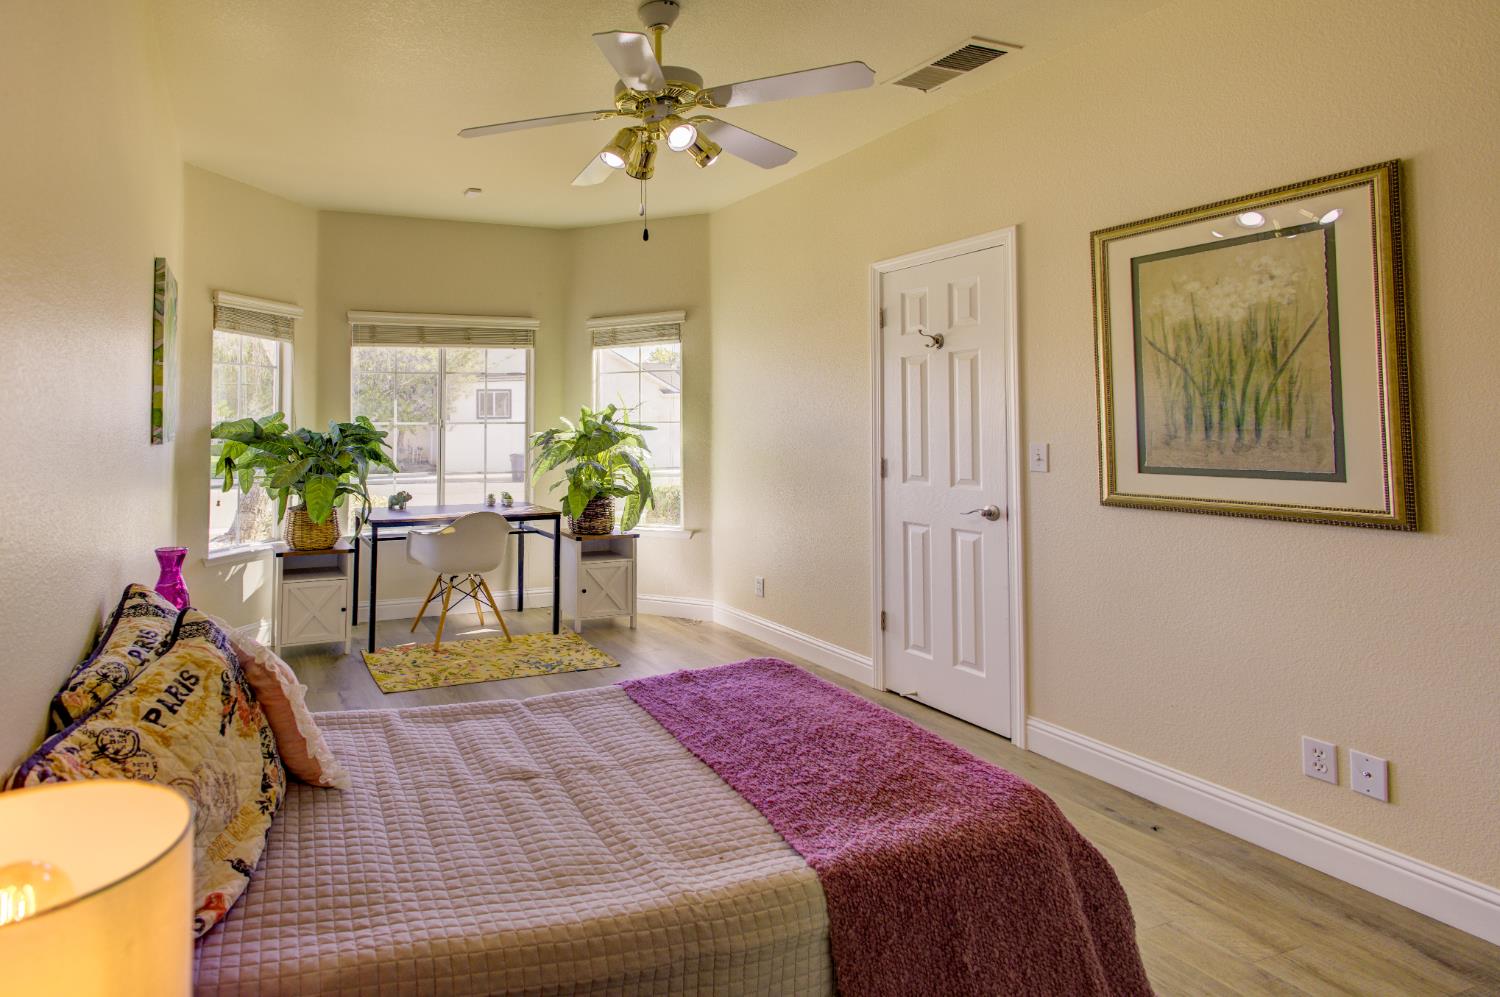
Bedroom with a quilted bed, ceiling fan, and desk beside three windows.
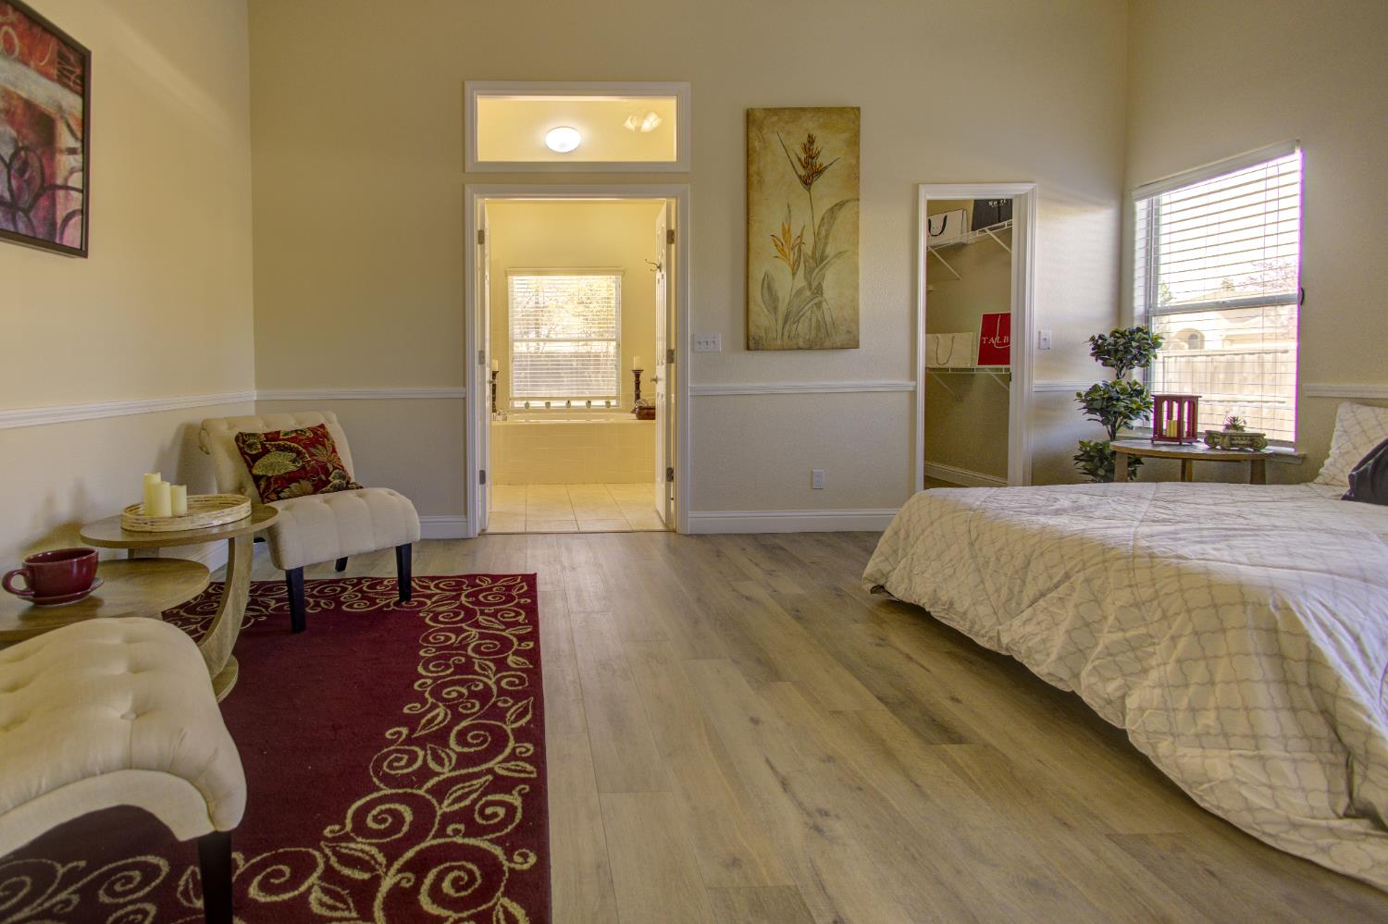
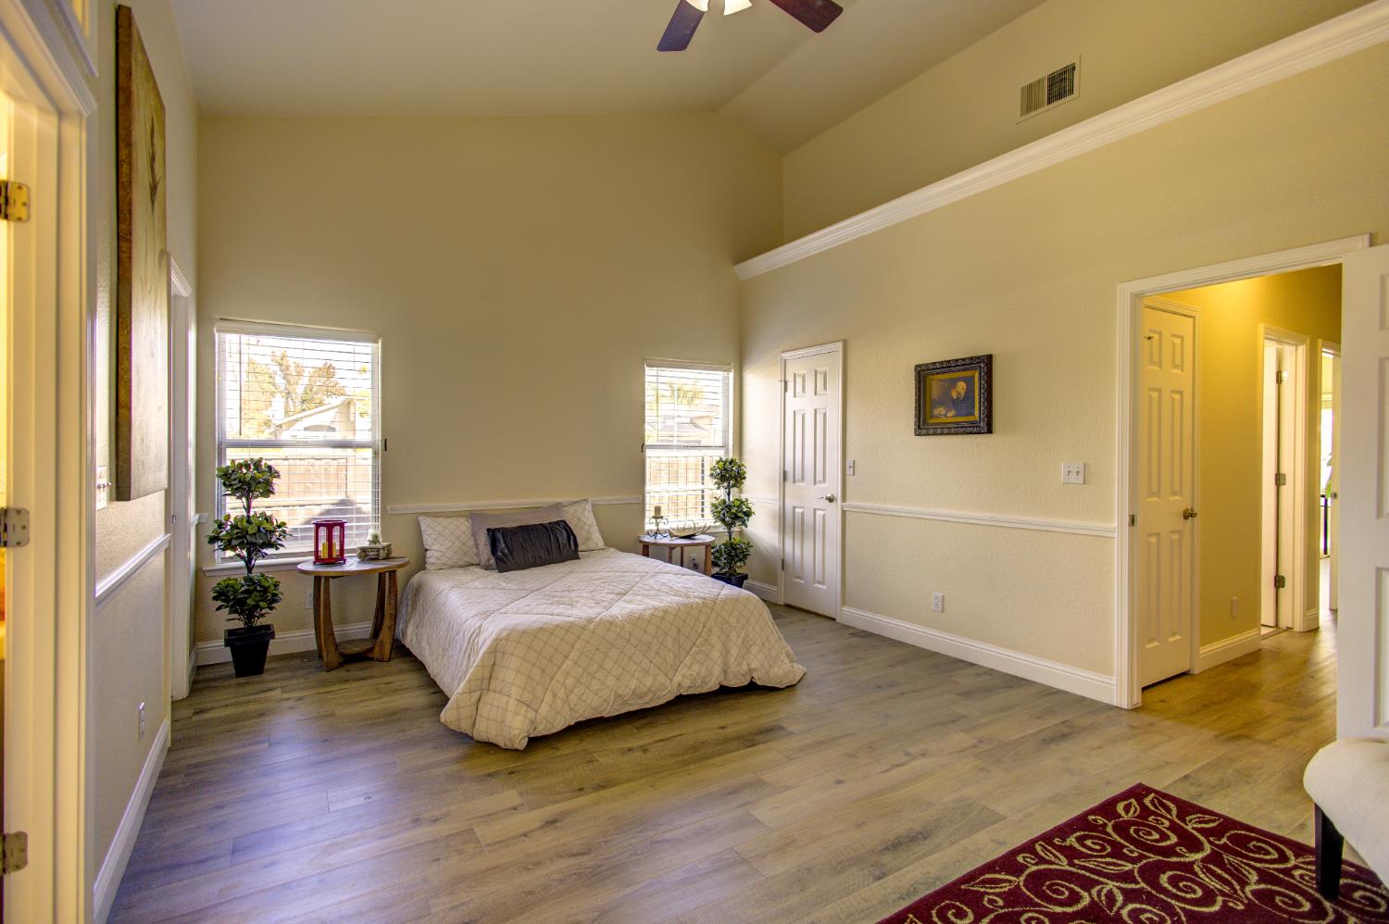
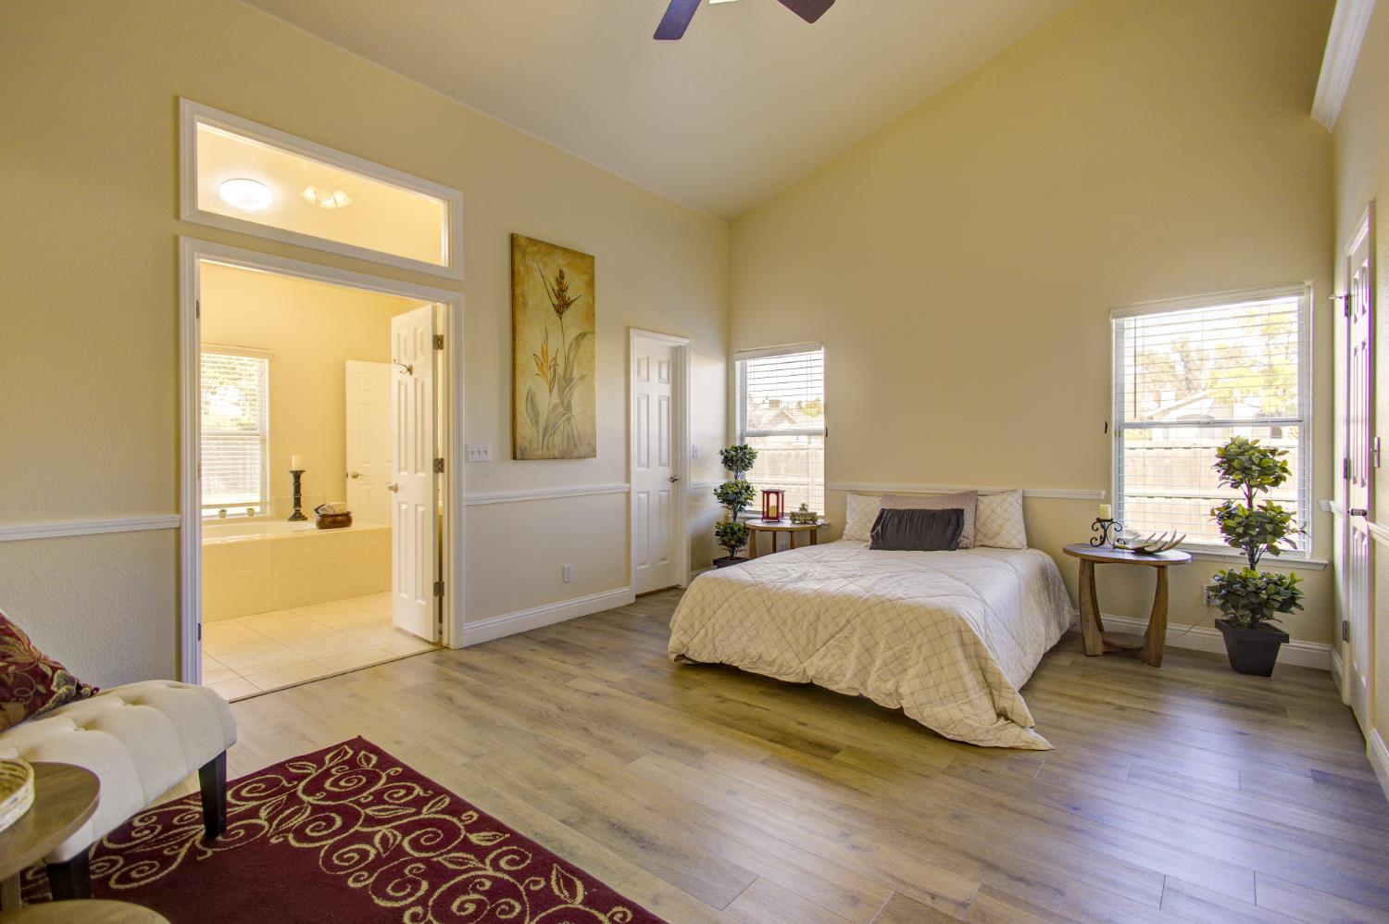
Staged bedroom with a large bed, sitting area, and open doorway to a bathroom.
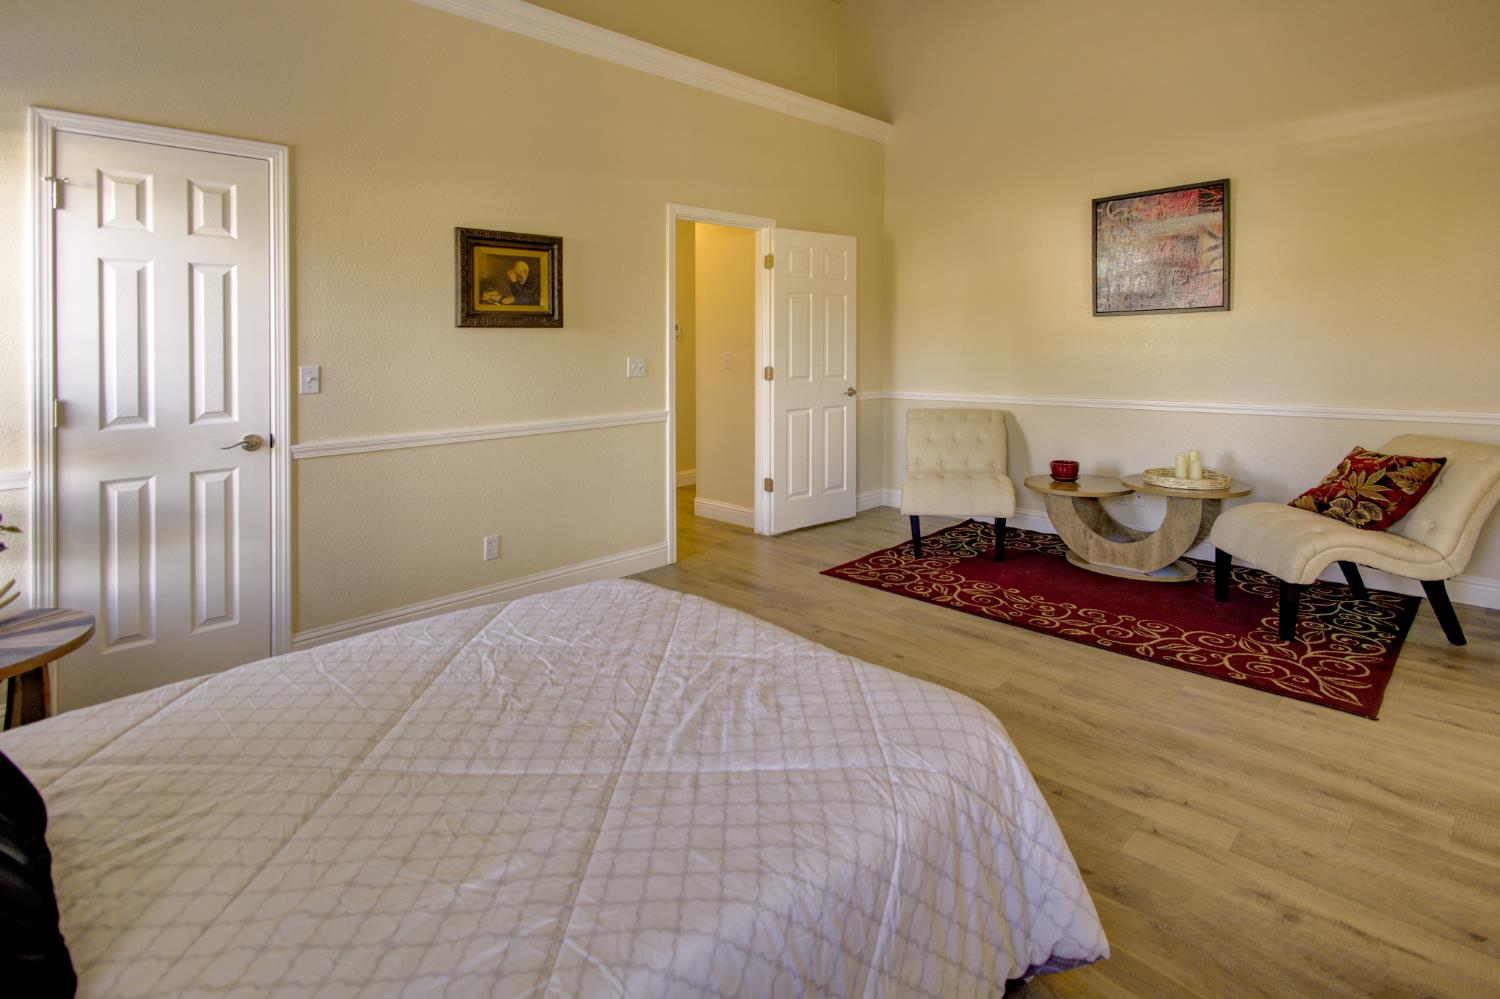
Bedroom with a large bed and a furnished sitting area on a red patterned rug.
Staged bedroom with a high vaulted ceiling, large windows, and a bed against the far wall.
Bedroom with a high vaulted ceiling, wood-look floors, and an open doorway to the adjoining bathroom.
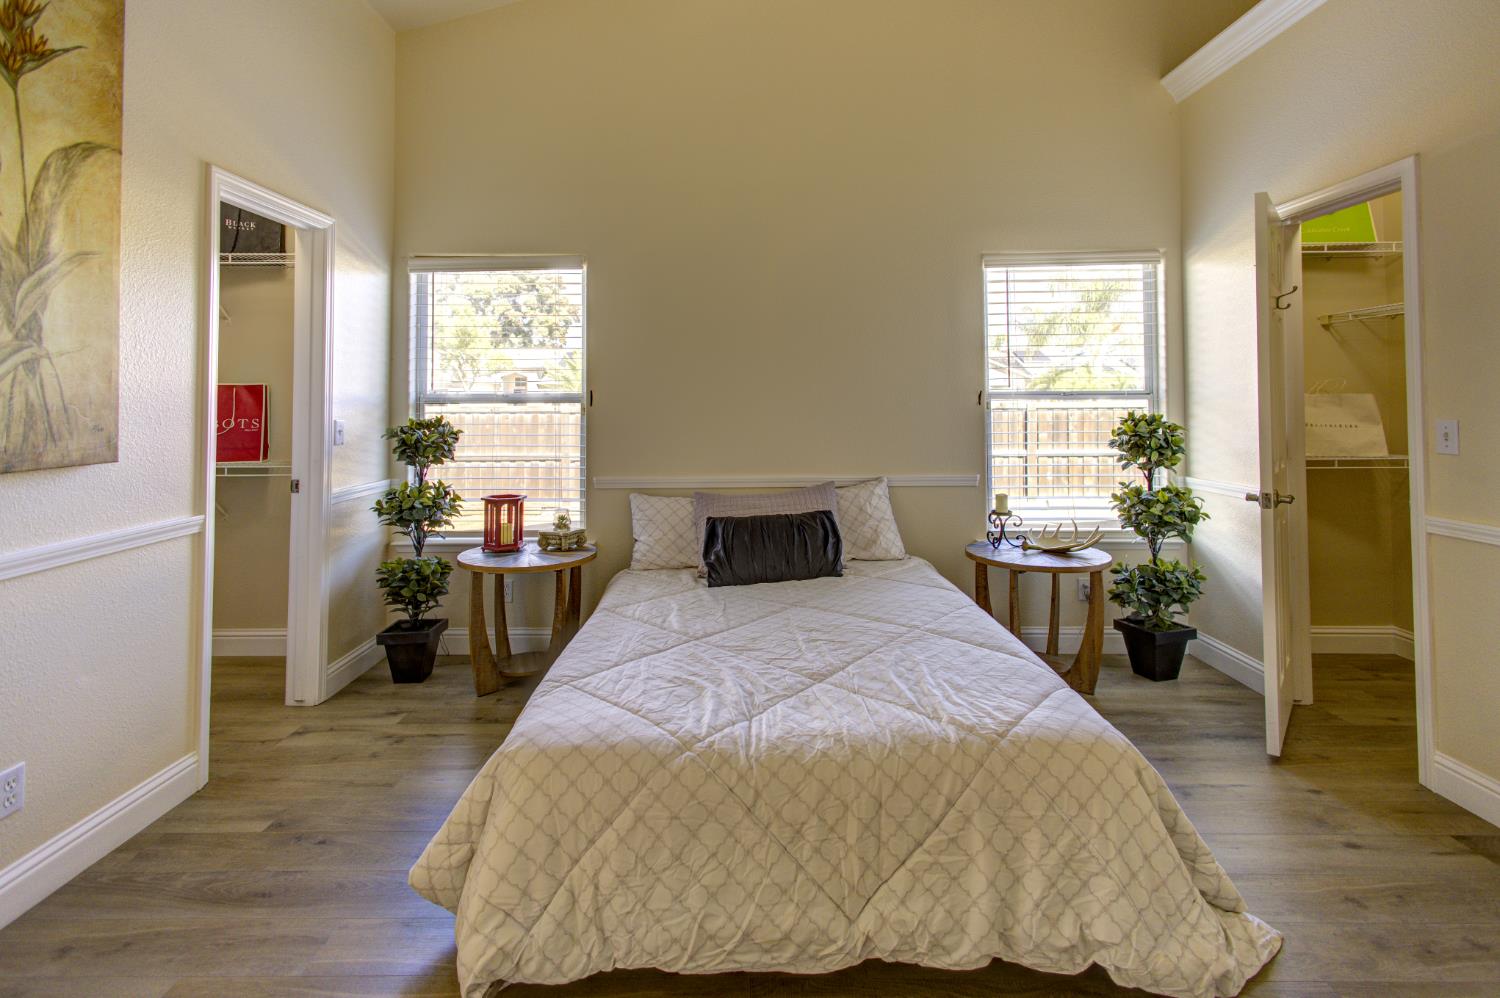
Staged bedroom with a patterned bed, matching bedside tables, and two bright windows.
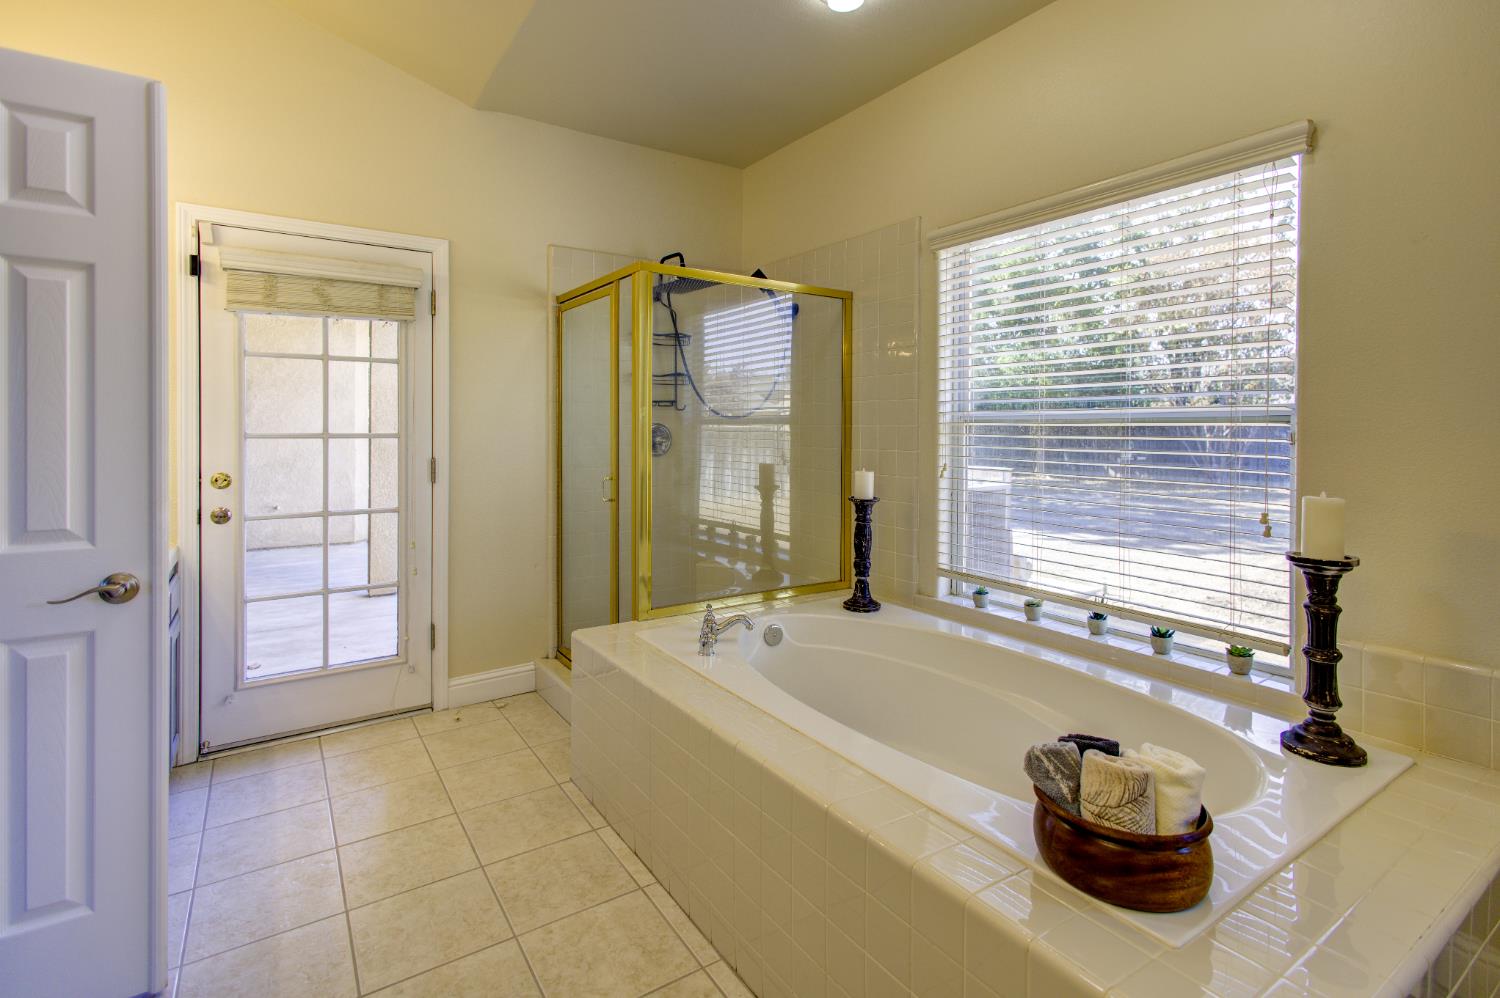
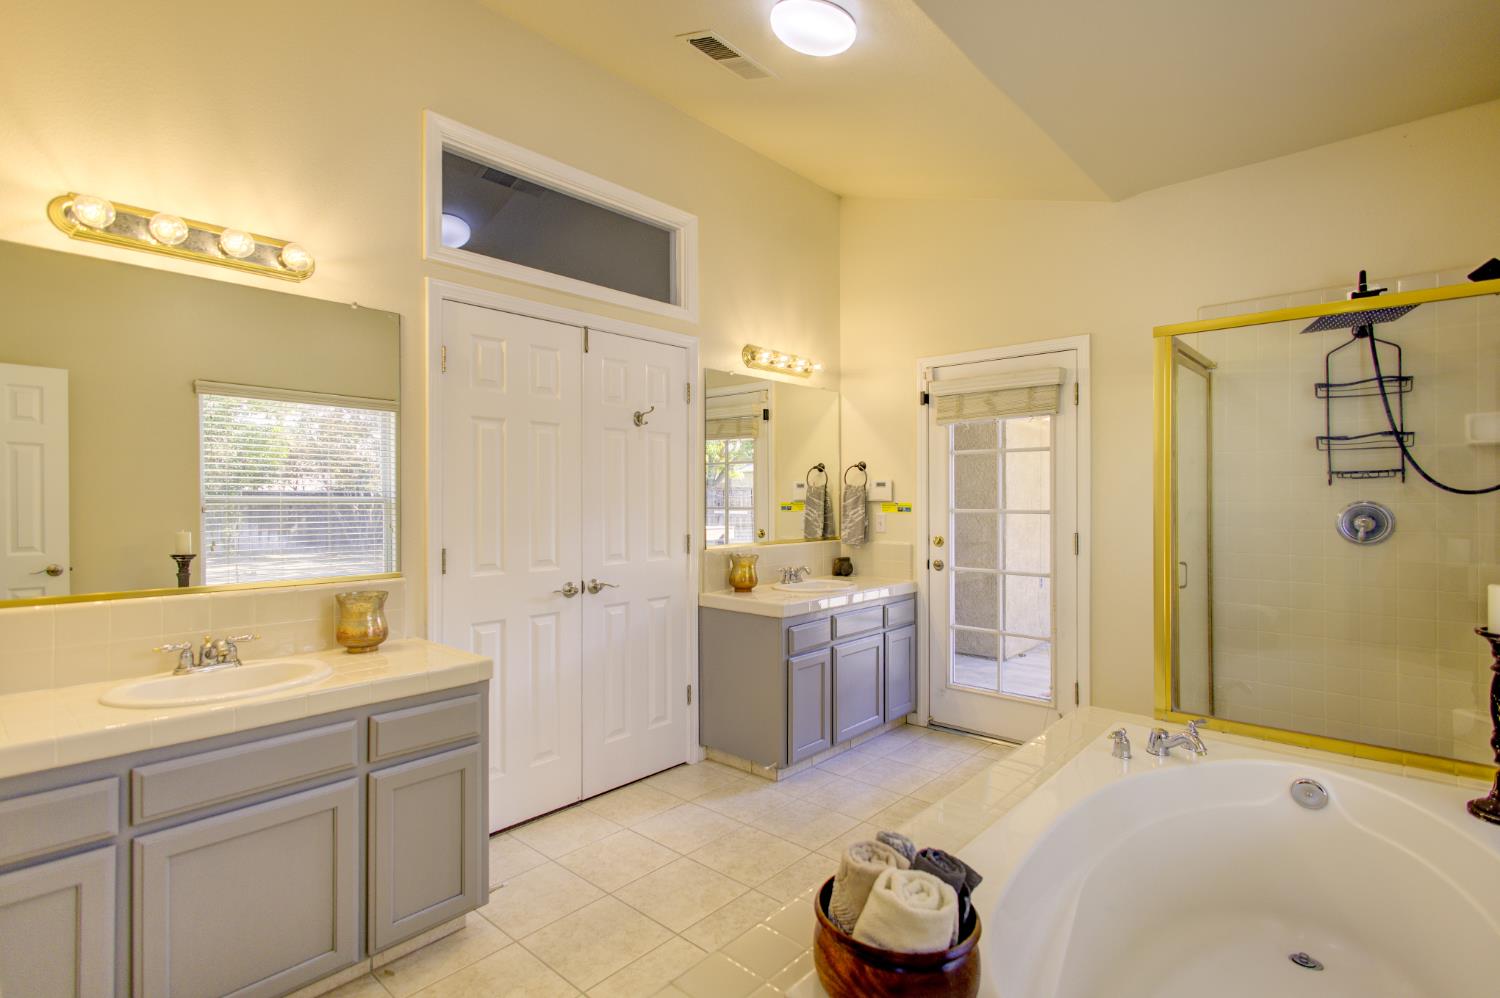
Bathroom with a tiled soaking tub, gold-framed shower, and glass-paned patio door.
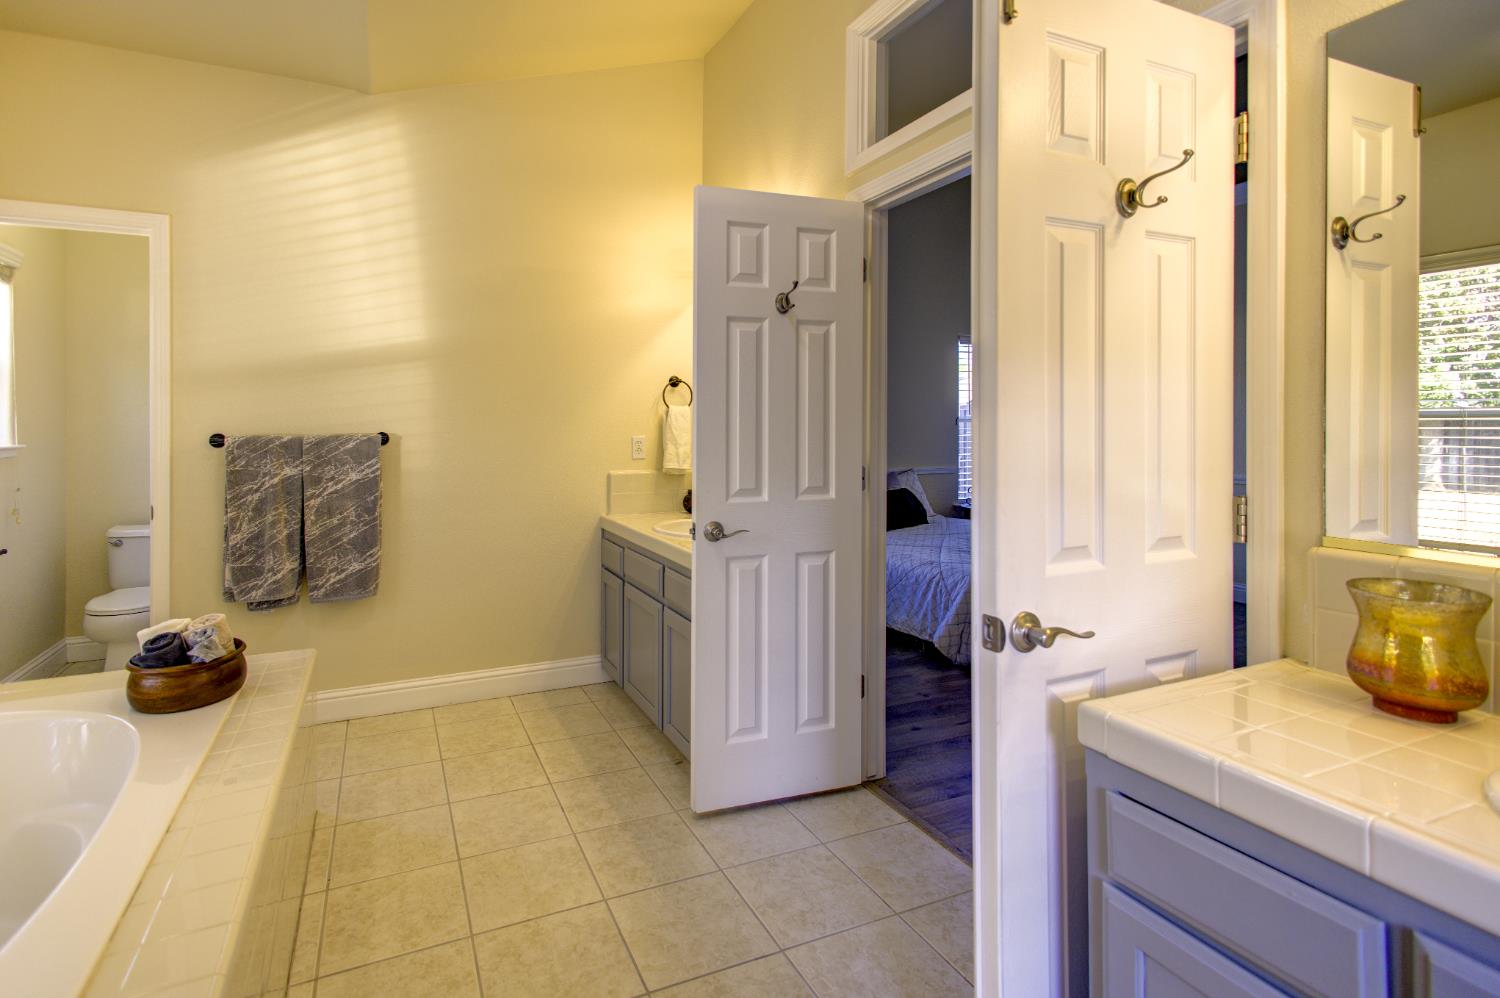
Bathroom with tiled floor, dual vanities, bathtub, and doors opening to a bedroom.
Spacious bathroom with double vanity, soaking tub, and glass-enclosed shower.
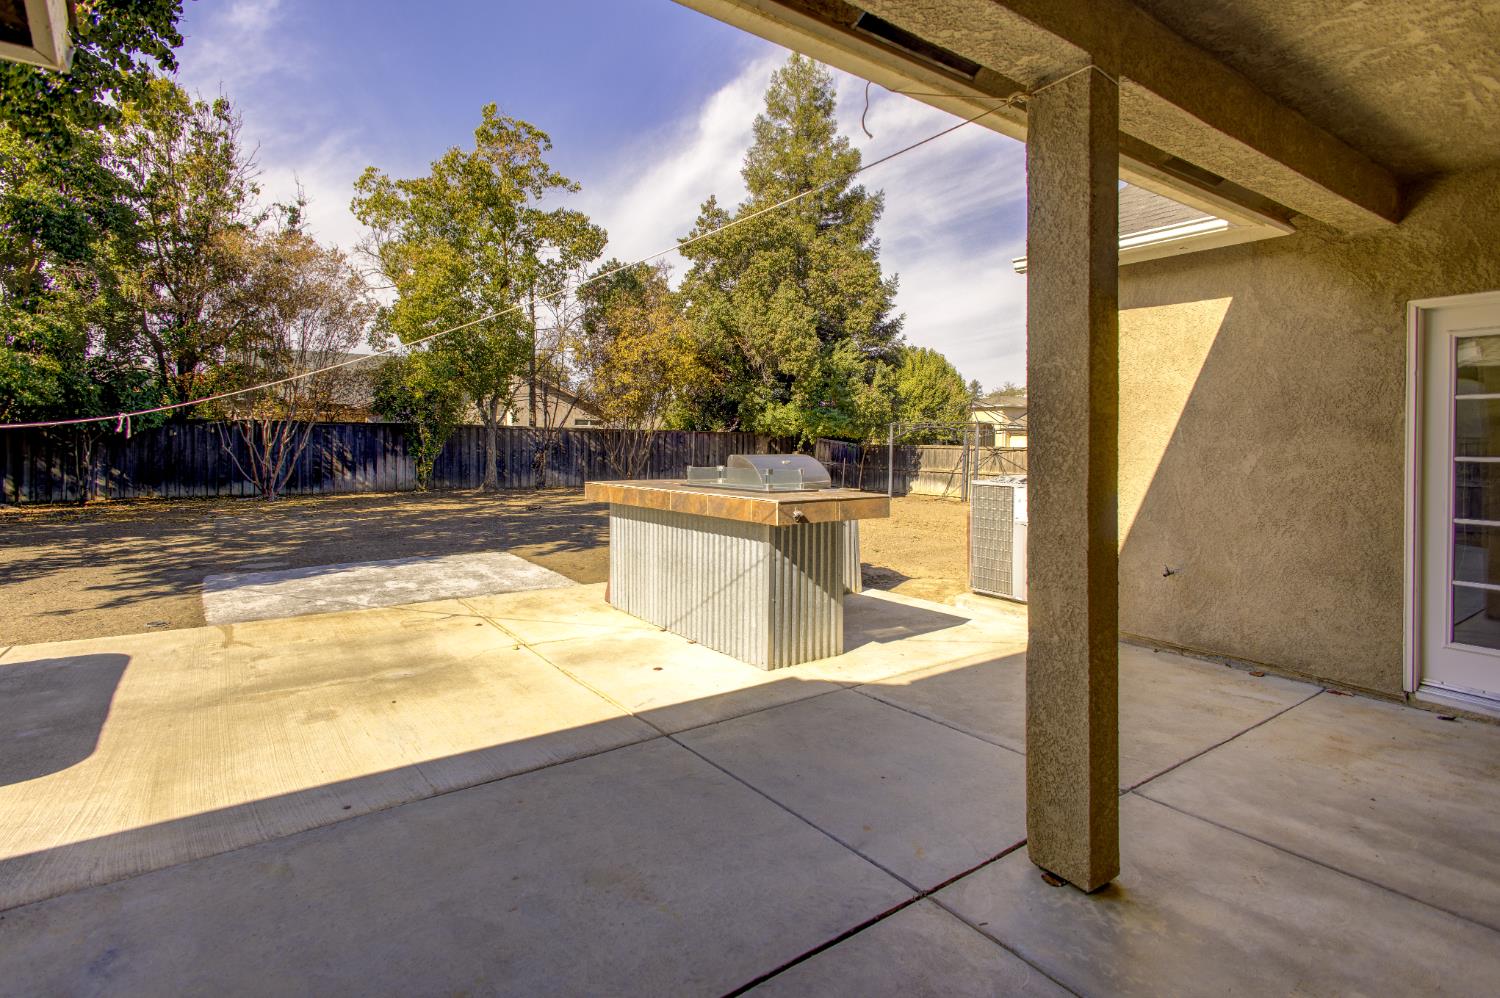
Covered backyard patio with a built-in grill island and fenced yard.
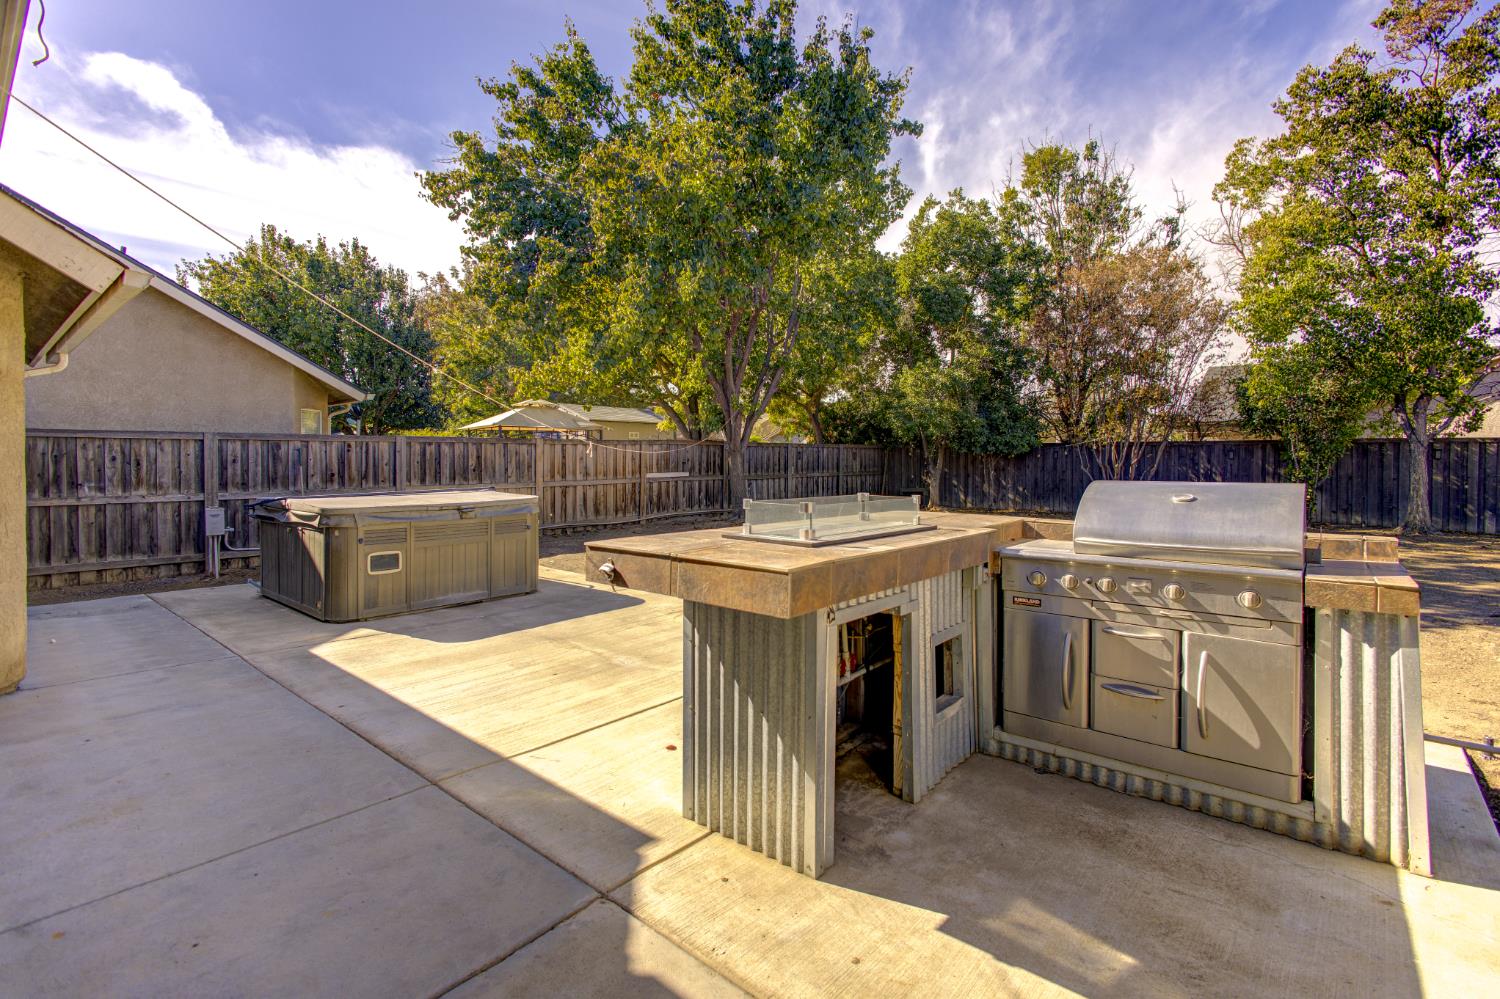
Backyard patio with a hot tub and built-in outdoor kitchen and grill.
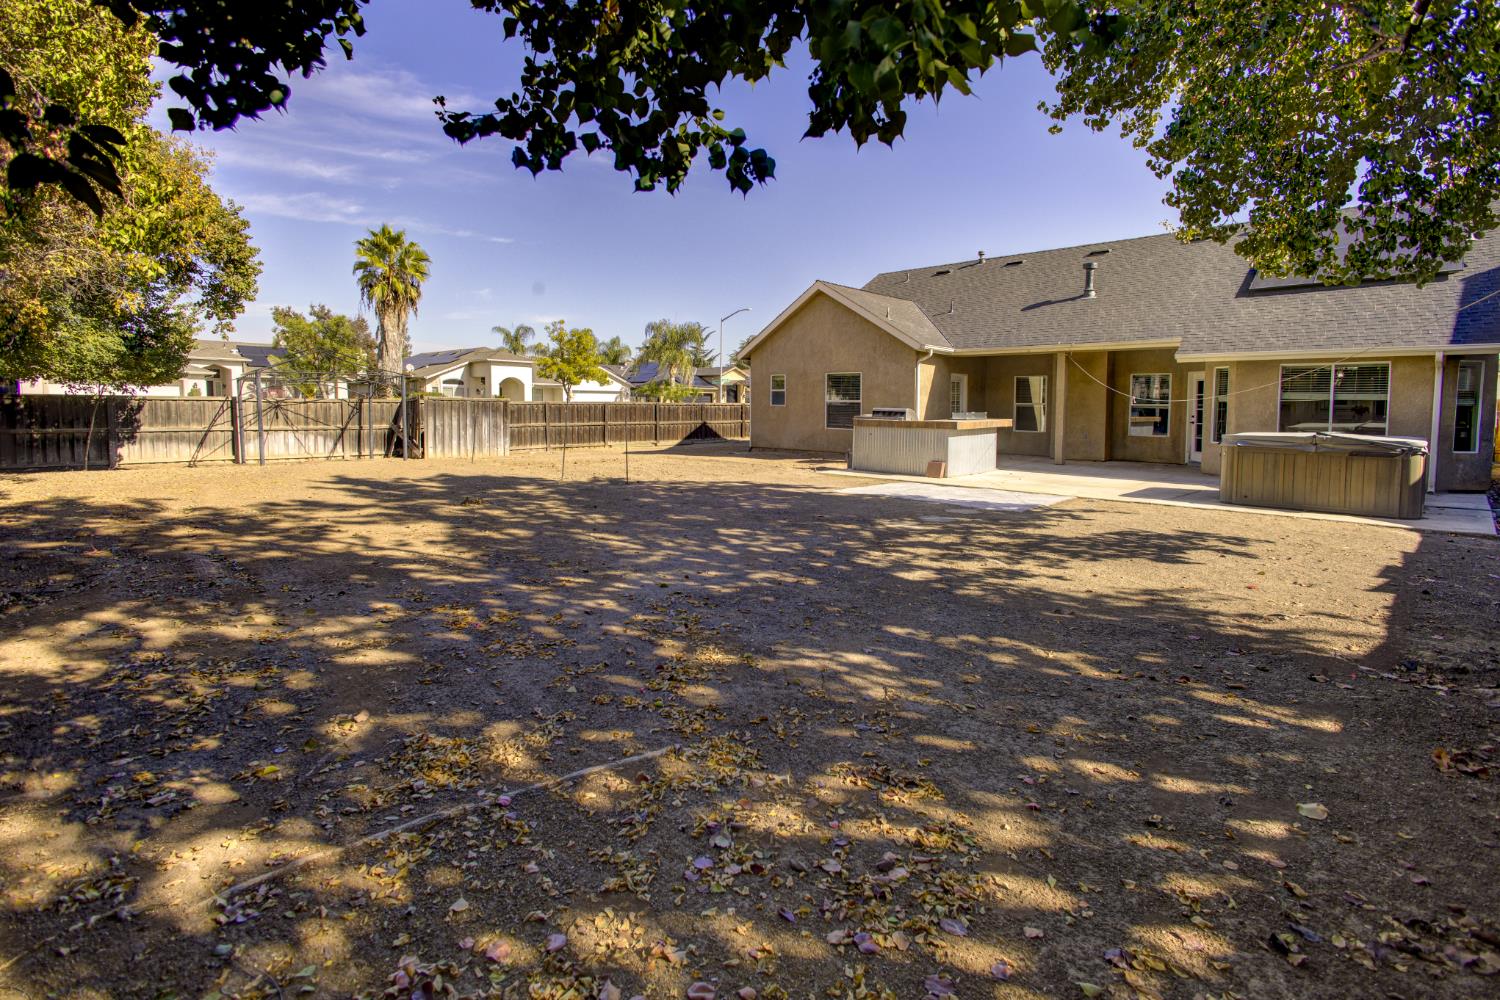
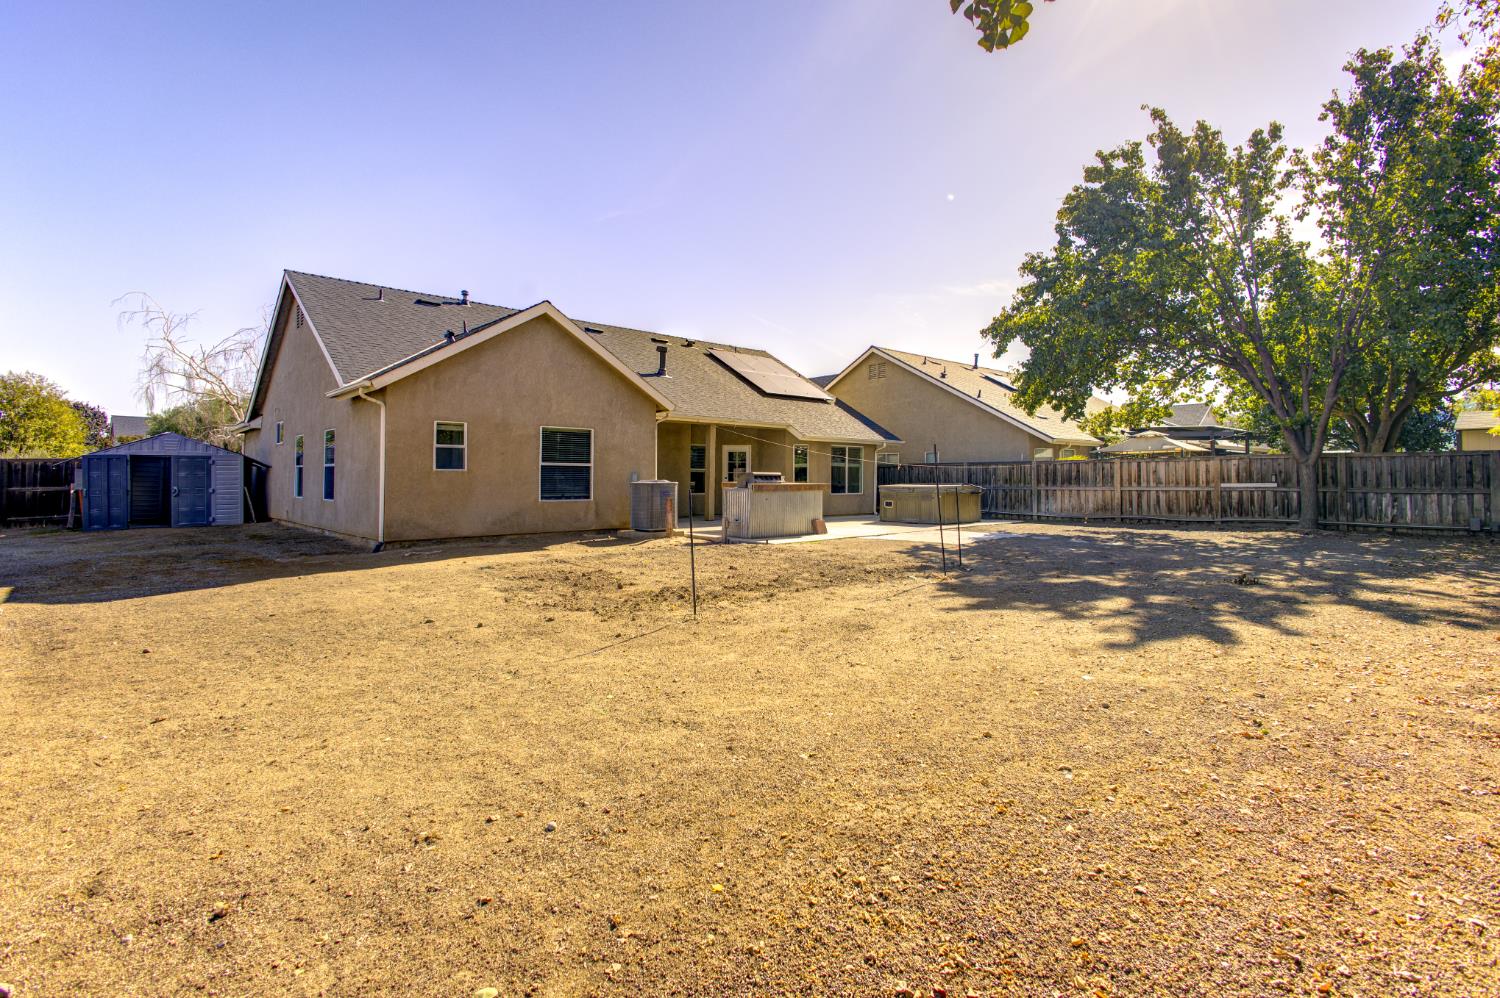
Backyard with a broad leaf-strewn yard, covered patio, and two outdoor spa tubs.
Rear exterior of a stucco home with a fenced, dry yard and covered patio.
Single-story beige home with a two-car garage, broad driveway, and trimmed shrubs.
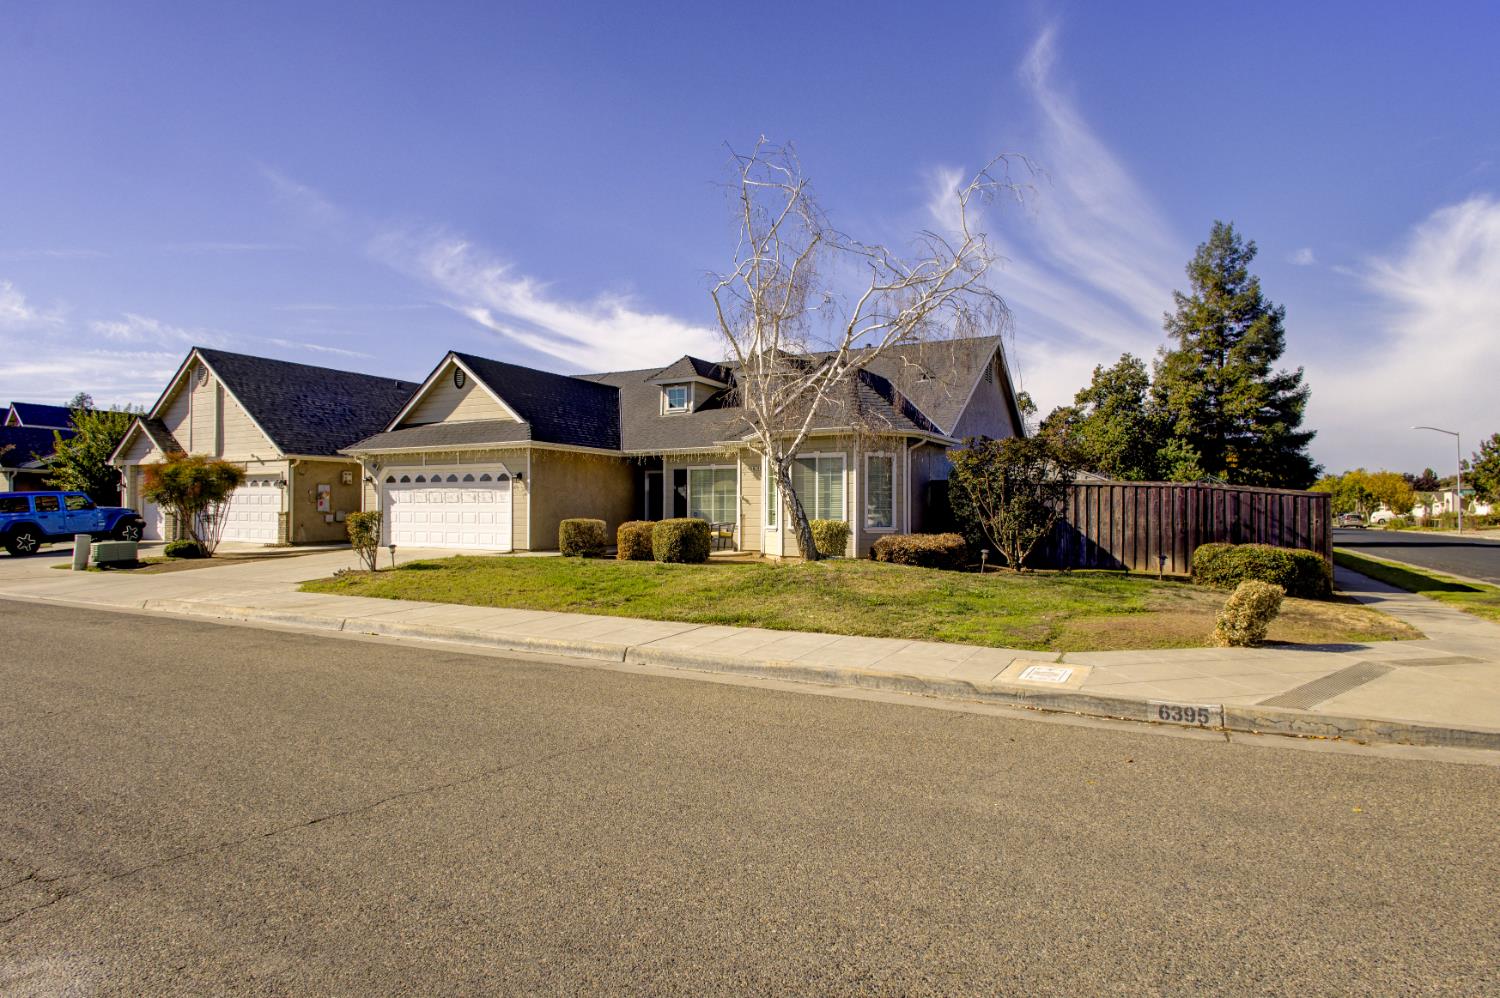
Corner-lot home with attached garage, gabled roof, front lawn, and wooden side fence.
Single-story beige home with a wide driveway, white garage door, and front lawn.
VIEW PHOTOS
$449,900

6395 N Babigian Avenue

3 Beds 2 Baths 1,653 Sq.Ft. 9,879.41 Sq.Ft.

Description

Offering over 1,600 square feet on a nearly 9,880-square-foot corner lot, this popular Lennar floor plan features 3 bedrooms, 2 bathrooms and endless possibilities! The versatile third bedroom, located off the living room, is ideal for a home office, den or playroom. The spacious kitchen offers abundant cabinetry, generous counter space, large pantry and breakfast bar and an large adjoining dining area. An indoor laundry room includes a sink and storage cabinets. Luxury vinyl plank and tile flooring extend throughout the home. Outside, the expansive backyard offers endless possibilities! Imagine a sparkling pool, a play area for your children and pets, or generous space to start your own vegetable and flower garden. The large lot may also accommodate RV or boat parking. Conveniently located in the Bullard School District located within Fresno Unified Schools, proximity to parks, playgrounds, restaurants, and grocery stores near by. Make sure to book your appointment, today!
Share Property

Location

6395 N Babigian Avenue, Fresno, CA 93722

Status

Pending
Catherine Sawatsky

Catherine Sawatsky

TITLE

Broker Associate/Realtor®

Property Amenities

Interior
Laundry room Inside, Utility Room
Fireplace Gas
Appliances Built In Range/Oven, Gas Appliances, Disposal, Dishwasher, Microwave, Refrigerator
Flooring Laminate, Tile
Total Bedrooms: 3
Other Interior Features Built-in Features
Area & Lot
Total area 1,653 Sq.Ft.
Lot Area 9,879.41 Sq.Ft.
Living area 1,653 Sq.Ft.
MLS® ID 657563
Year Built 2004
High School Bullard
Middle School Tenaya
Elementary School Lawless
Type Residential
Status Pending
Exterior
Stories 1
Air conditioning Central Heat Cool
Disability Features One Level Floor
Water Source Public
Garage Space 2.0
Sewer Public Sewer
Lot Features Urban, Corner Lot, Sprinklers In Front, Sprinklers In Rear, Sprinklers Auto, Mature Landscape
Roof Composition
Utilities Public Utilities
Finance
Sales Price $449,900
Single-story beige house with a broad driveway, double garage, and leafless tree beside the front yard.

Schedule a Showing

We would love to show you our beautiful property. Please select your preferred date and time below. An agent will be in touch shortly to confirm your appointment.

Schedule a Showing

We would love to show you our beautiful property. Please select your preferred date and time below. An agent will be in touch shortly to confirm your appointment.
Thank you for your interest in 6395 N Babigian Avenue, Fresno, CA 93722. We are reviewing your request and will be in touch shortly!

Fresno Schools

Explore top-rated Fresno schools with Sawatsky Real Estate Associates. Learn about award-winning elementary, middle, and high schools, plus private and charter options. Find homes near the best schools with Cygnus Estates—your trusted guide to Fresno’s educational opportunities and real estate.

Let’s Talk

You’ve got questions and we can’t wait to answer them.