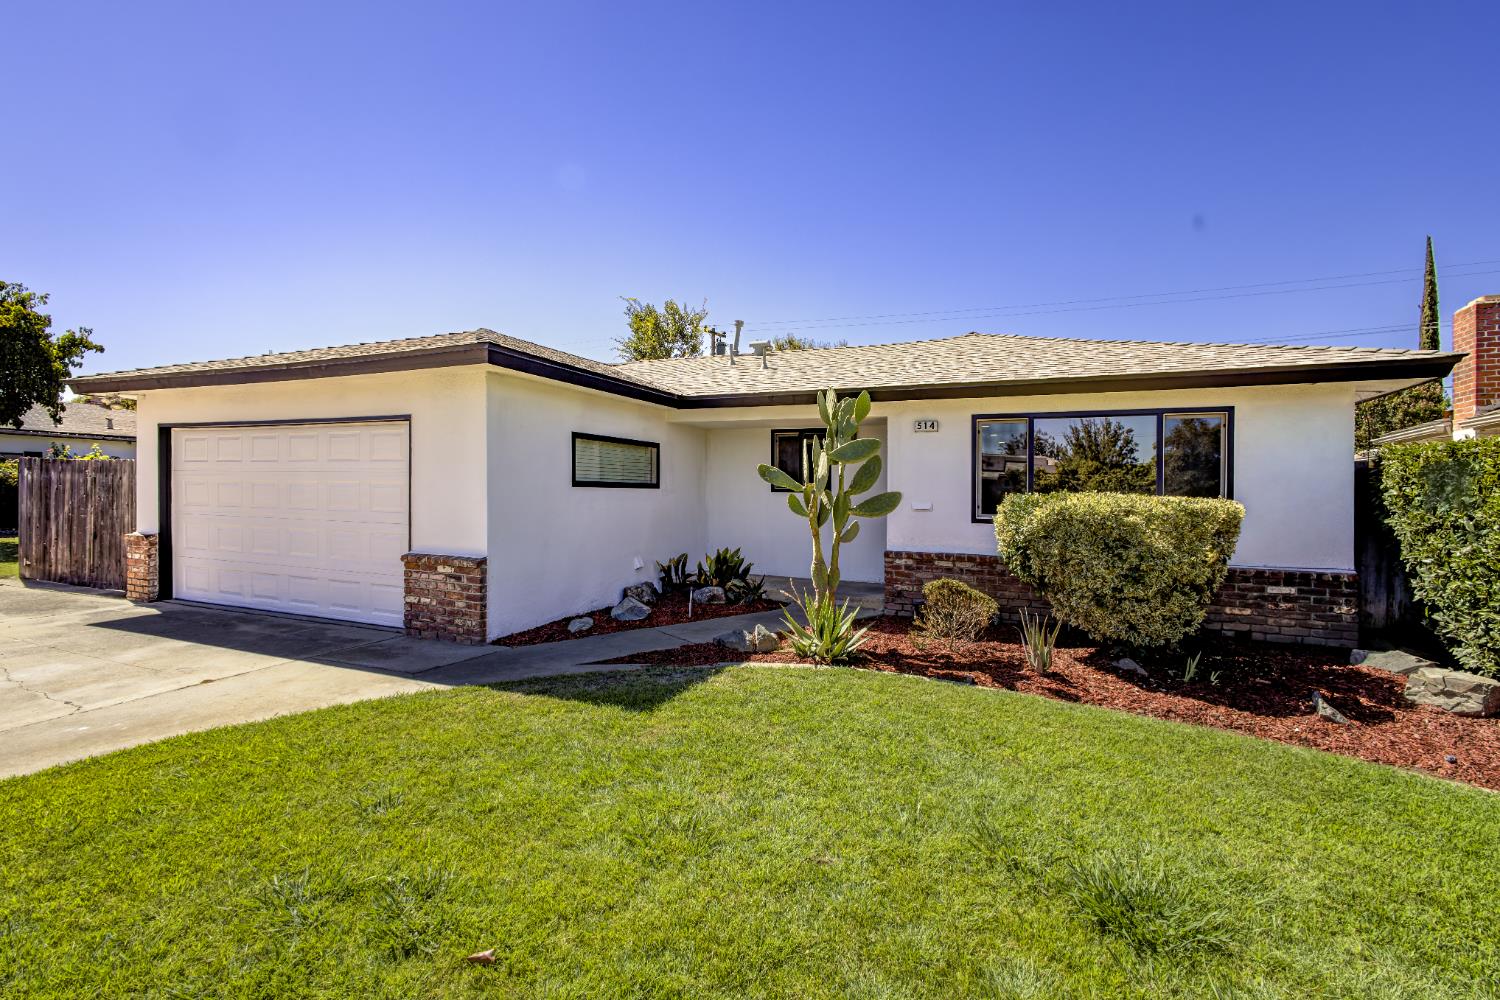
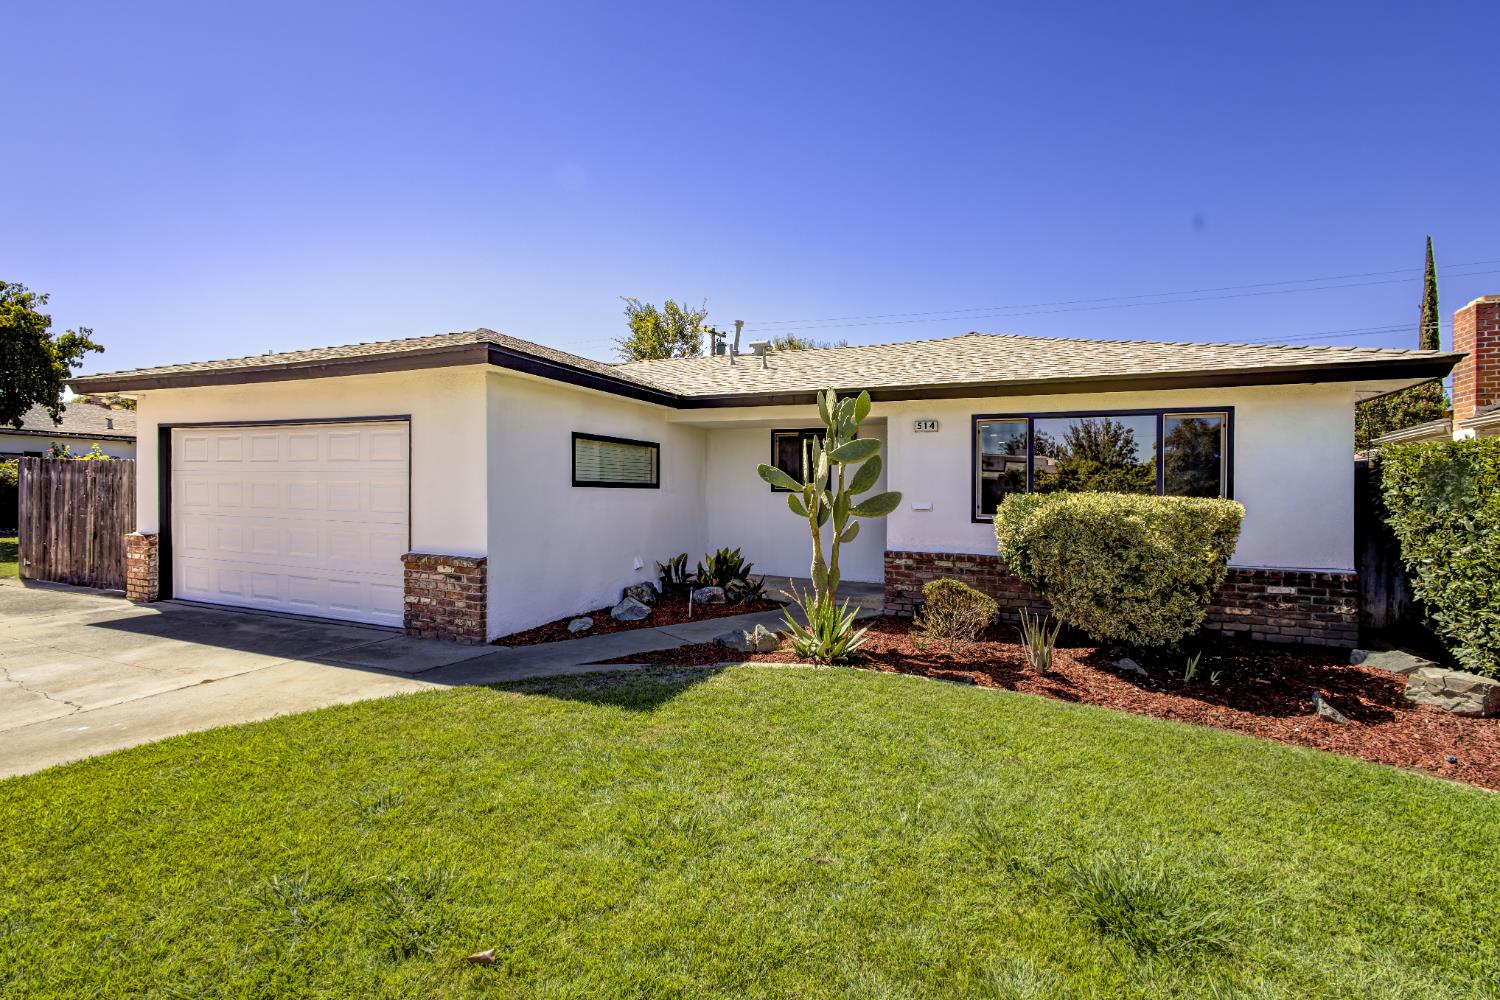
Single-story white house with an attached garage, brick trim, and a cactus in the front garden.
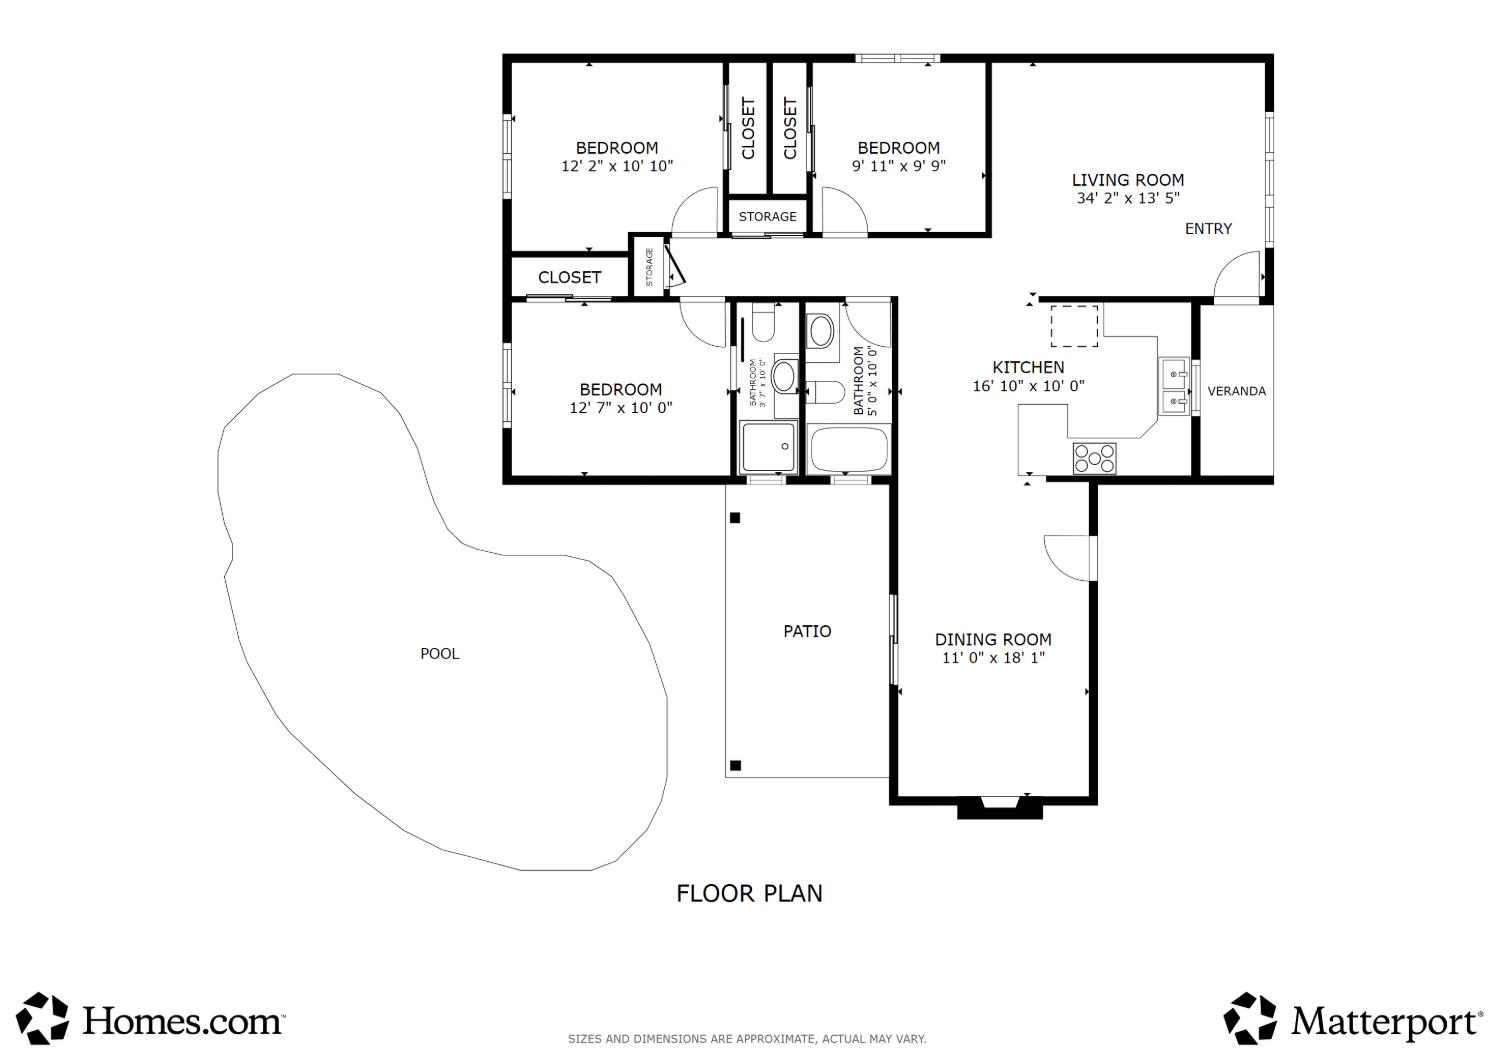
Floor plan showing three bedrooms, two bathrooms, living and dining rooms, kitchen, patio, veranda, and pool.
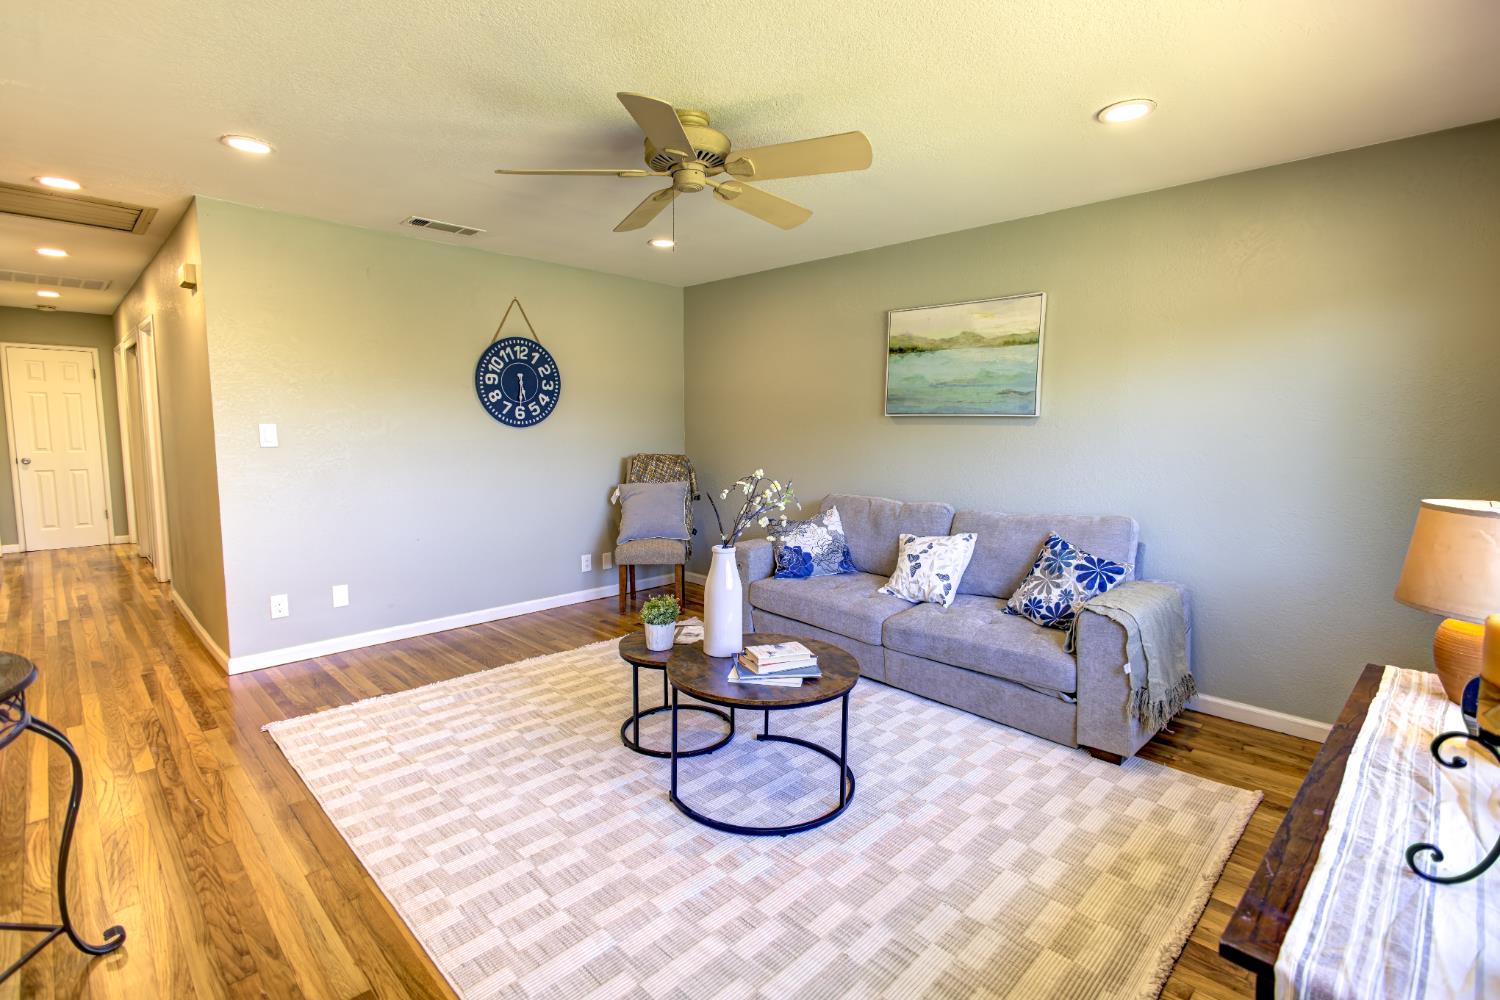
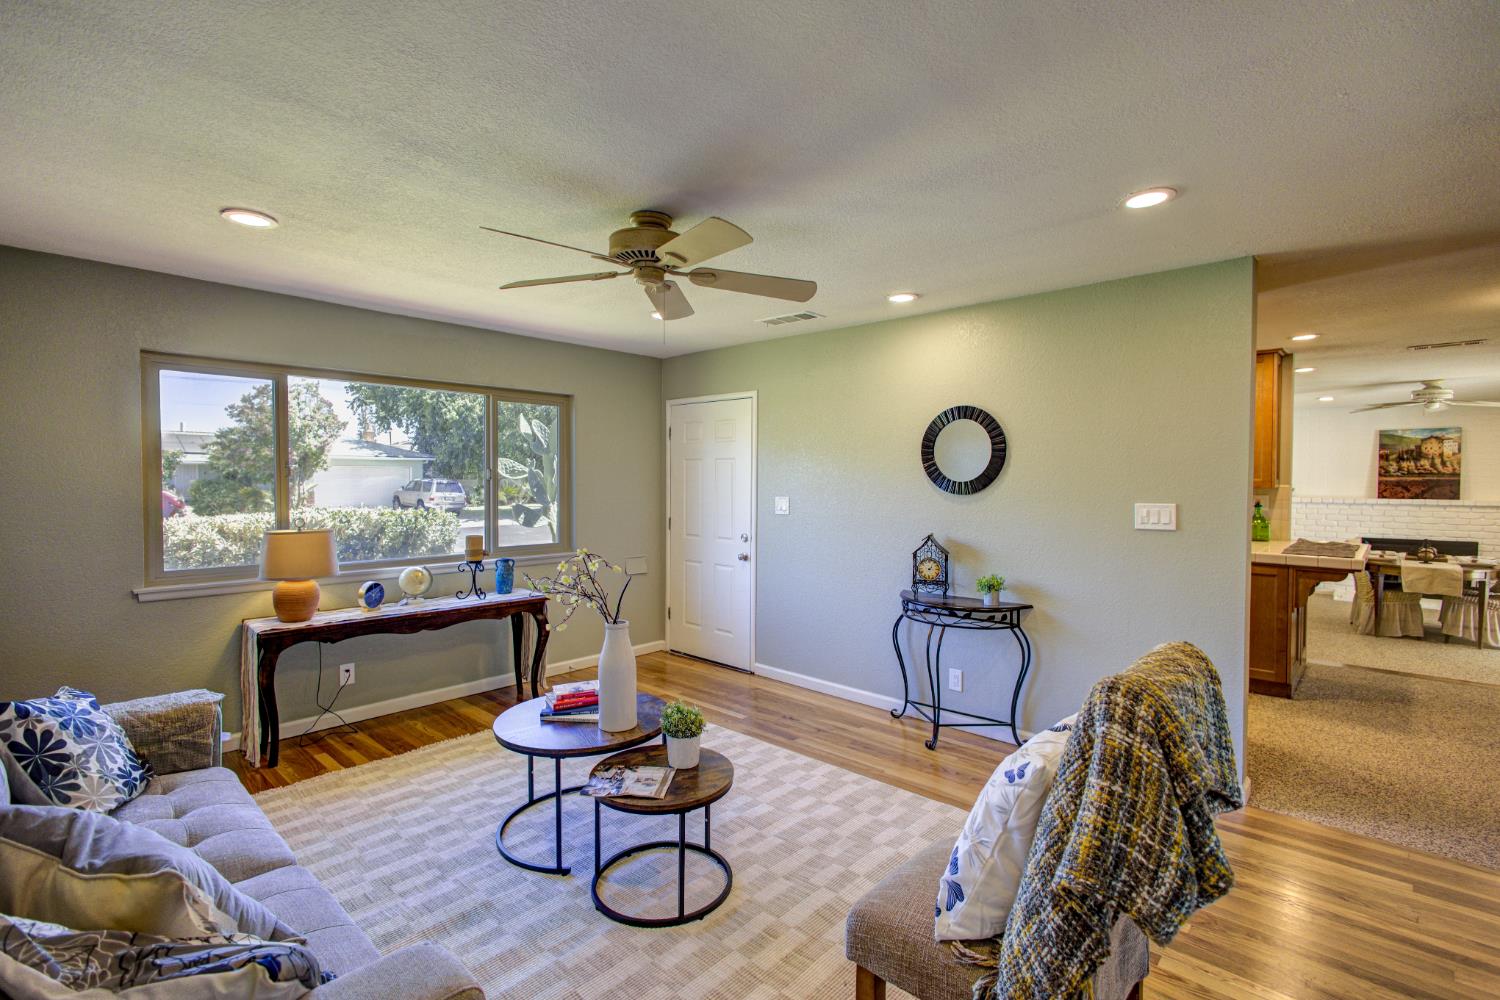
Living room with a gray sofa, round coffee tables, a large rug, and warm wood flooring.
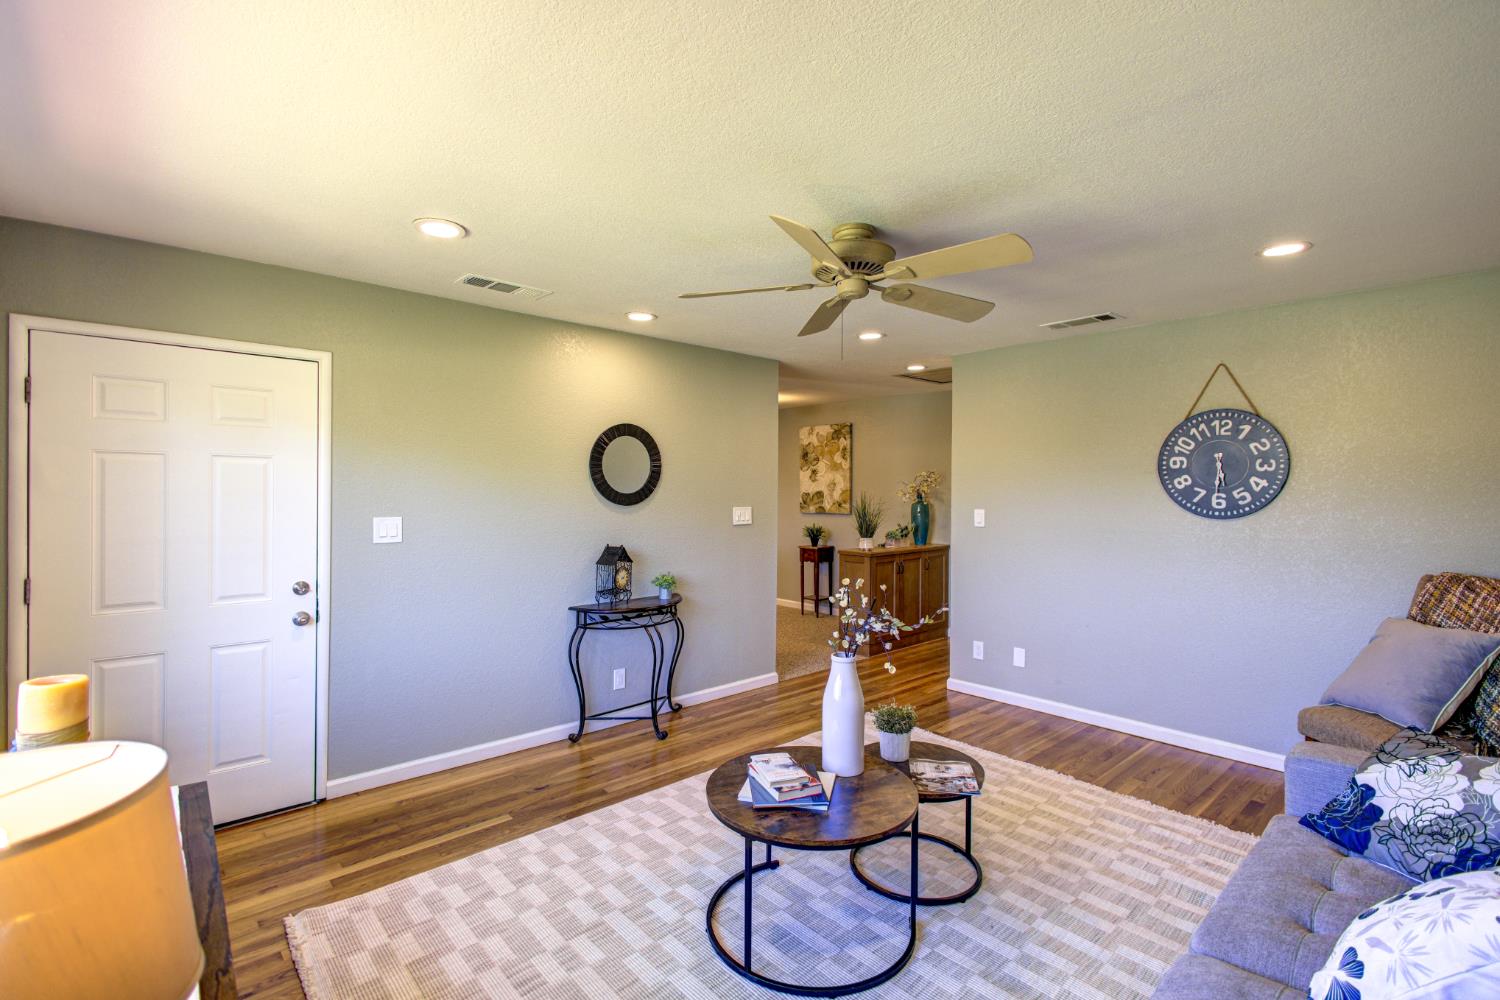
Living room with hardwood floors, gray sectional seating, round coffee tables, and a ceiling fan.
Living room with gray sofas, wood floors, and a wide window overlooking trees and neighboring homes.
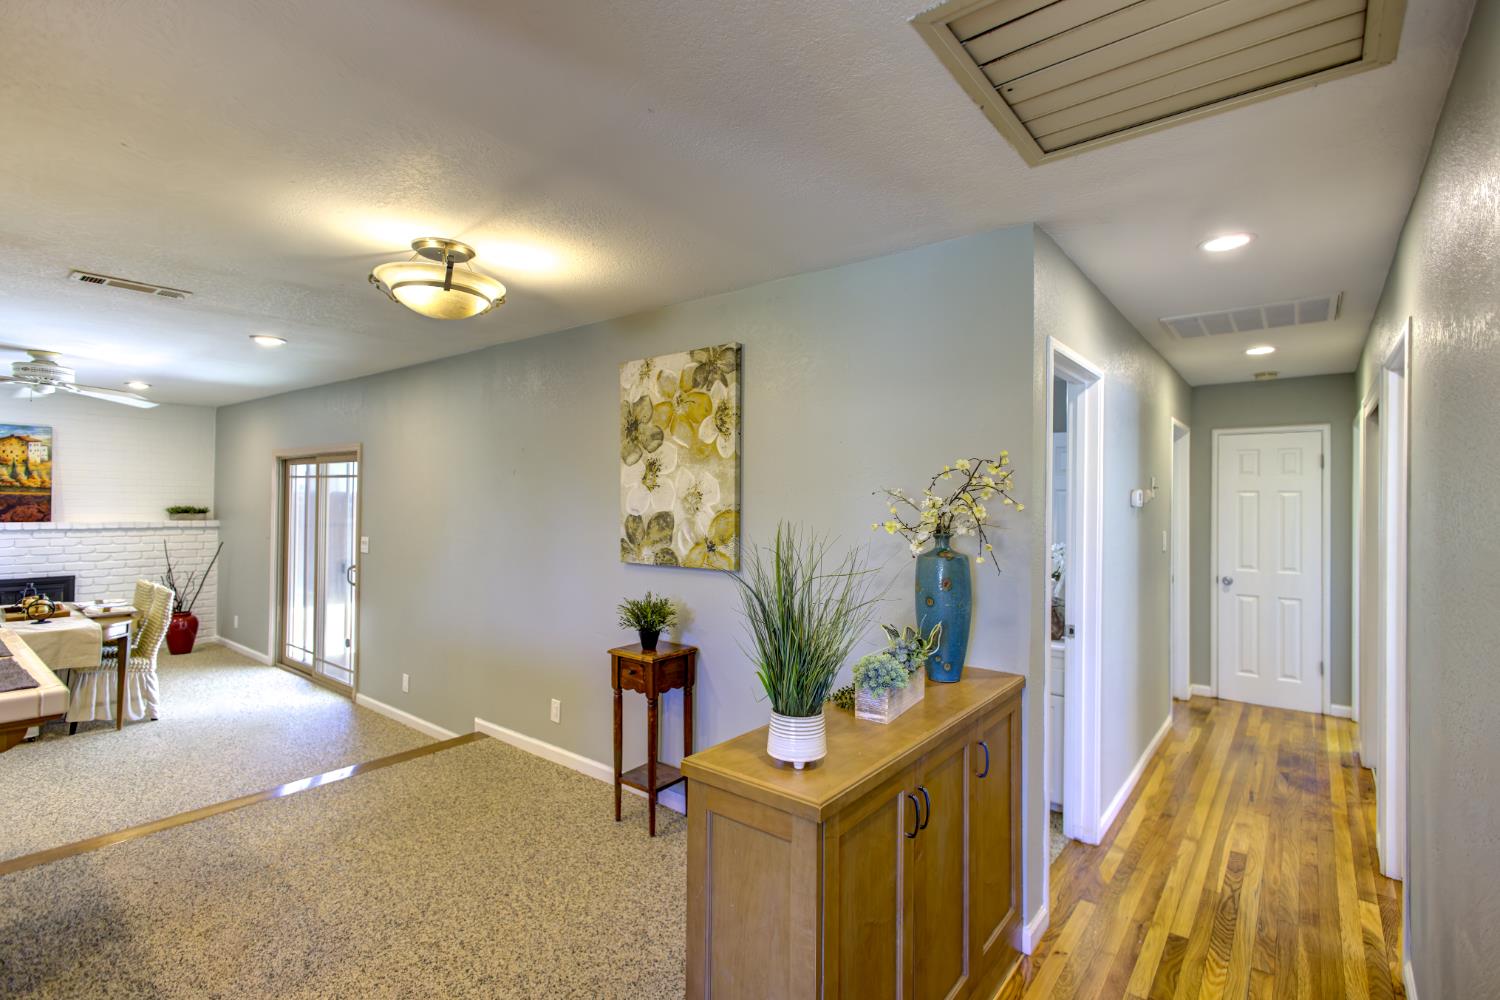
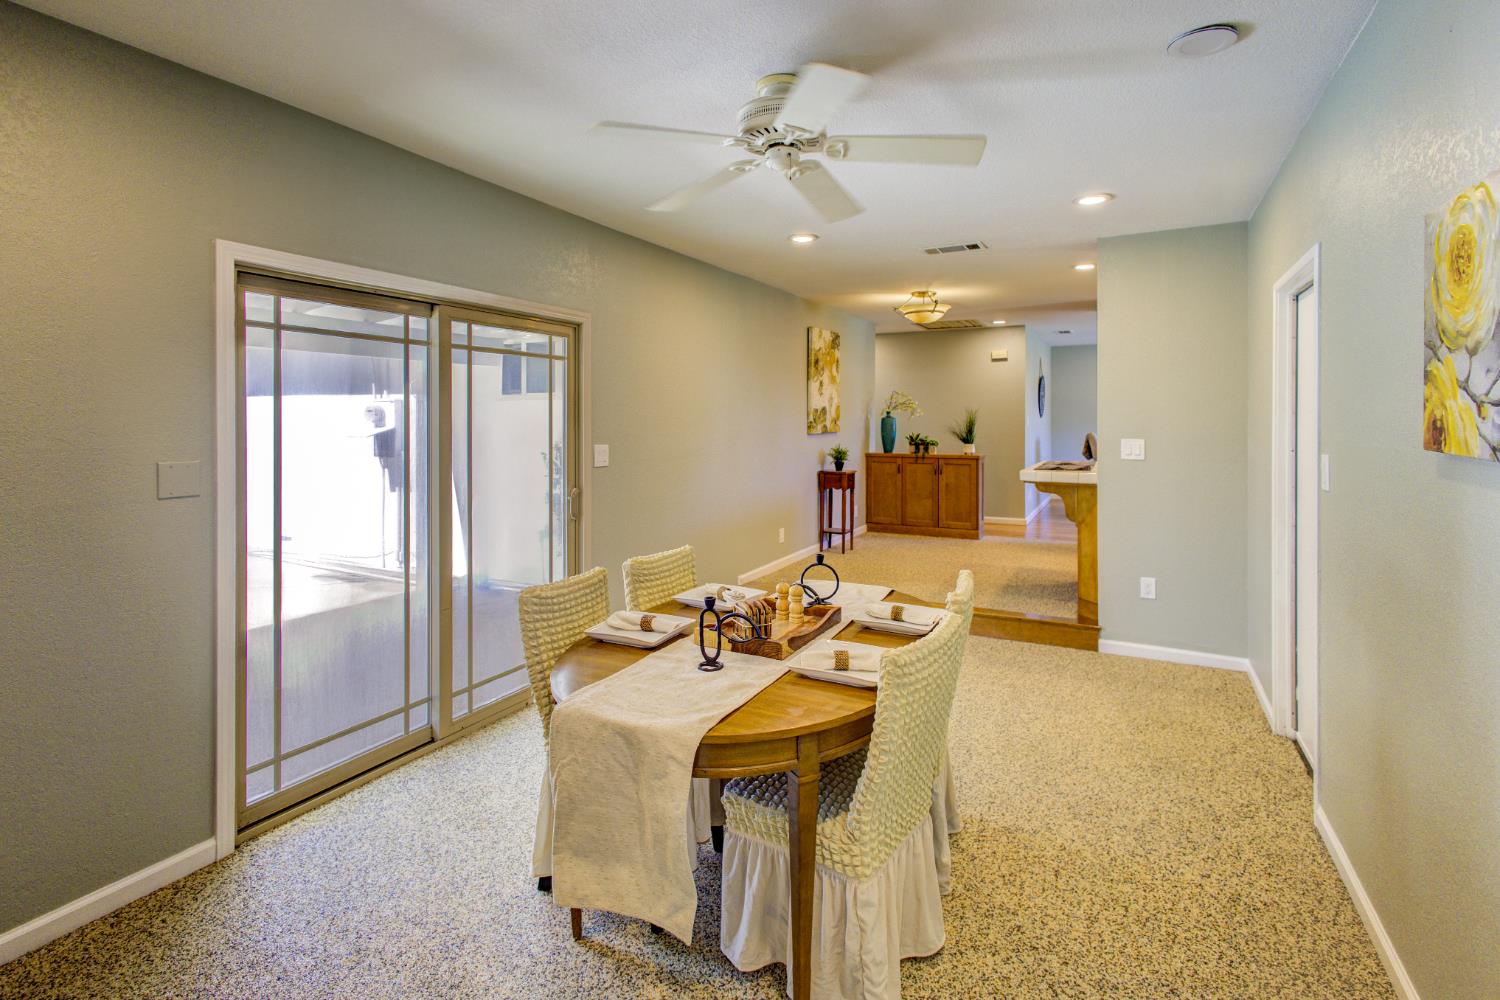
Furnished living and dining area opening to a hallway, with a white brick fireplace and wood floors.
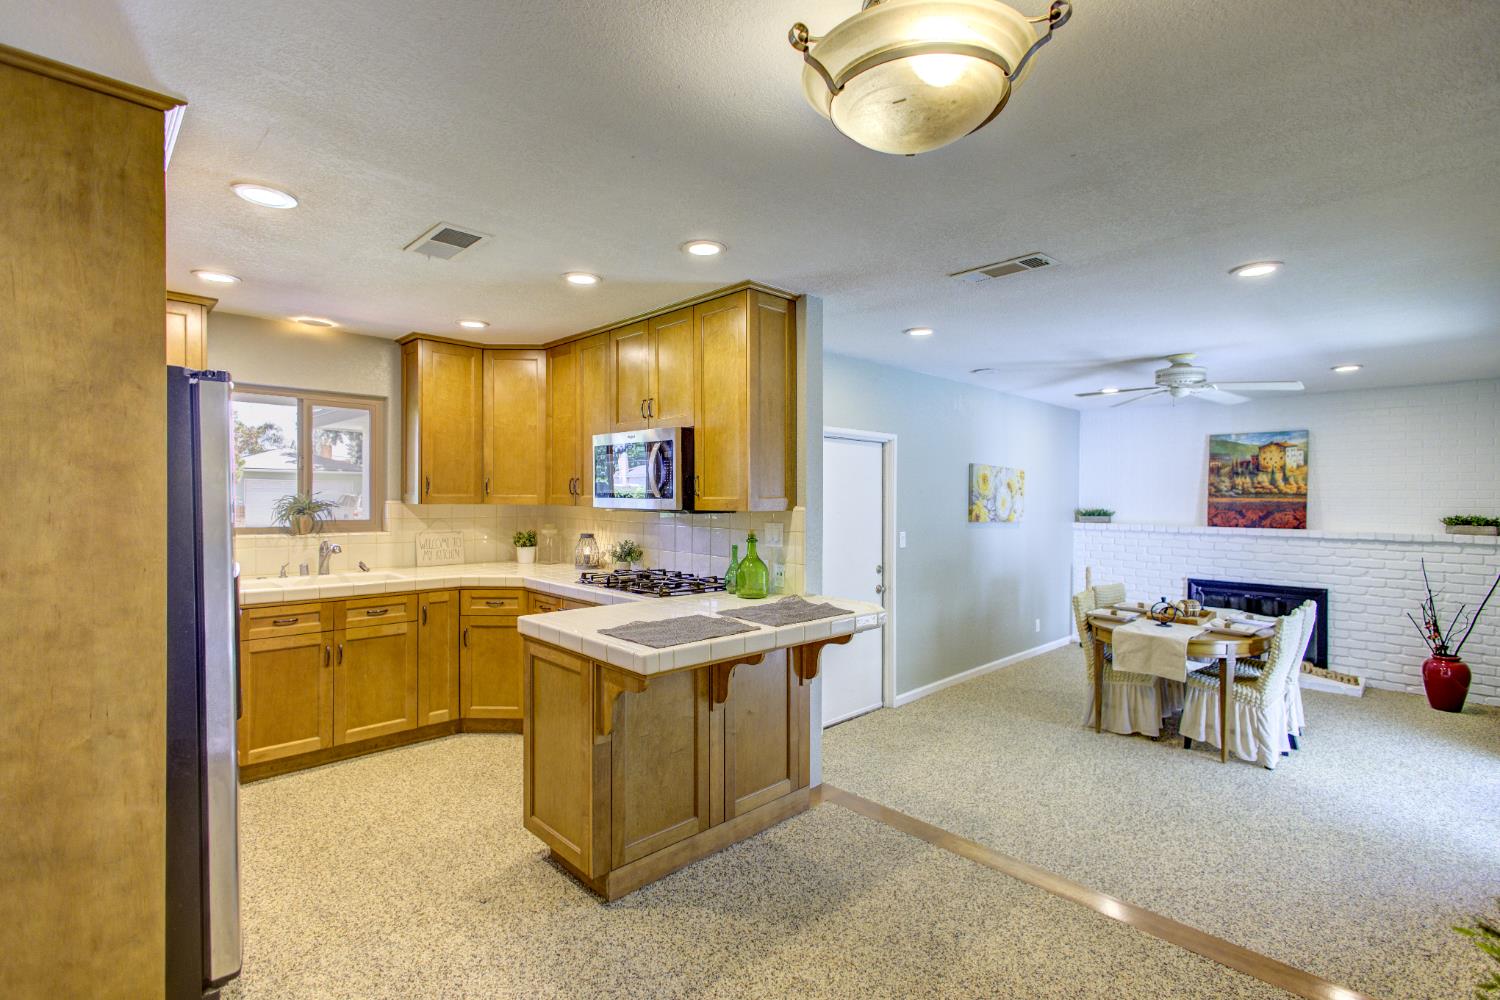
Open kitchen with wood cabinetry and island adjoining a dining area with a white brick fireplace.
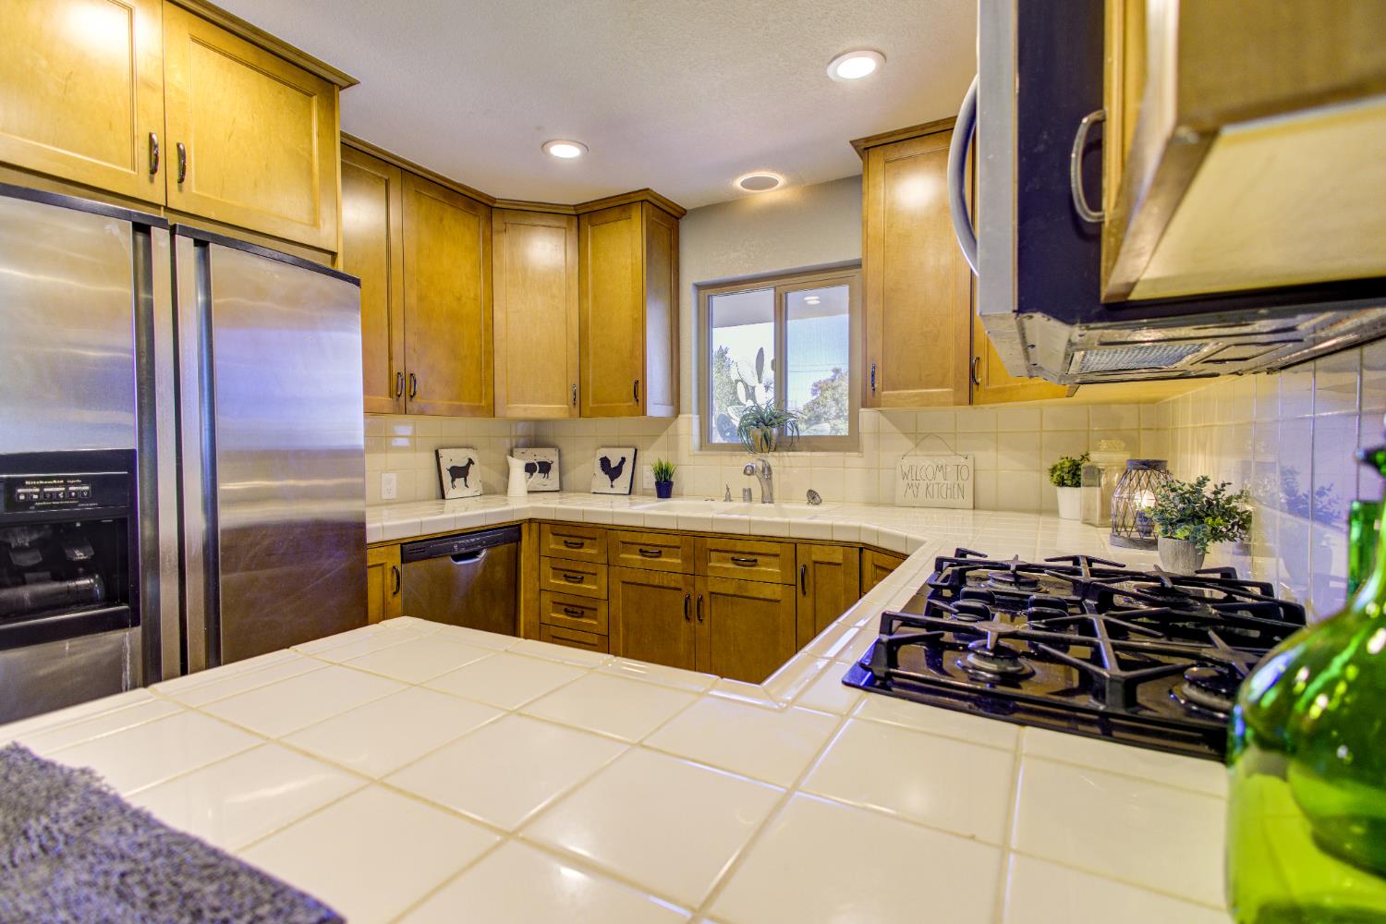
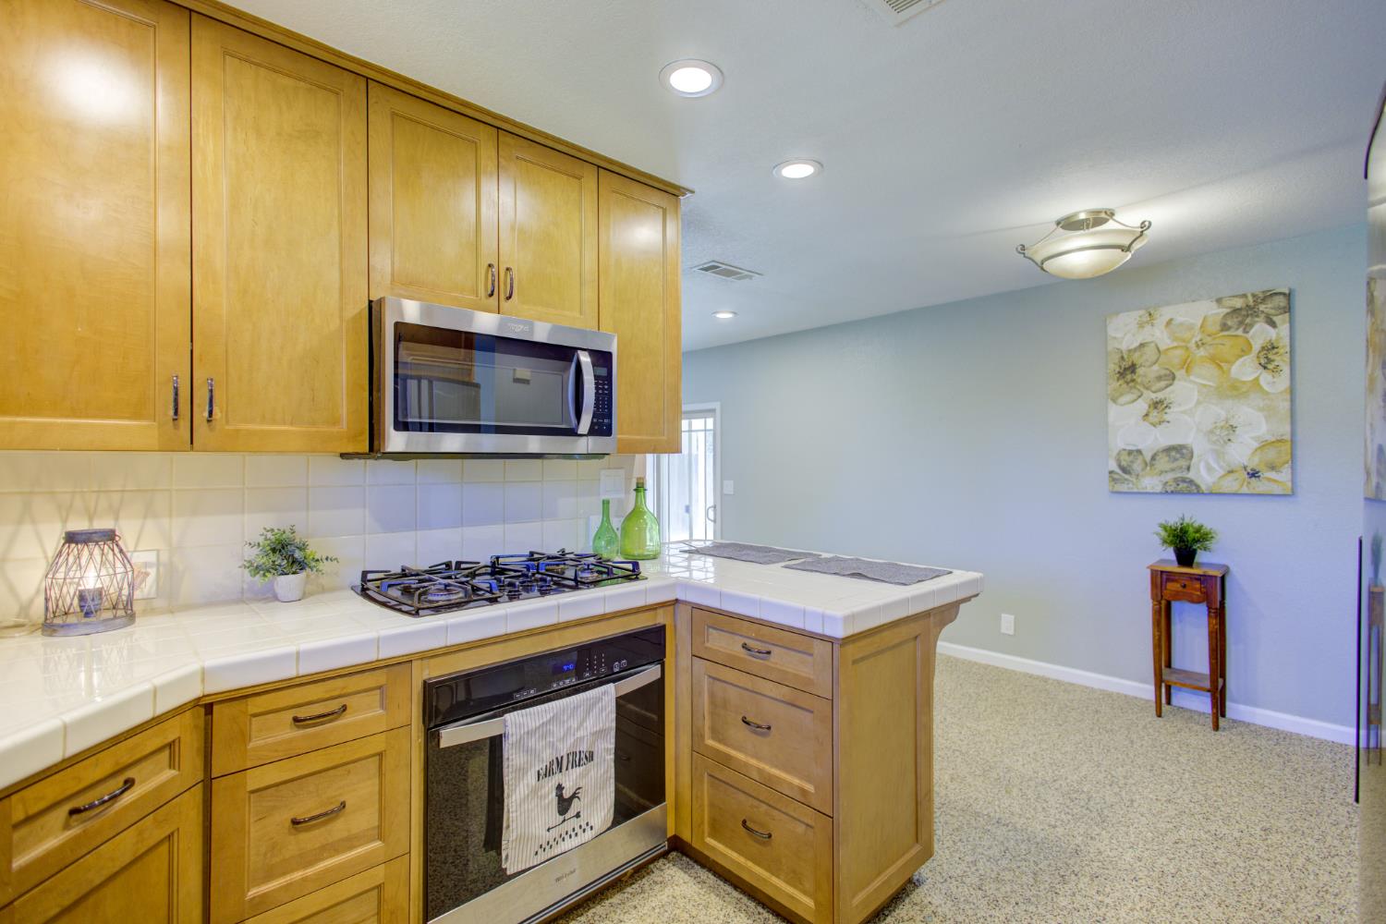
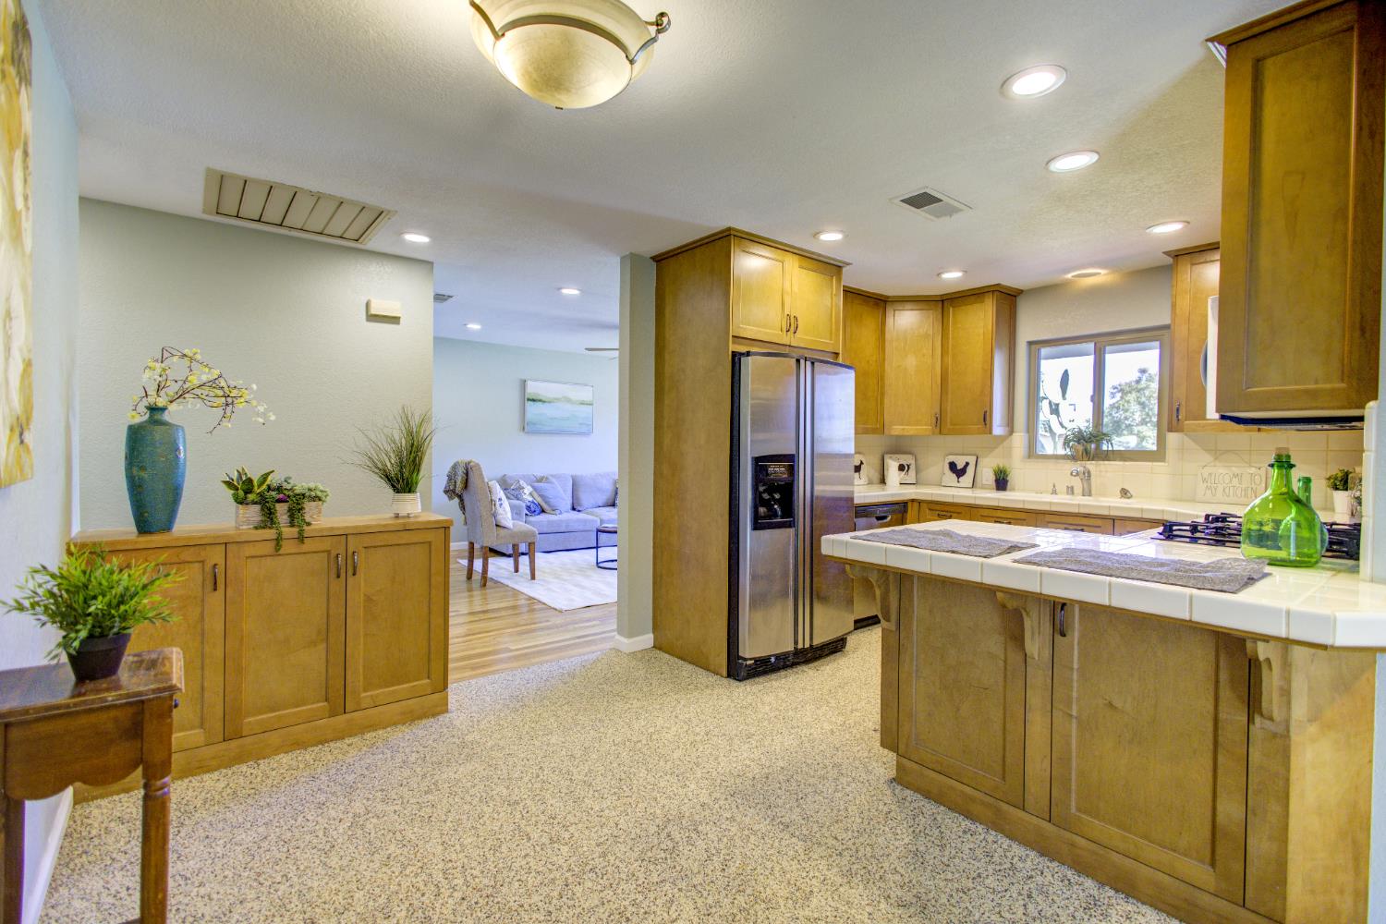
Kitchen with honey-colored wood cabinets, white tile counters, stainless appliances, and a gas cooktop.
Kitchen with honey-colored cabinets, tiled counters, a gas cooktop, and stainless steel appliances.
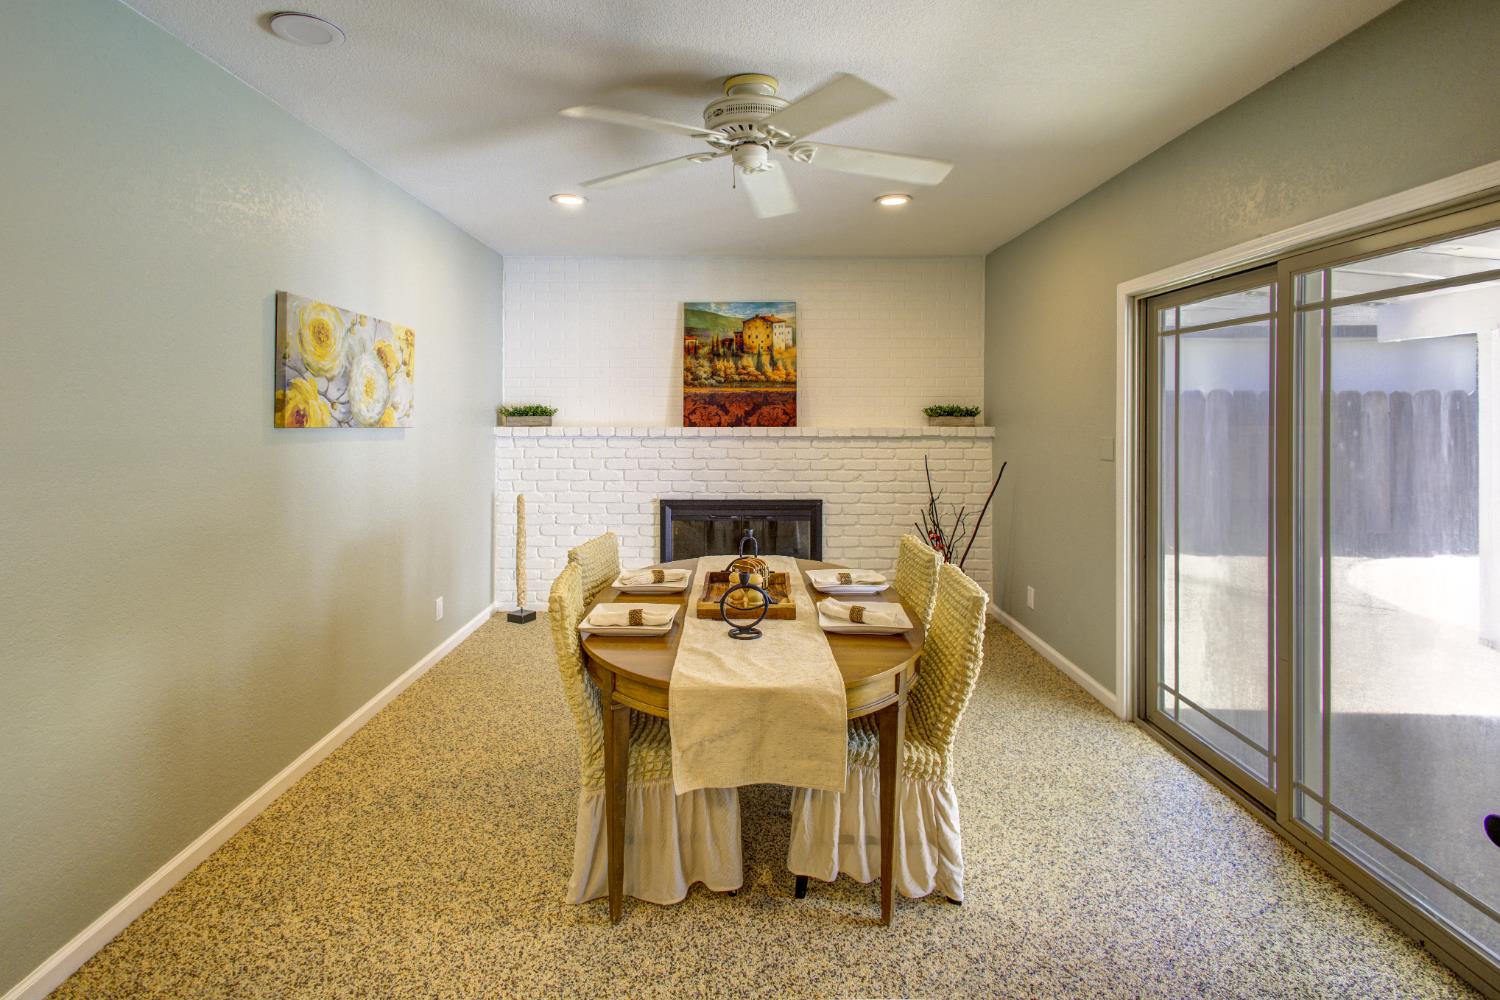
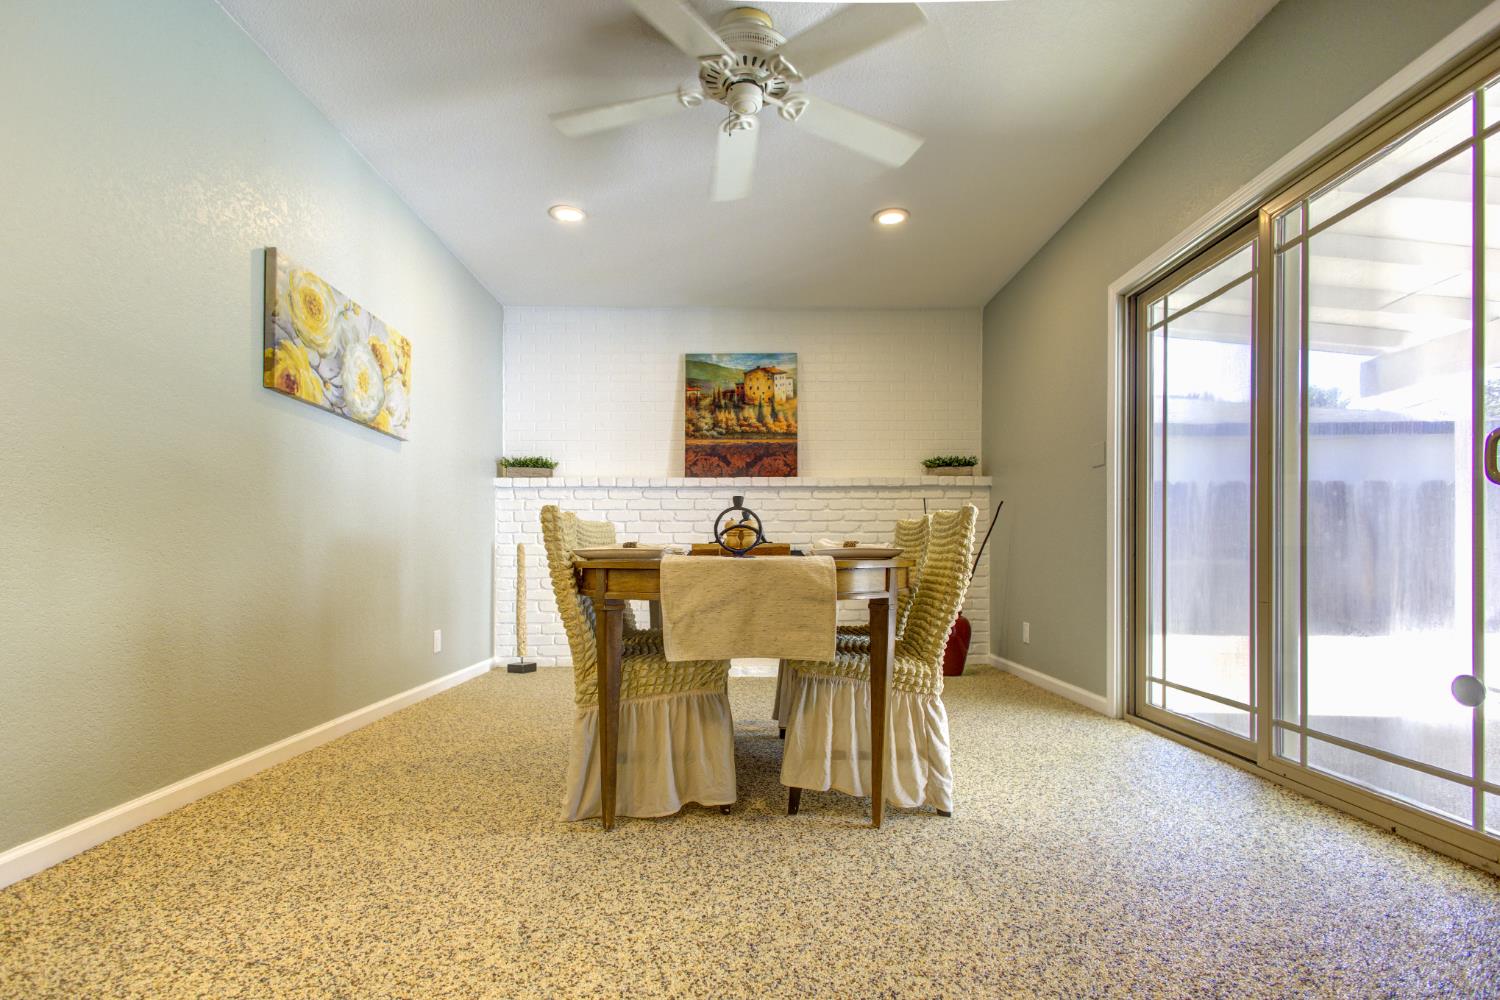
Dining room with a set oval table, white brick fireplace, and sliding glass doors.
Staged dining room with a round wood table beside sliding glass doors.
Dining room with a white brick fireplace wall, woven chairs, and large sliding glass doors.
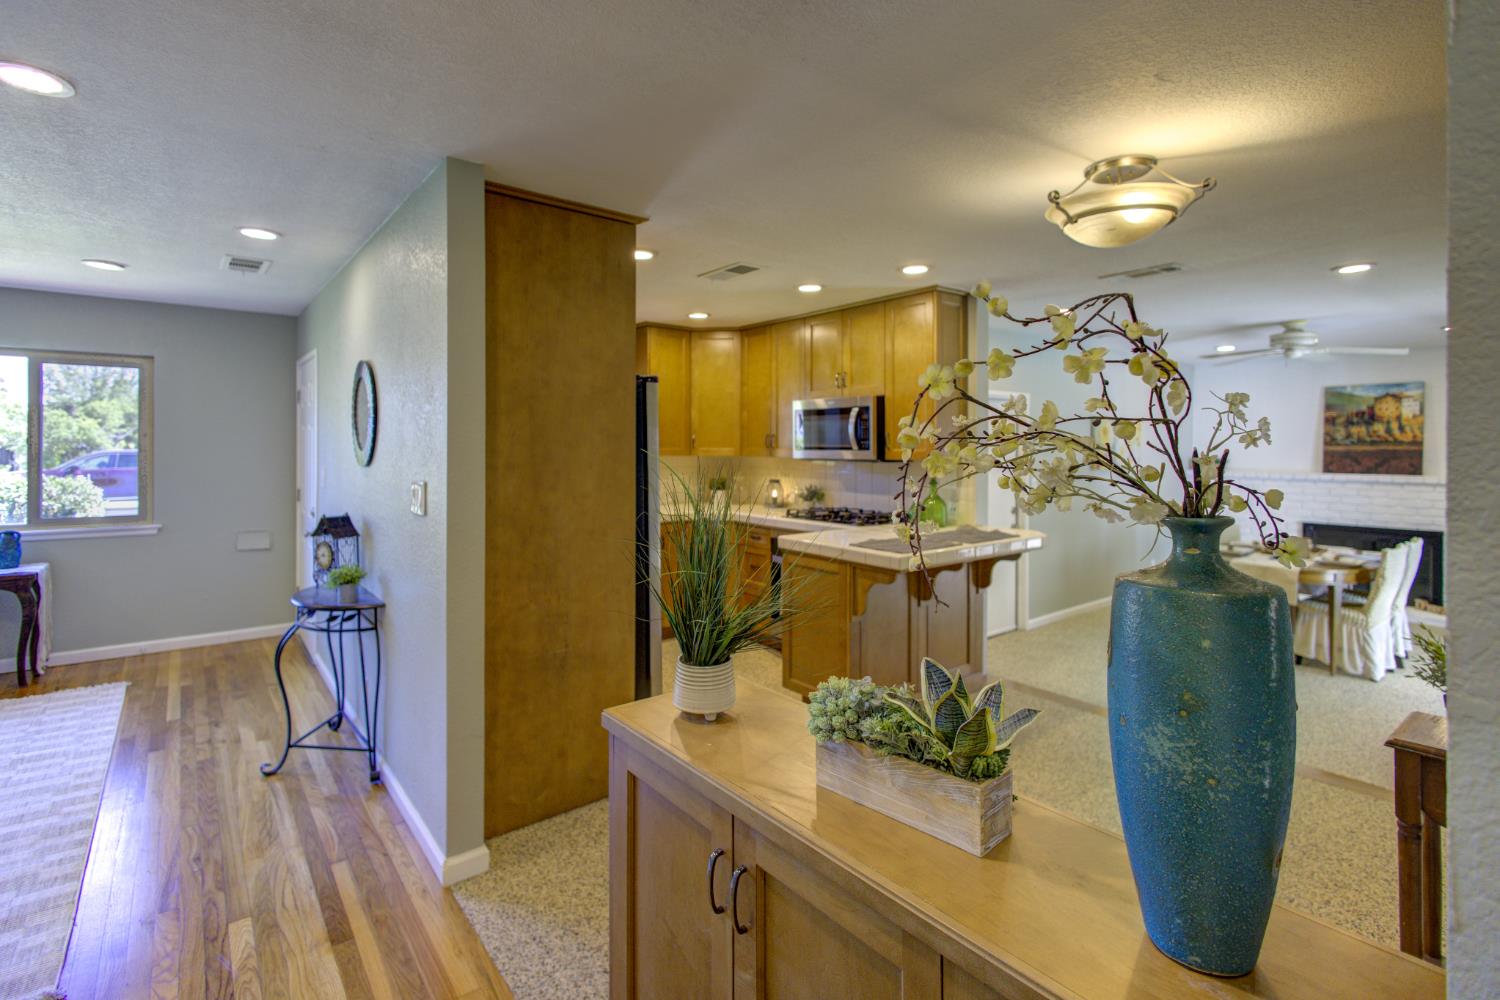
Kitchen with honey-colored cabinets, a tiled island, and an adjoining living room.
Open-plan kitchen with wood cabinetry and tiled island, adjoining a dining area and fireplace.
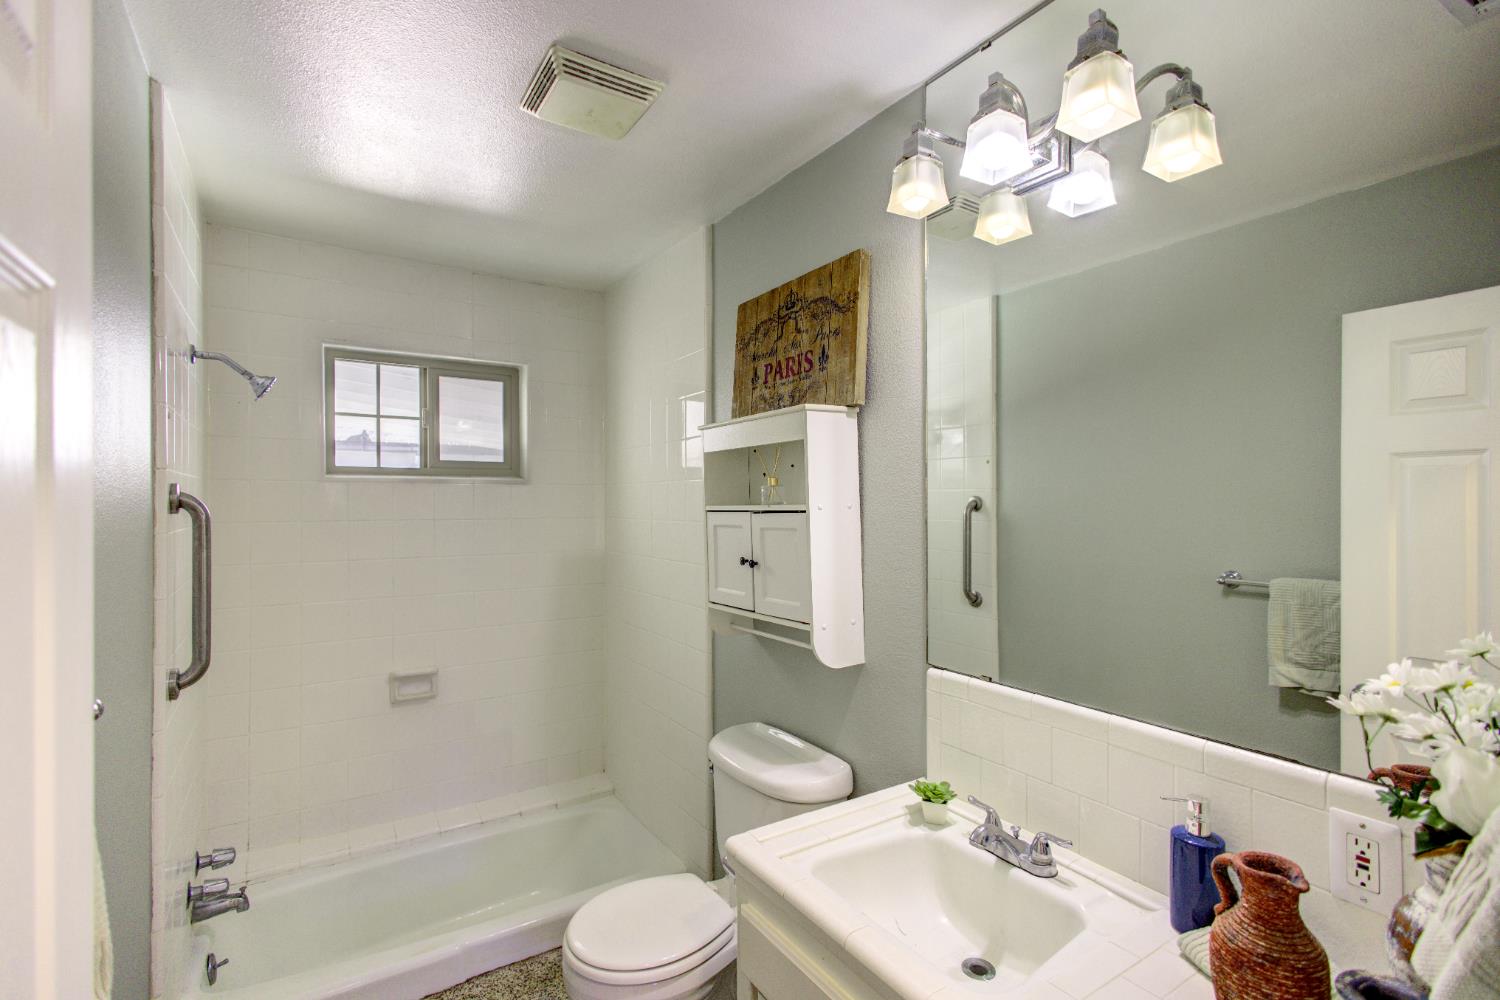
Bathroom with a tiled bathtub and shower, grab bars, and a vanity beneath a large mirror.
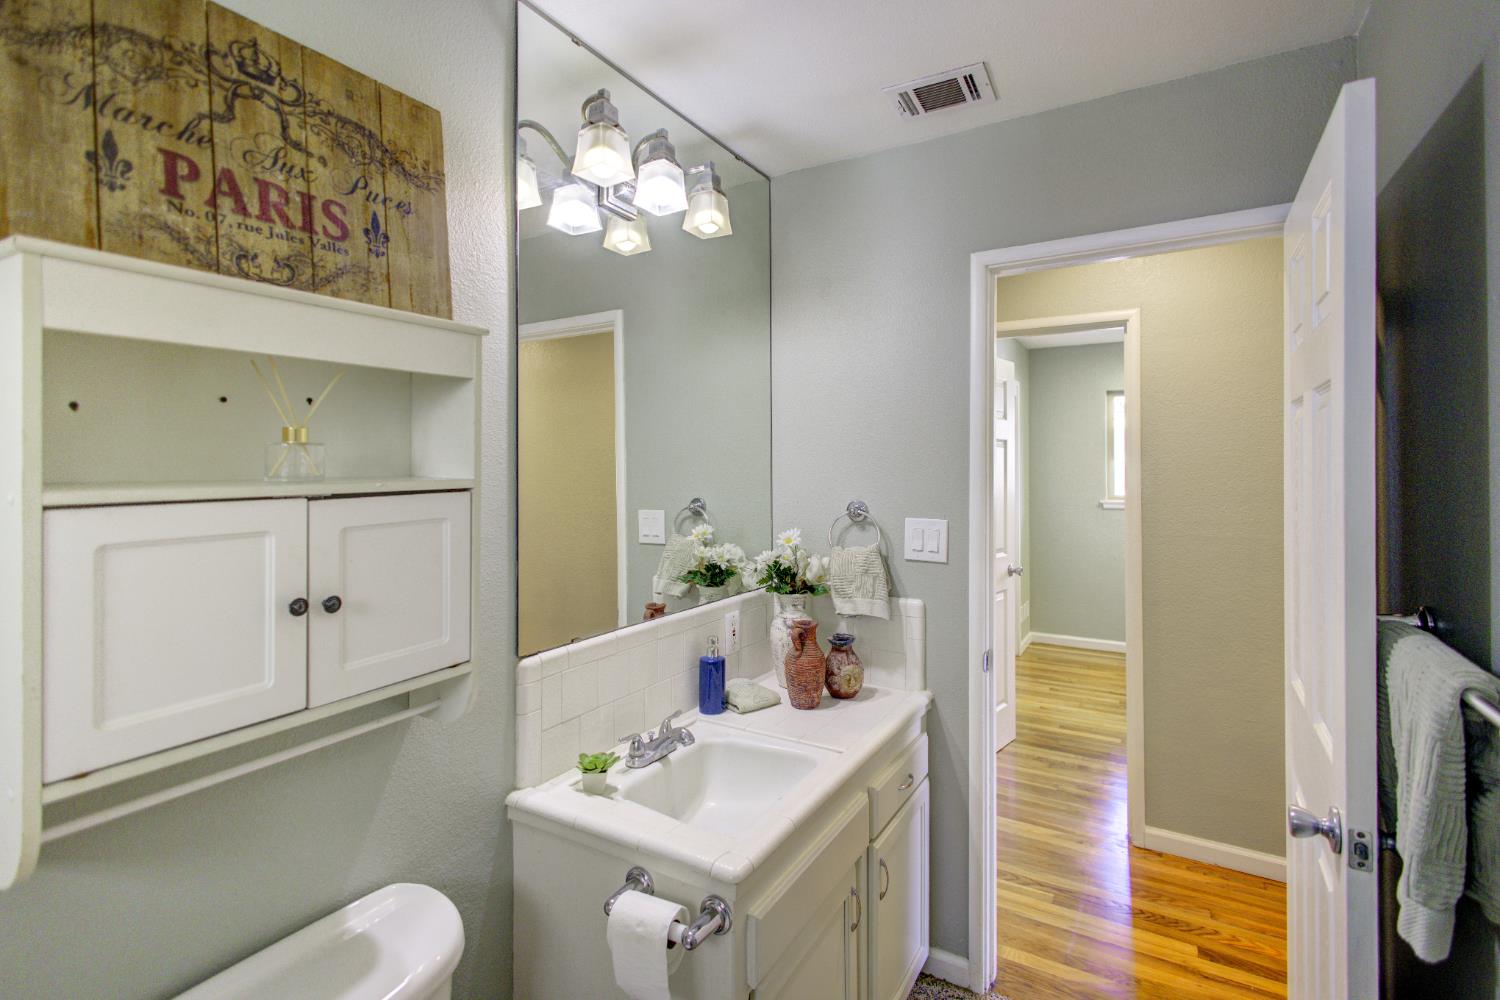
Bathroom with a white vanity and large mirror opening onto a hardwood-floored hallway.
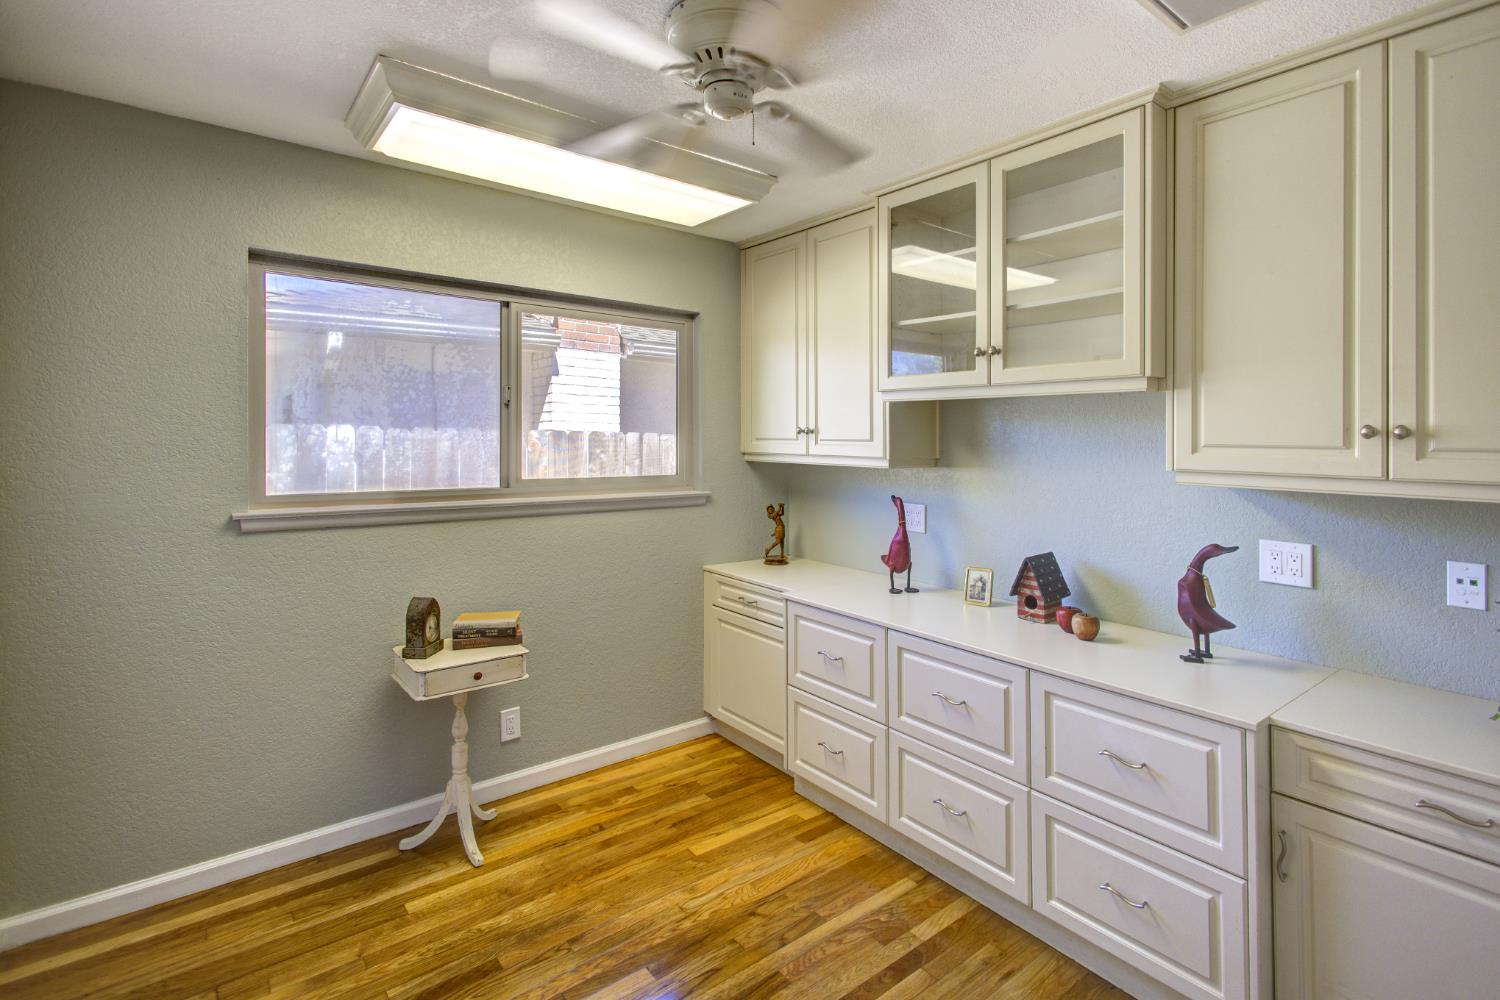
Room with cream built-in cabinets, glass-front uppers, and hardwood floors.
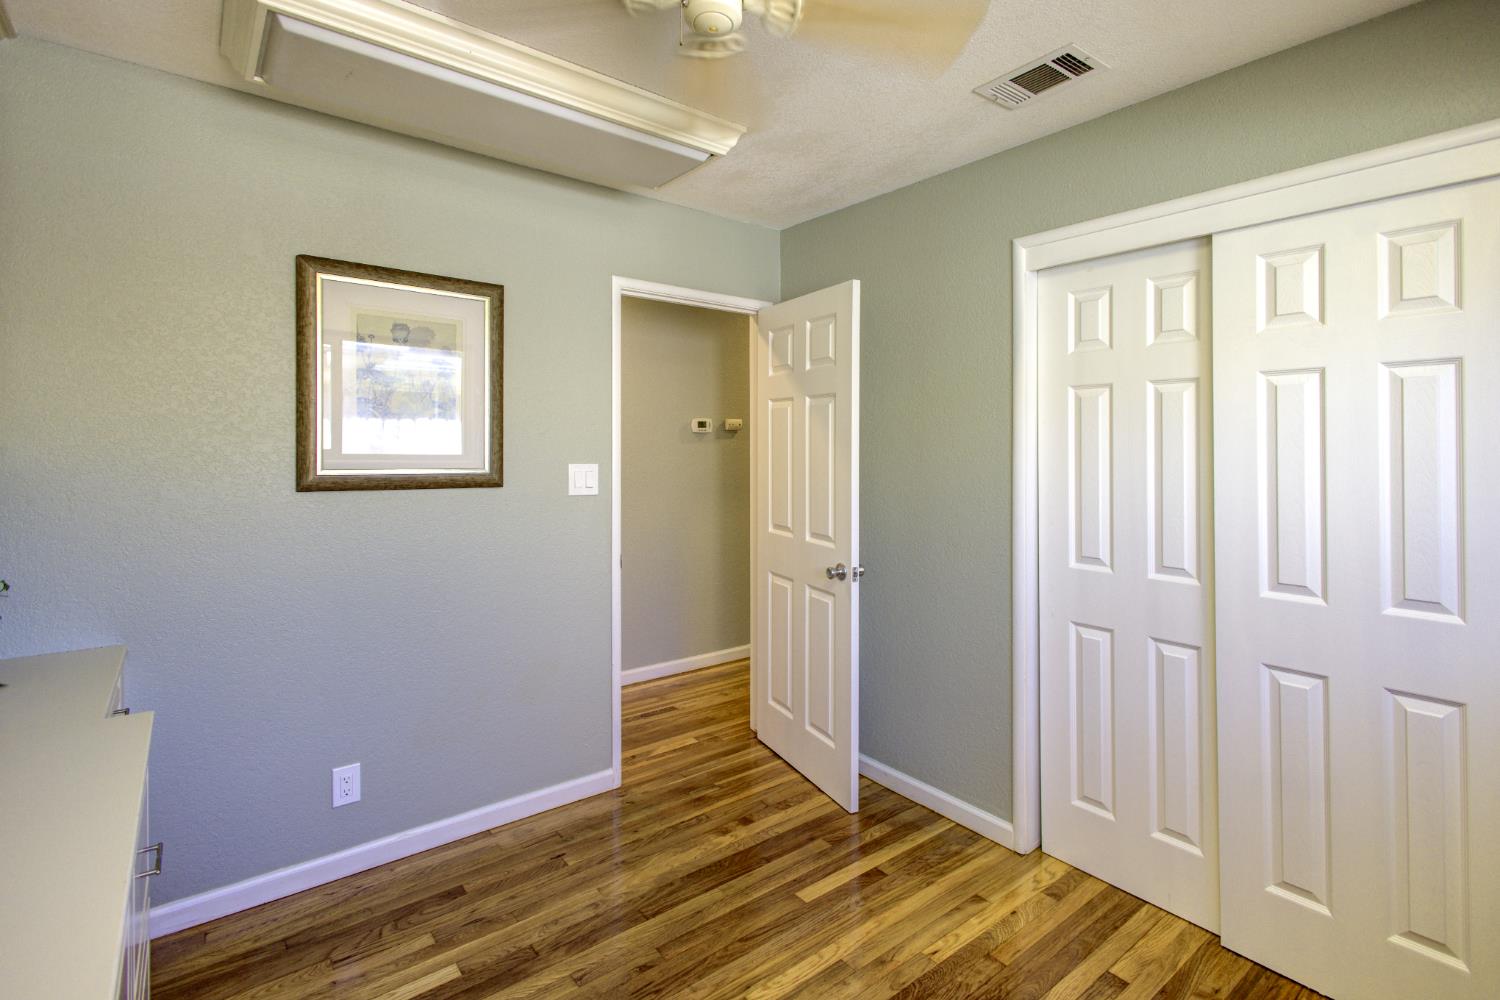
Room with hardwood floors, white closet doors, and an open doorway.
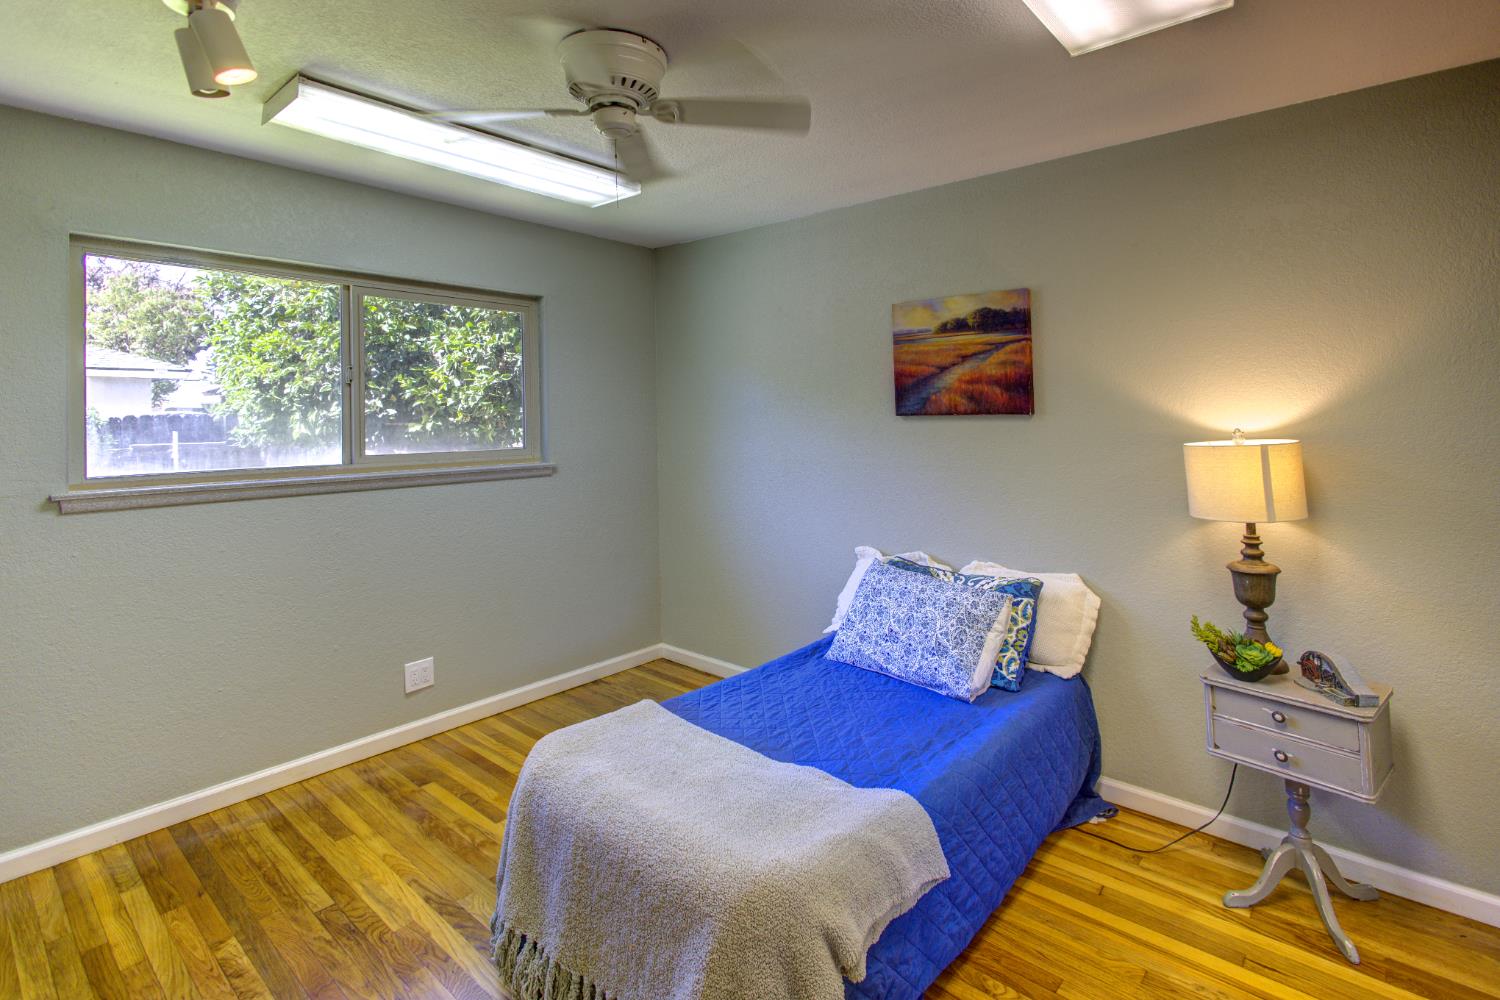
Bedroom with a blue-quilted bed, hardwood floors, and a wide window.
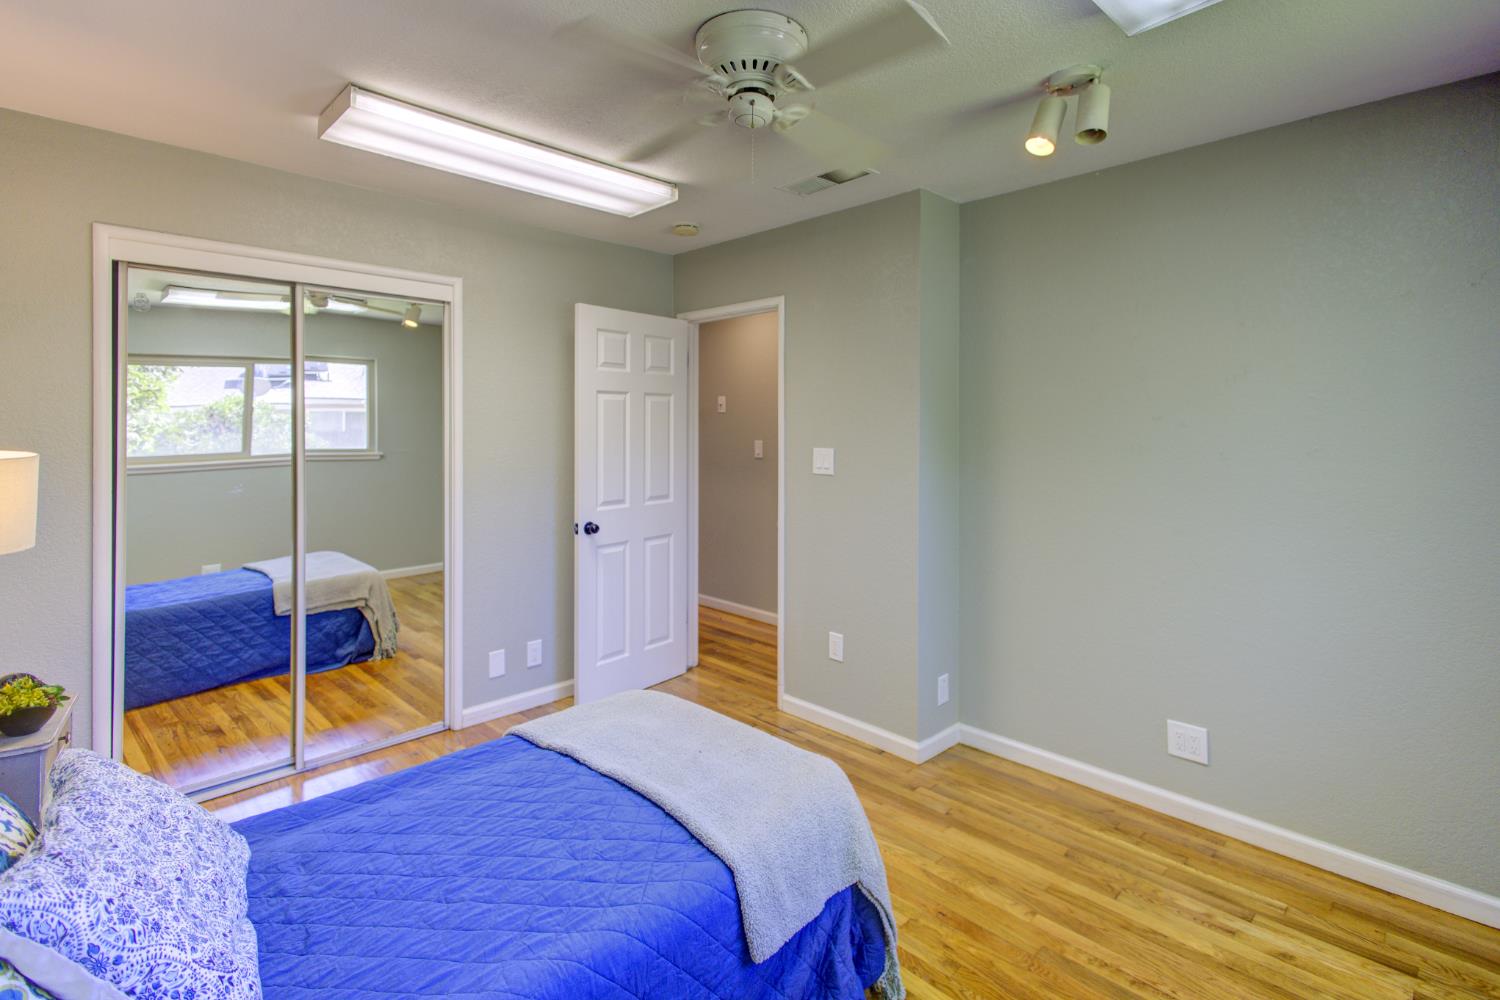
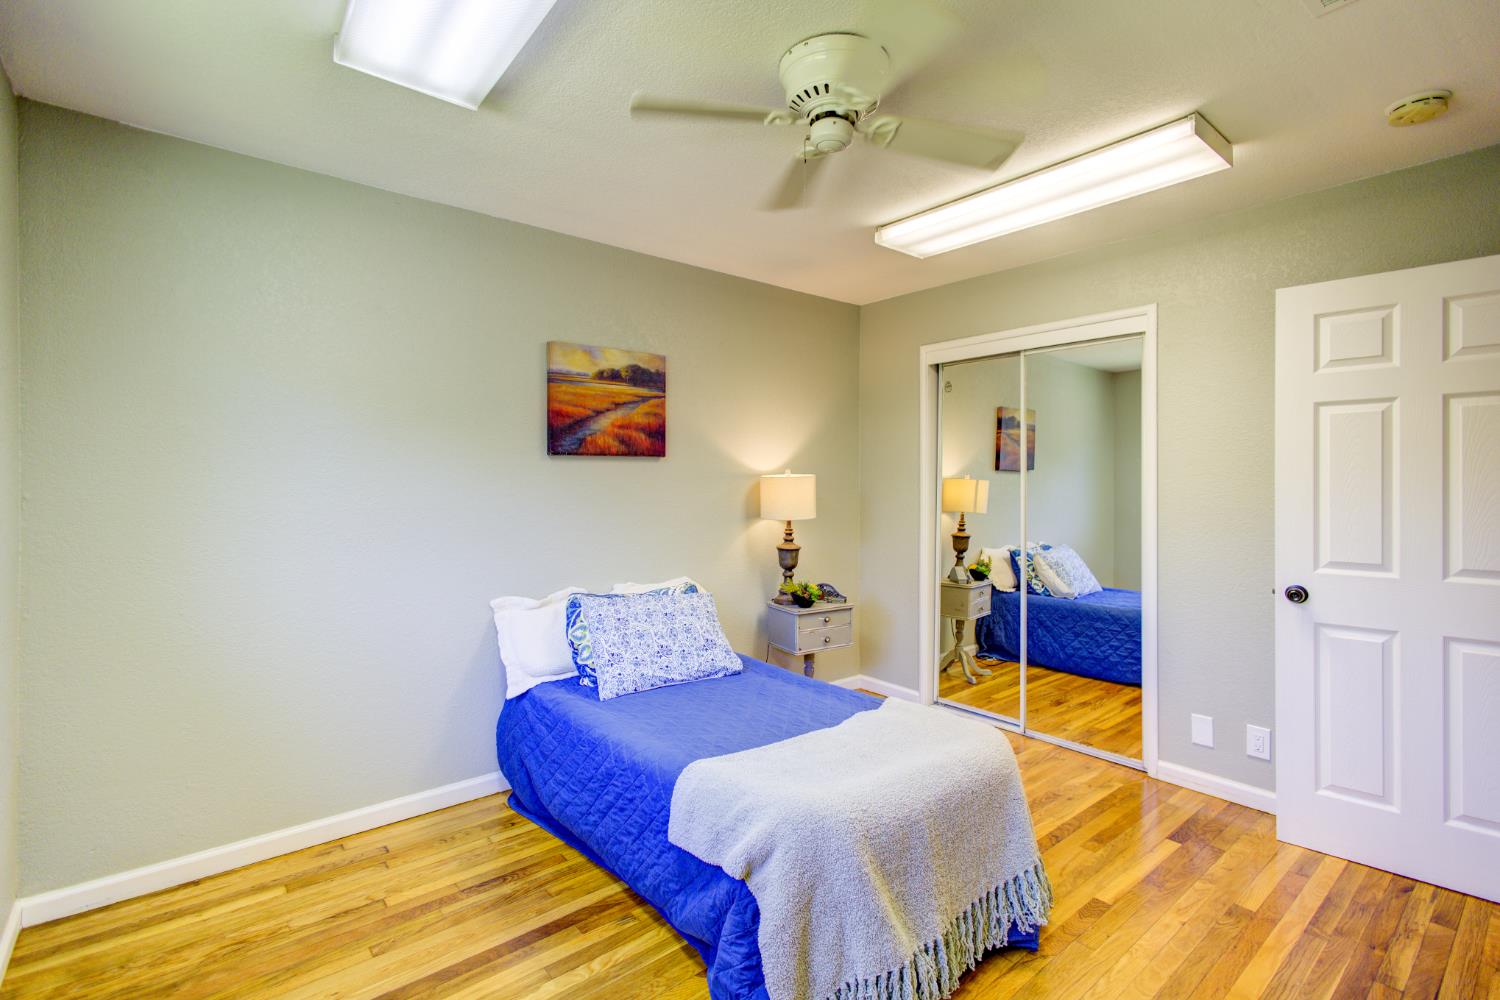
Bedroom with a blue bed, hardwood floors, mirrored closet doors, and a ceiling fan.
Bedroom with a blue bedspread, mirrored closet doors, and warm-toned hardwood floors.
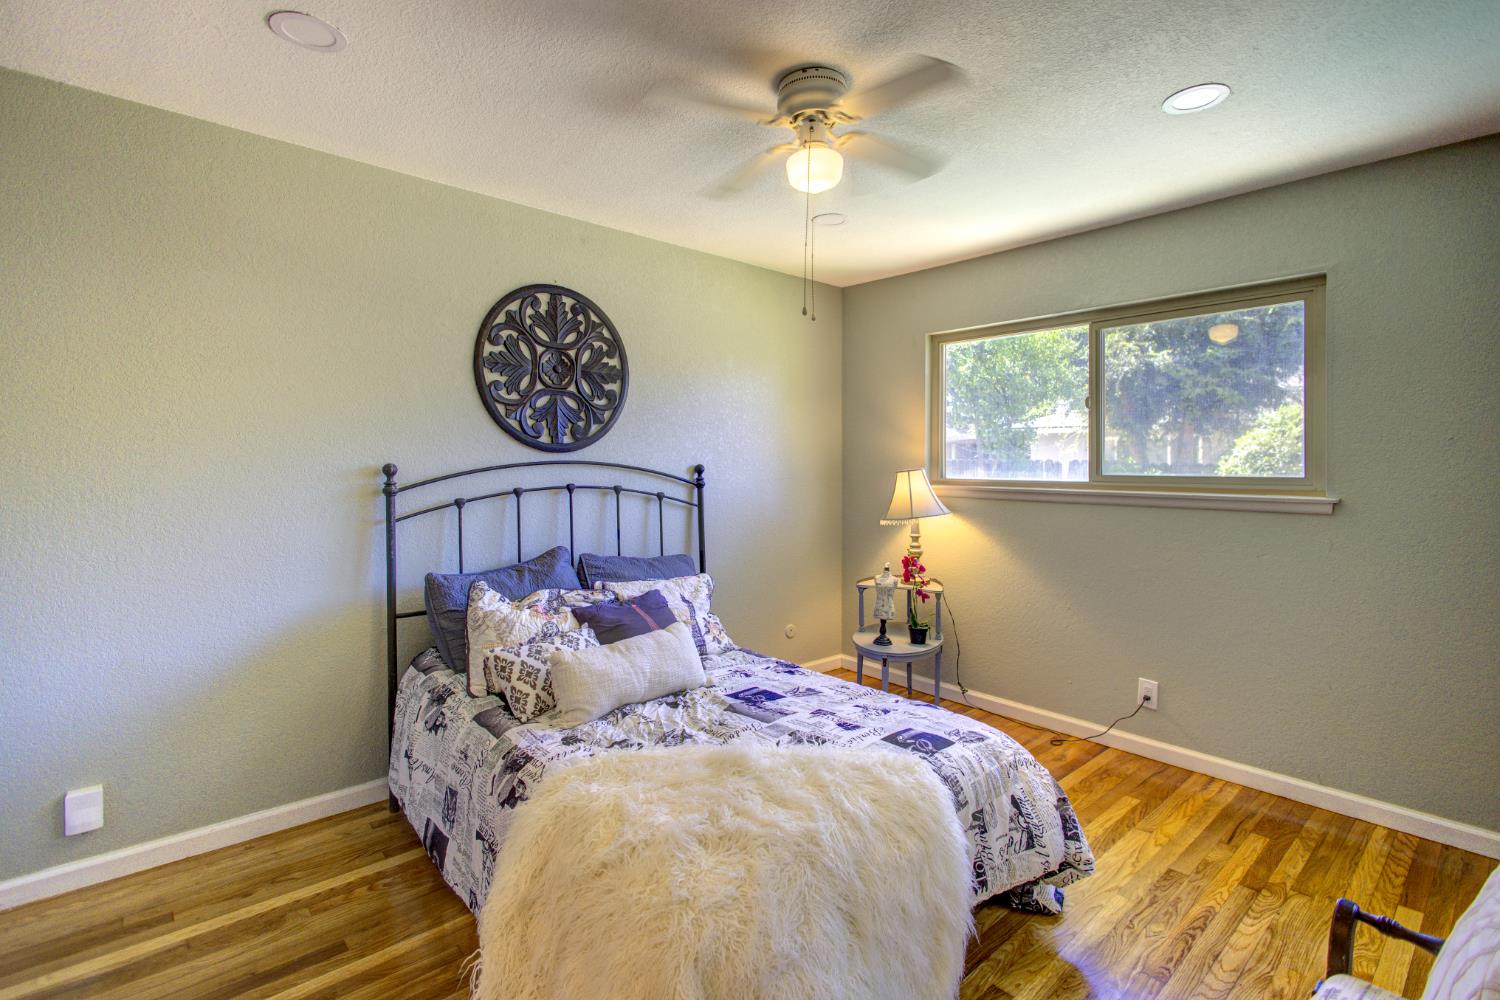
Furnished bedroom with a black metal bed, patterned bedding, hardwood floors, and a wide window.
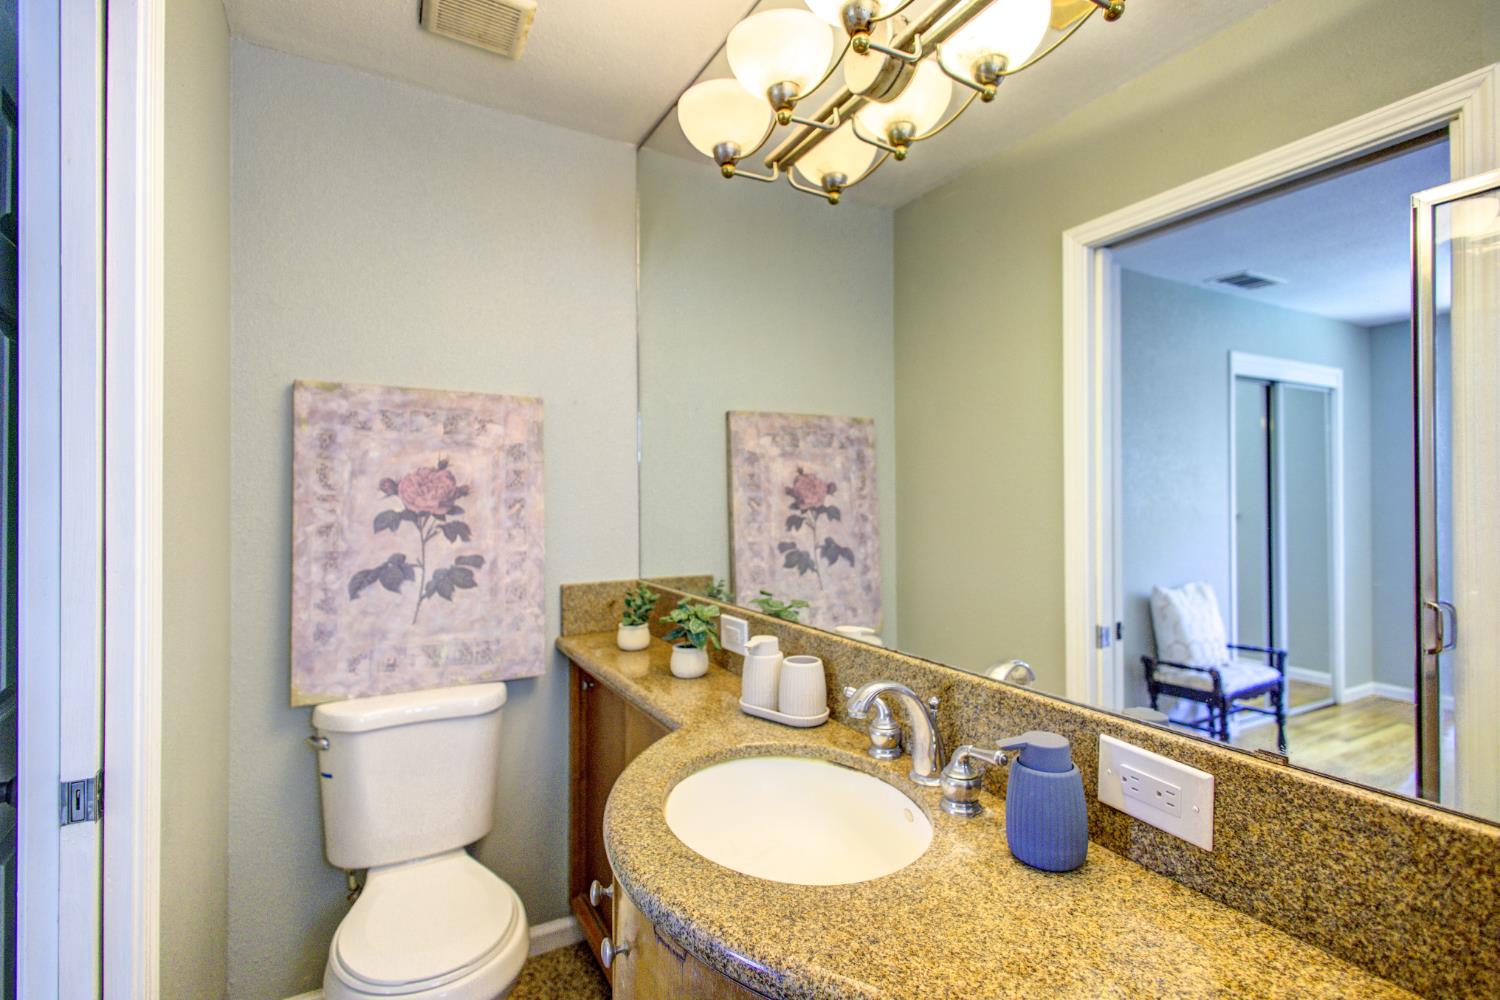
Bathroom with a granite vanity, large mirror, and floral wall art.
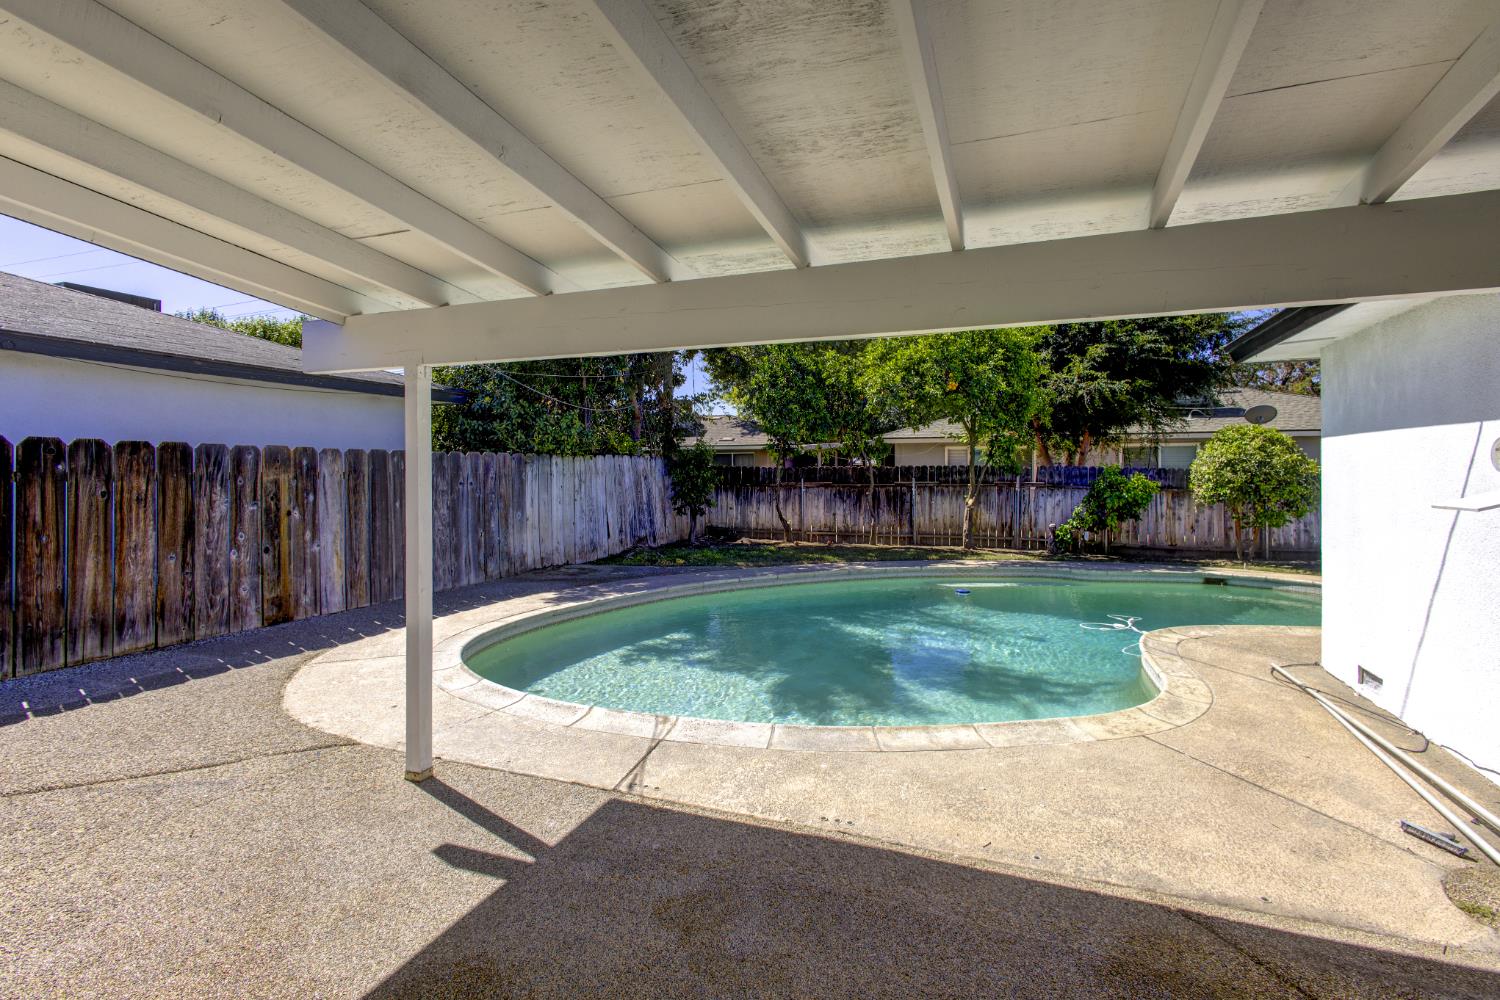
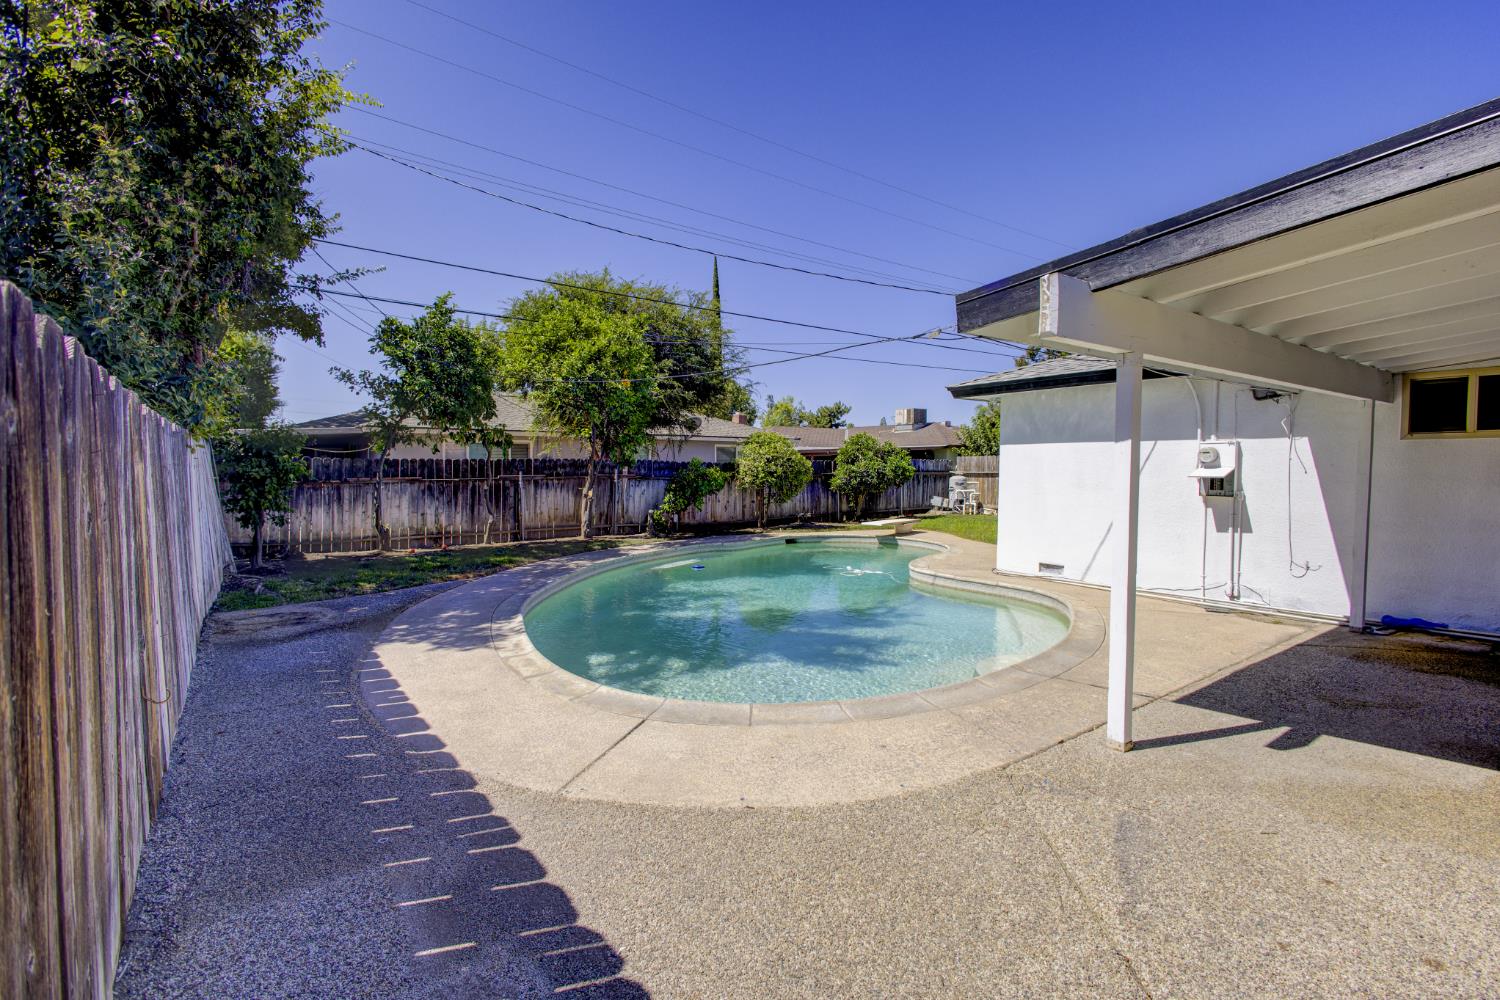
Backyard swimming pool beneath a covered patio, with a curved deck and fenced yard.
Backyard swimming pool beside a covered patio, enclosed by a weathered wooden fence.
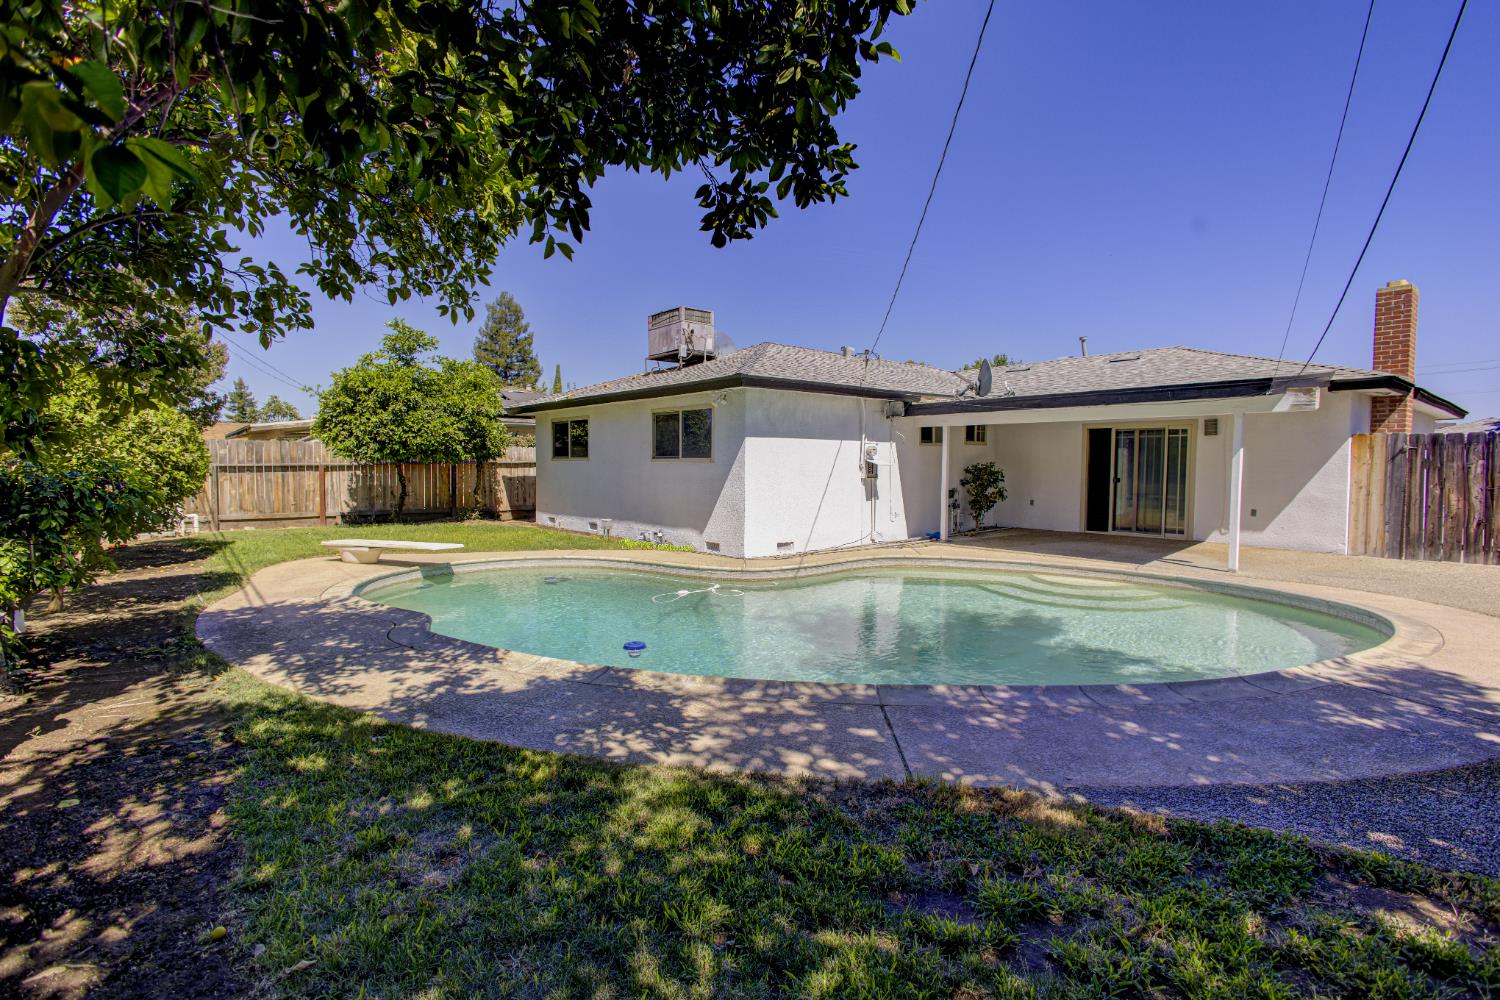
Backyard pool beside a single-story home, with a covered patio and fenced yard.
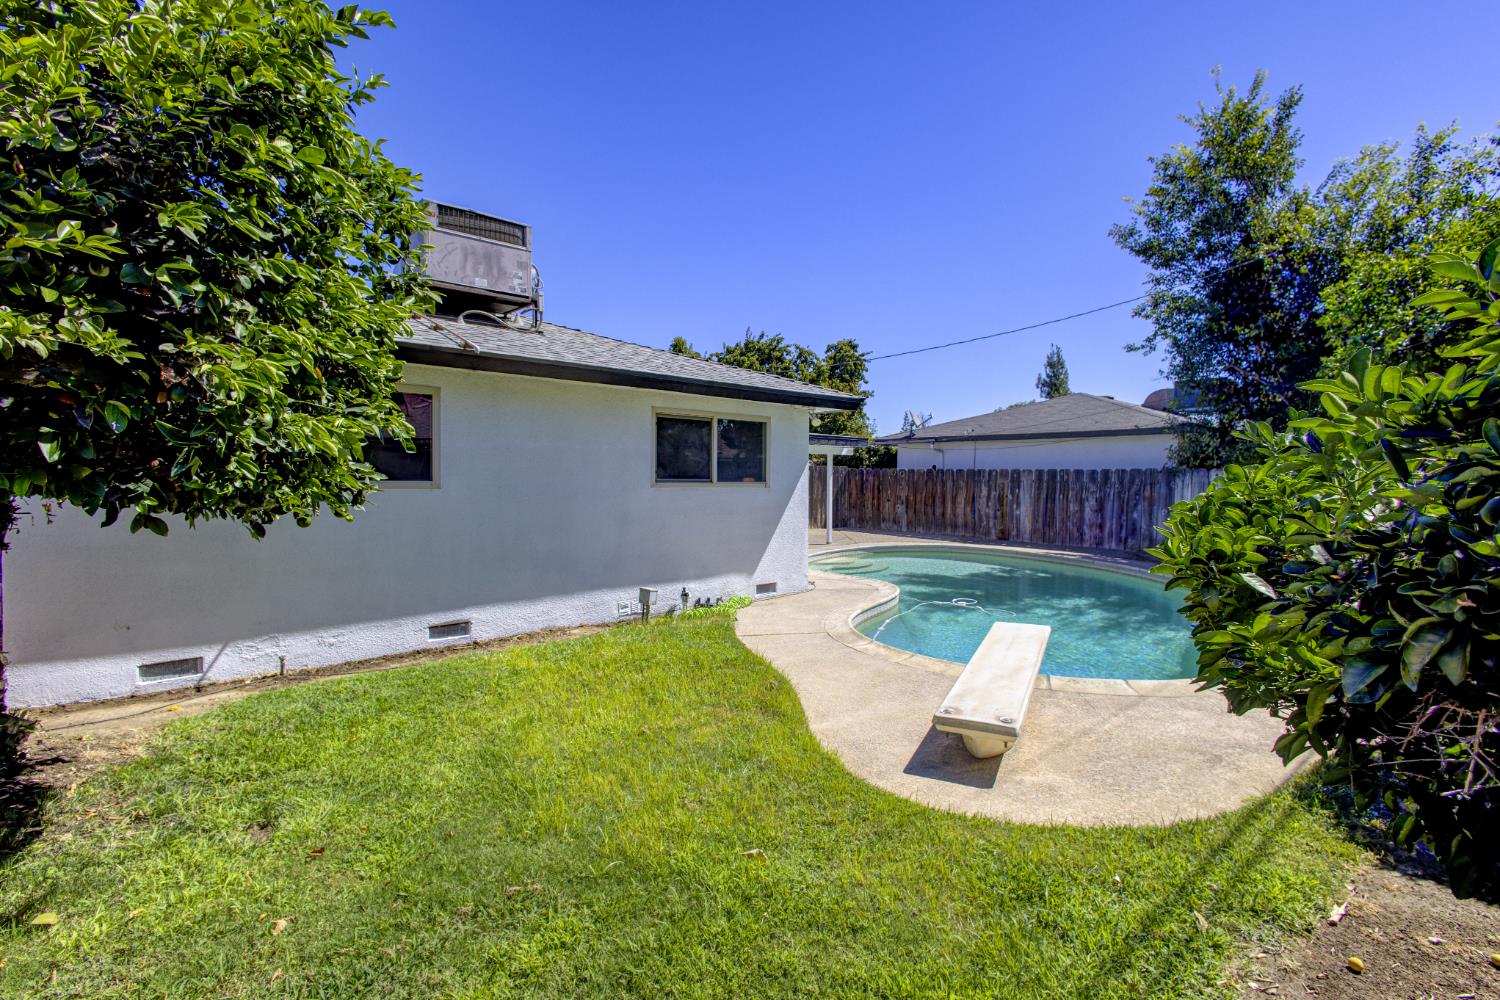
Backyard swimming pool with a diving board, curved patio, lawn, and mature trees.
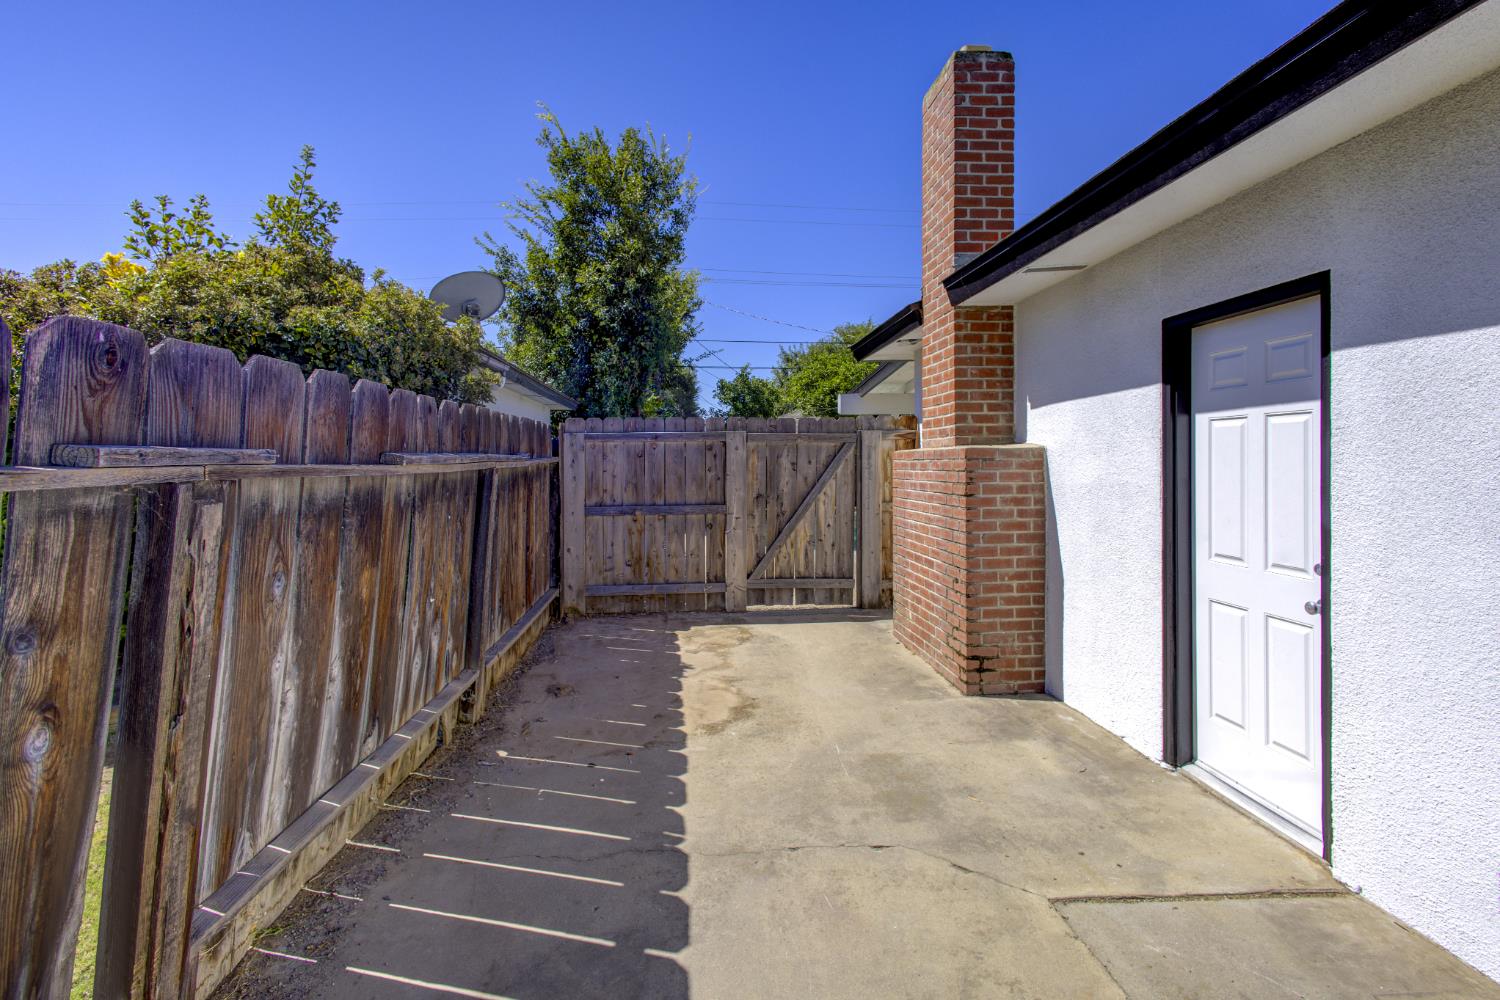
Side driveway beside a white stucco house, enclosed by a wooden fence and gate.
Single-story white house with a two-car garage, cactus landscaping, and a green front lawn.
VIEW PHOTOS
$375,500

514 W San Gabriel Avenue

3 Beds 1.75 Baths 1,288 Sq.Ft. 5,998.21 Sq.Ft.

Description

A new place to call home, don't let this opportunity pass you by. A brand new roof (installed June 2026), a pool, and updated windows, fixtures and appliances make this a great buy. Located in Clovis, a quick walk will get you to a local park. Proximity to shops, food, Fresno State University, Freeways 41 and 168 promises a location you won't tire of. Three bedrooms, two full bathrooms, an attached 2-car garage, and two living room spaces offer a floorplan that is tried and true. Updated with new paint, refinished and sealed hardwood flooring, hardware, and a termite certification will make this home rise to the top of your list.

Share Property

Location

514 W San Gabriel Avenue, Clovis, CA 93612

Status

Pending
Catherine Sawatsky

Catherine Sawatsky

TITLE

Broker Associate/Realtor®

Property Amenities

Interior
Laundry room In Garage
Fireplace Masonry
Appliances Built In Range/Oven, Gas Appliances, Disposal, Dishwasher, Microwave, Refrigerator
Flooring Hardwood, Other
Total Bedrooms: 3
Other Interior Features Family Room
Area & Lot
Total area 1,288 Sq.Ft.
Lot Area 5,998.21 Sq.Ft.
Living area 1,288 Sq.Ft.
MLS® ID 652501
Year Built 1965
High School Hoover
Middle School Ahwahnee
Elementary School Viking
Type Residential
Status Pending
Exterior
Stories 1
Pool Grassy Area, Private, In Ground
Air conditioning Central Heat Cool
Water Source Public
Garage Space 2.0
Sewer Public Sewer
Lot Features Urban, Sprinklers In Front, Sprinklers In Rear, Sprinklers Auto, Fruit/Nut Trees, Garden
Roof Composition
Utilities Public Utilities
Finance
Sales Price $375,500
Floor plan showing three bedrooms, two bathrooms, living and dining rooms, kitchen, patio, veranda, and pool.

360 Virtual Tour

Take a tour of this property
Floor plan showing three bedrooms, two bathrooms, living and dining rooms, kitchen, patio, veranda, and pool.

Schedule a Showing

We would love to show you our beautiful property. Please select your preferred date and time below. An agent will be in touch shortly to confirm your appointment.

Schedule a Showing

We would love to show you our beautiful property. Please select your preferred date and time below. An agent will be in touch shortly to confirm your appointment.
Thank you for your interest in 514 W San Gabriel Avenue, Clovis, CA 93612. We are reviewing your request and will be in touch shortly!

Clovis

Explore Clovis real estate with Sawatsky Real Estate Associates. Discover luxury homes, family-friendly neighborhoods, and prime investment properties. As local experts, we provide personalized guidance to help you buy or sell in Clovis. Start your journey with Cygnus Estates today!

Let’s Talk

You’ve got questions and we can’t wait to answer them.