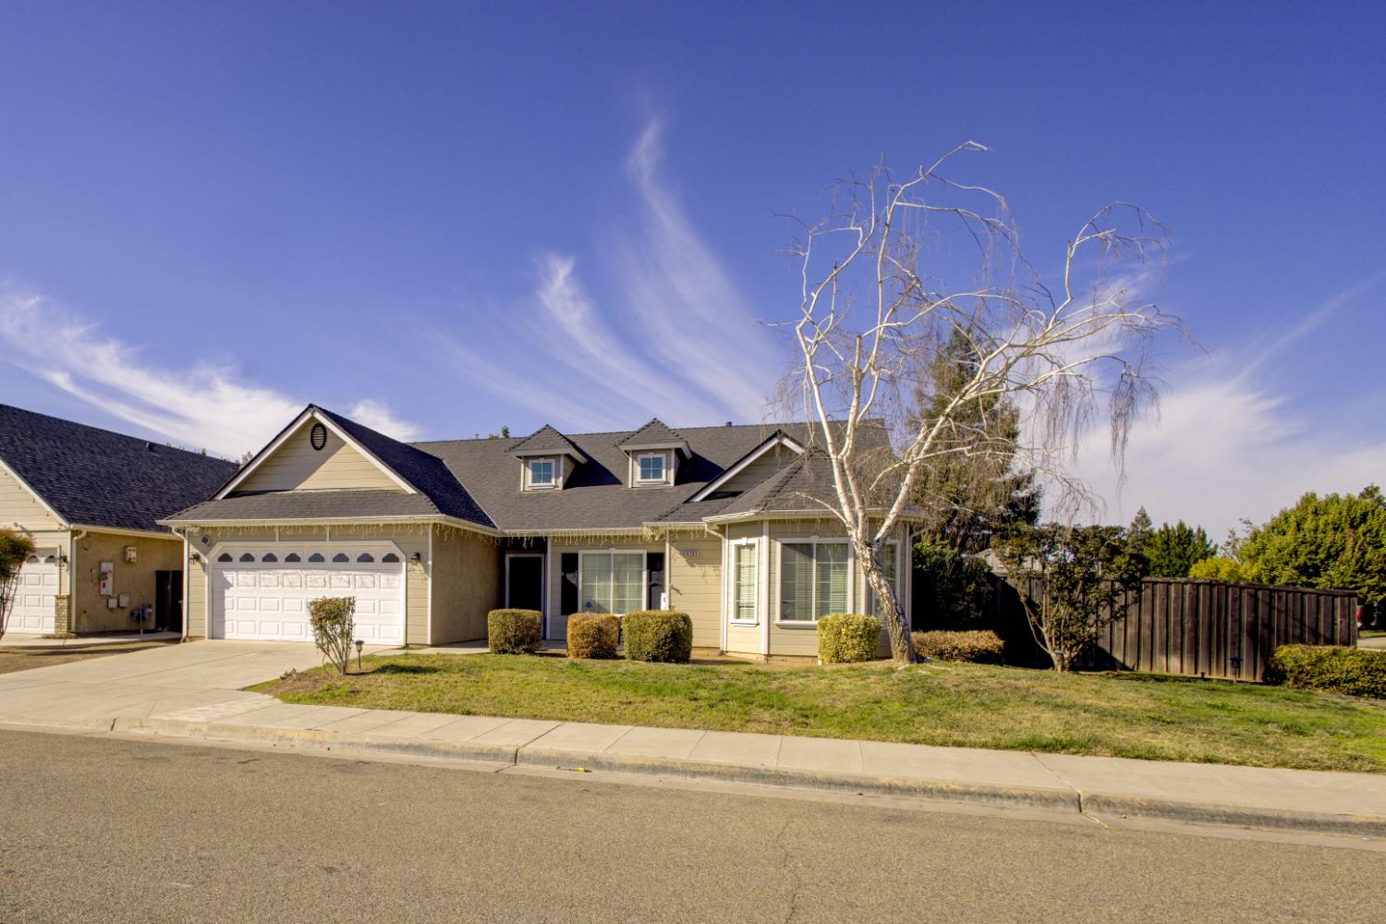
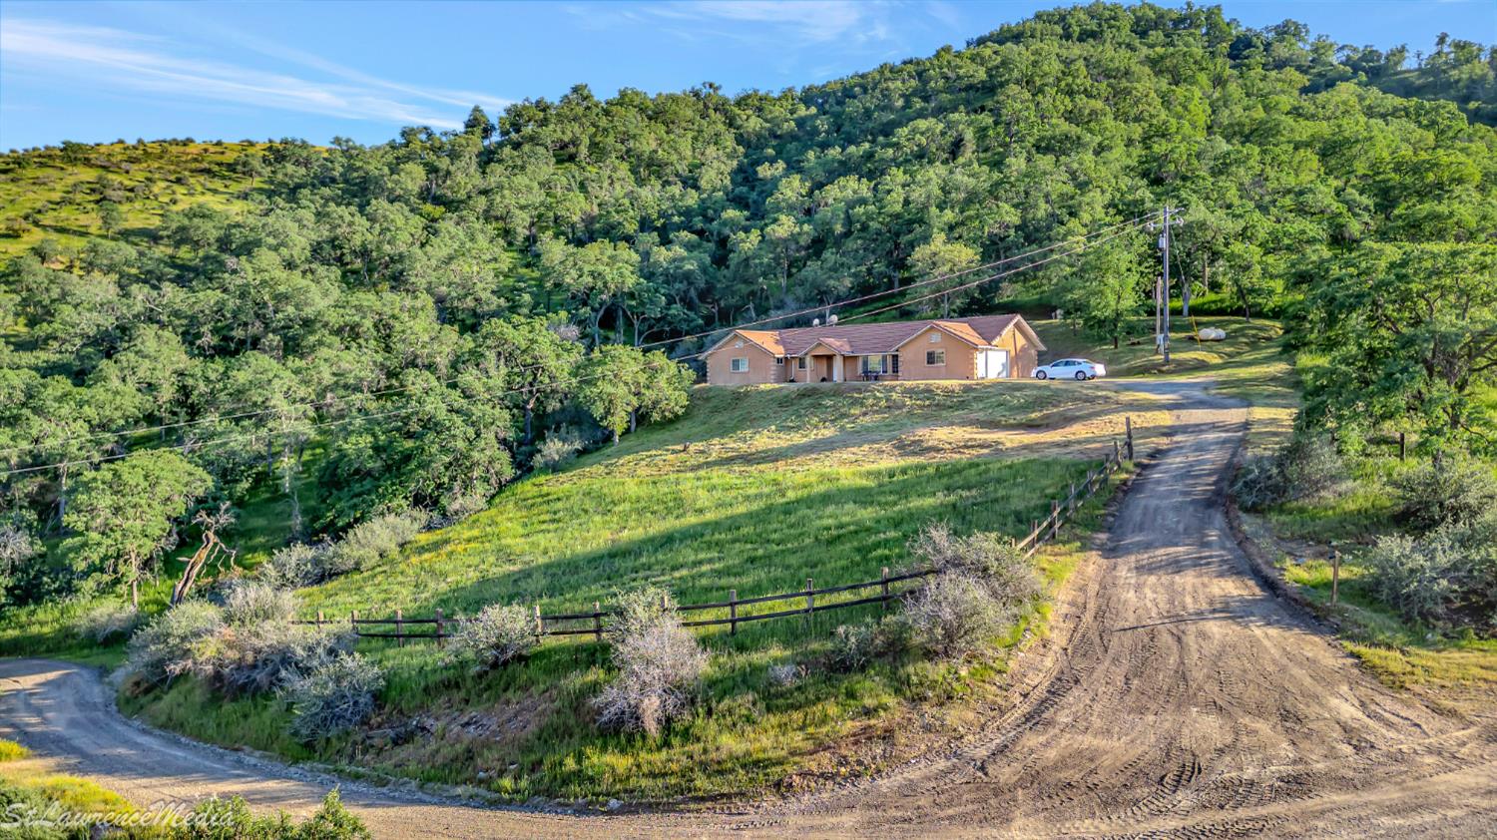
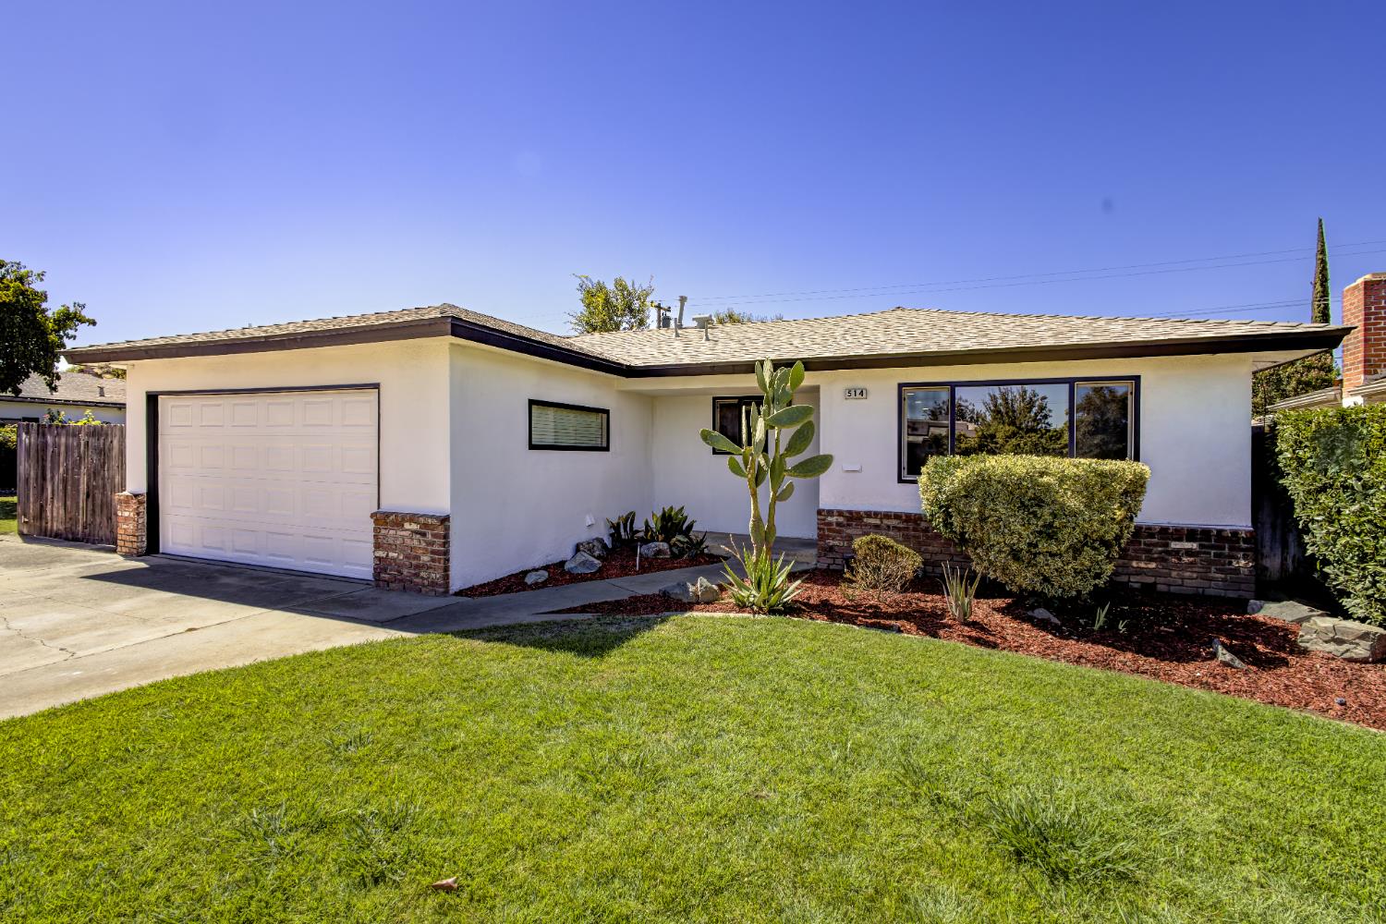
Home with dark shingle roofs and a stone walkway leading to its gated front entrance.
Home entrance with an open wrought-iron gate, stone walls, and a paved walkway to the front door.
Entryway with wood-look flooring, a carpet runner, and a narrow louvered-glass window.
Vacant living room with a tall brick fireplace, large windows, and a sunken area surrounded by white railings.
Living room with a tall brick fireplace, ladder, light wood floors, and white seating.
Empty living room with wood floors and wide sliding glass doors opening onto a deck.
Vacant living room with large windows, sliding patio doors, and wood-look flooring.
Empty room with a bay of large windows, chandelier, and wood-look plank flooring.
Vacant dining area with a built-in serving counter, chandelier, and large corner windows.
Kitchen with white cabinets, tiled counters, and renovation tools and boxes.
Vacant living room with light wood-look floors, a large corner window, and a masonry fireplace.
Vacant living room with a freestanding wood stove, panel walls, and moving boxes.
Empty bedroom with wood-look flooring, a ceiling fan, and a large window overlooking greenery.
Empty living room with a tray ceiling, ceiling fan, bay window, and French doors.
Empty carpeted room with a ceiling fan, wide windows, and French doors.
Bathroom with a long tiled double vanity, wall-length mirror, and open tiled shower area.
Bathroom with a tiled walk-in shower, toilet, and tiled counter surfaces.
Empty carpeted room with vertical wall paneling, a ceiling fan, and a large window.
Empty living room with a wood-blade ceiling fan and large windows overlooking the yard.
Single-story home with dark shingle roofs, landscaped shrubs, and a stone walkway through the front lawn.
Single-story home partly screened by mature trees and hedges, behind a broad green front lawn.
Single-story home behind a broad lawn, with mature trees and a large palm in the yard.
Backyard patio with a curved wooden deck beneath a timber pergola and a stone-paver path.
Backyard swimming pool with a curved stone patio, mature landscaping, and open green space beyond the wall.
Backyard pool bordered by a stone patio, with landscaped beds and the house beside it.
Home entry deck with tan railings, dark shingle siding, shrubs, and a bare-branched tree.
Broad lawn and curving path overlook a golf course, framed by a brick wall and leafy landscaping.
Backyard pool and wooden deck overlooking an open lawn.
VIEW PHOTOS
$800,000

7580 N Charles Avenue

4 Beds 2.5 Baths 3,101 Sq.Ft. 0.363 Acres

Description

Home Sold Prior to Publication

Share Property

Location

7580 N Charles Avenue, Fresno, CA 93711

Status

Sold

Date Sold

February 15, 2022
Catherine Sawatsky

Catherine Sawatsky

TITLE

Broker Associate/Realtor®

Aaron Sawatsky

Aaron Sawatsky

TITLE

Buyer's Agent

Property Amenities

Interior
Kitchen Built In Range/Oven, Disposal, Dishwasher
Laundry room Inside, Utility Room
Fireplace Masonry, Gas, Free Standing
Flooring Carpet, Laminate
Total Bedrooms: 4
Other Interior Features Isolated Bedroom, Isolated Bathroom, Built-in Features, Great Room, Family Room
Area & Lot
Lot Area 0.363 Acres
Living area 3,101 Sq.Ft.
MLS® ID 572074
Year Built 1973
High School Bullard
Middle School Tenaya
Elementary School Forkner
Type Residential
Status Sold
Date Sold February 15, 2022
Exterior
Stories 1
Pool In Ground, Private
Air conditioning Central Heat Cool
Water Source Public
Sewer Septic Tank
Other Exterior Features Urban, Near Golf Course, Sprinklers In Front, Sprinklers In Rear, Sprinklers Auto, Mature Landscape, Fruit/Nut Trees
Parking Garage Door Opener
Lot Features Urban, Near Golf Course, Sprinklers In Front, Sprinklers In Rear, Sprinklers Auto, Mature Landscape, Fruit/Nut Trees
Roof Fiberglass
Utilities Public Utilities
Finance
Sales Price $800,000

Let’s Talk

You’ve got questions and we can’t wait to answer them.