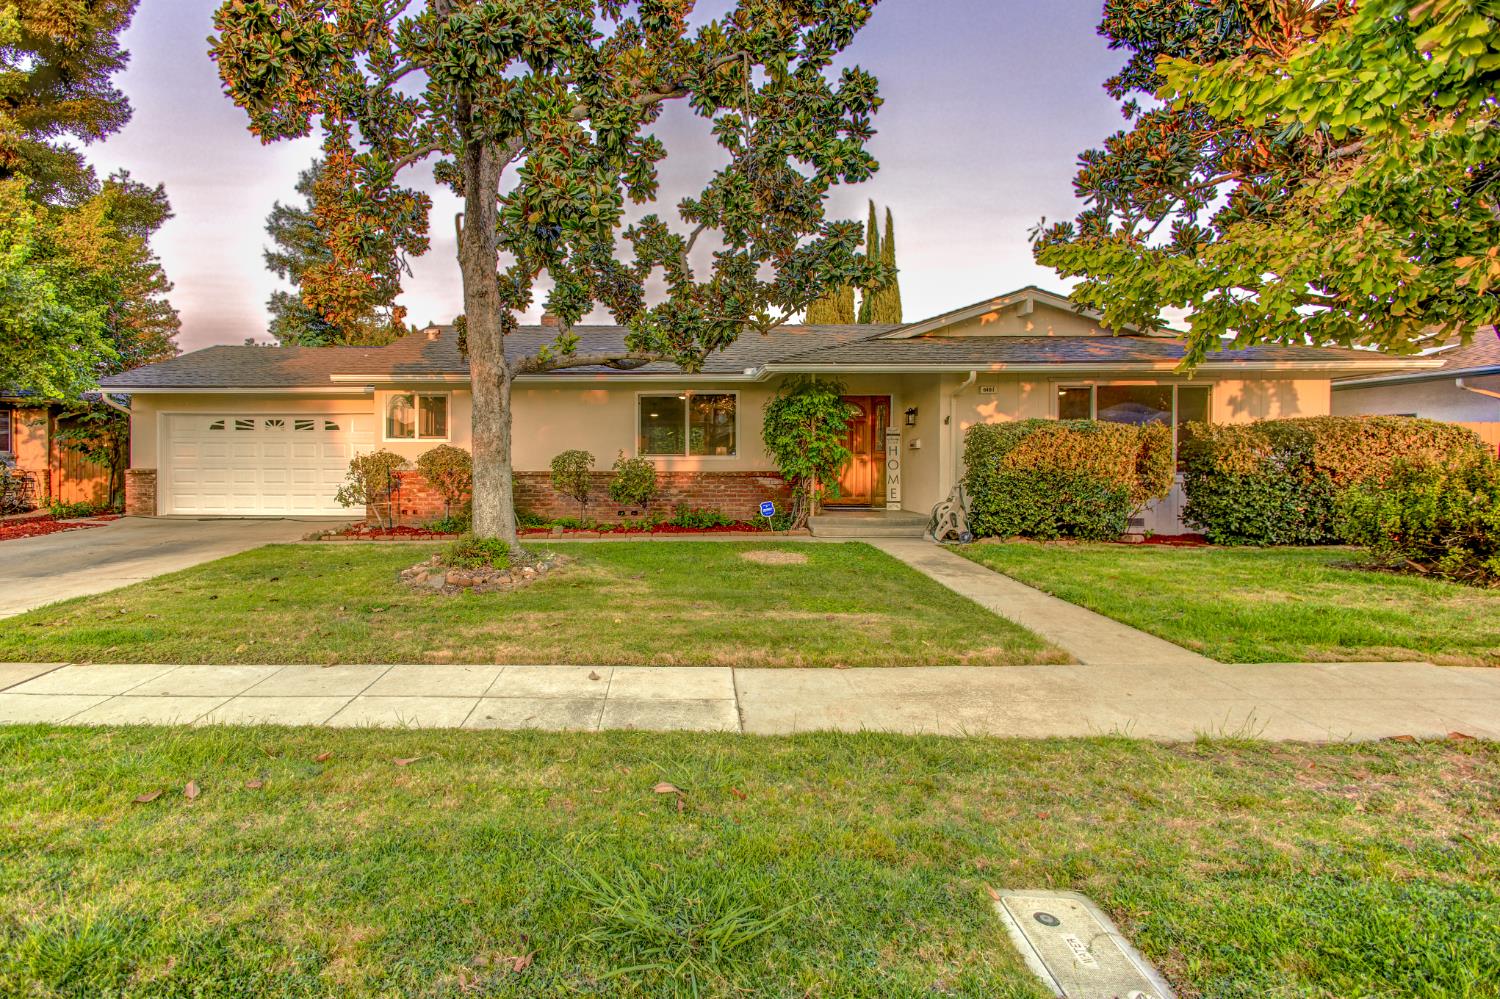
Single-story house with a two-car garage, brick accents, and mature trees framing the front yard.
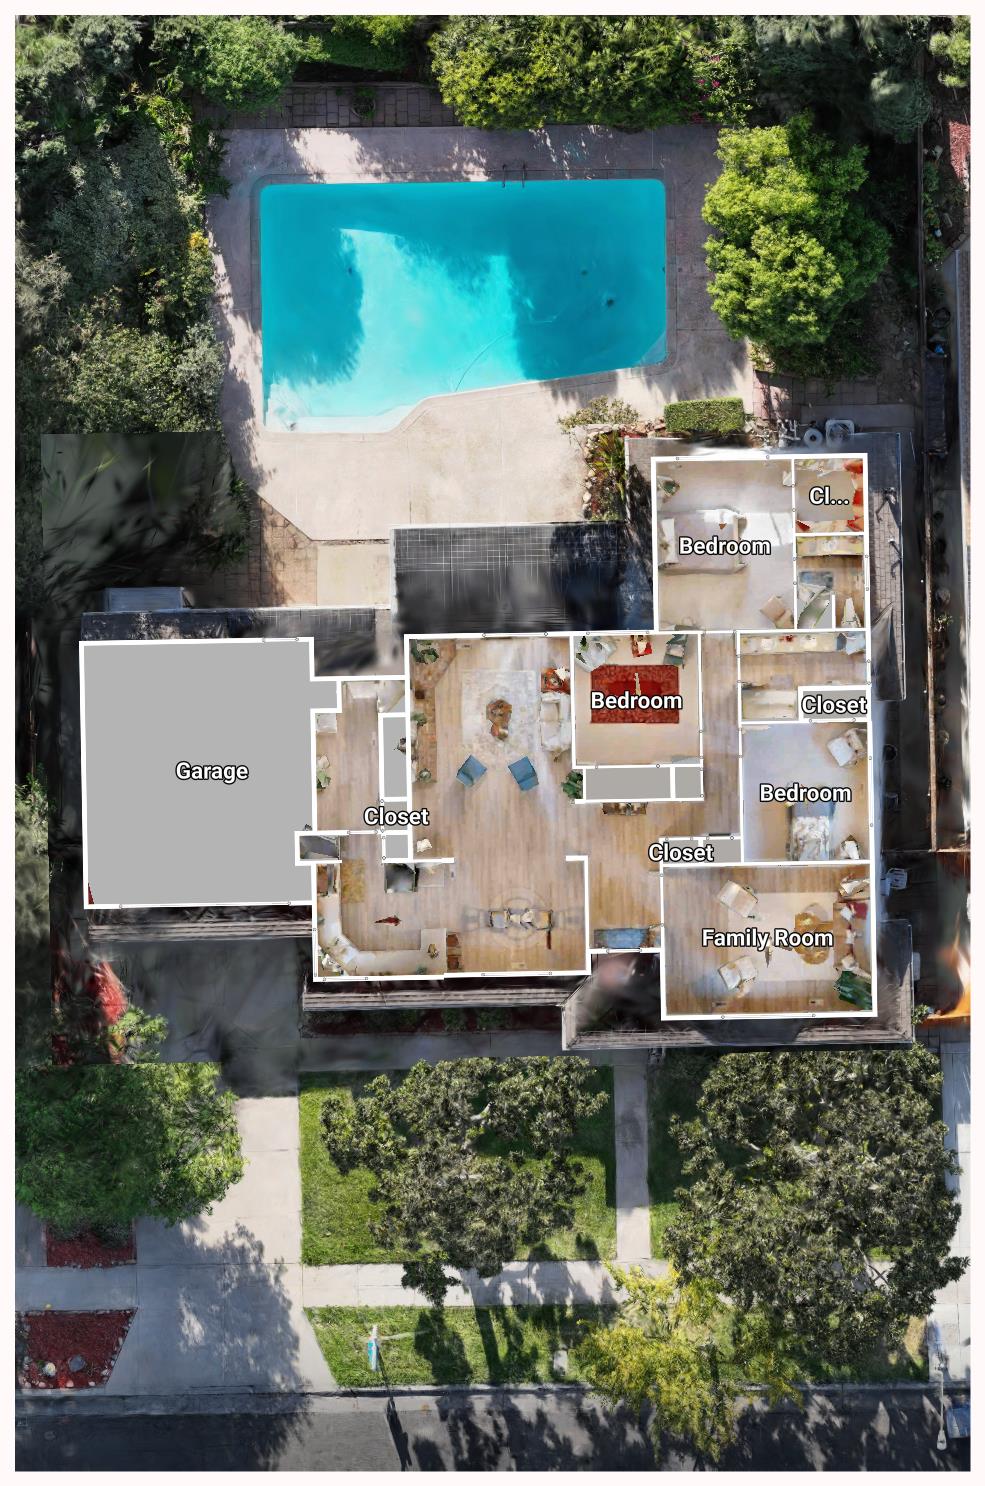
Aerial view of a home with a backyard pool and floor-plan overlay showing labeled rooms.
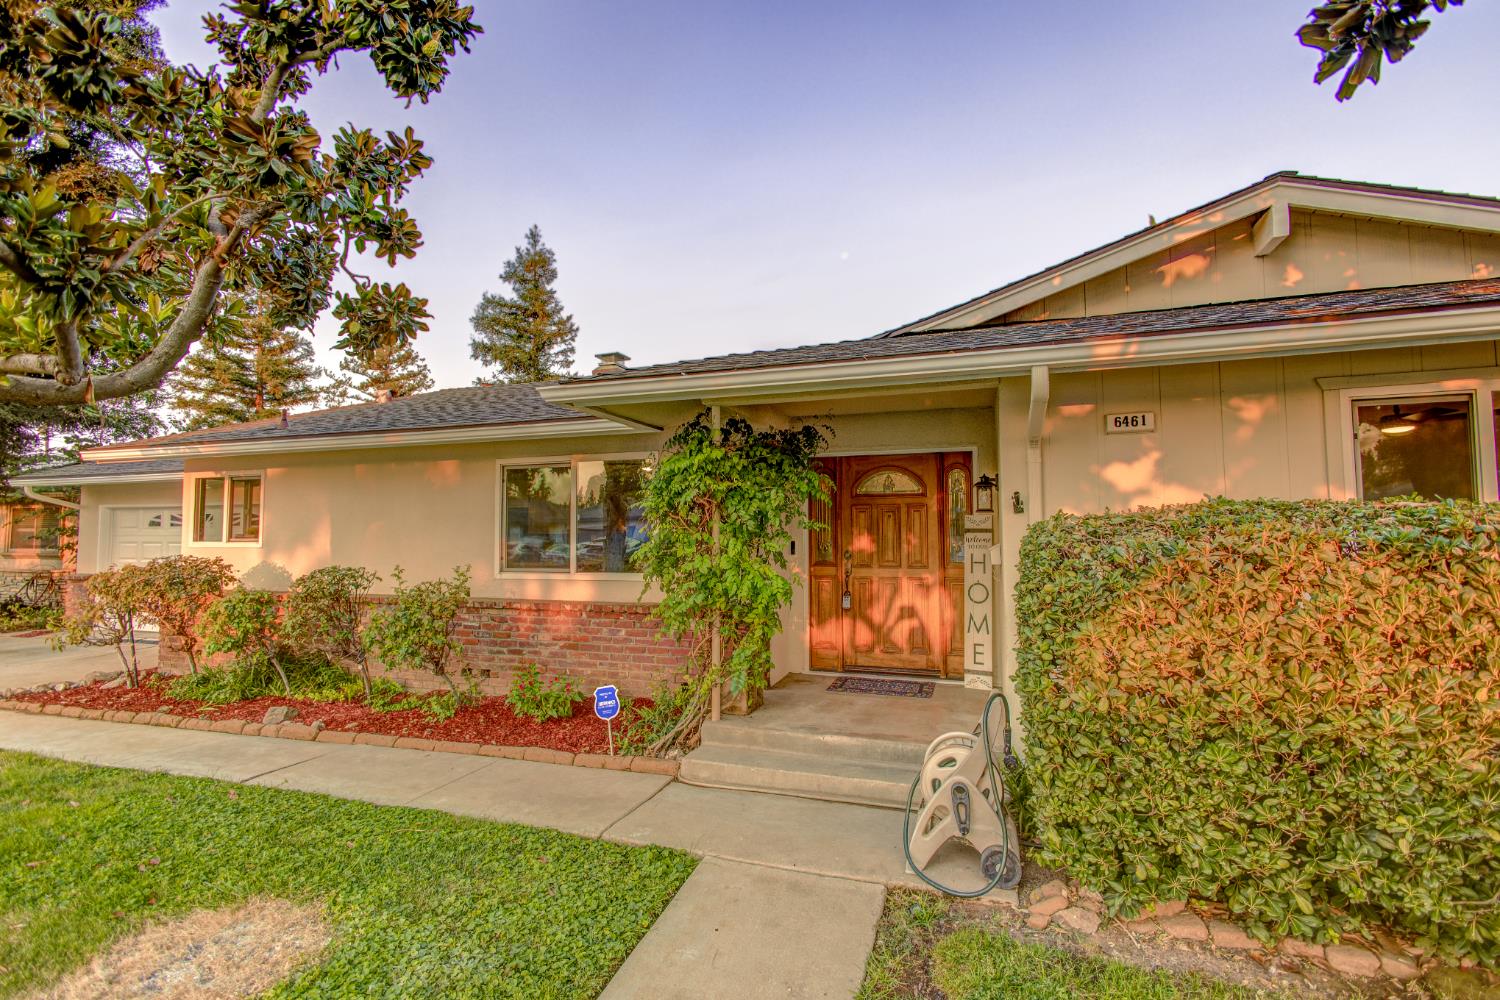
House exterior with a wooden front door, brick facade, and landscaped entry garden.
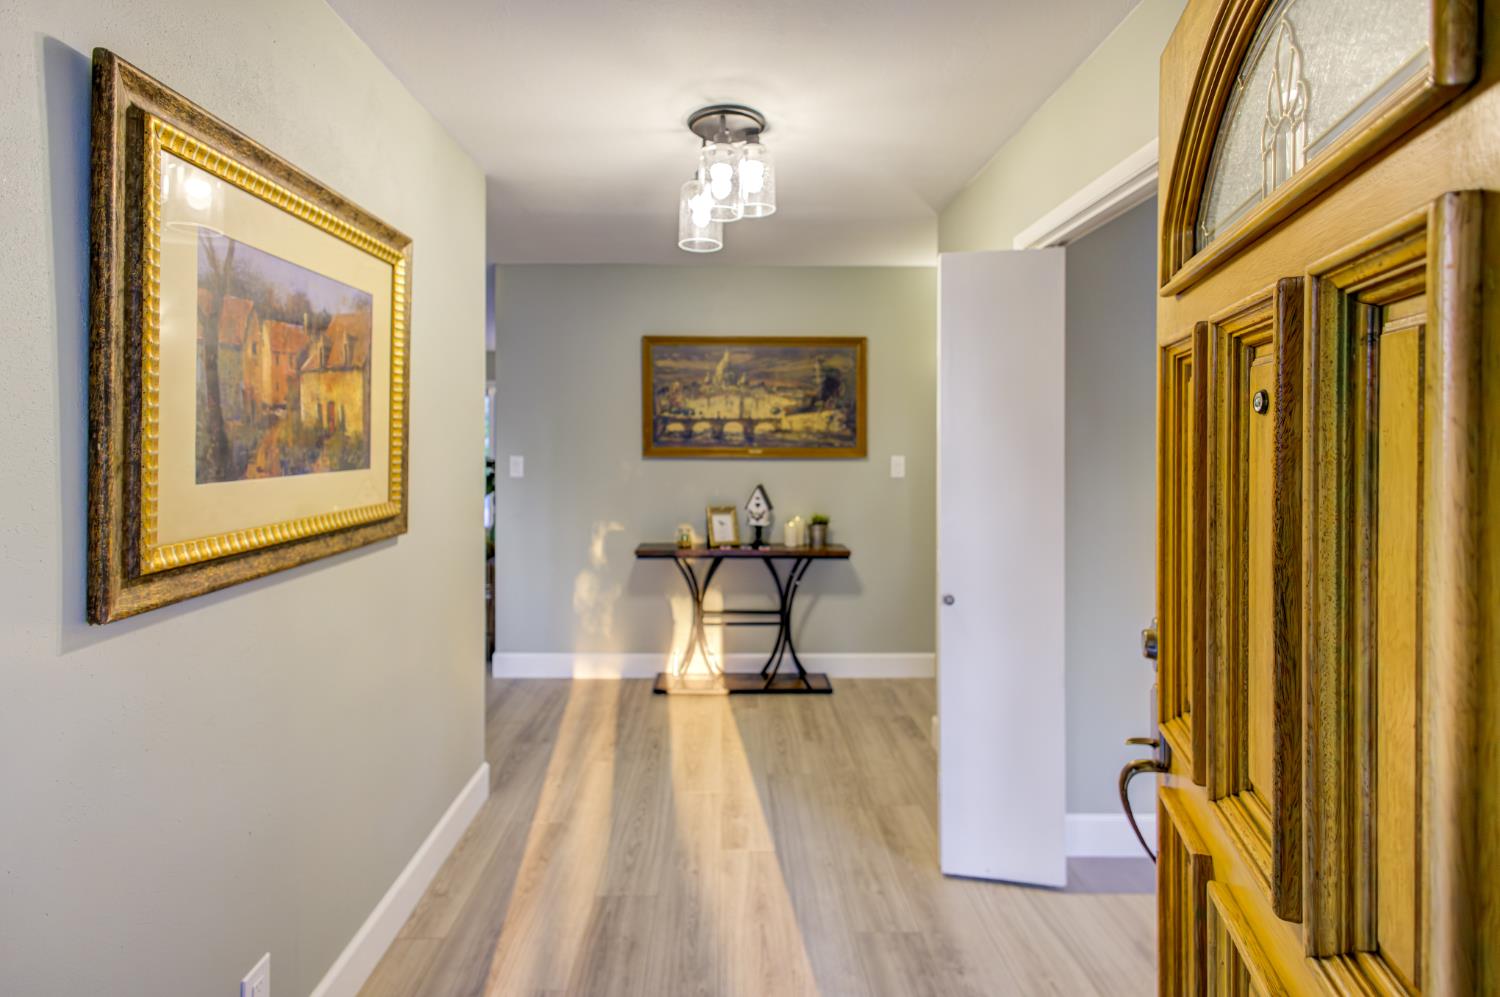
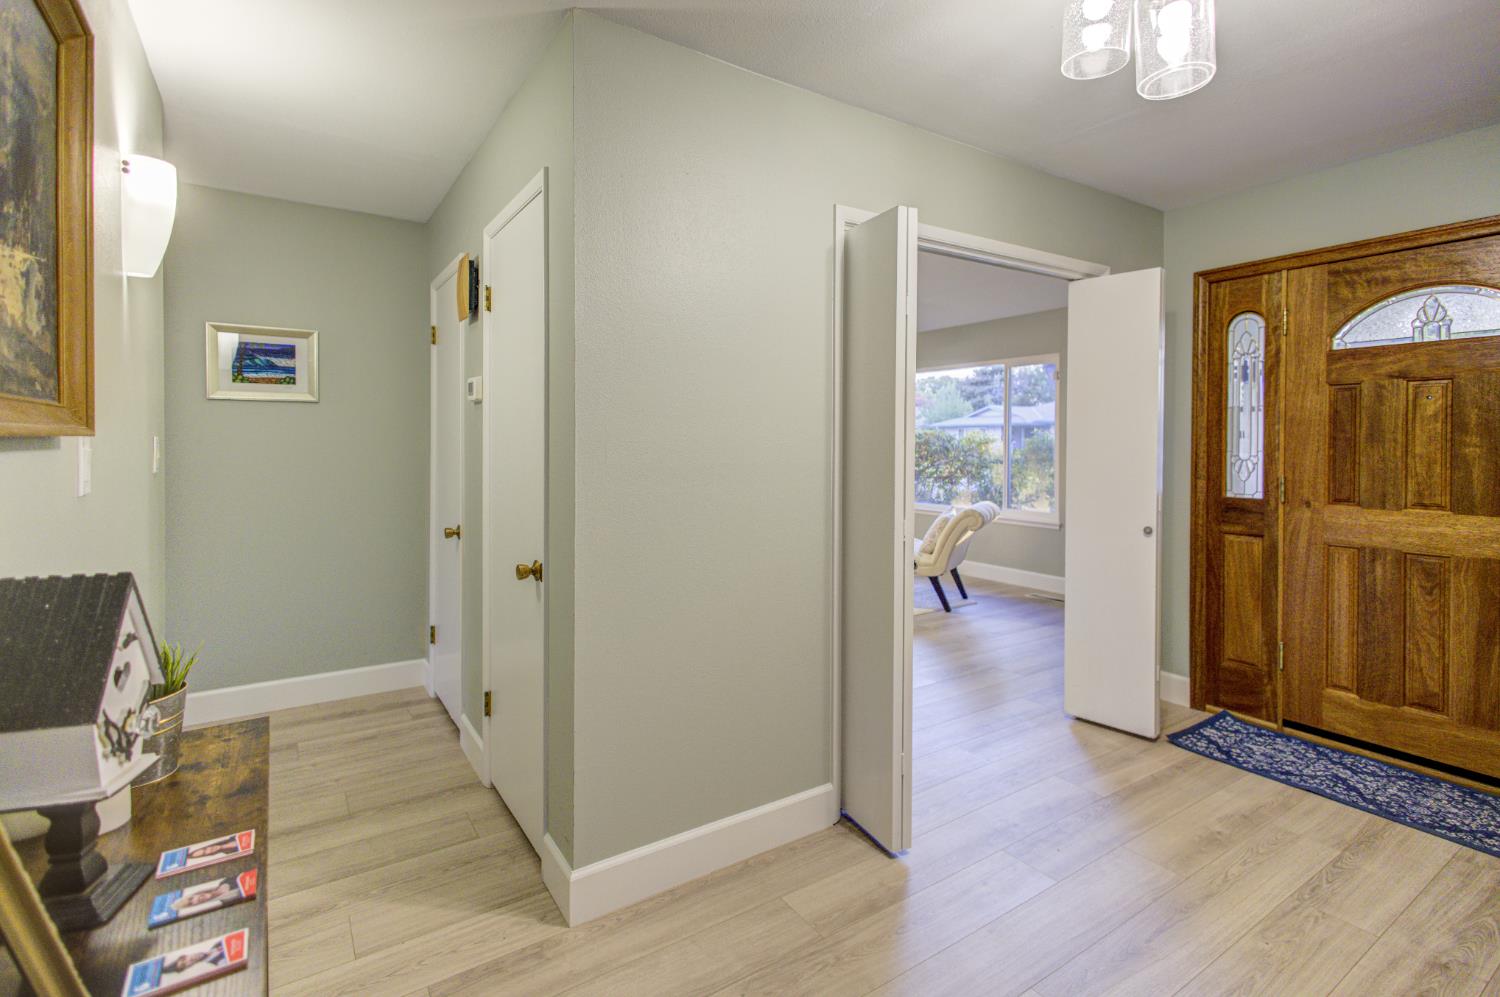
Entry hall with light wood floors, framed artwork, and an ornate open wooden front door.
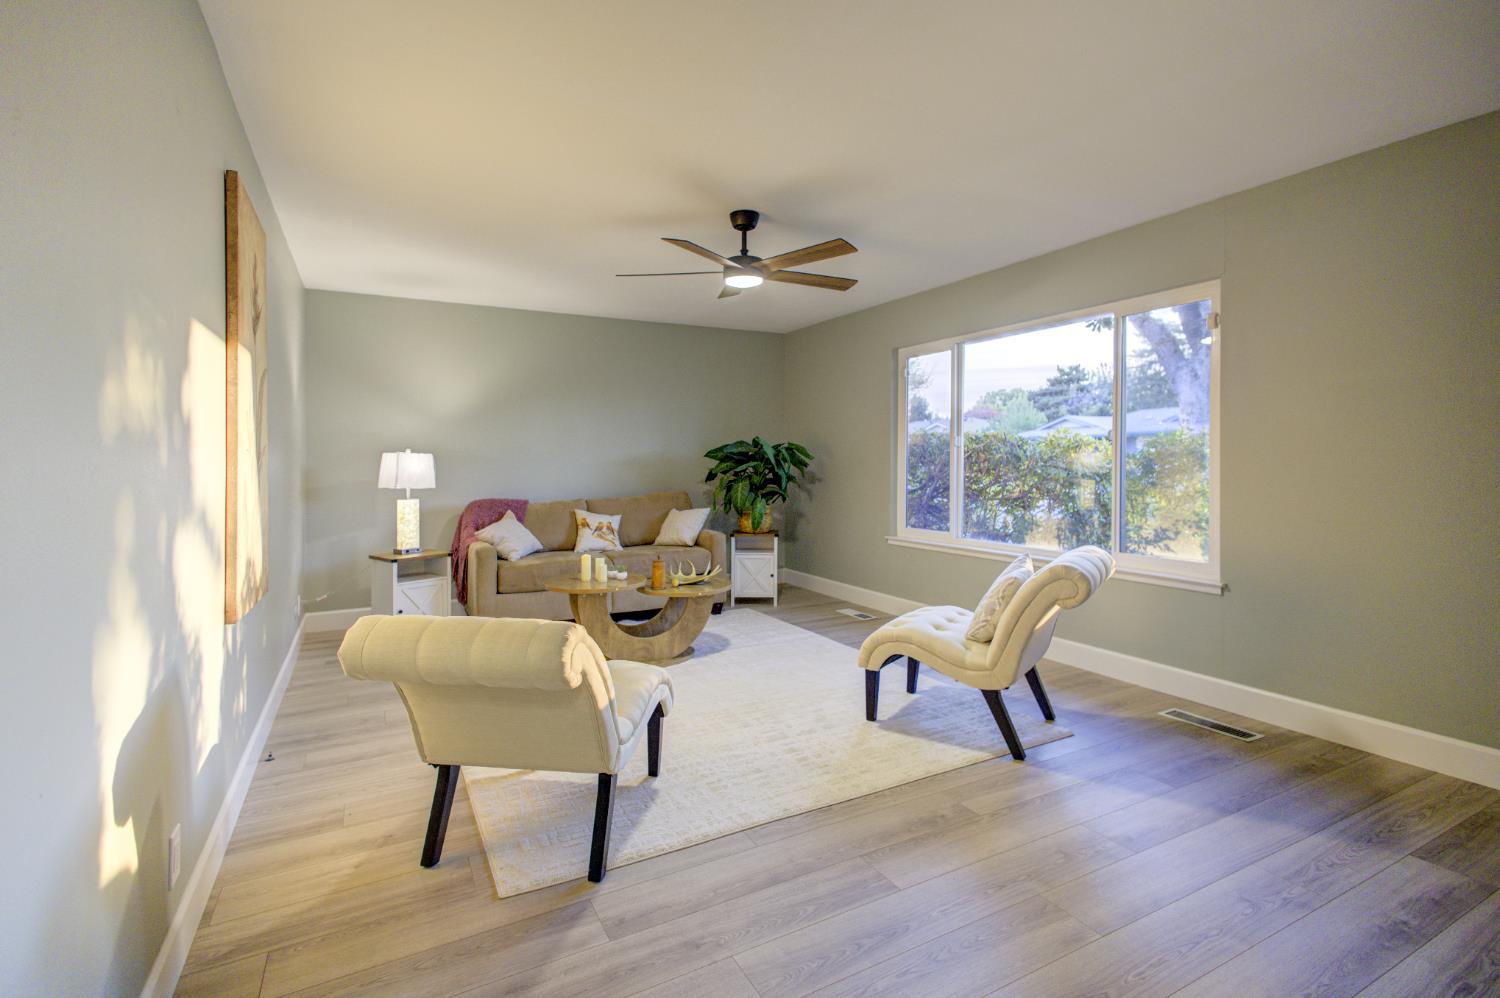
Staged living room with cream lounge chairs, a beige sofa, and a large window.
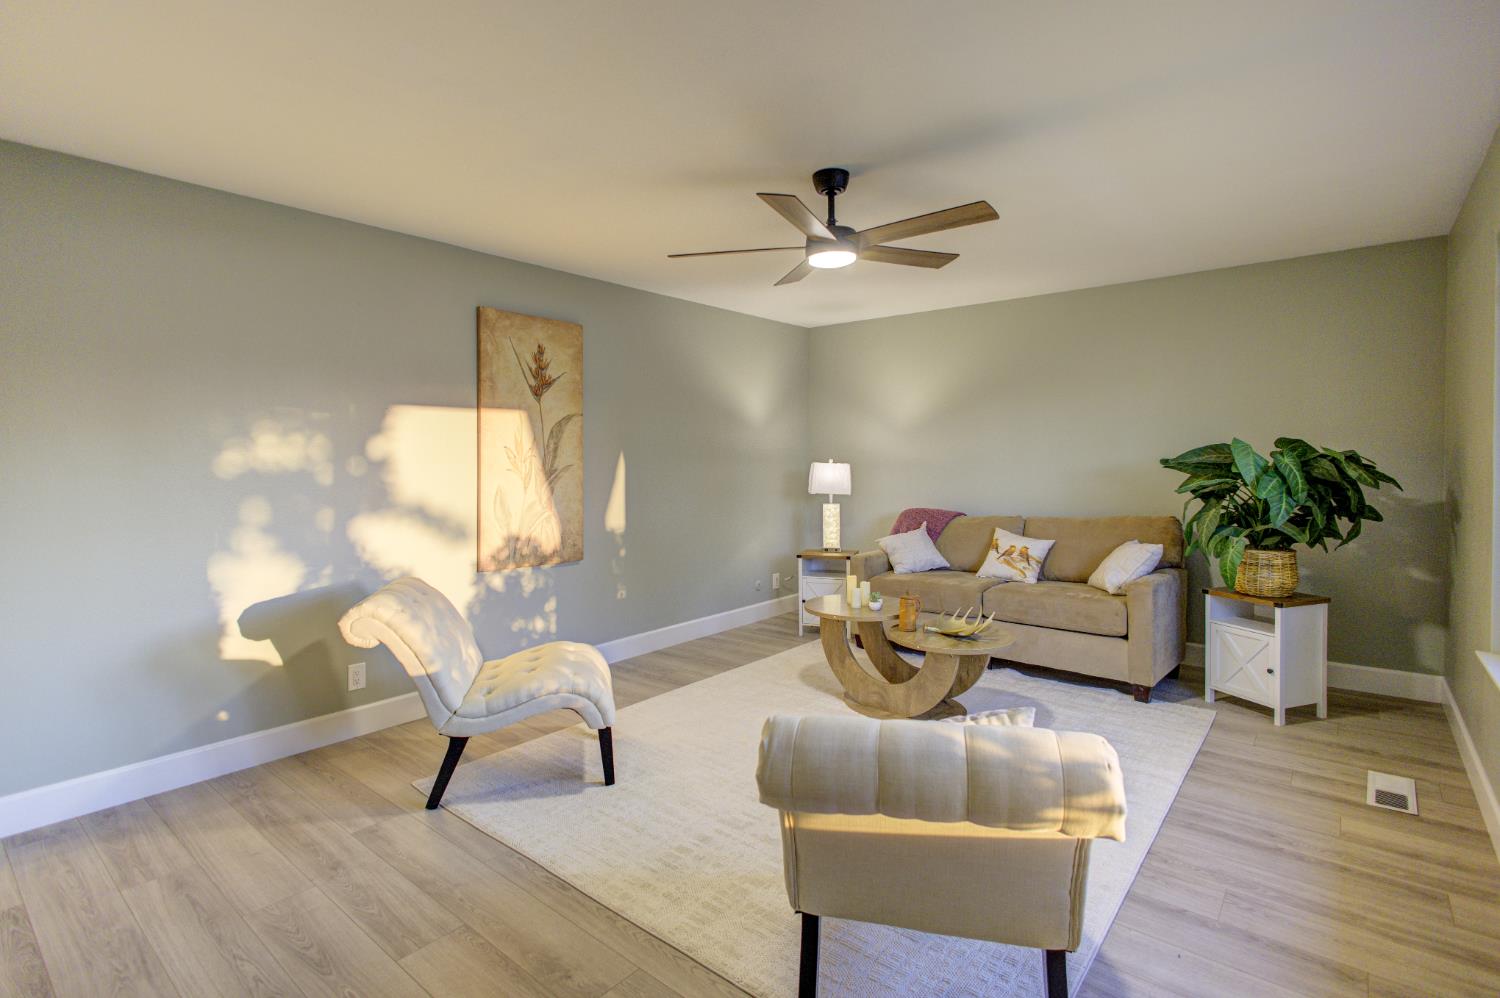
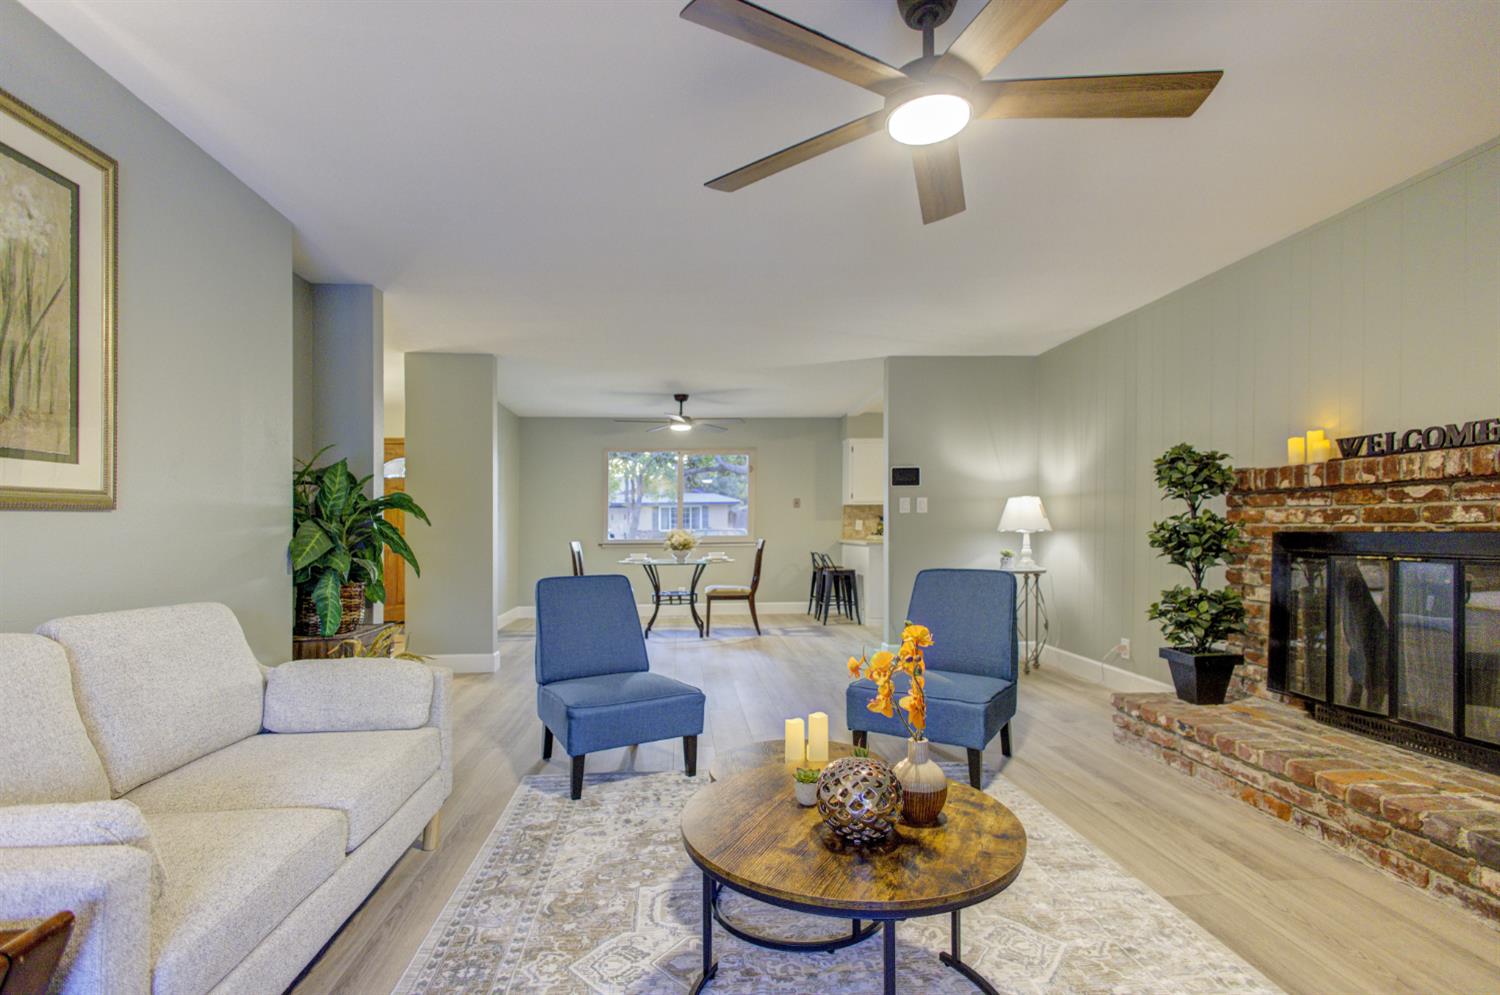
Staged living room with a beige sofa, sculptural coffee table, ceiling fan, and sunlight across gray walls.
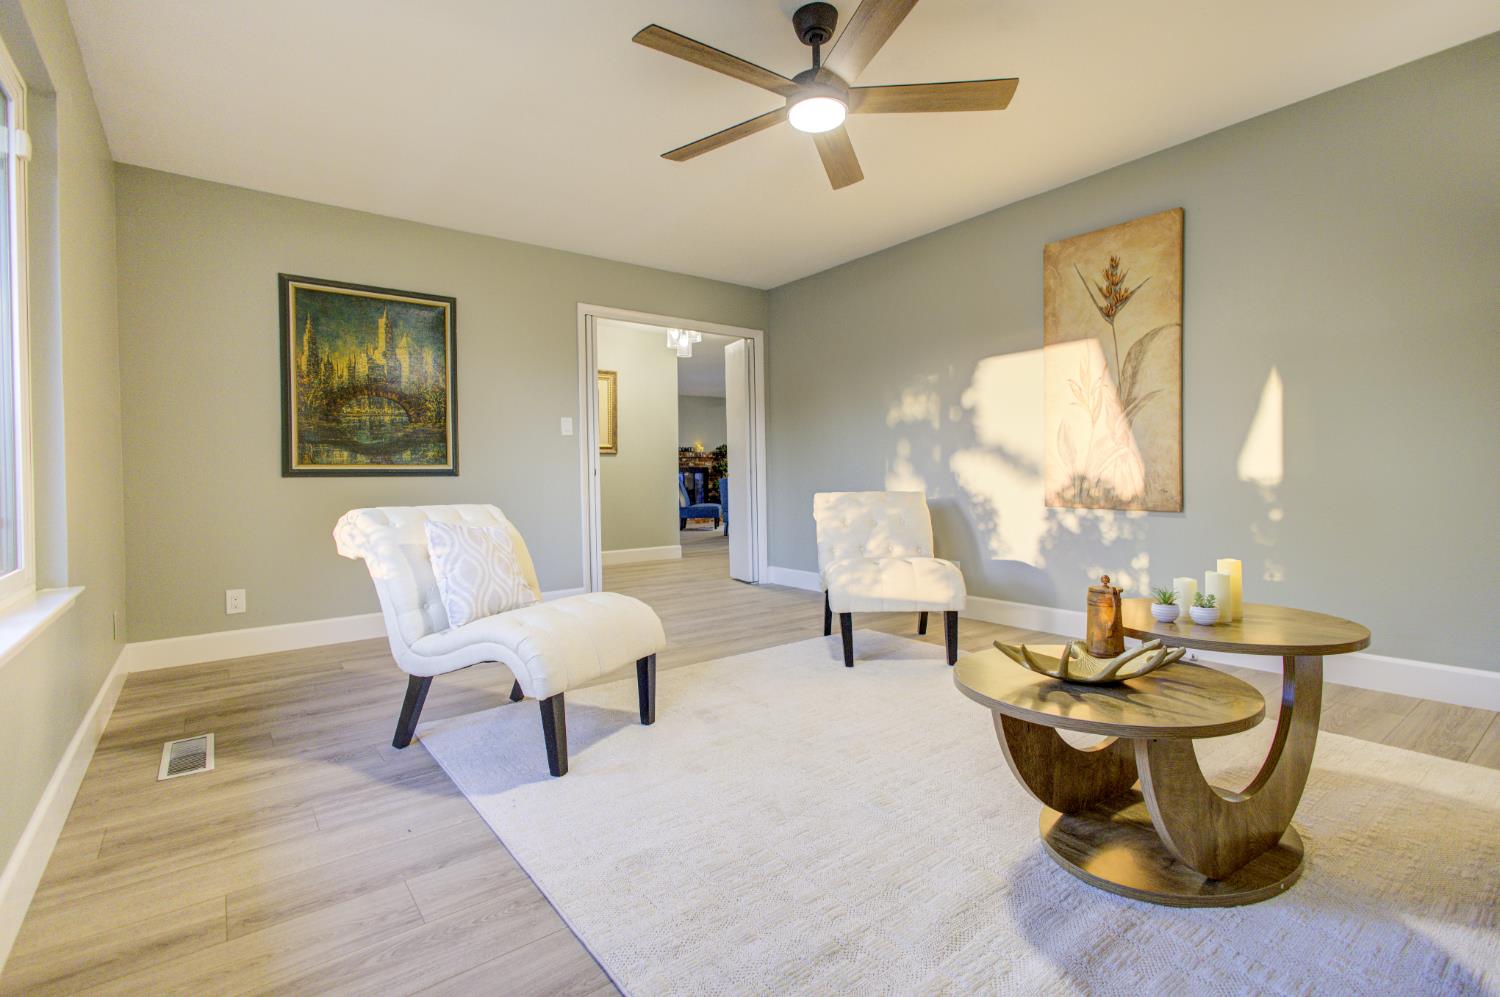
Staged living room with white chairs, sculptural wood coffee tables, and sunlight across a pale rug.
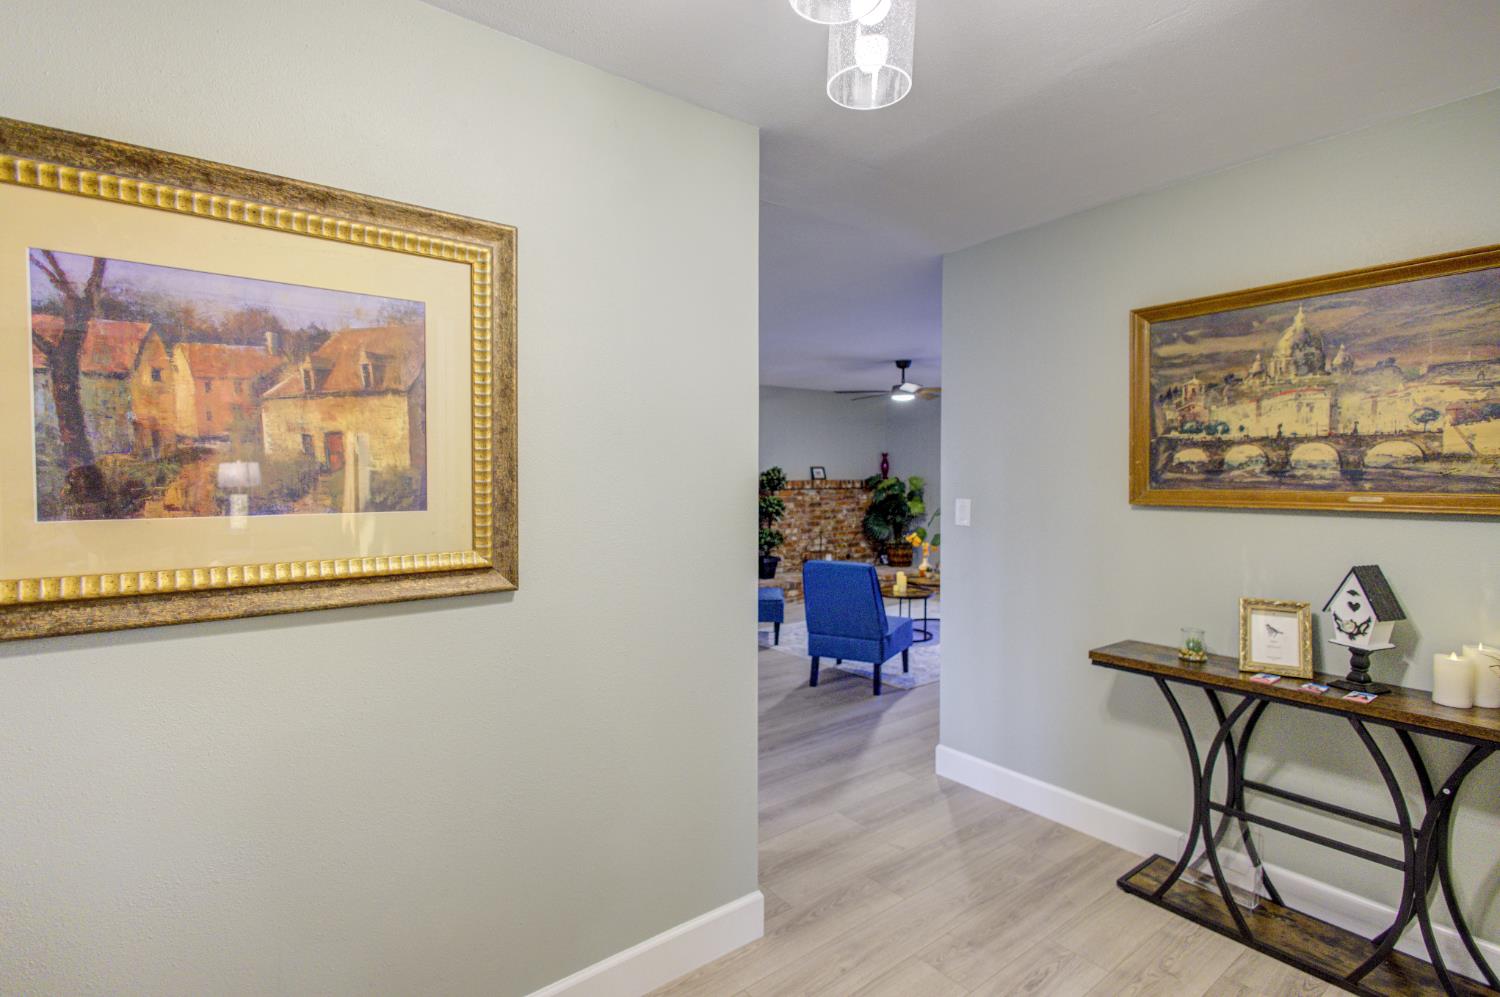
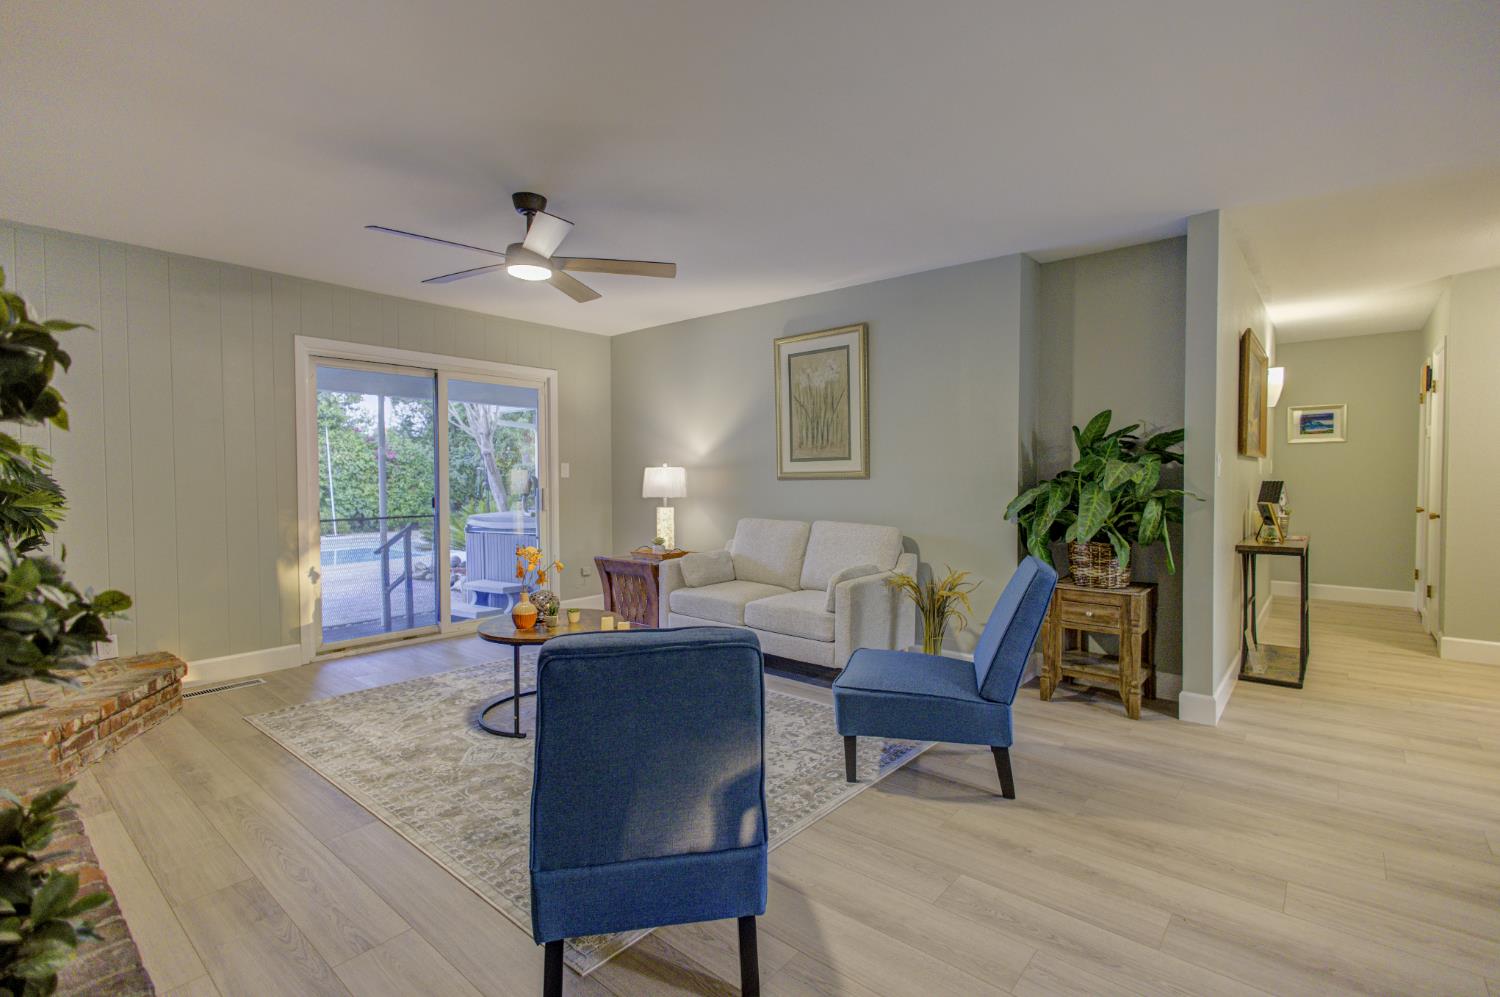
Hallway with framed artwork and console table, opening onto a living room with blue chairs.
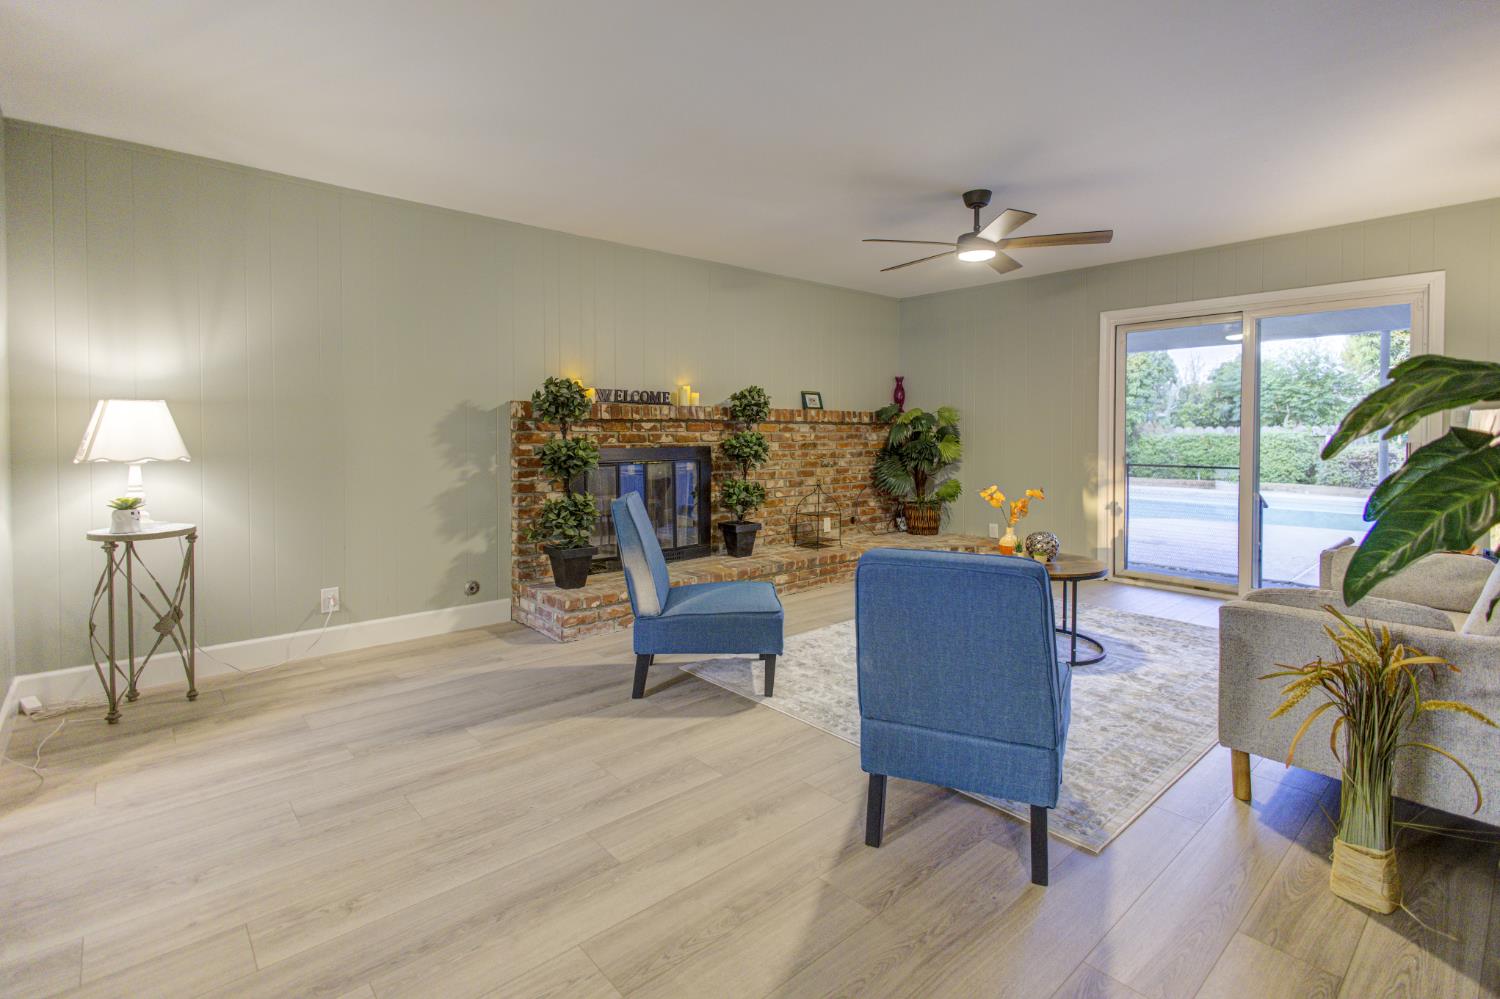
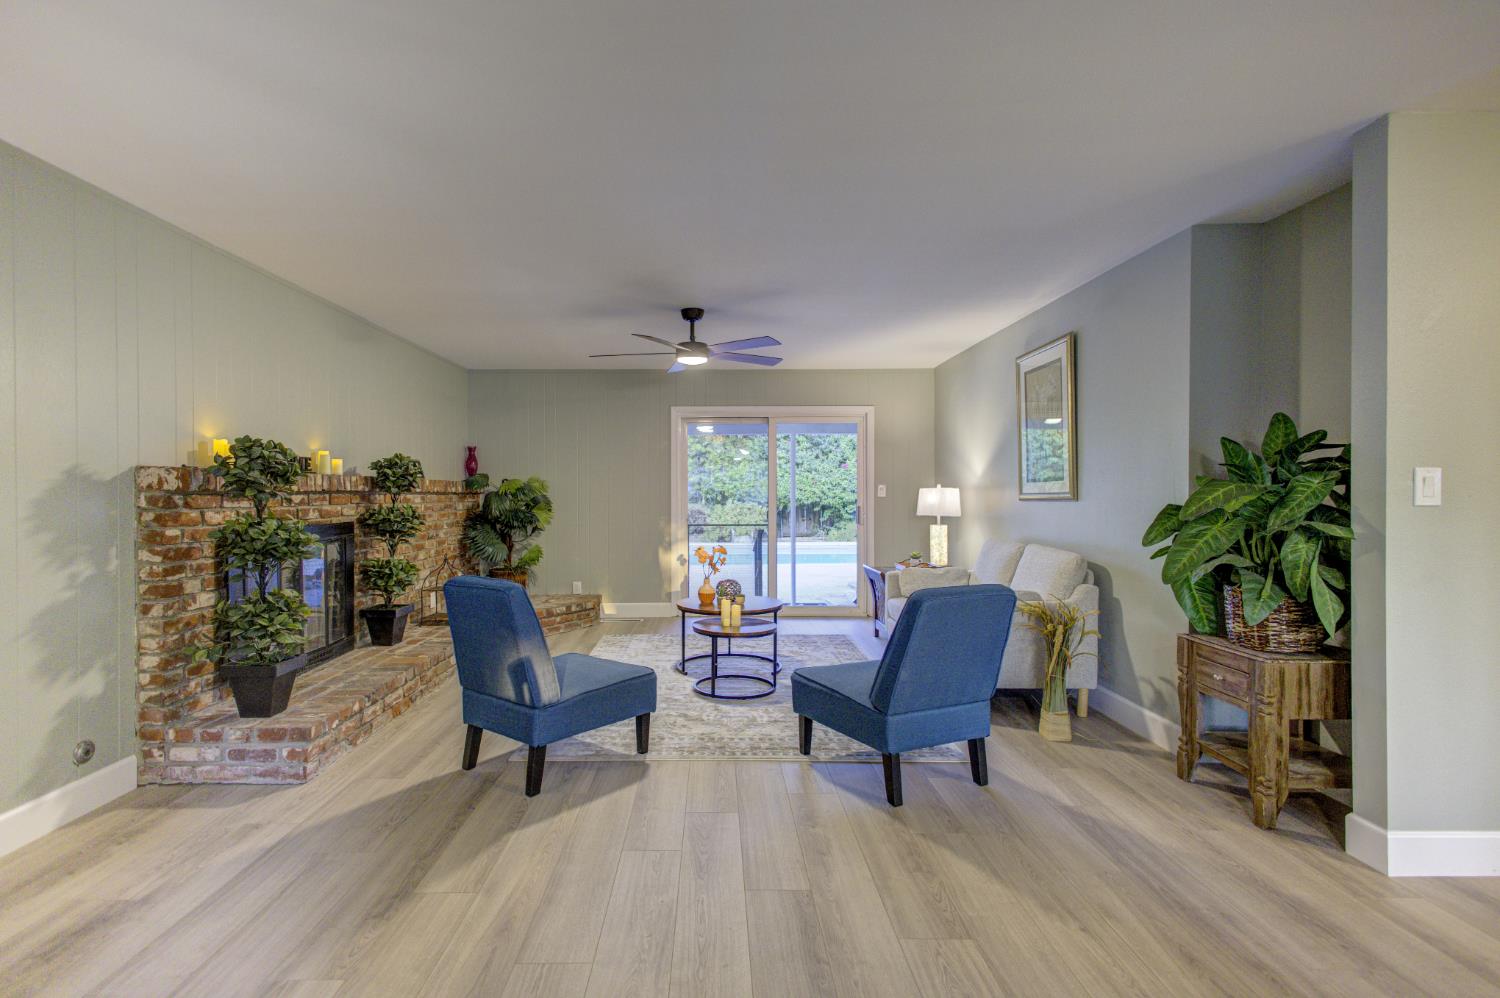
Furnished living room with a brick fireplace, blue chairs, and sliding glass doors to a patio.
Living room with a brick fireplace, blue armchairs, and sliding doors overlooking a pool.
Furnished living room with blue chairs, a gray sofa, and sliding glass doors to the backyard.
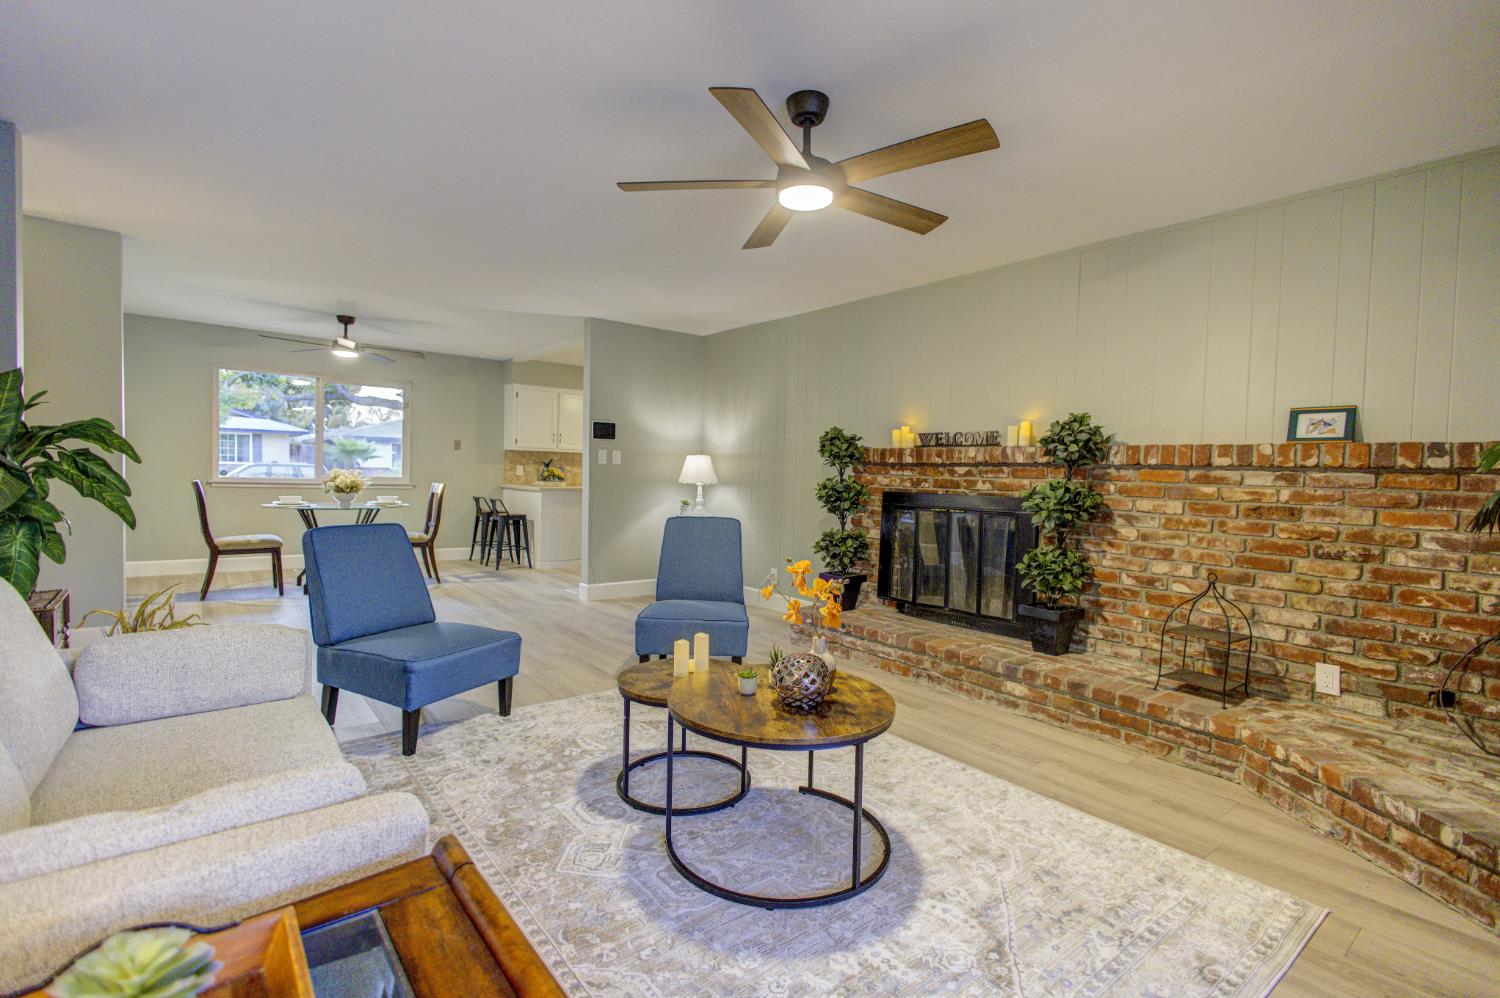
Living room with a brick fireplace, blue chairs, and an open dining area.
Living room with a brick fireplace, blue armchairs, and an open dining area.
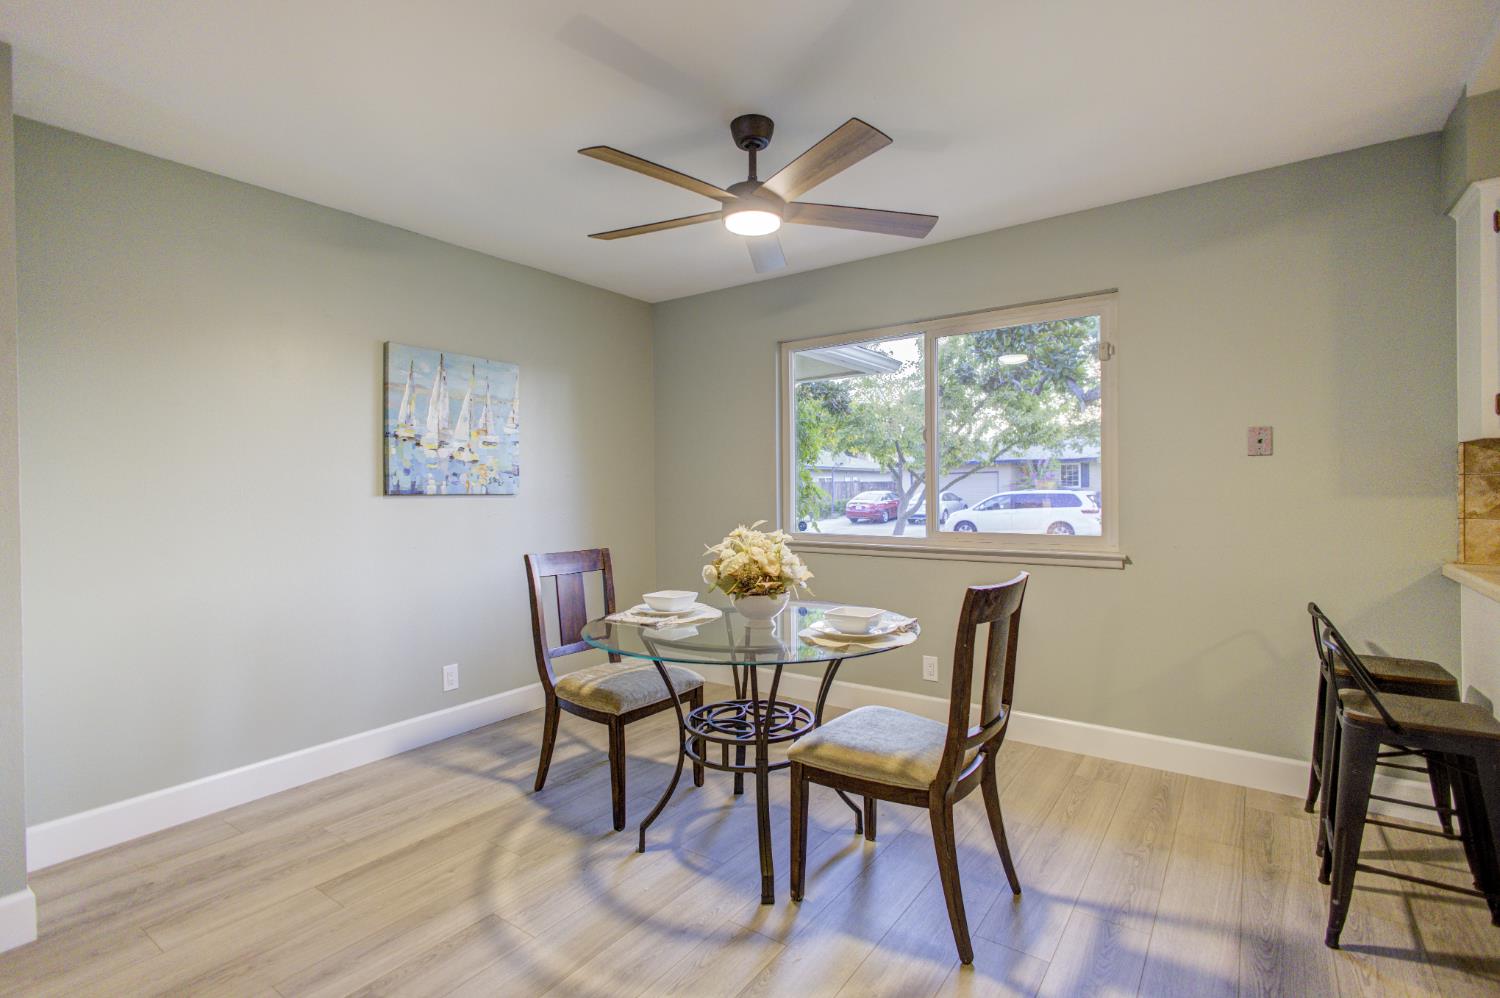
Dining area with a round glass table, upholstered chairs, and a large window.
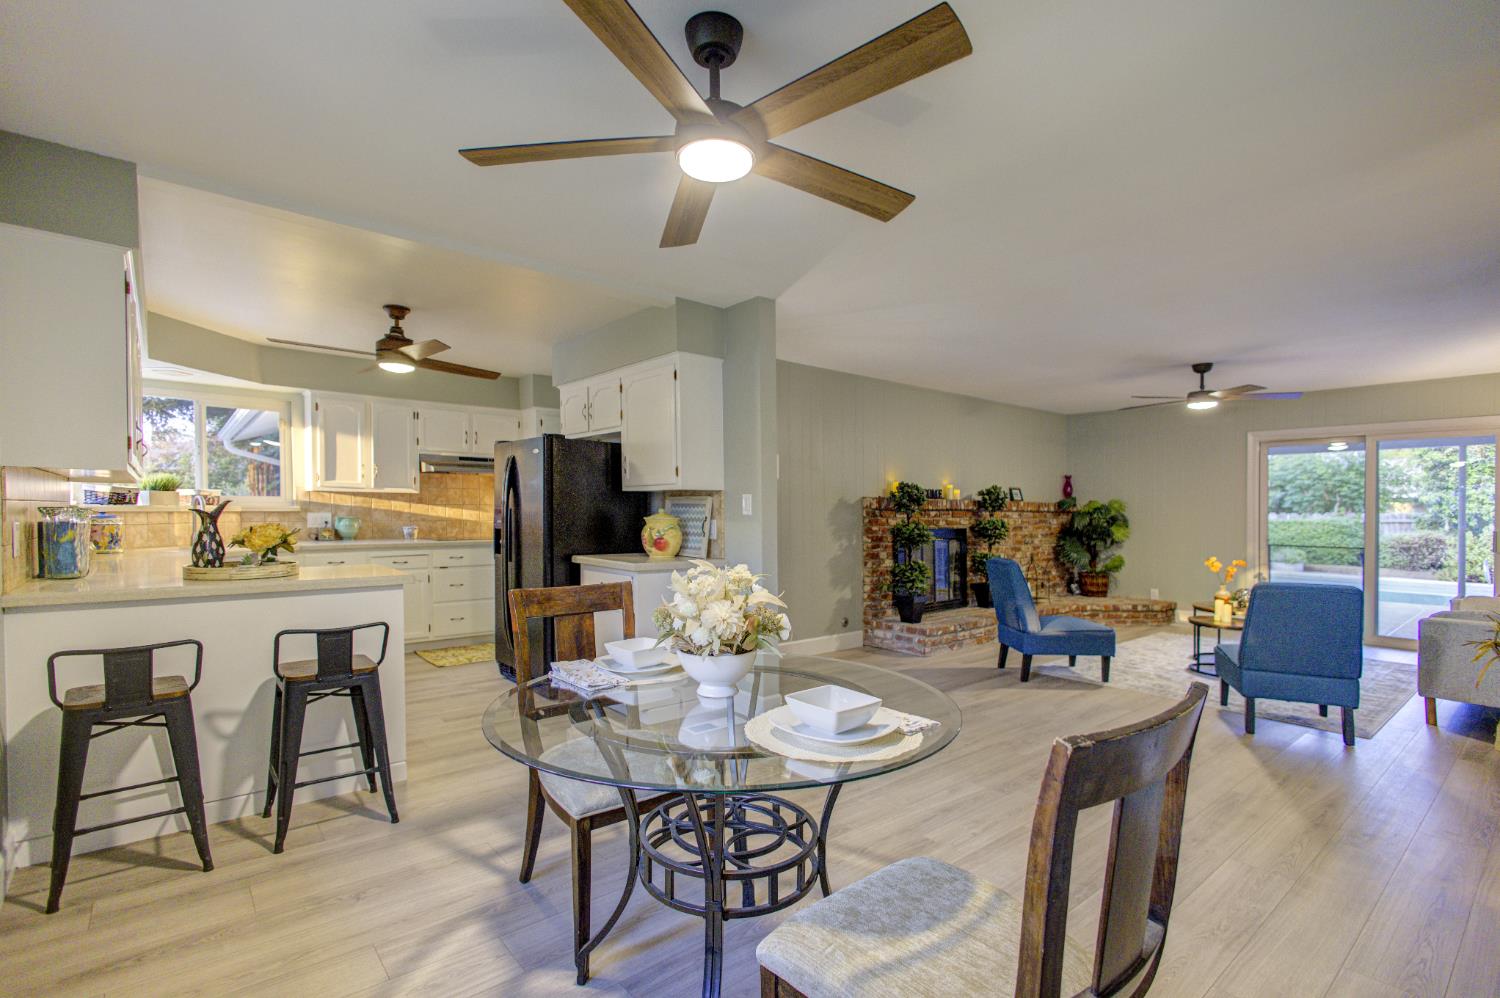
Open kitchen and dining area with white cabinets, a glass table, and an adjoining living room with a brick fireplace.
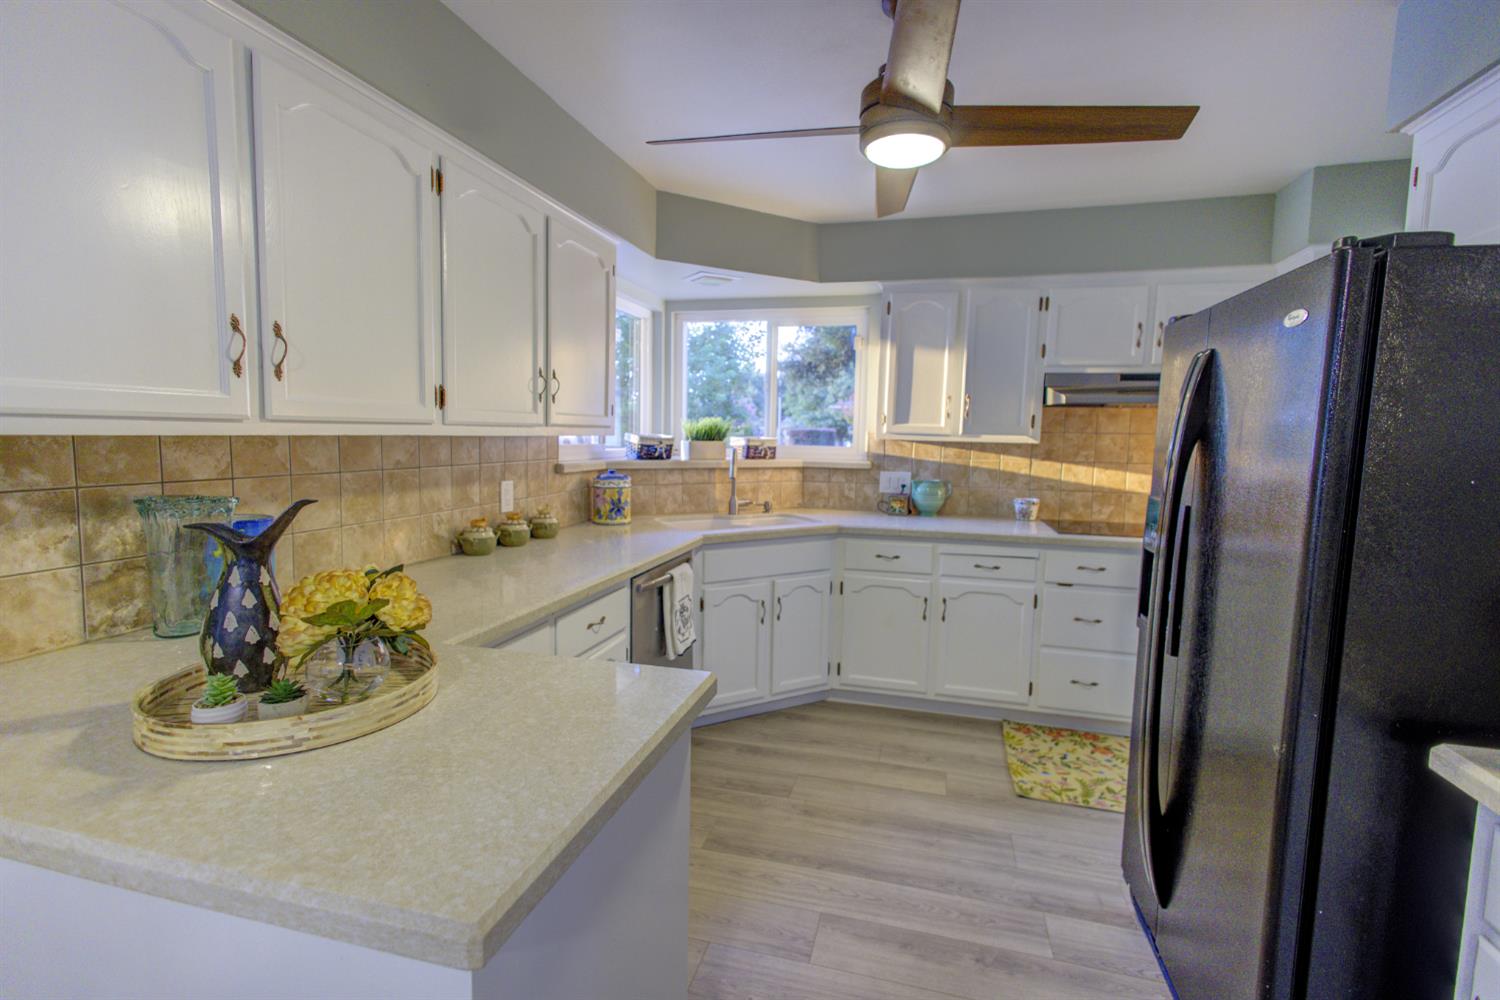
Kitchen with white cabinets, tan tile backsplash, a broad peninsula, and stainless steel refrigerator.
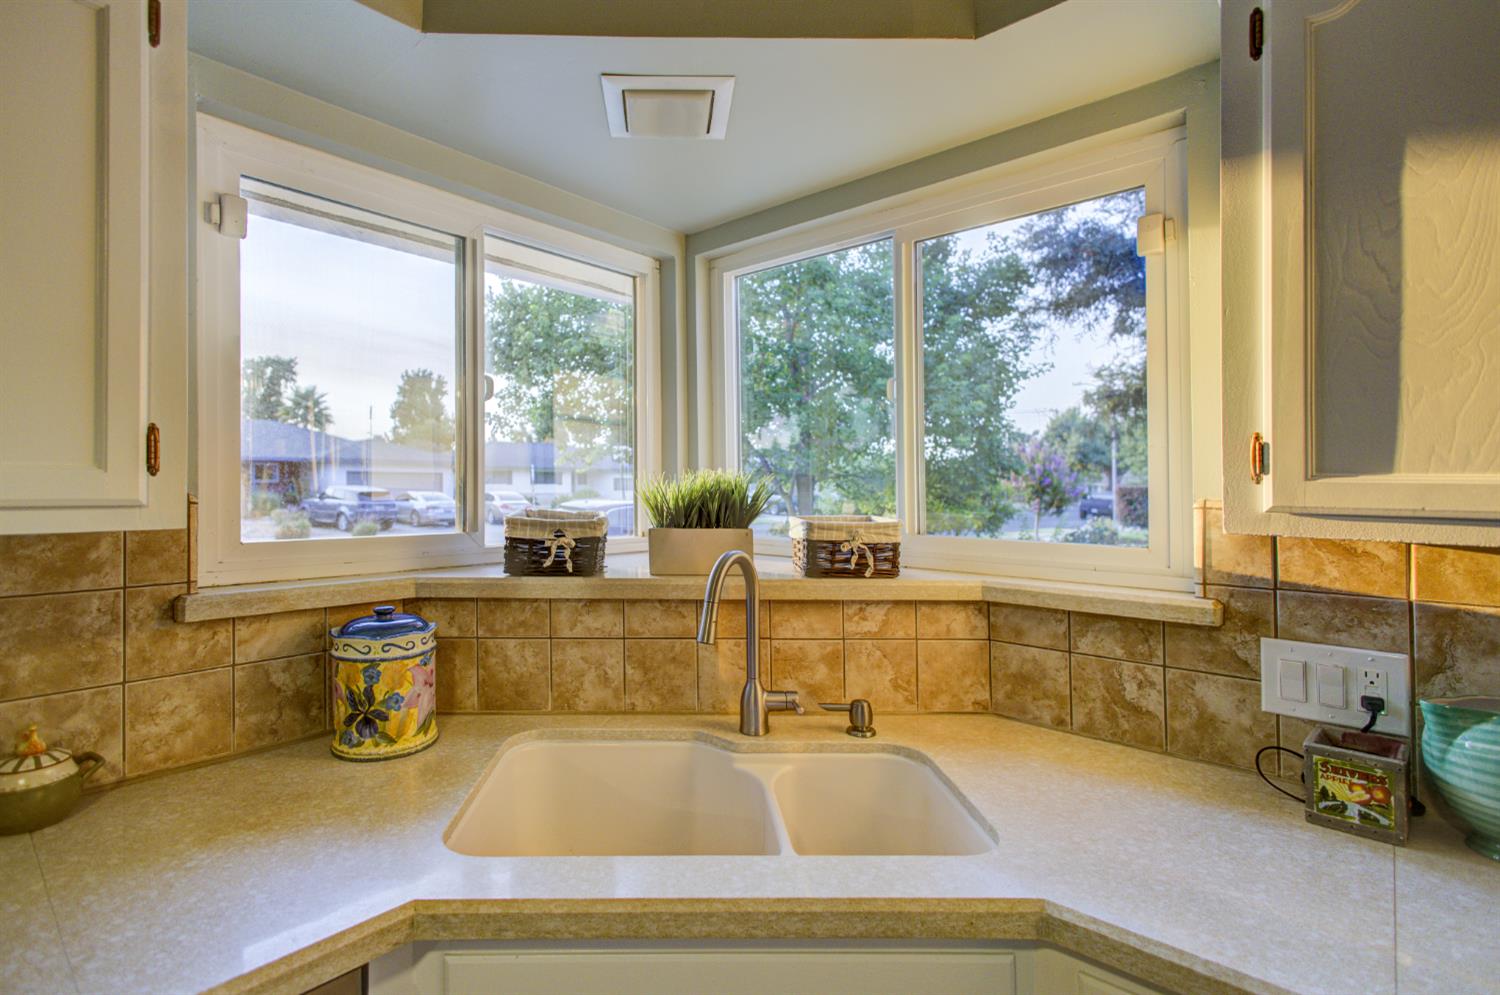
Kitchen sink beneath wide corner windows, with a tan tile backsplash and trees outside.
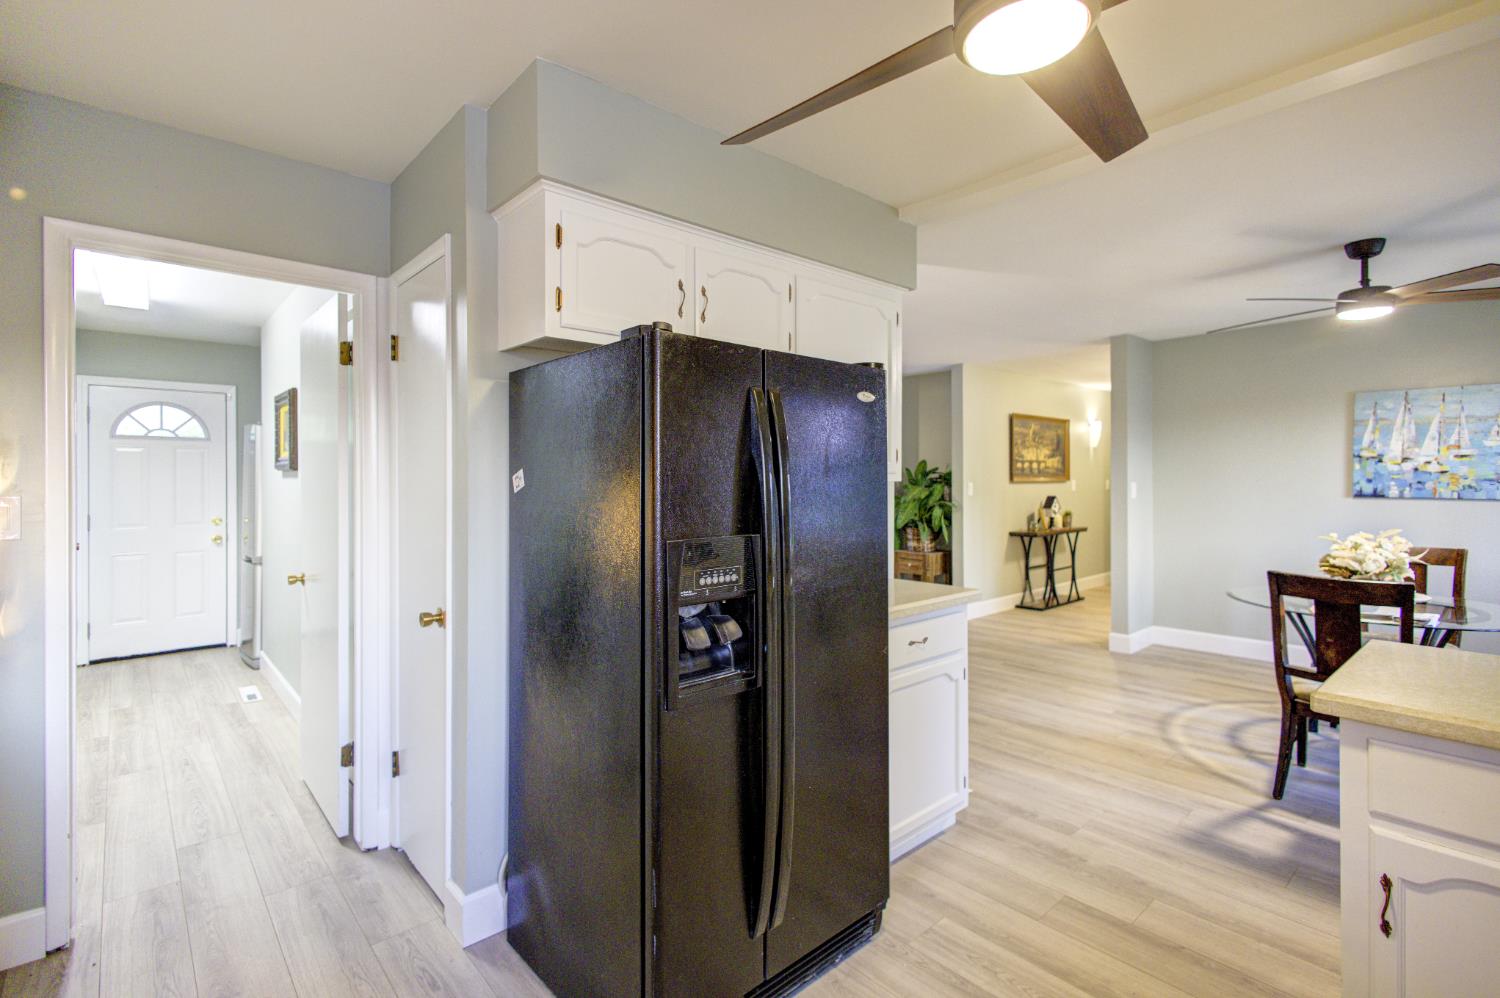
Open-plan kitchen with white cabinets, a black refrigerator, and dining area.
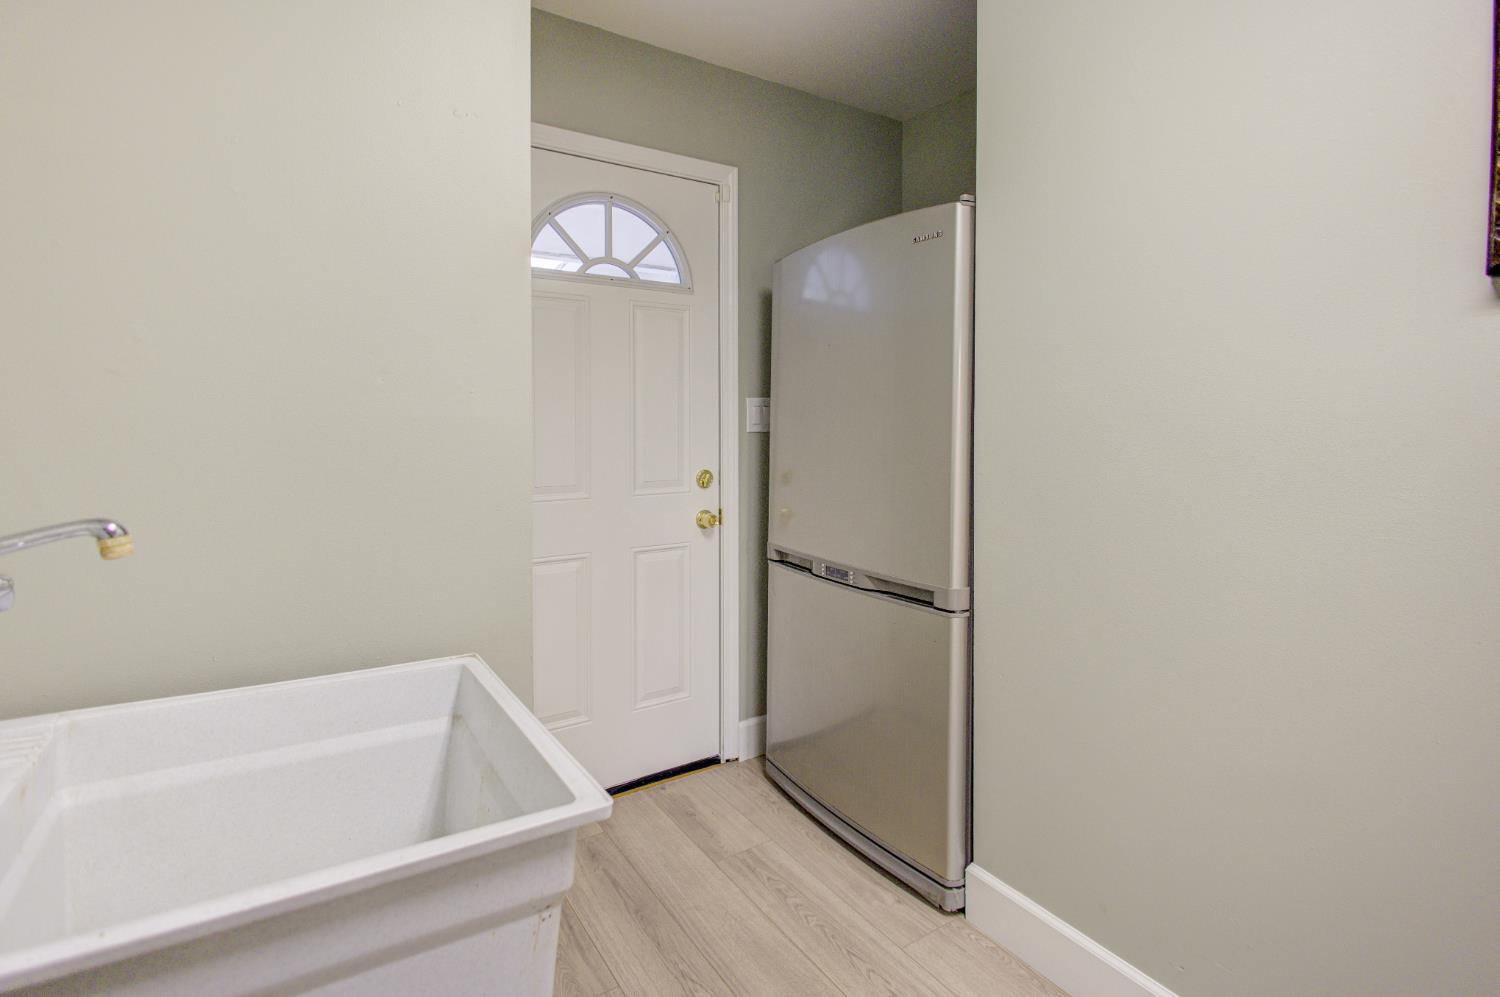
Entryway with a utility sink, refrigerator, and light wood-look flooring.
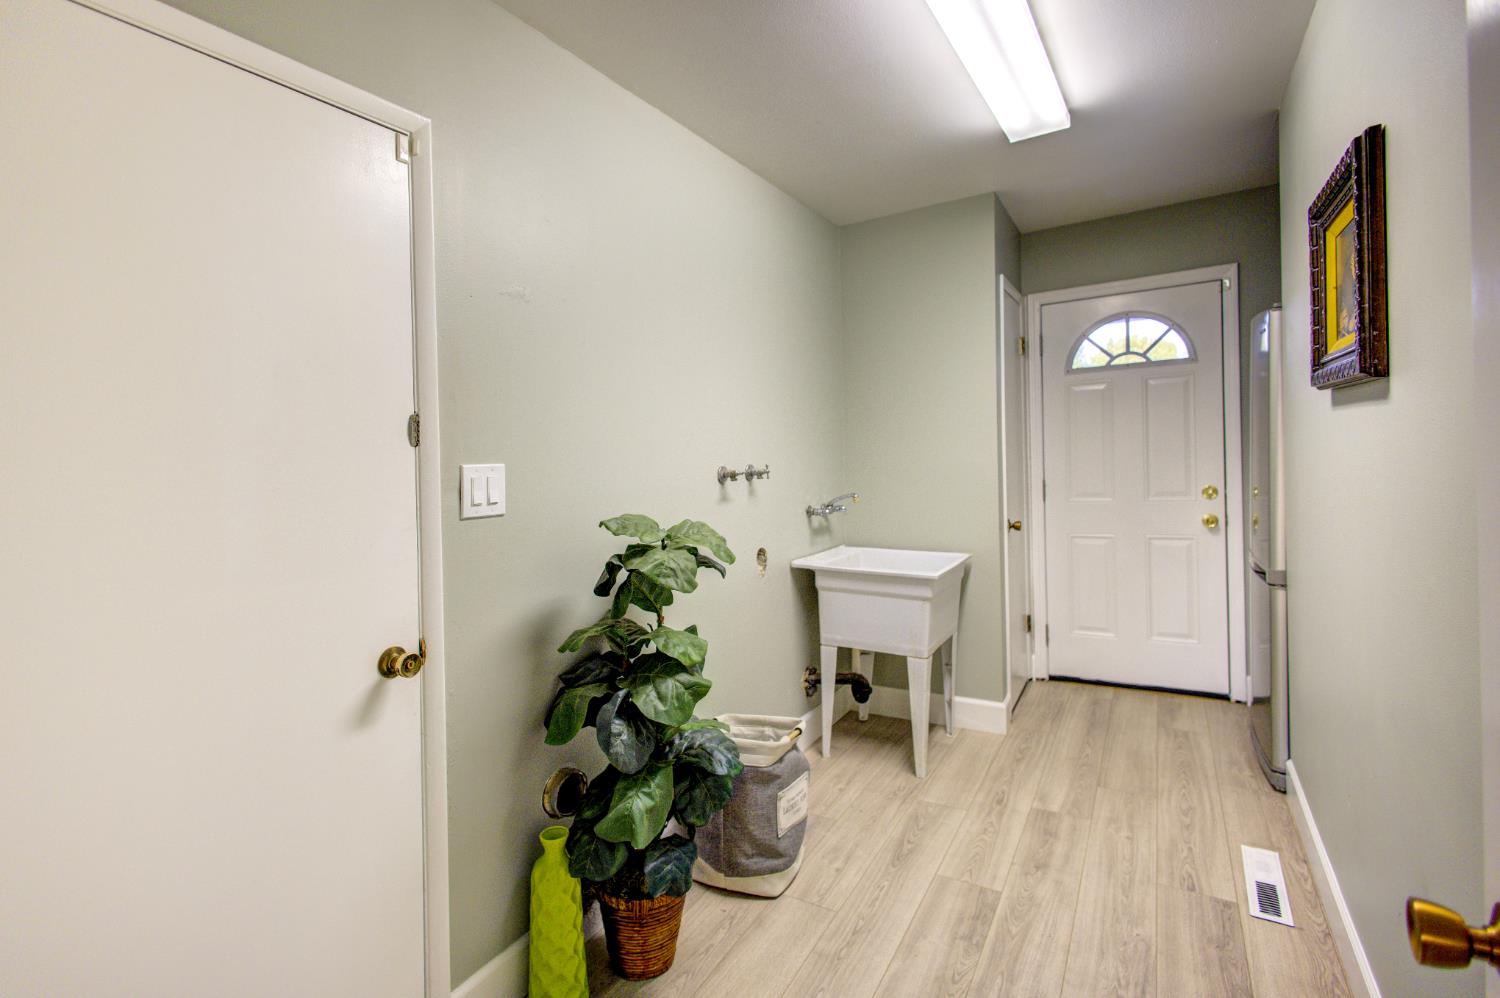
Utility room with a deep sink, refrigerator, and exterior door with an arched window.
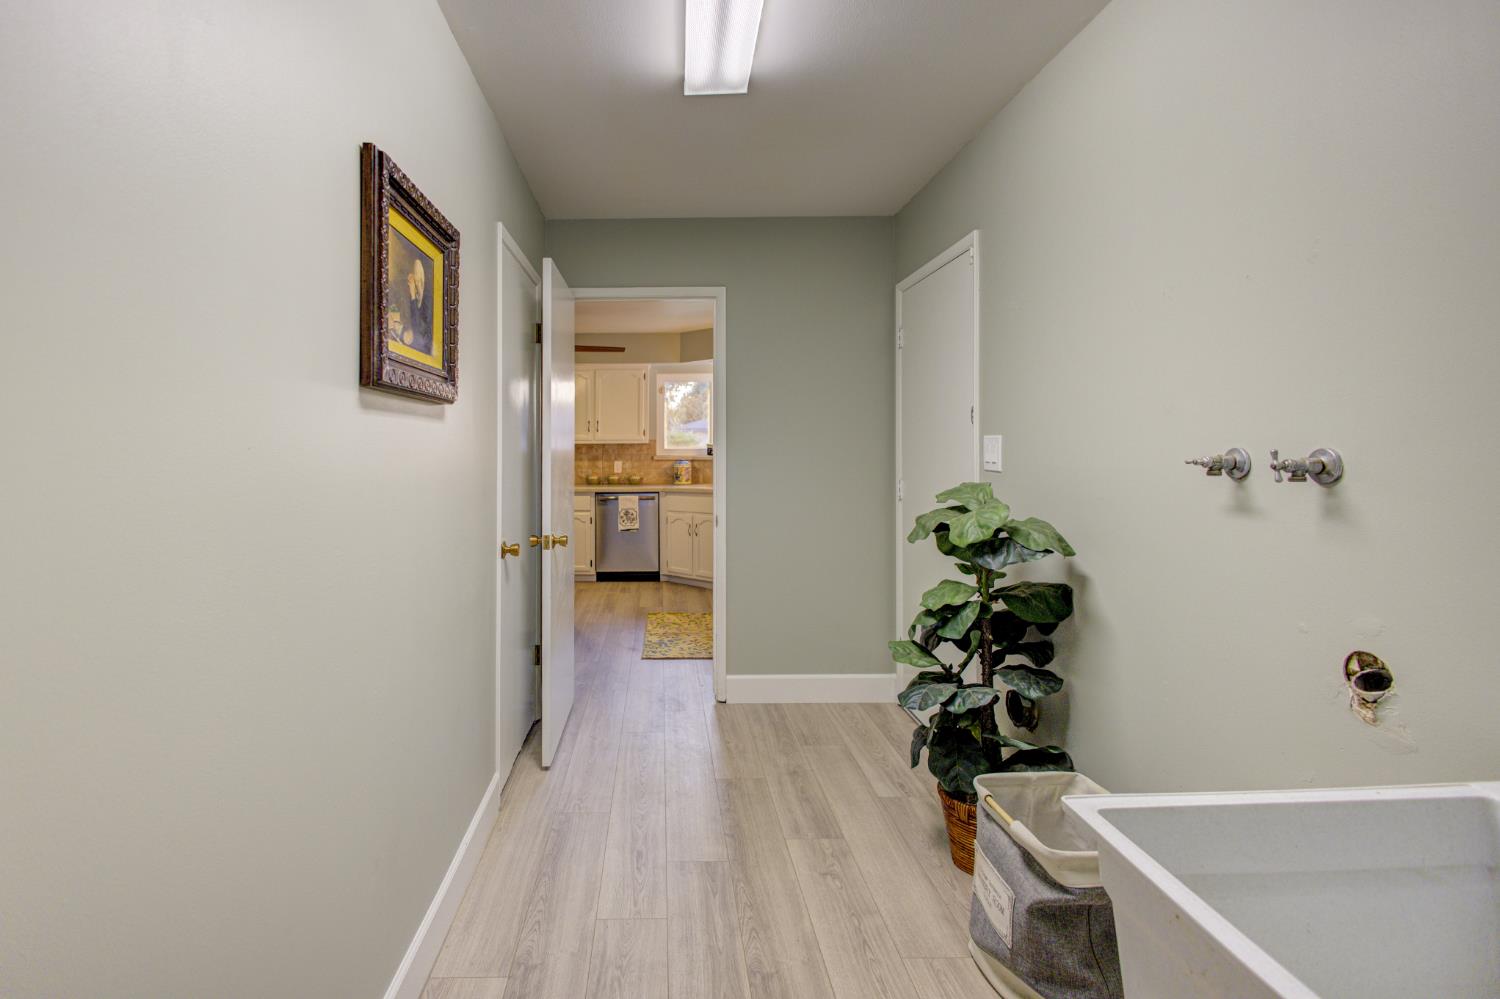
Laundry room with a utility sink, washer hookups, and a doorway to the kitchen.
Entry foyer with a wooden front door and an open doorway to a sitting room.
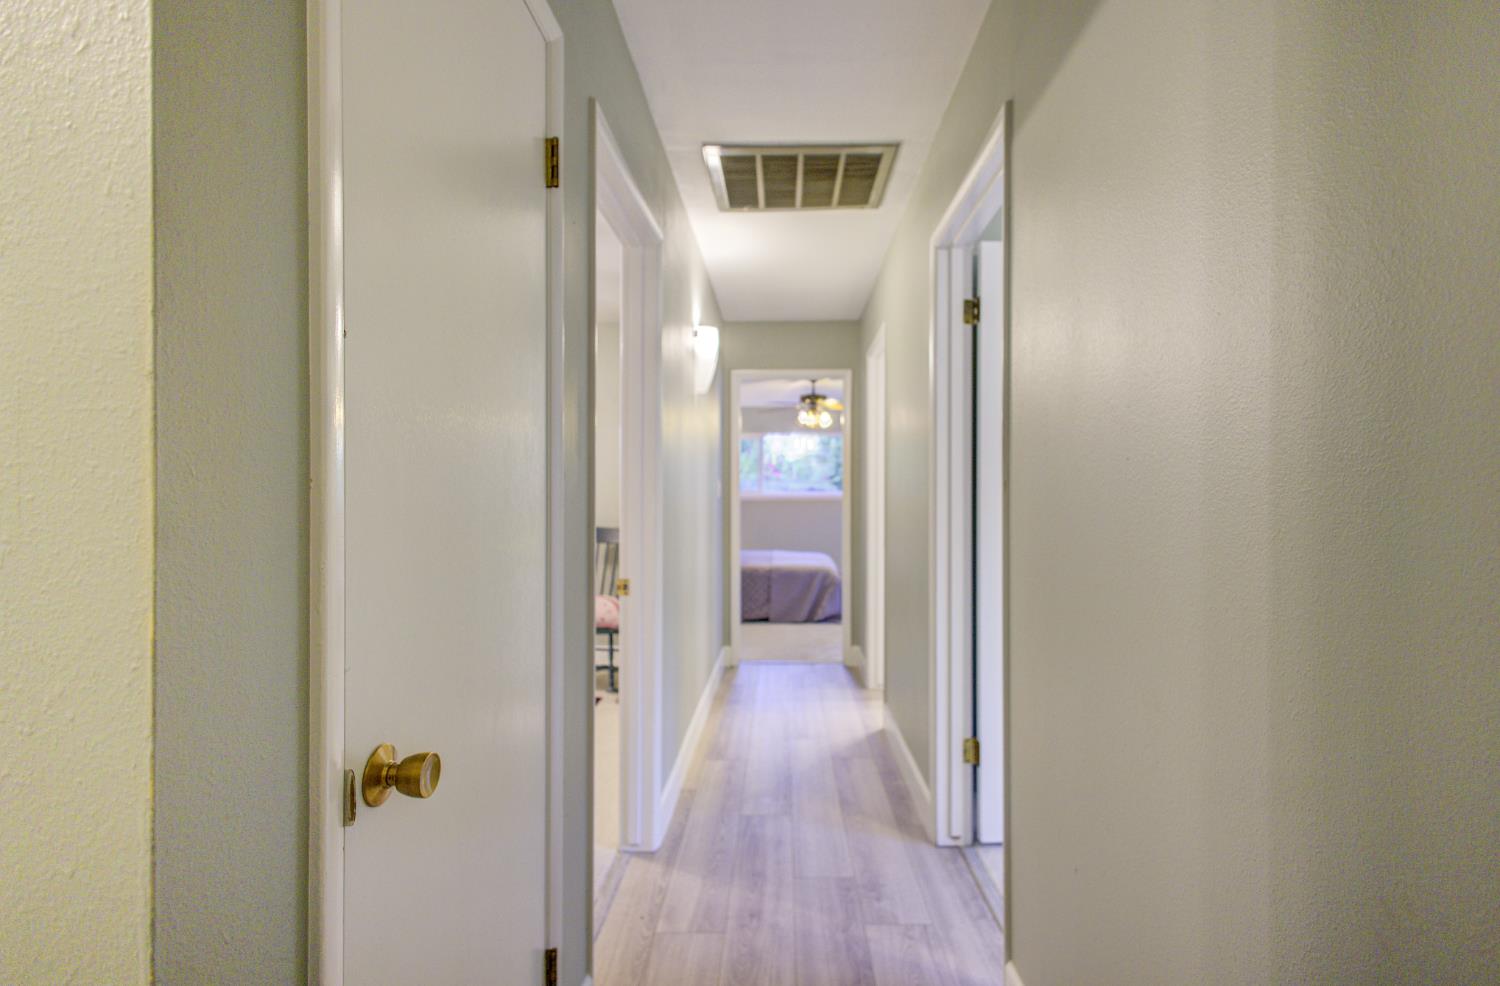
Hallway with light flooring and open doorways leading to a bedroom.
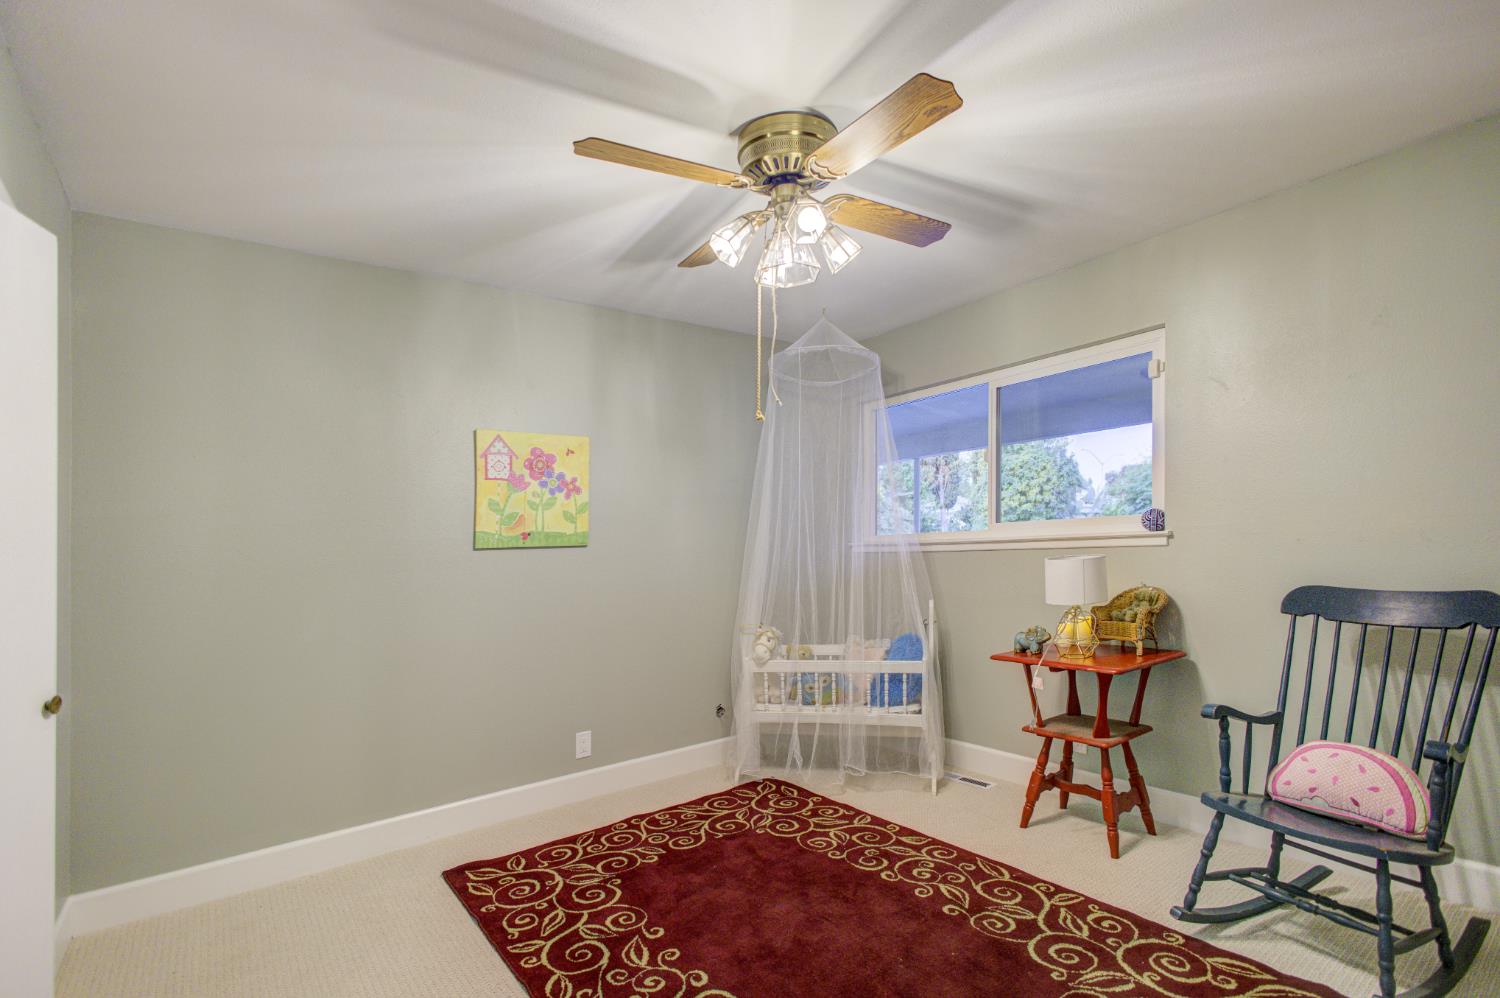
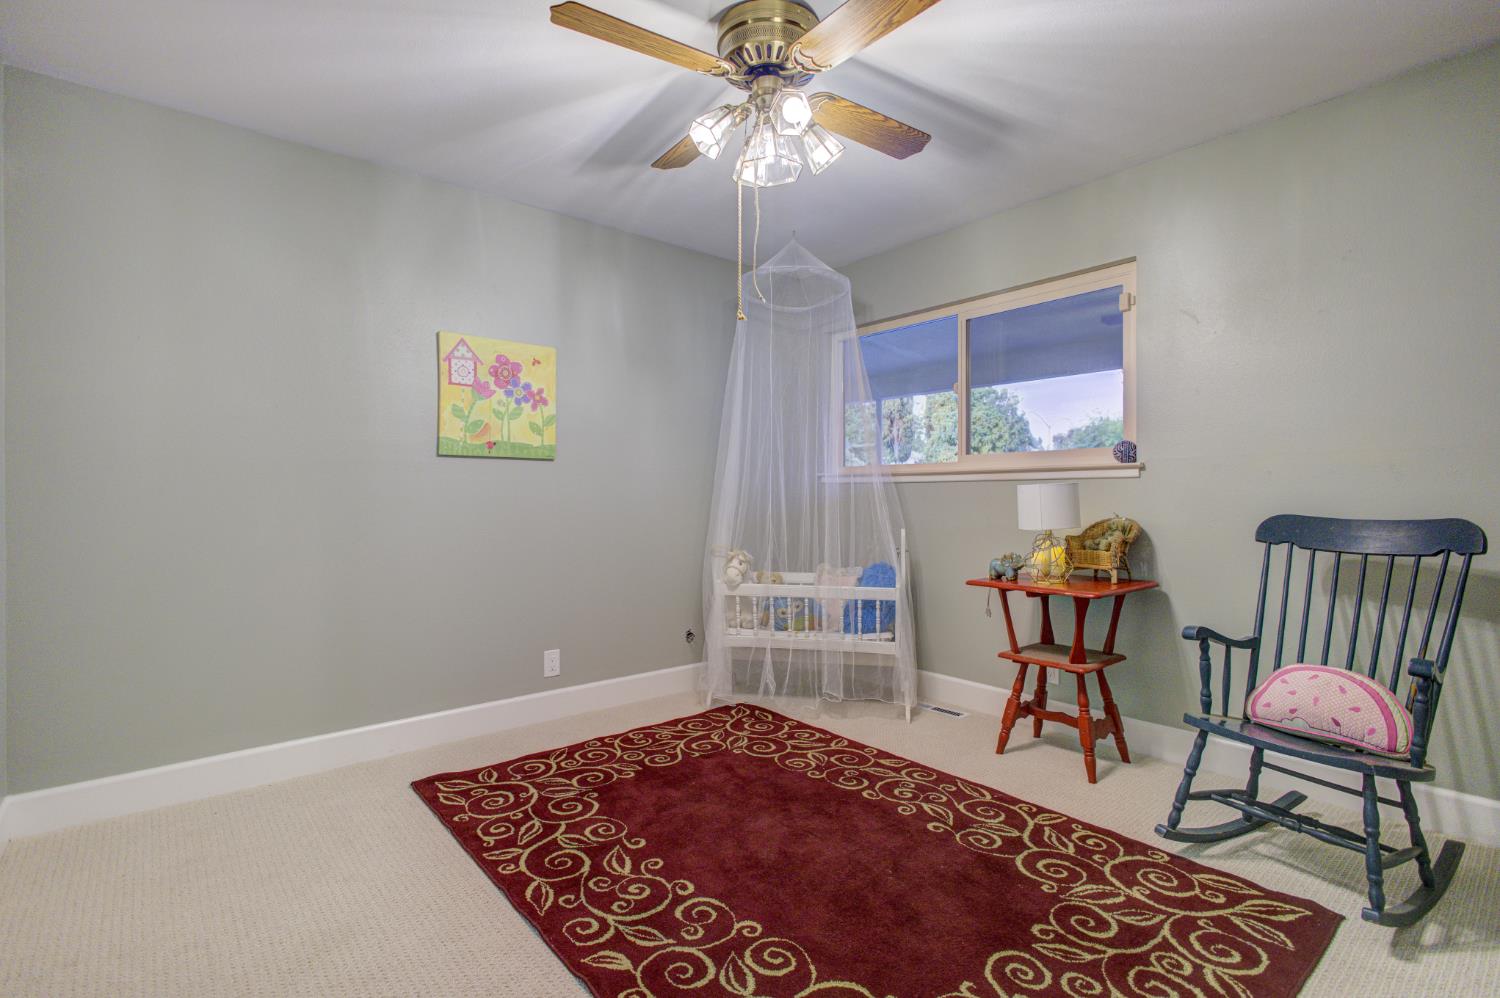
Nursery bedroom with a canopy crib, ceiling fan, and rocking chair.
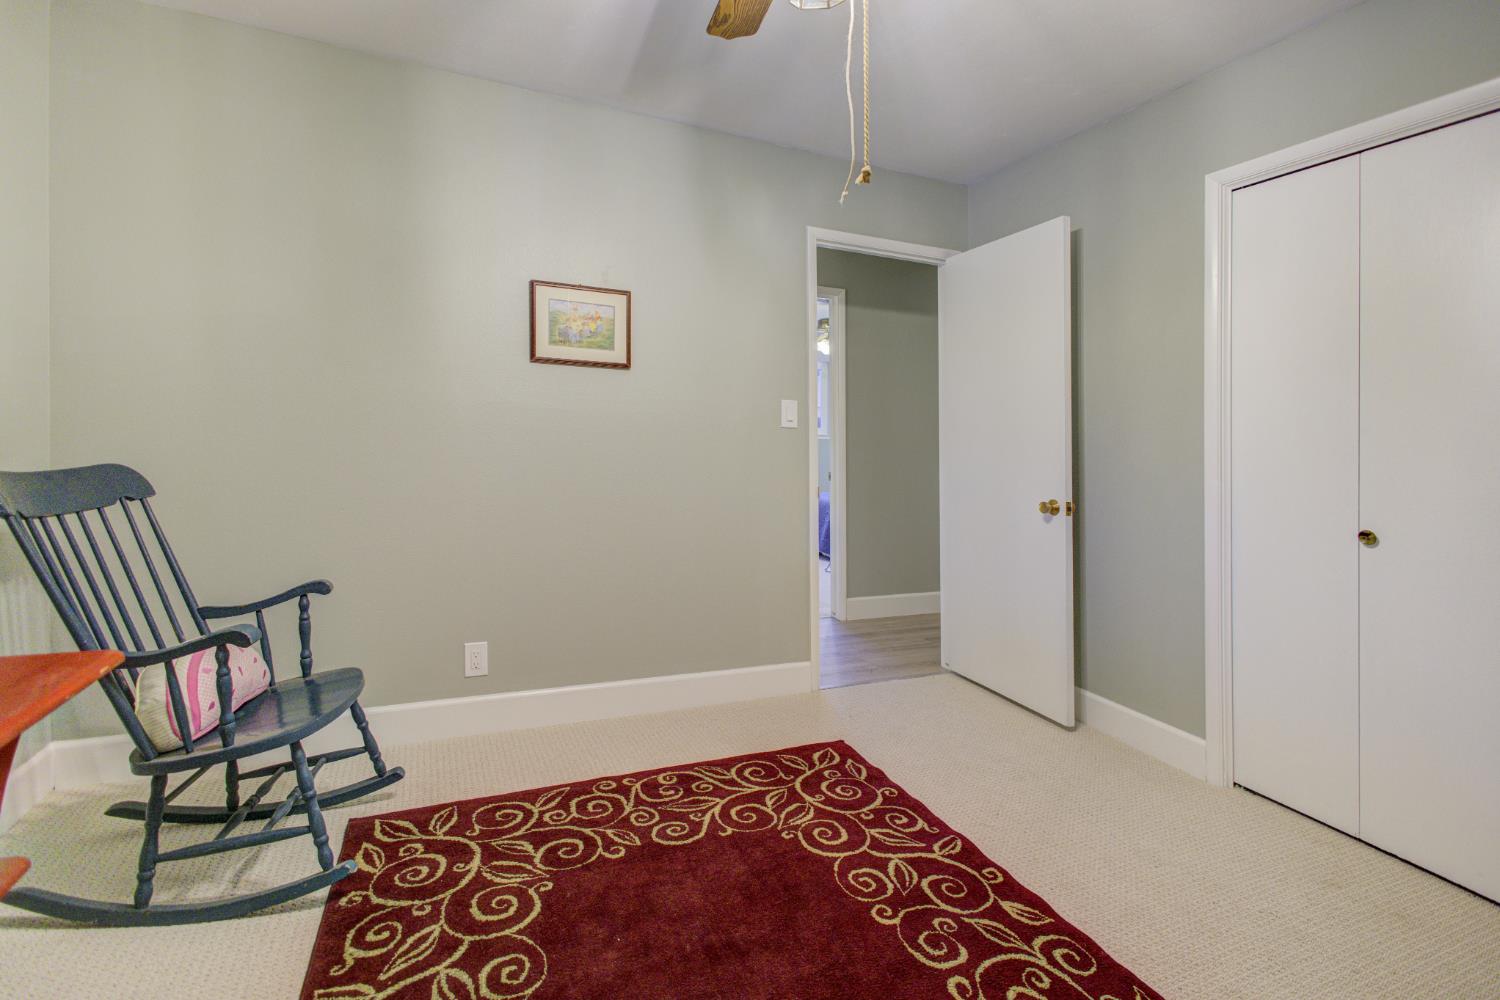
Bedroom with a red patterned rug, rocking chair, and white double-door closet.
Nursery with a canopied crib, wooden rocking chair, and red patterned rug.
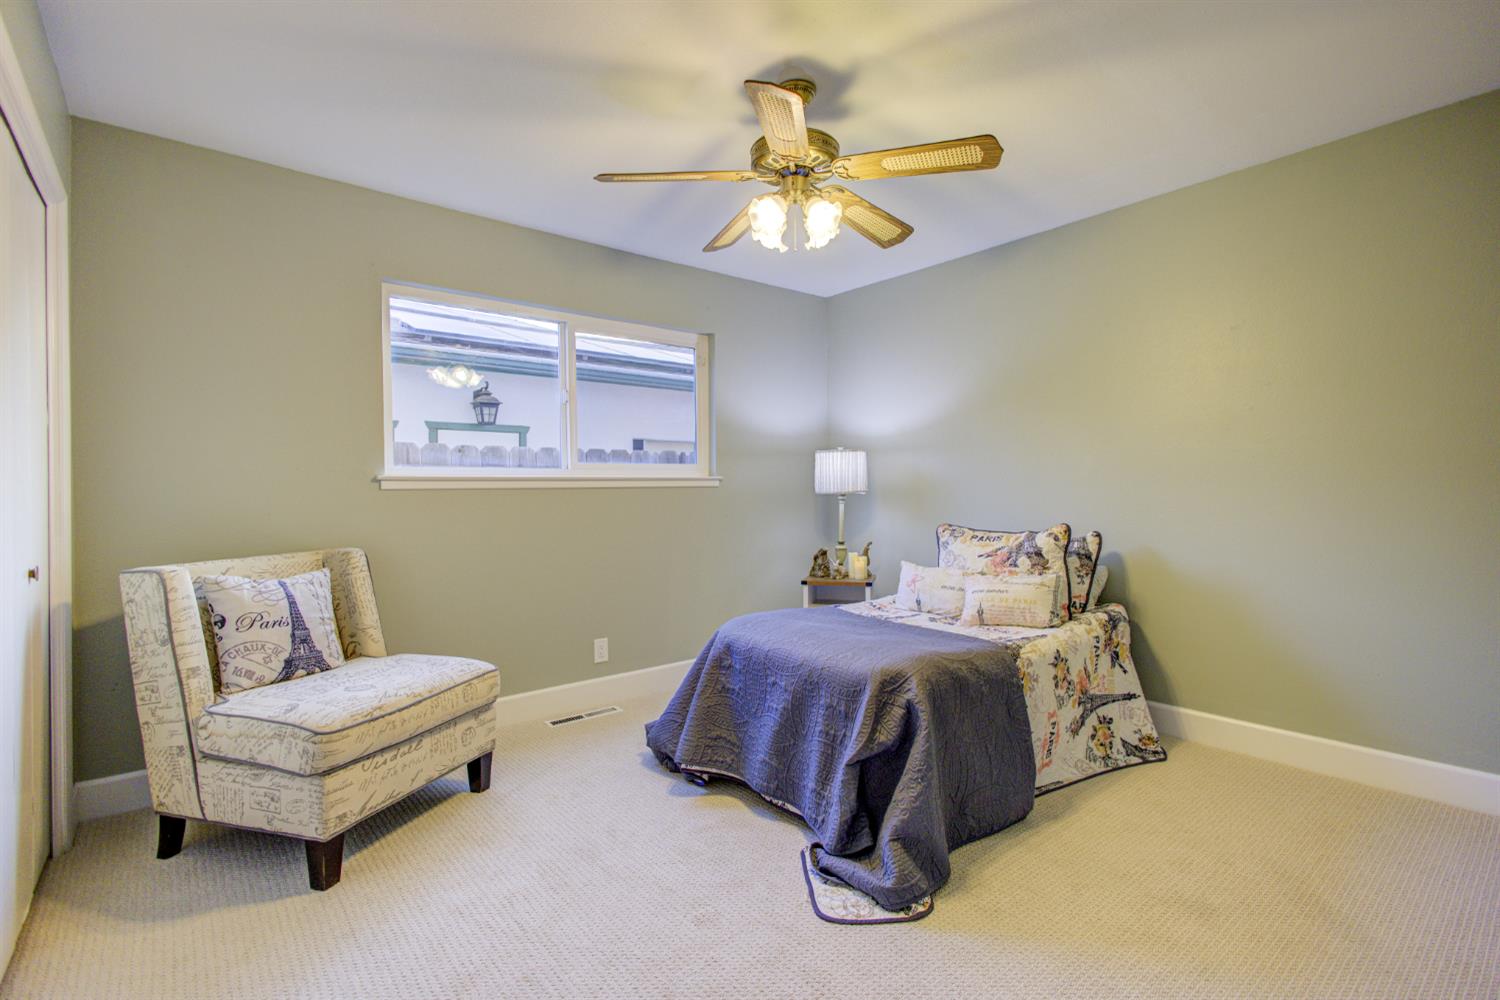
Bedroom with two upholstered beds, a Paris-print chair, and a ceiling fan with lights.
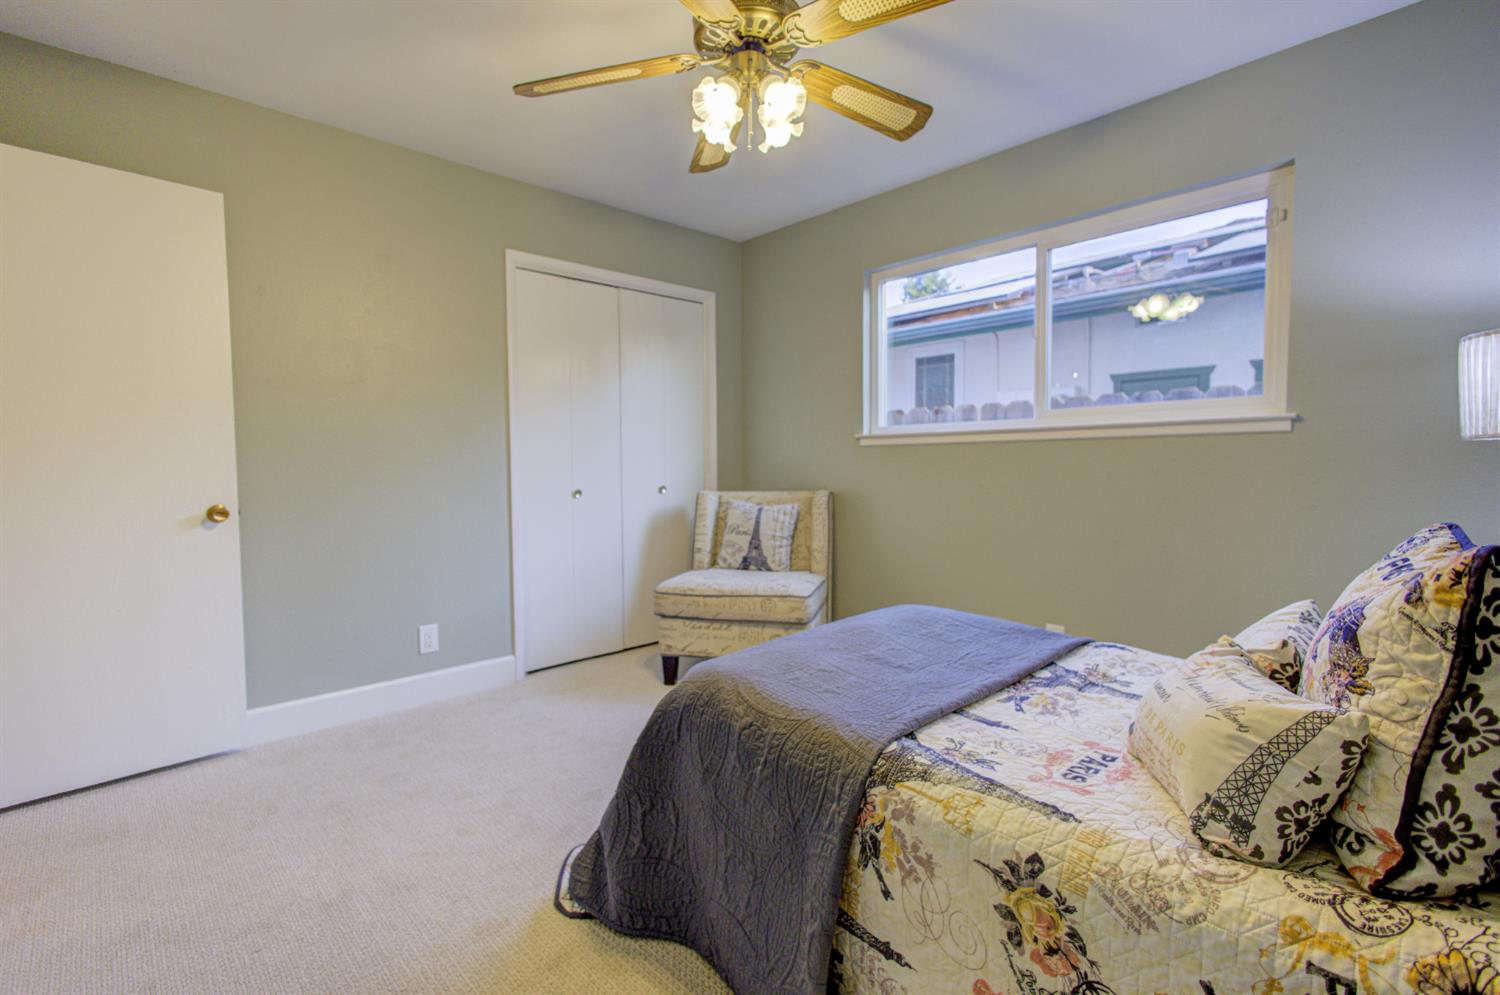
Bedroom with patterned bedding, a gray throw, ceiling fan, and wide window.
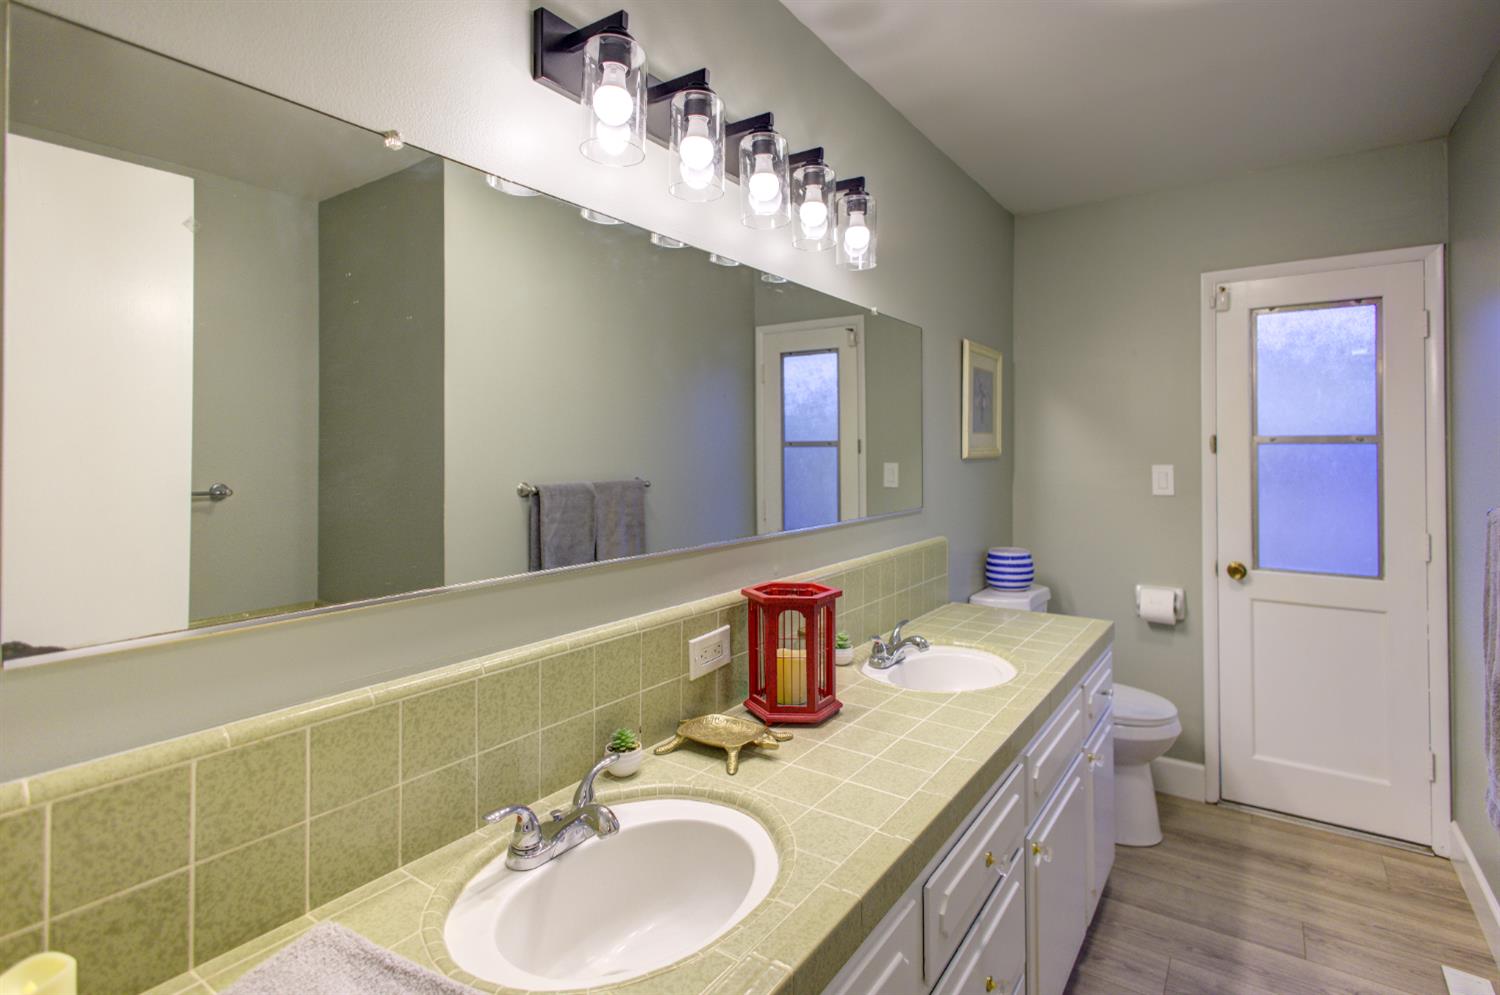
Bathroom with double sinks, green tile counters, a large mirror, and a frosted-glass door.
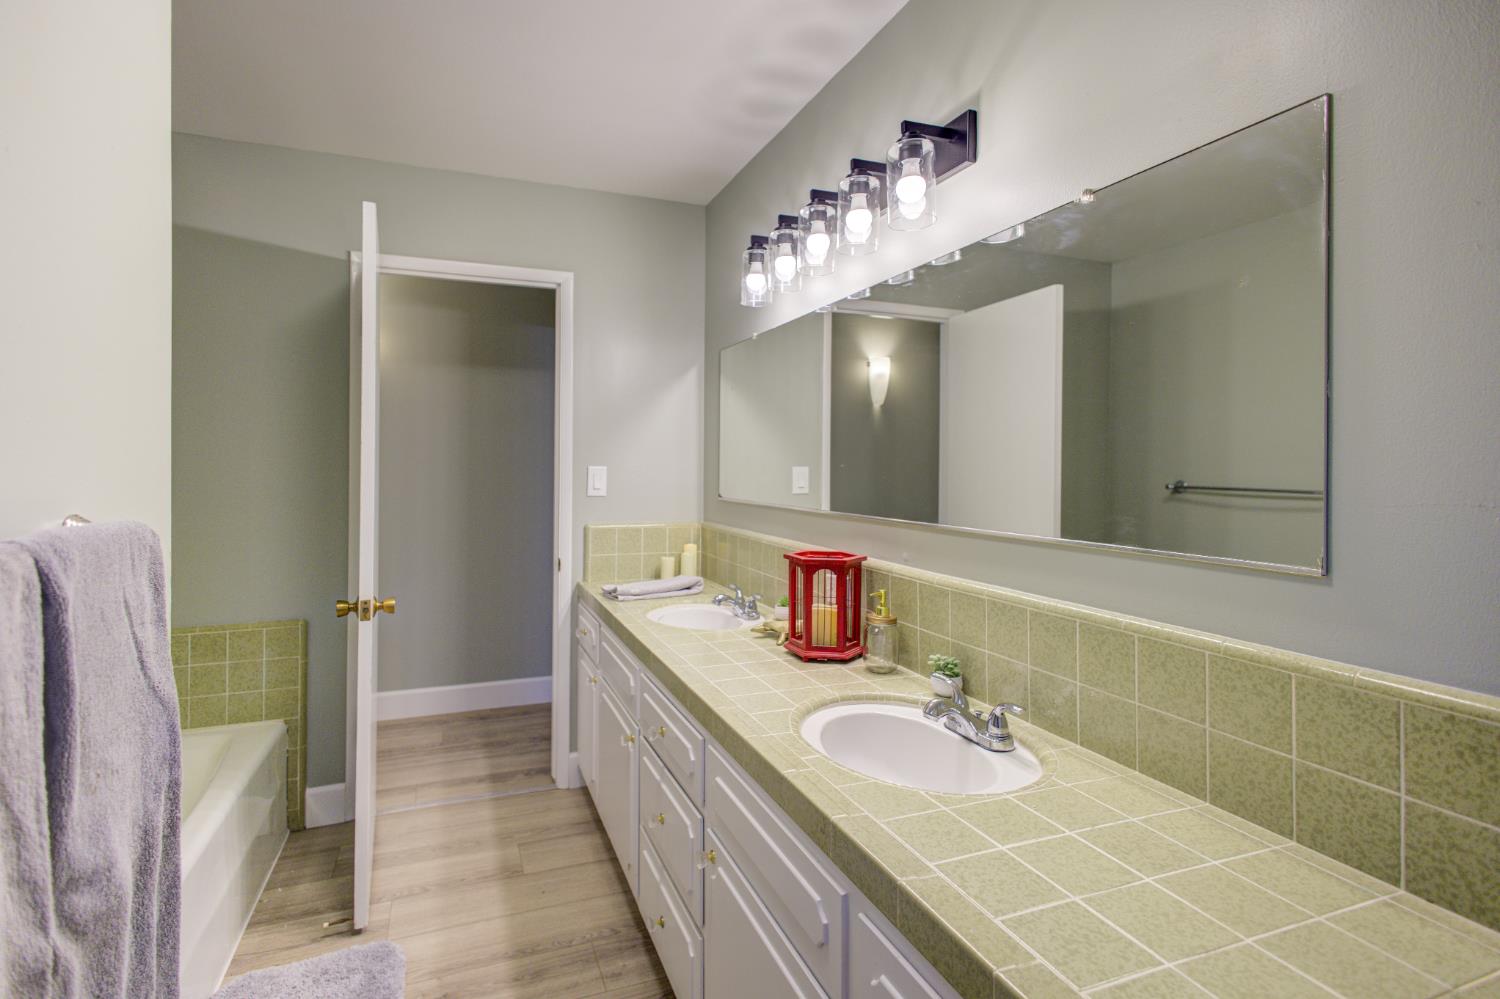
Bathroom with a green tiled double vanity, two sinks, large mirror, and partially visible bathtub.
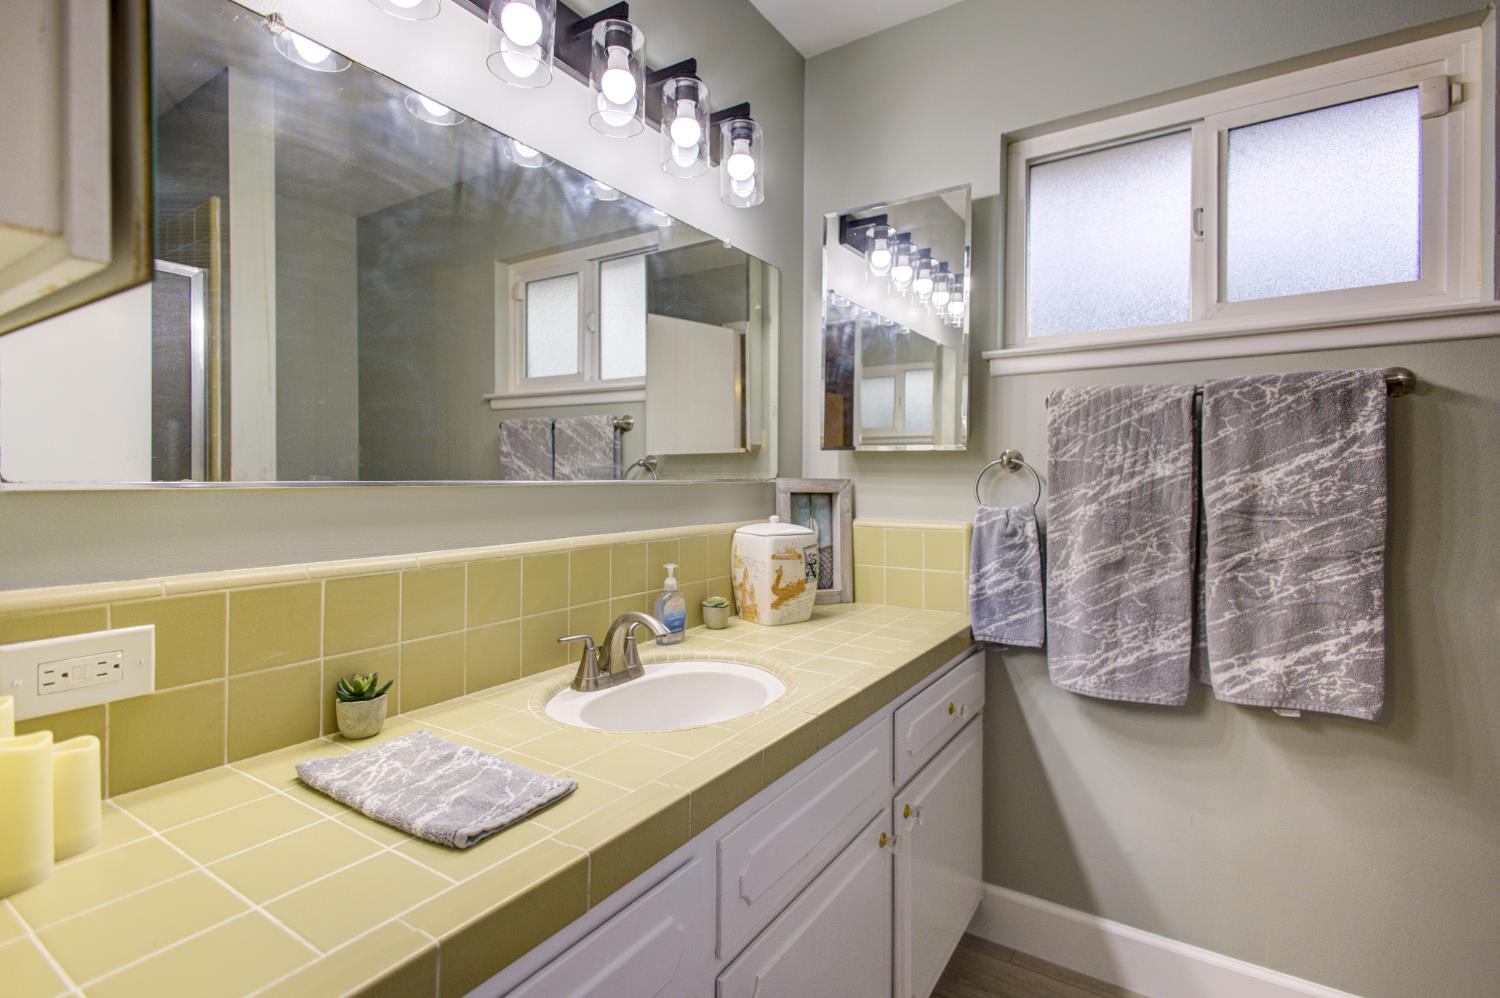
Bathroom with a tiled vanity, large mirror, frosted windows, and gray towels.
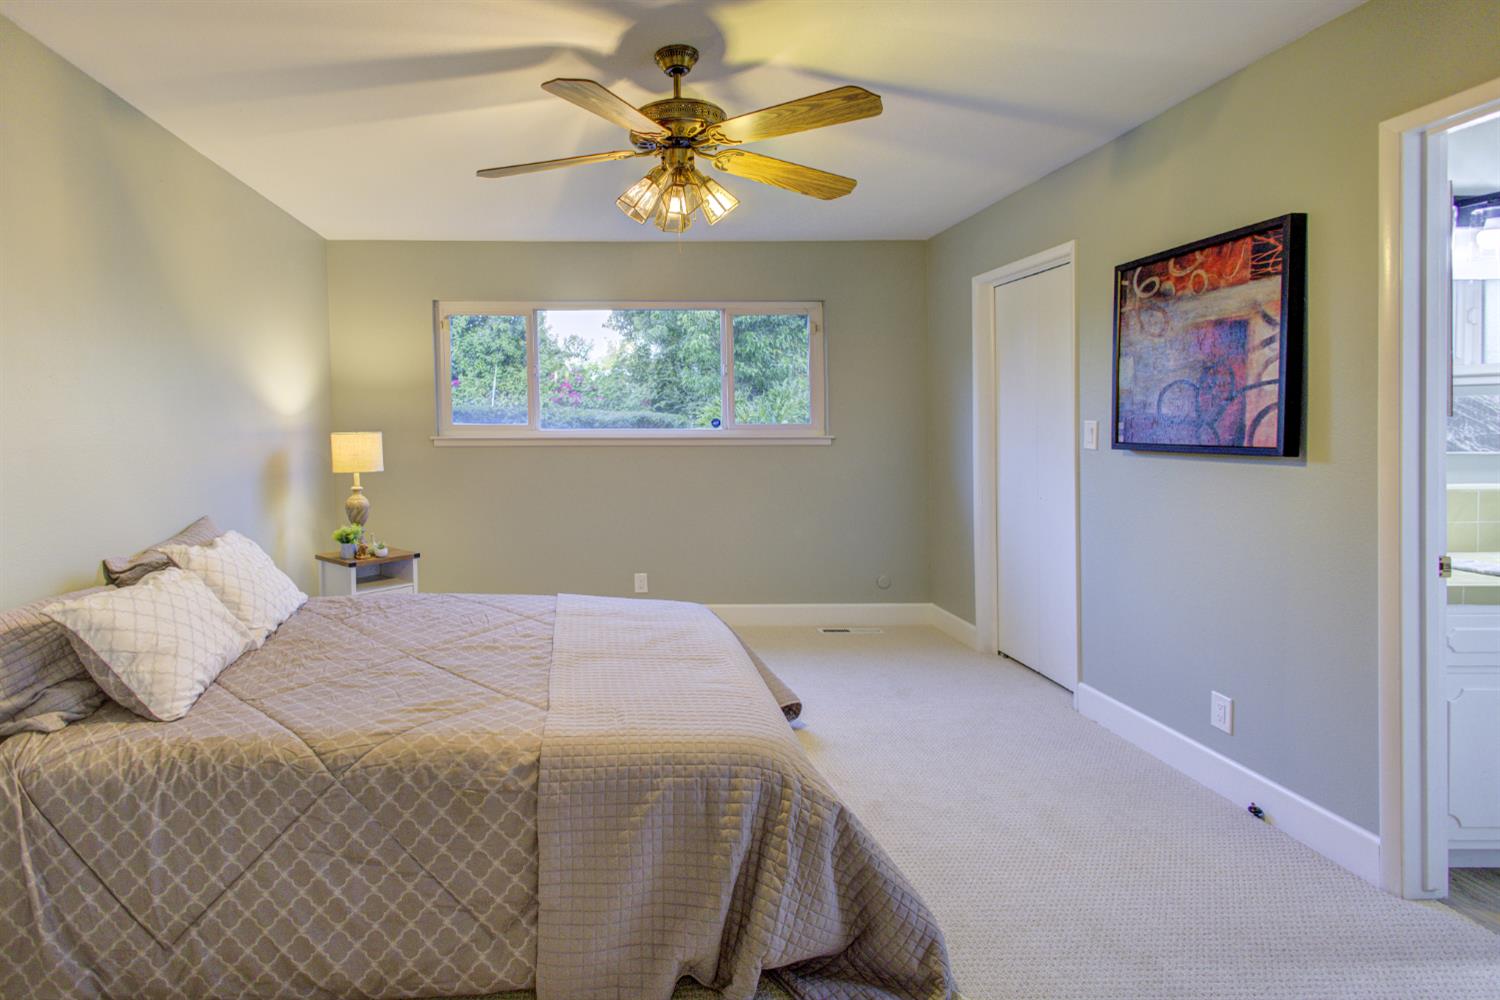
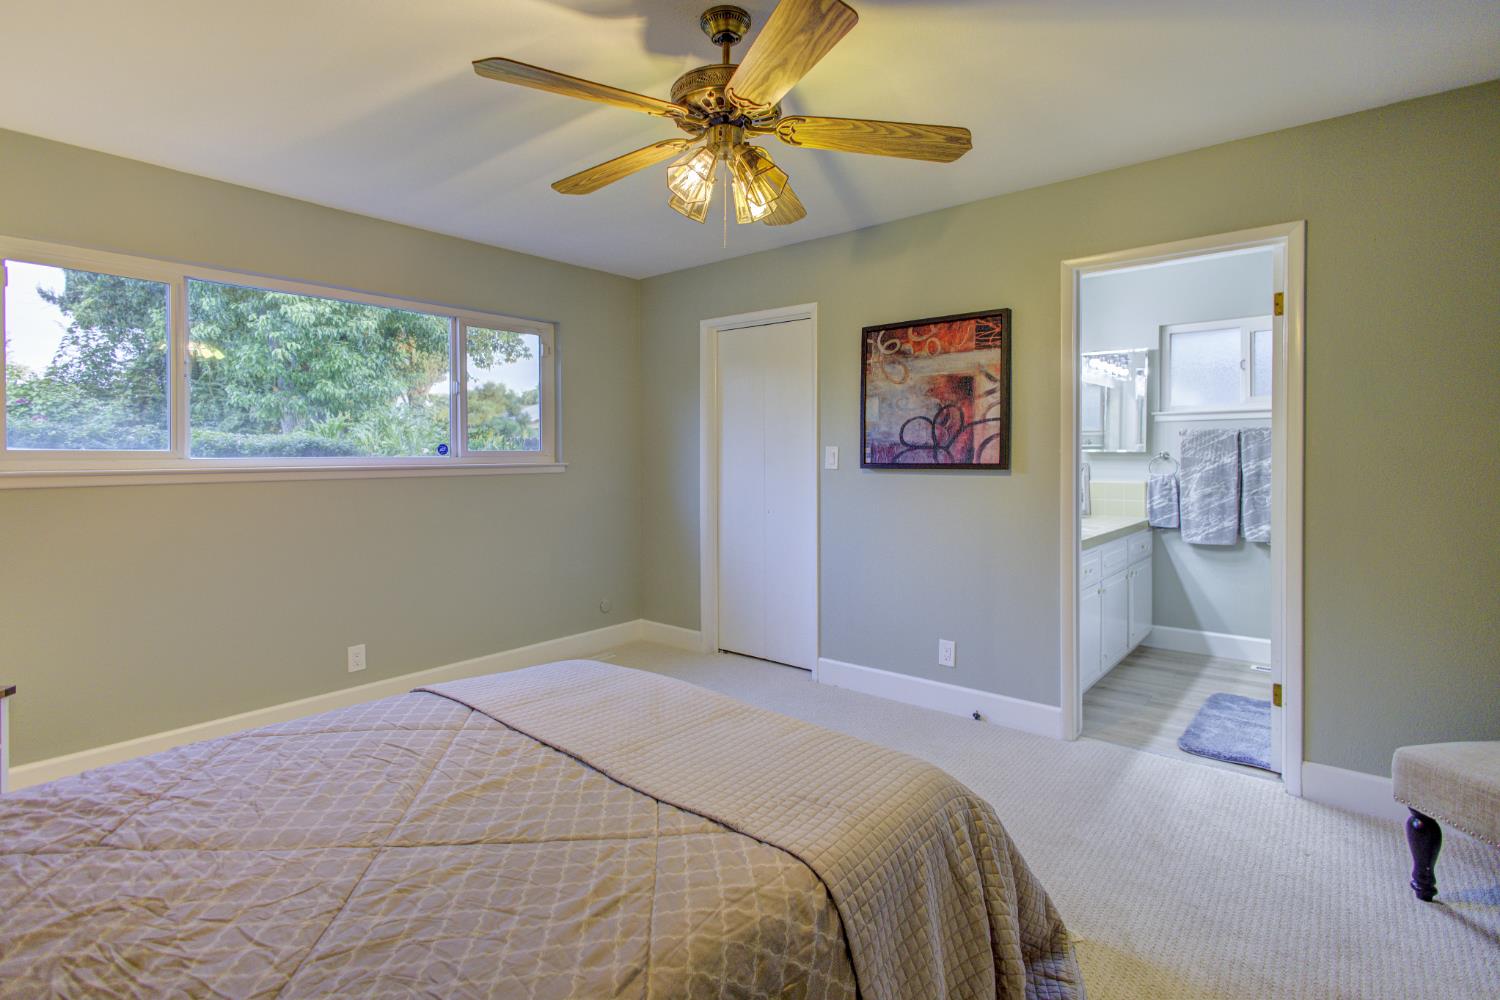
Furnished bedroom with a taupe quilted bed, ceiling fan, and wide window overlooking greenery.
Bedroom with a ceiling fan, wide garden-facing windows, and an open doorway to the bathroom.
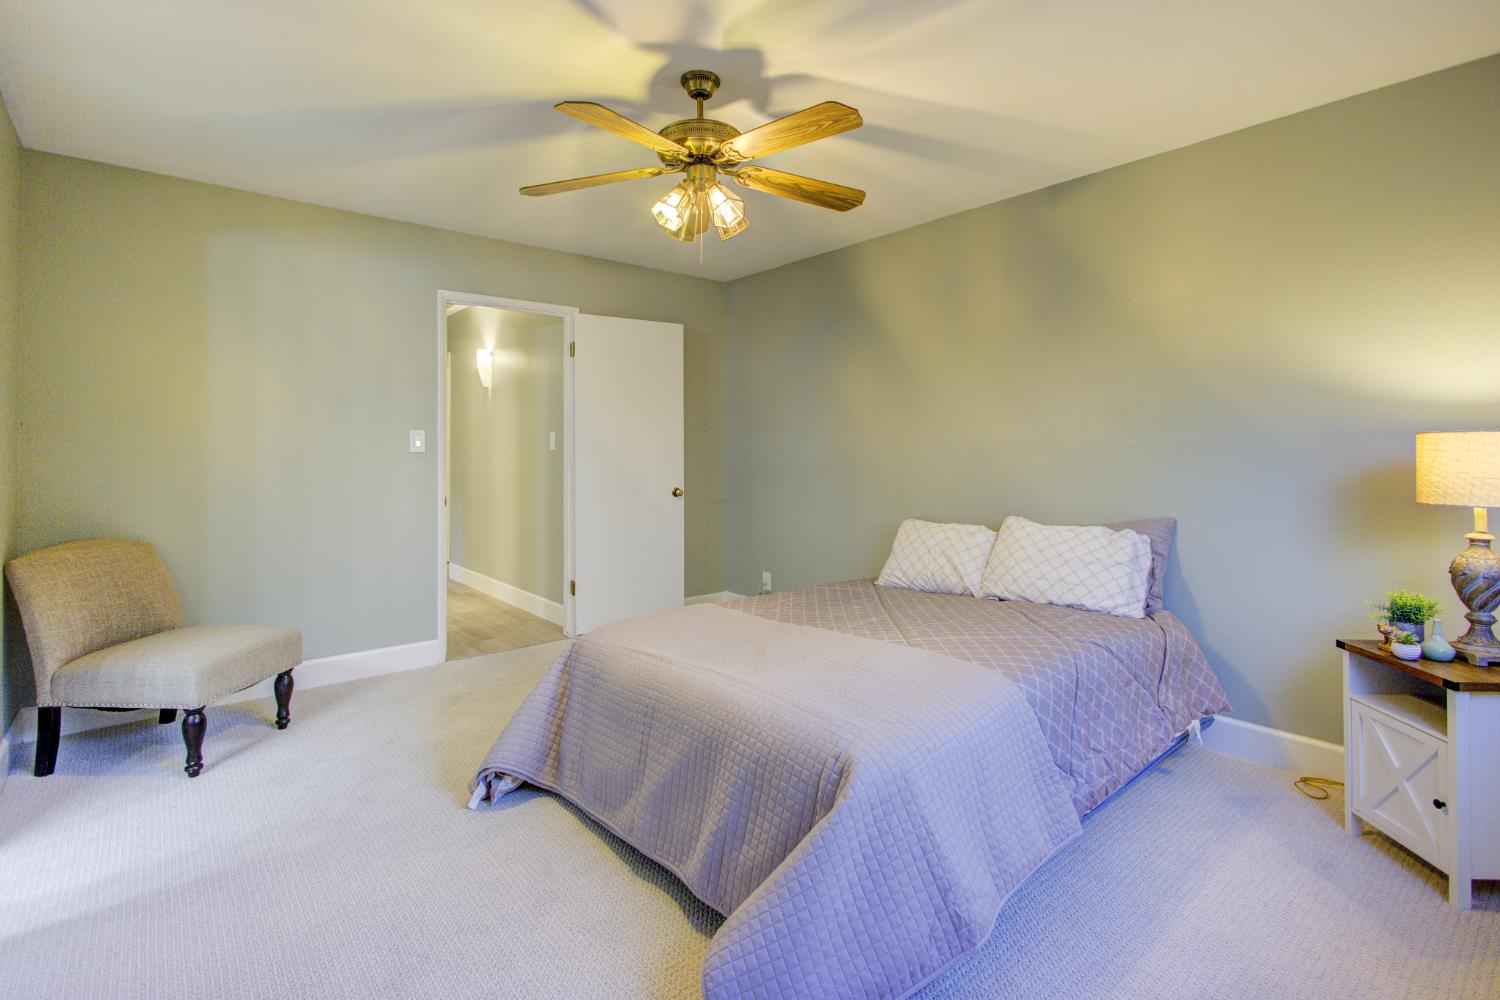
Bedroom with a large gray-quilted bed, cushioned chair, and ceiling fan with lights.
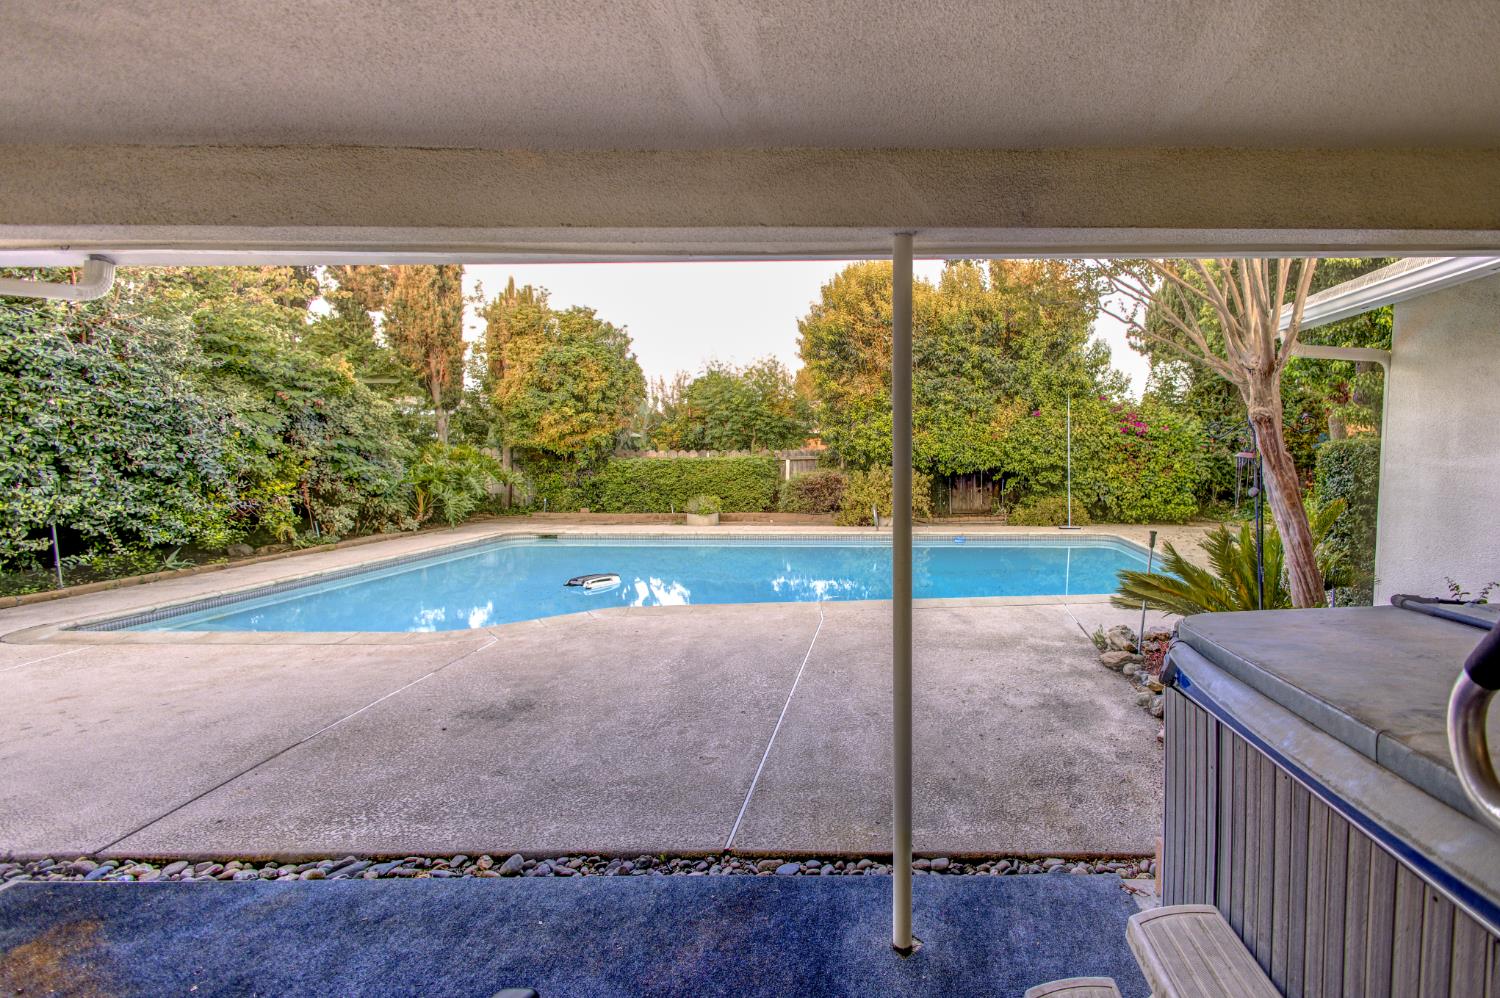
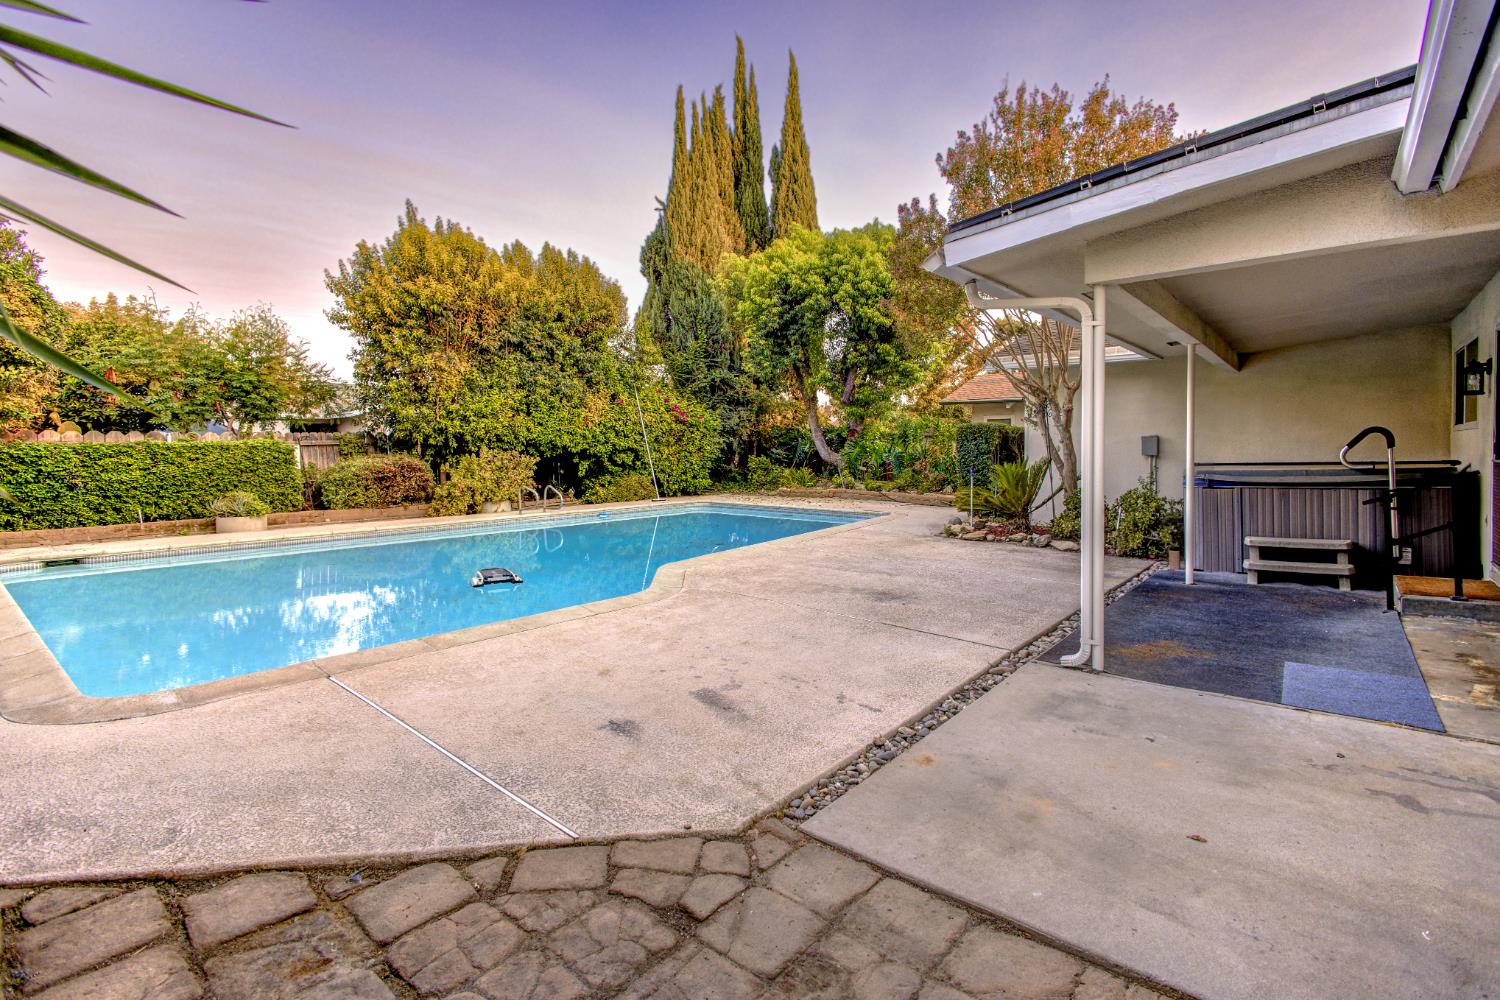
Backyard swimming pool beside a covered patio and hot tub, surrounded by mature trees.
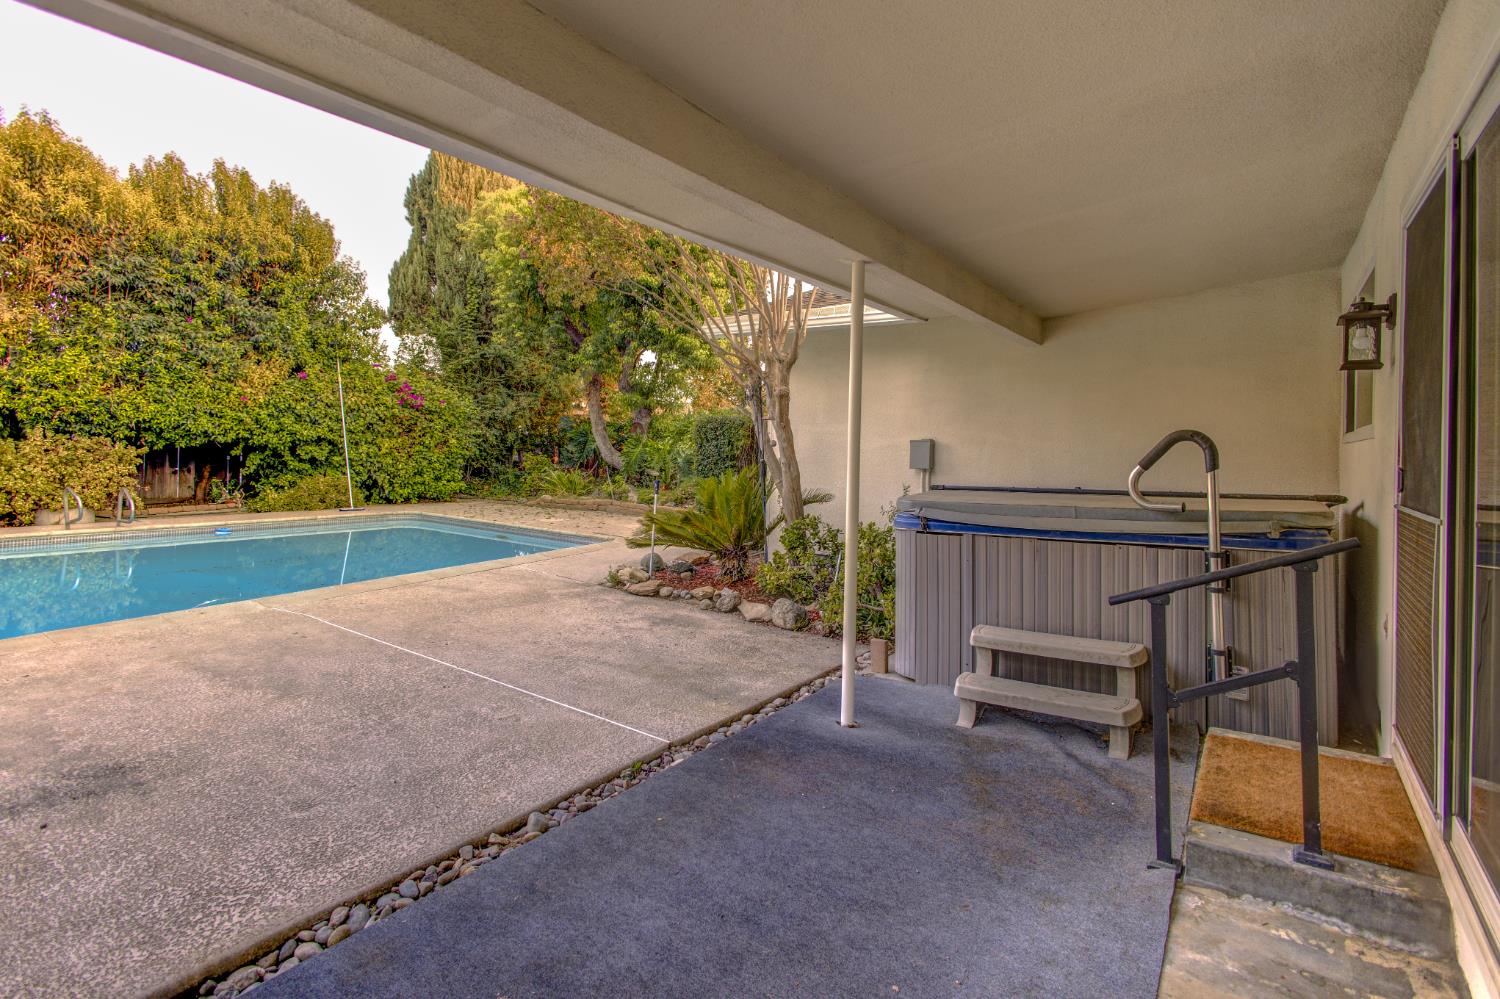
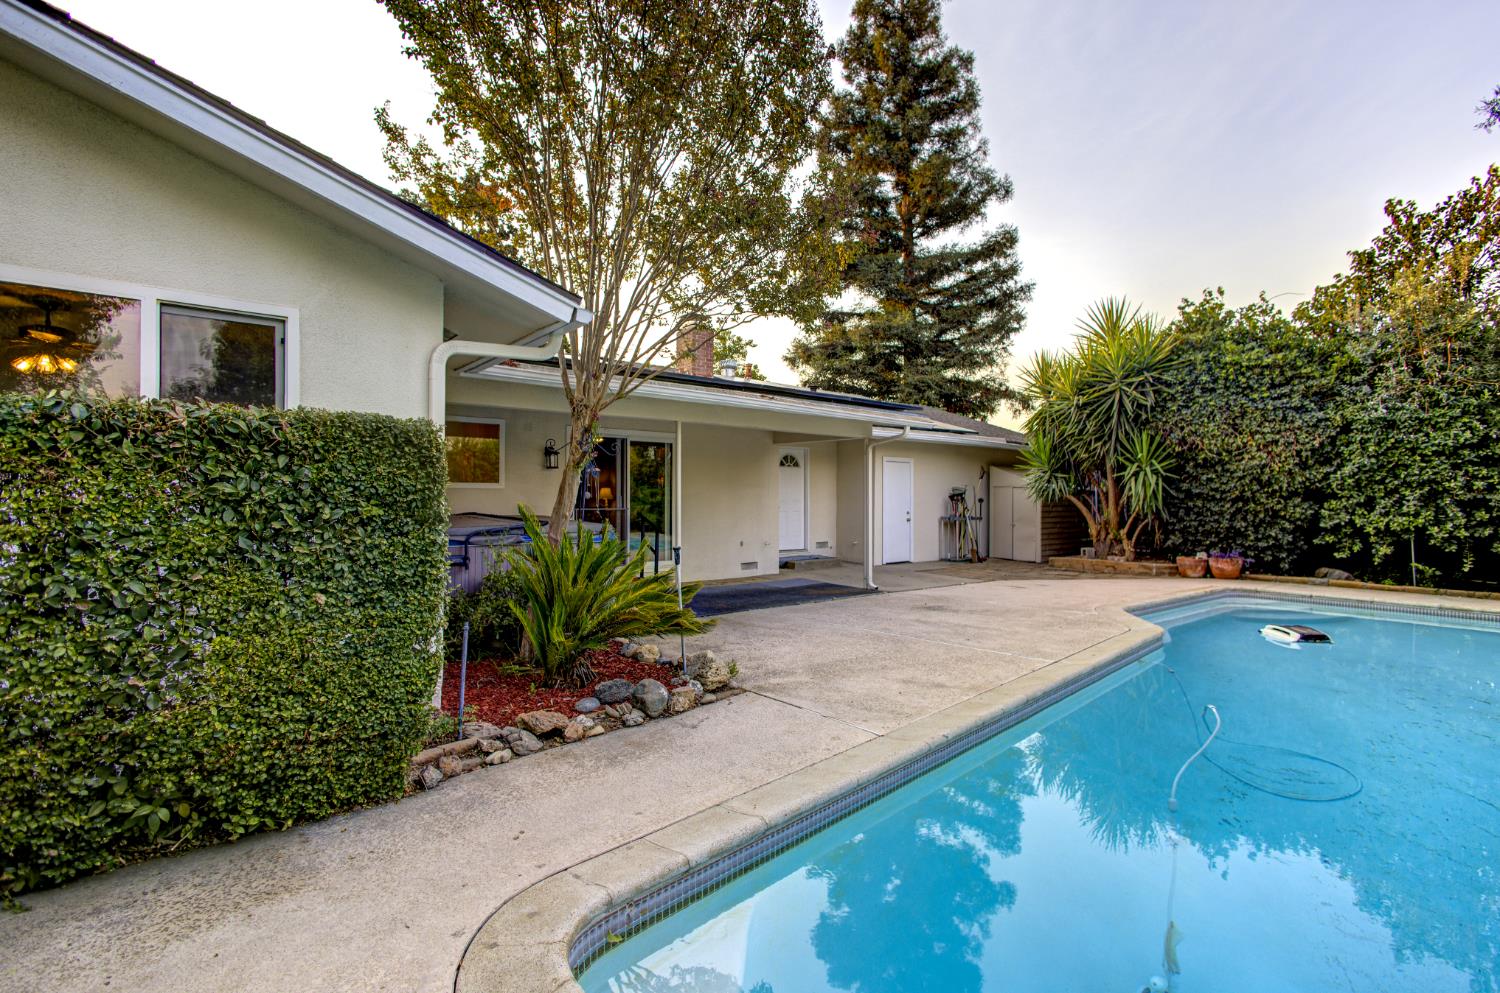
Backyard pool and covered patio with a raised hot tub and mature landscaping.
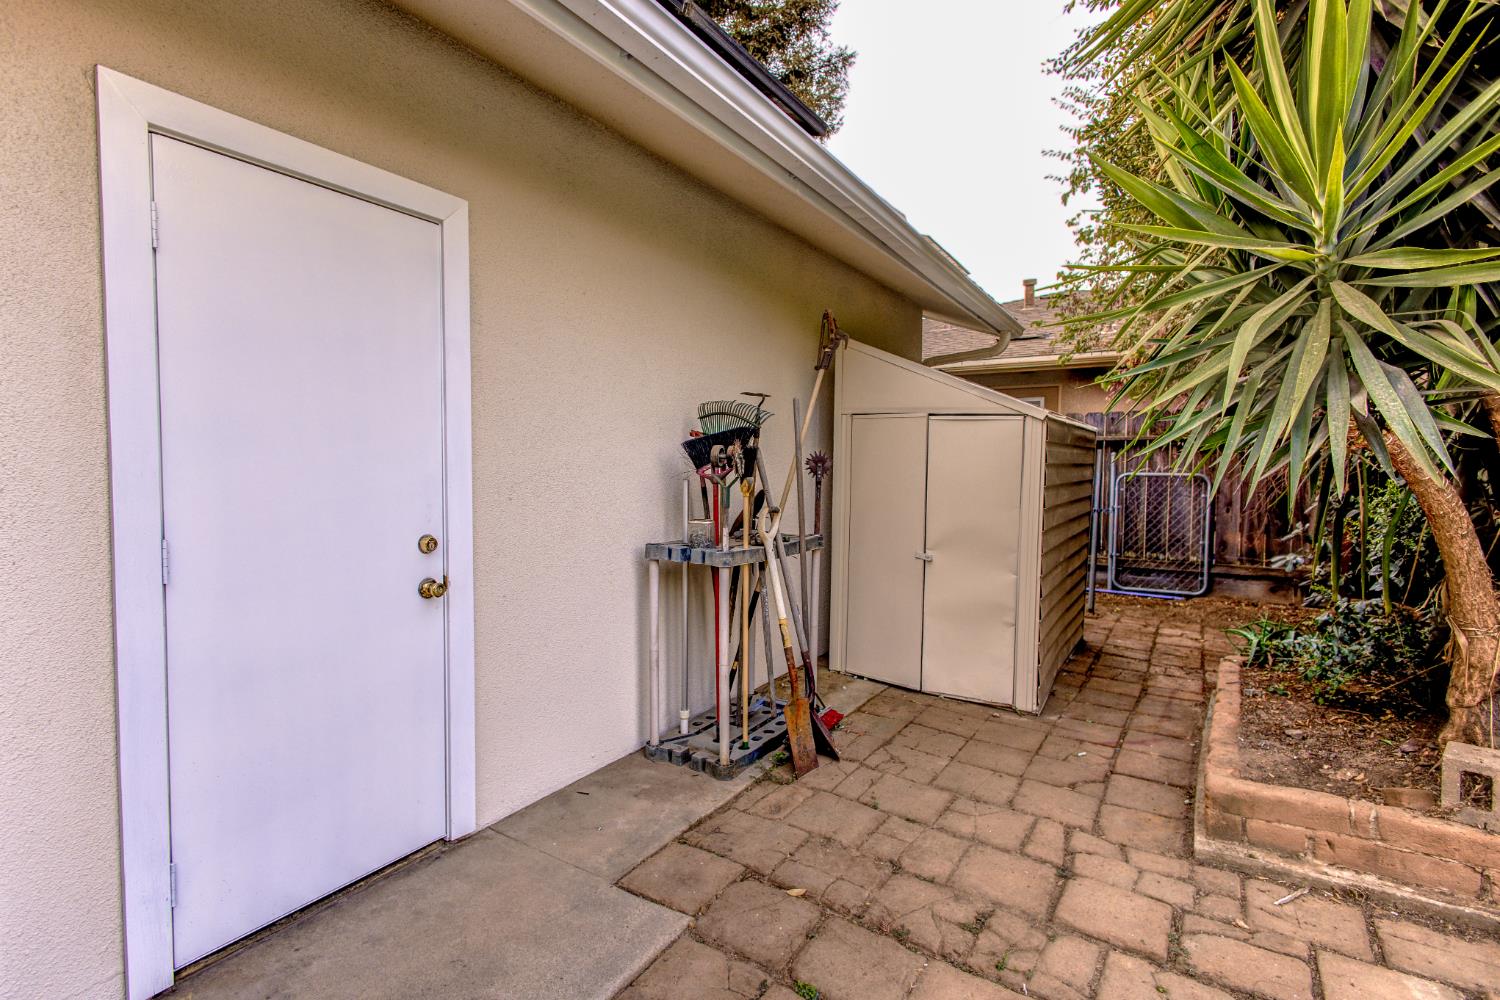
Home side yard with a storage shed, garden tools, and a paved walkway.
Backyard swimming pool beside a covered patio with a hot tub and mature landscaping.
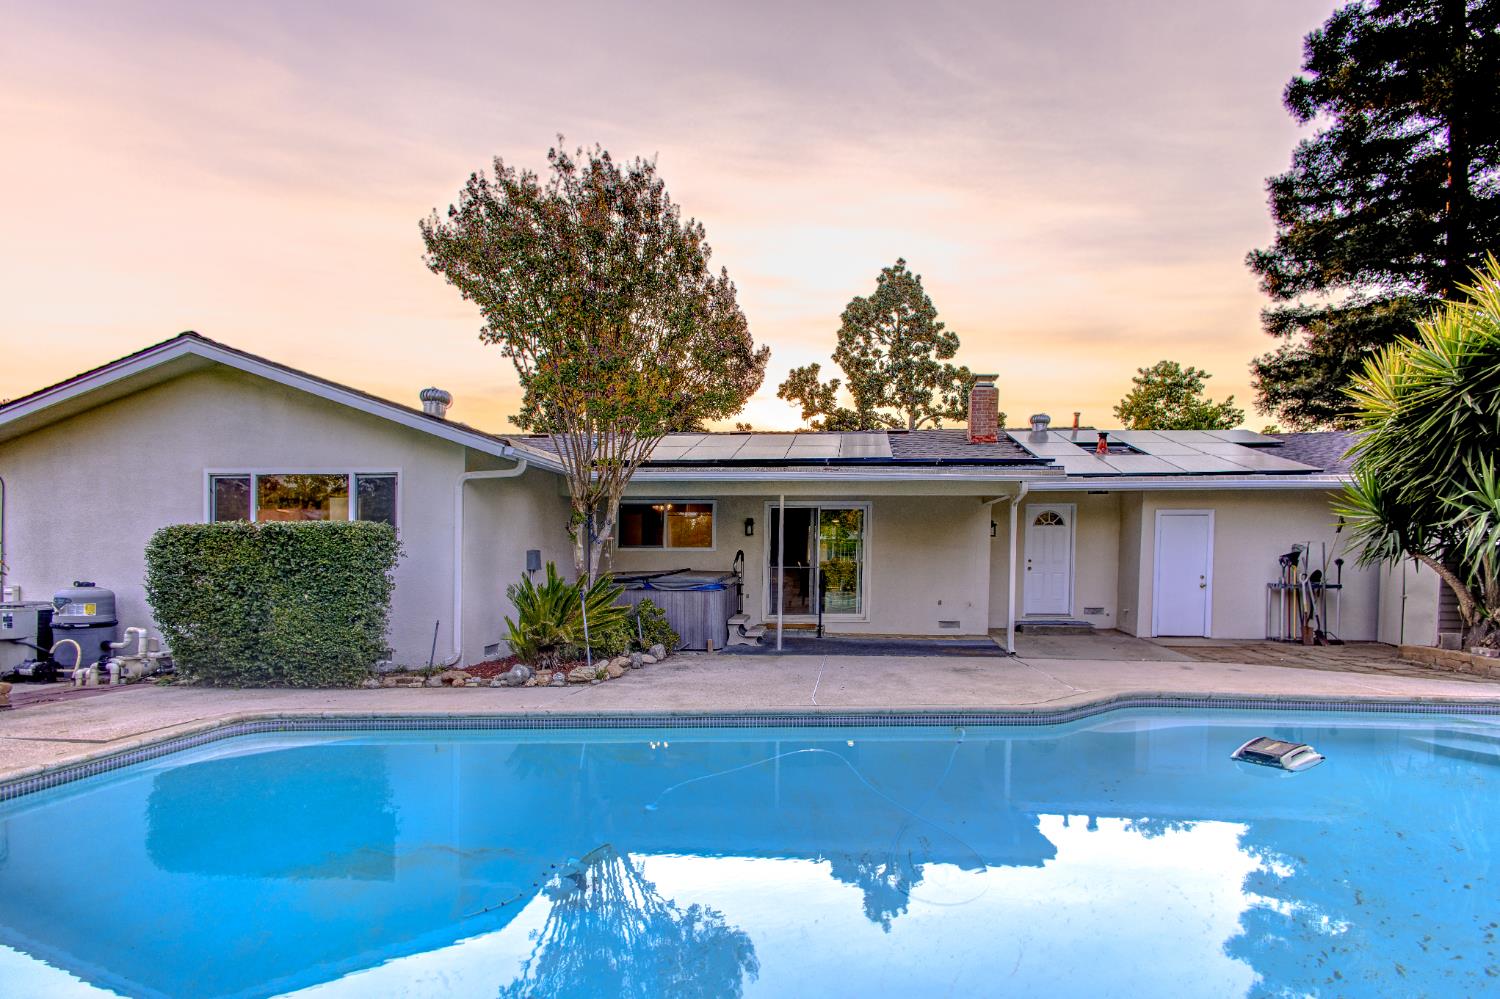
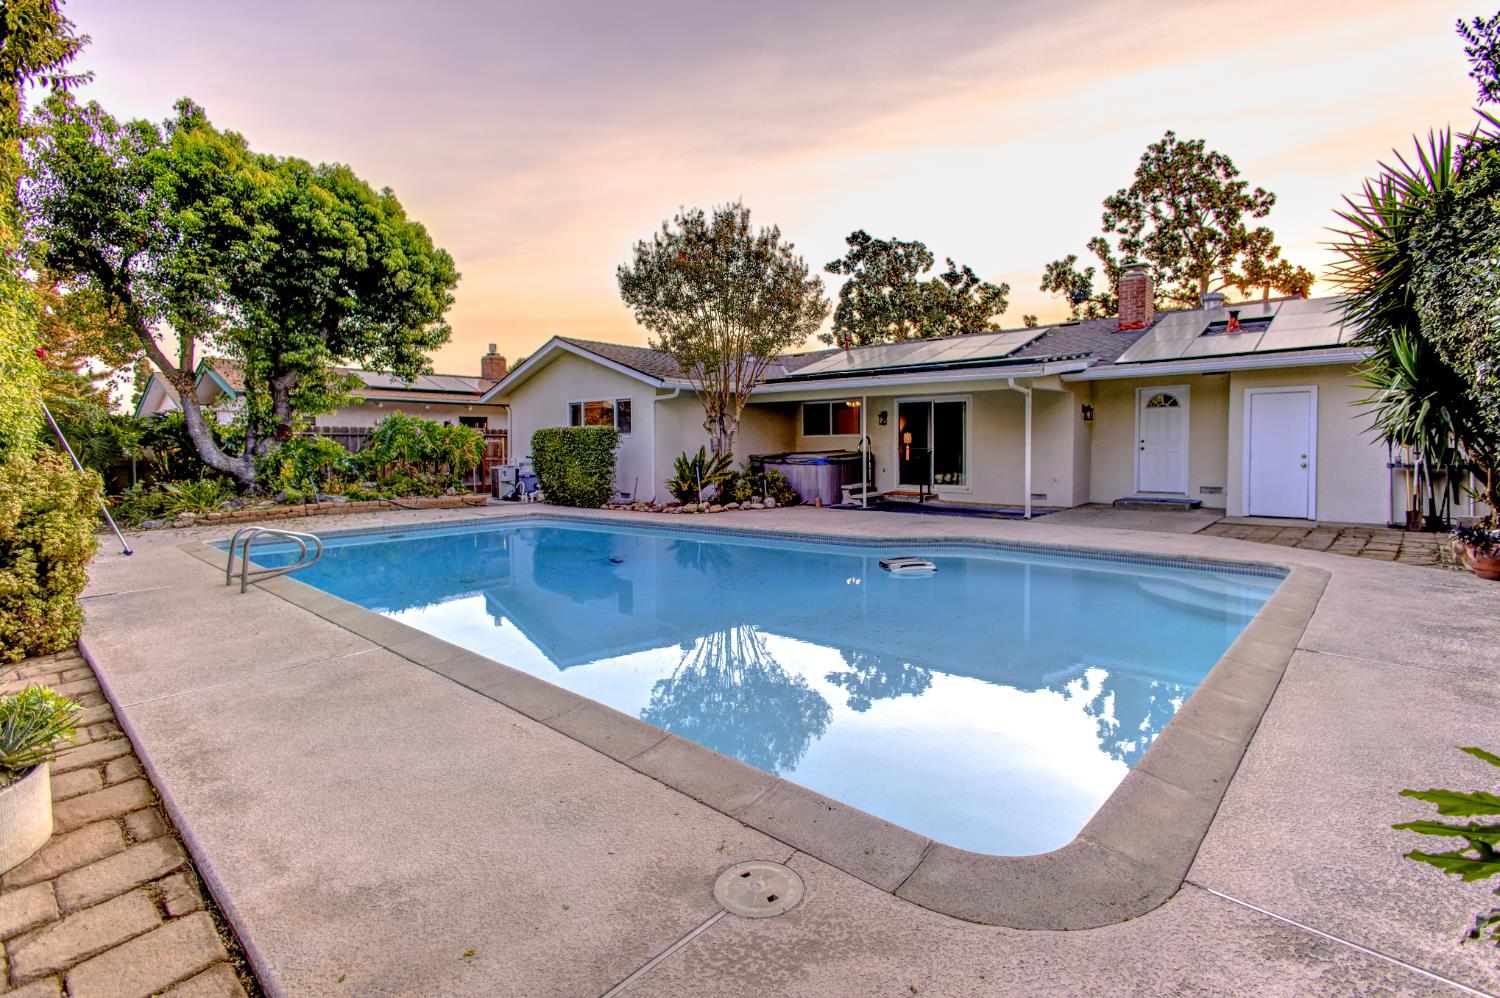
Backyard swimming pool beside a single-story home with rooftop solar panels.
Single-story home's rear exterior with solar panels and a swimming pool at sunset.
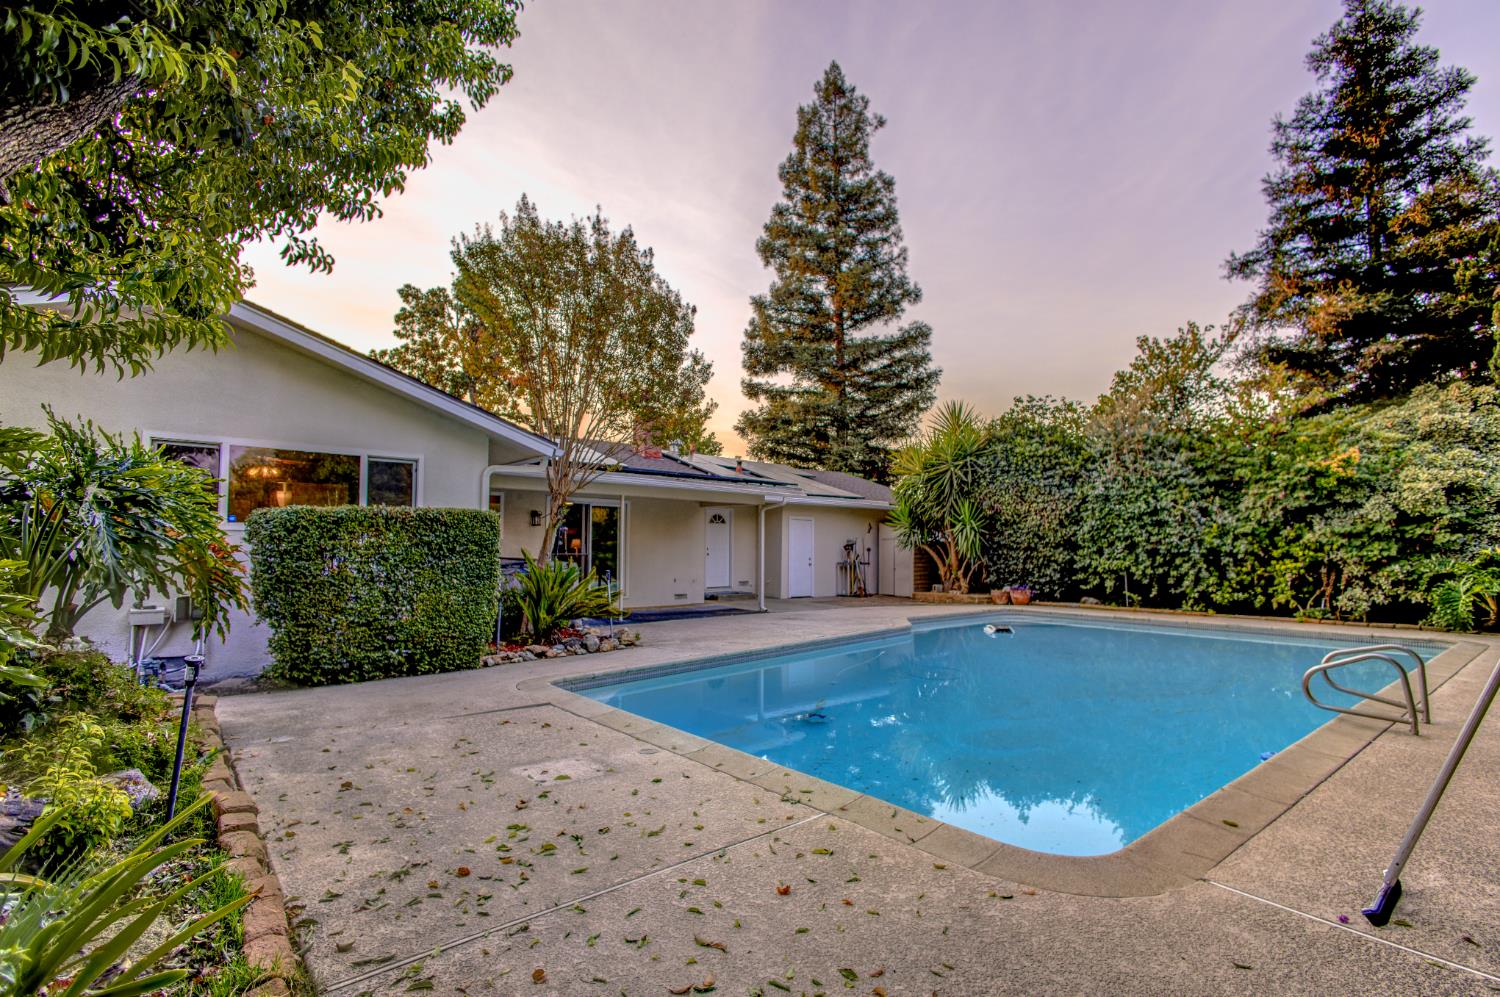
Backyard pool beside a single-story home, with a broad concrete patio and mature trees.
Home’s backyard with a curved swimming pool, concrete patio, and tall privacy hedges.
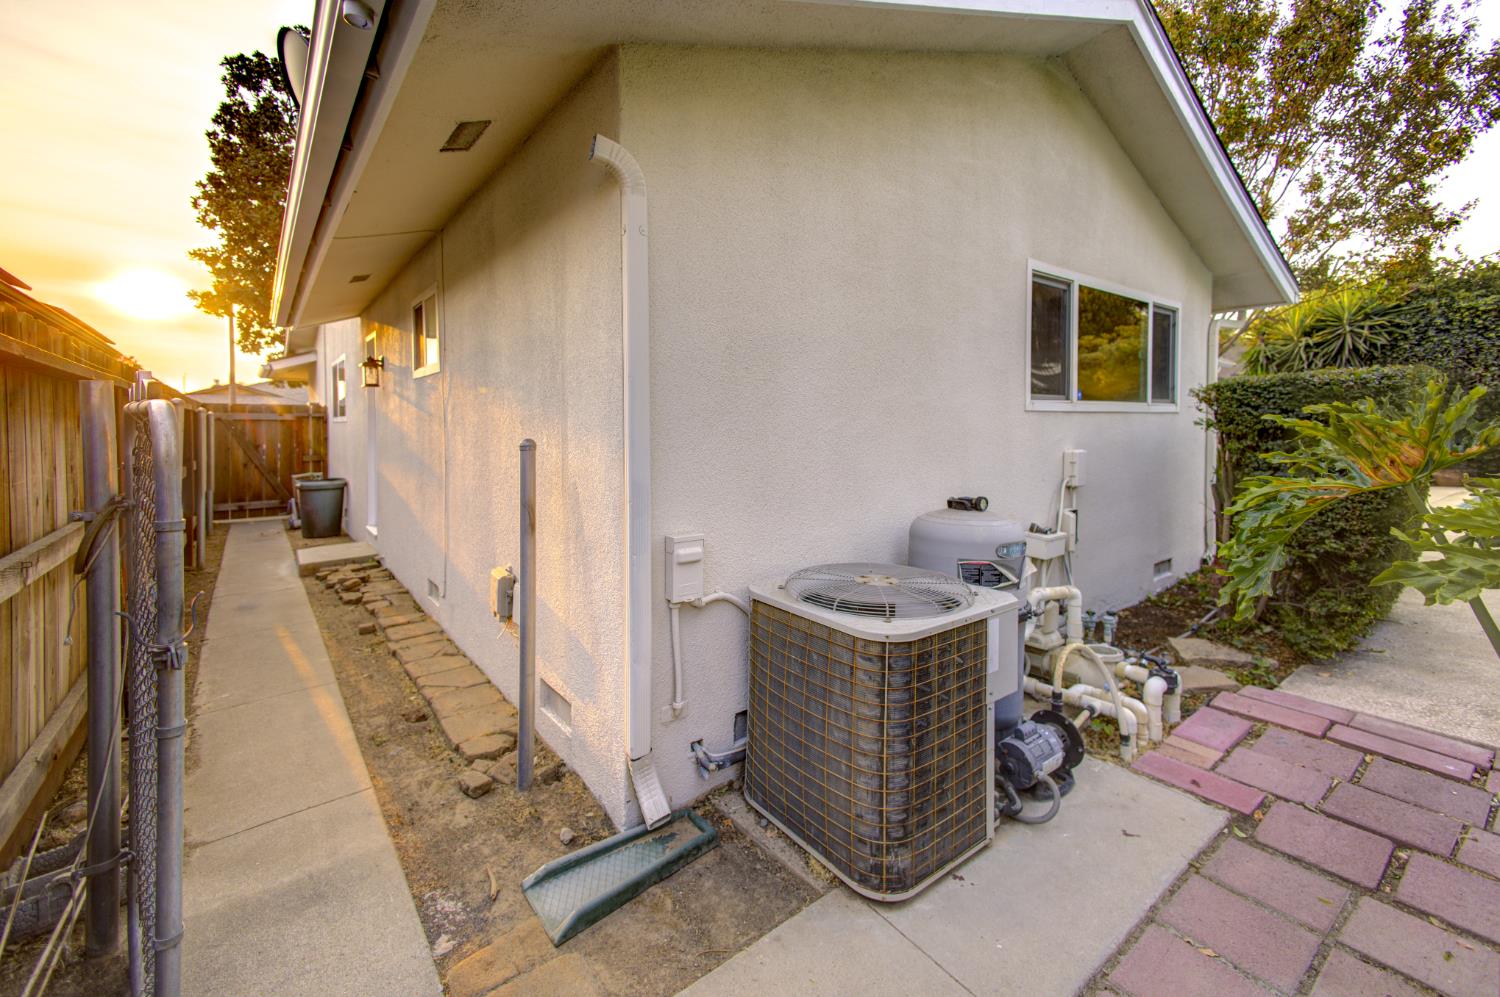
Home’s side exterior with an outdoor air-conditioning unit and narrow walkway beside a wooden fence.
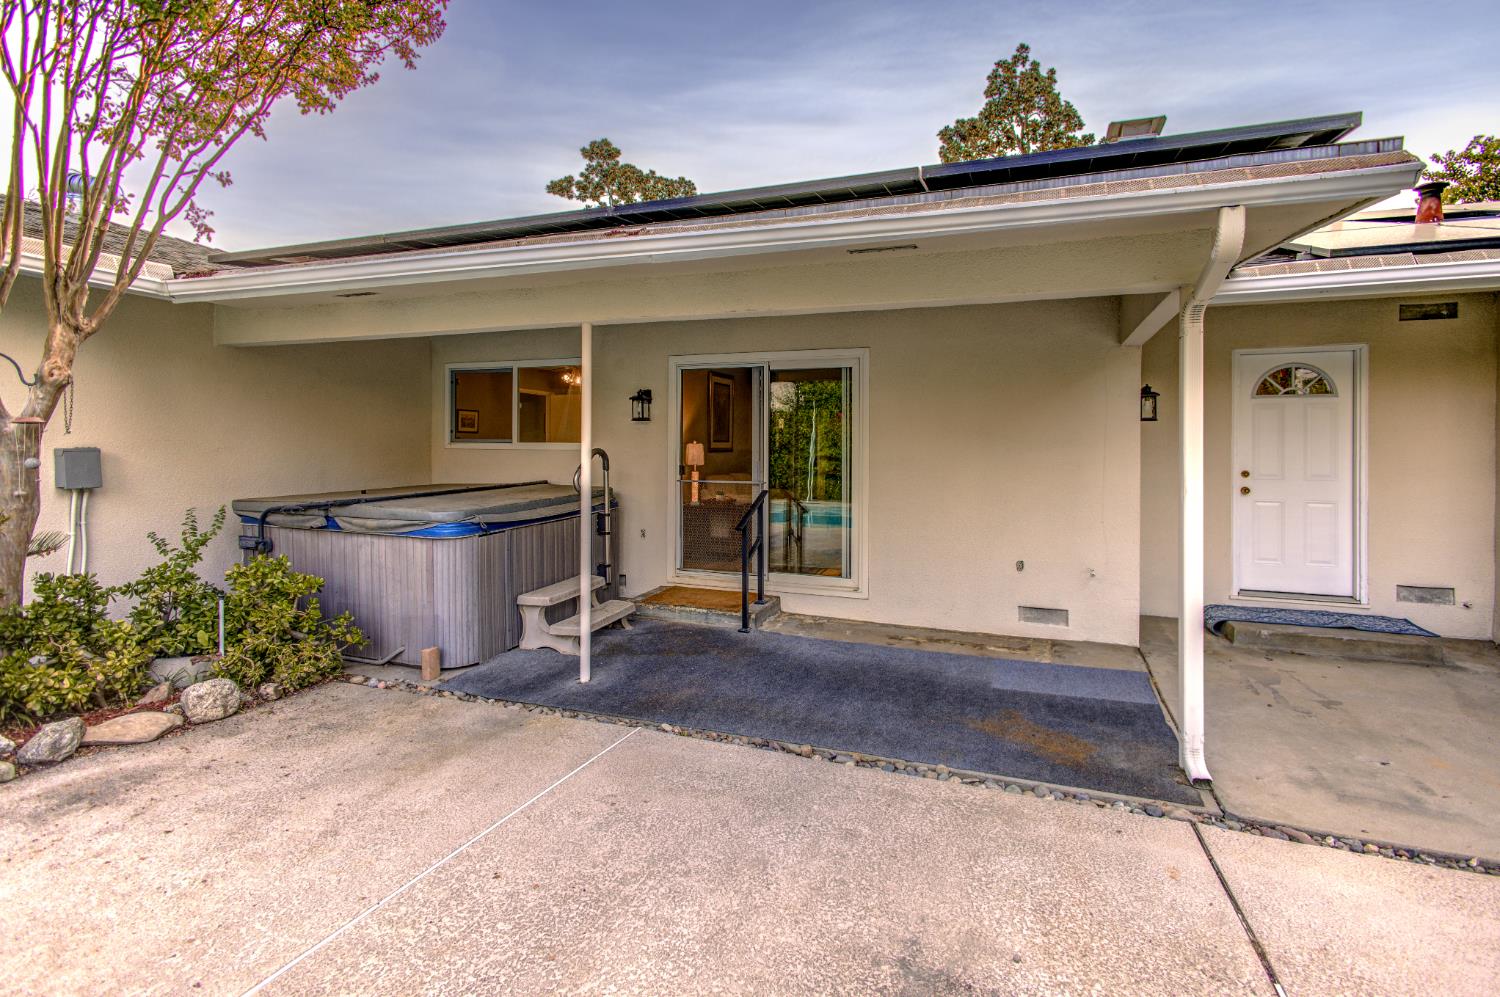
Rear patio with a covered hot tub, sliding glass door, and rooftop solar panels.
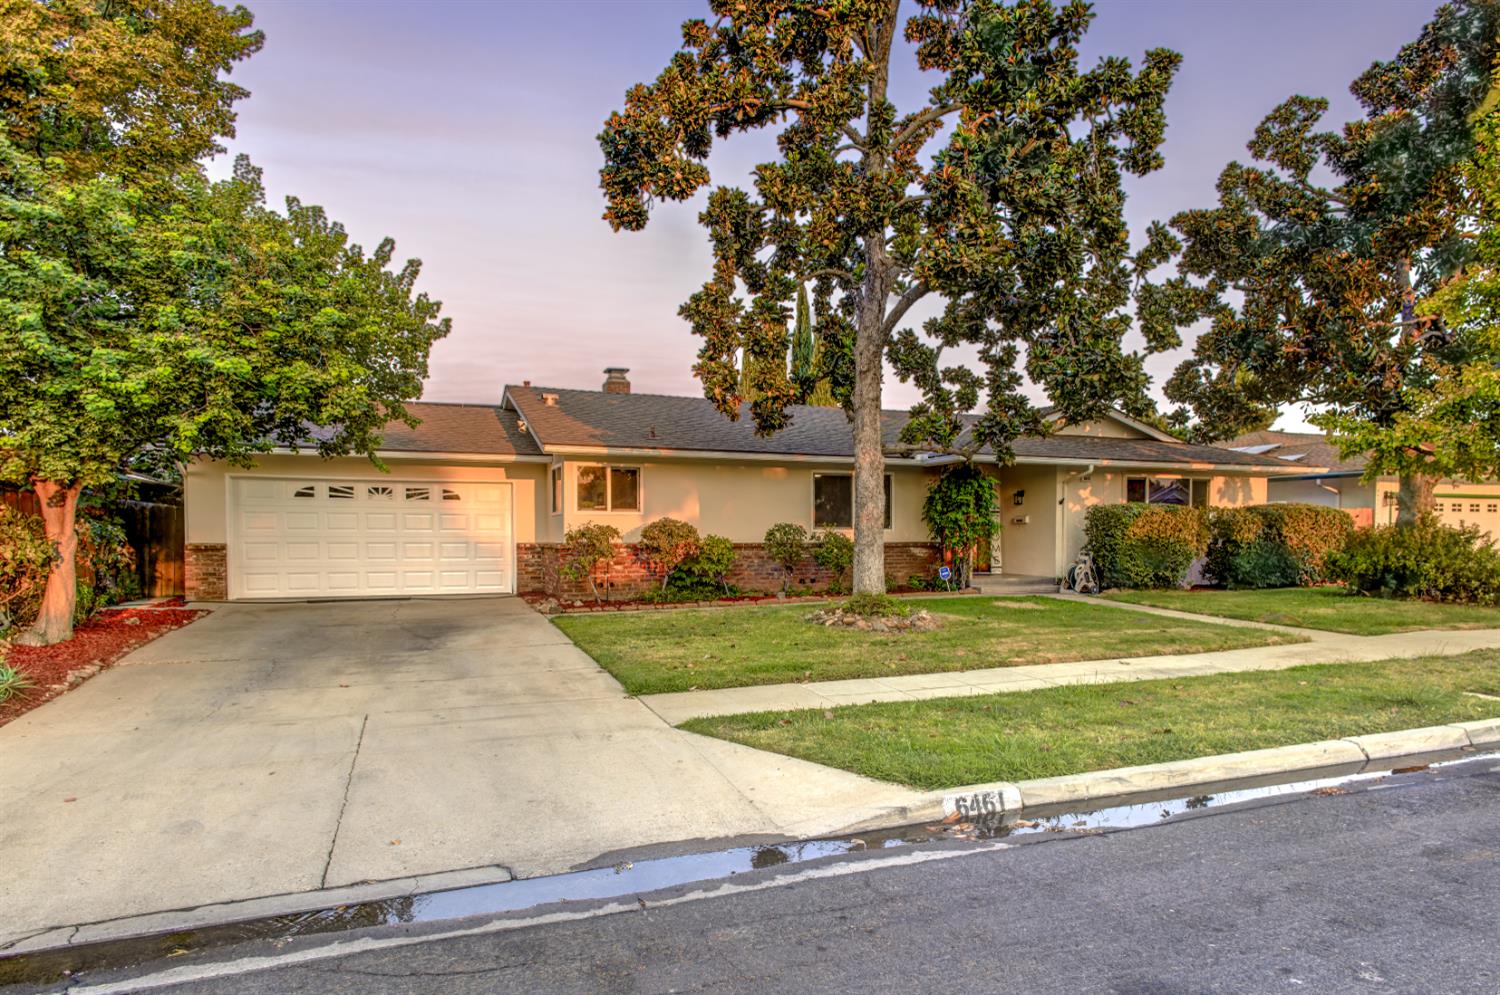
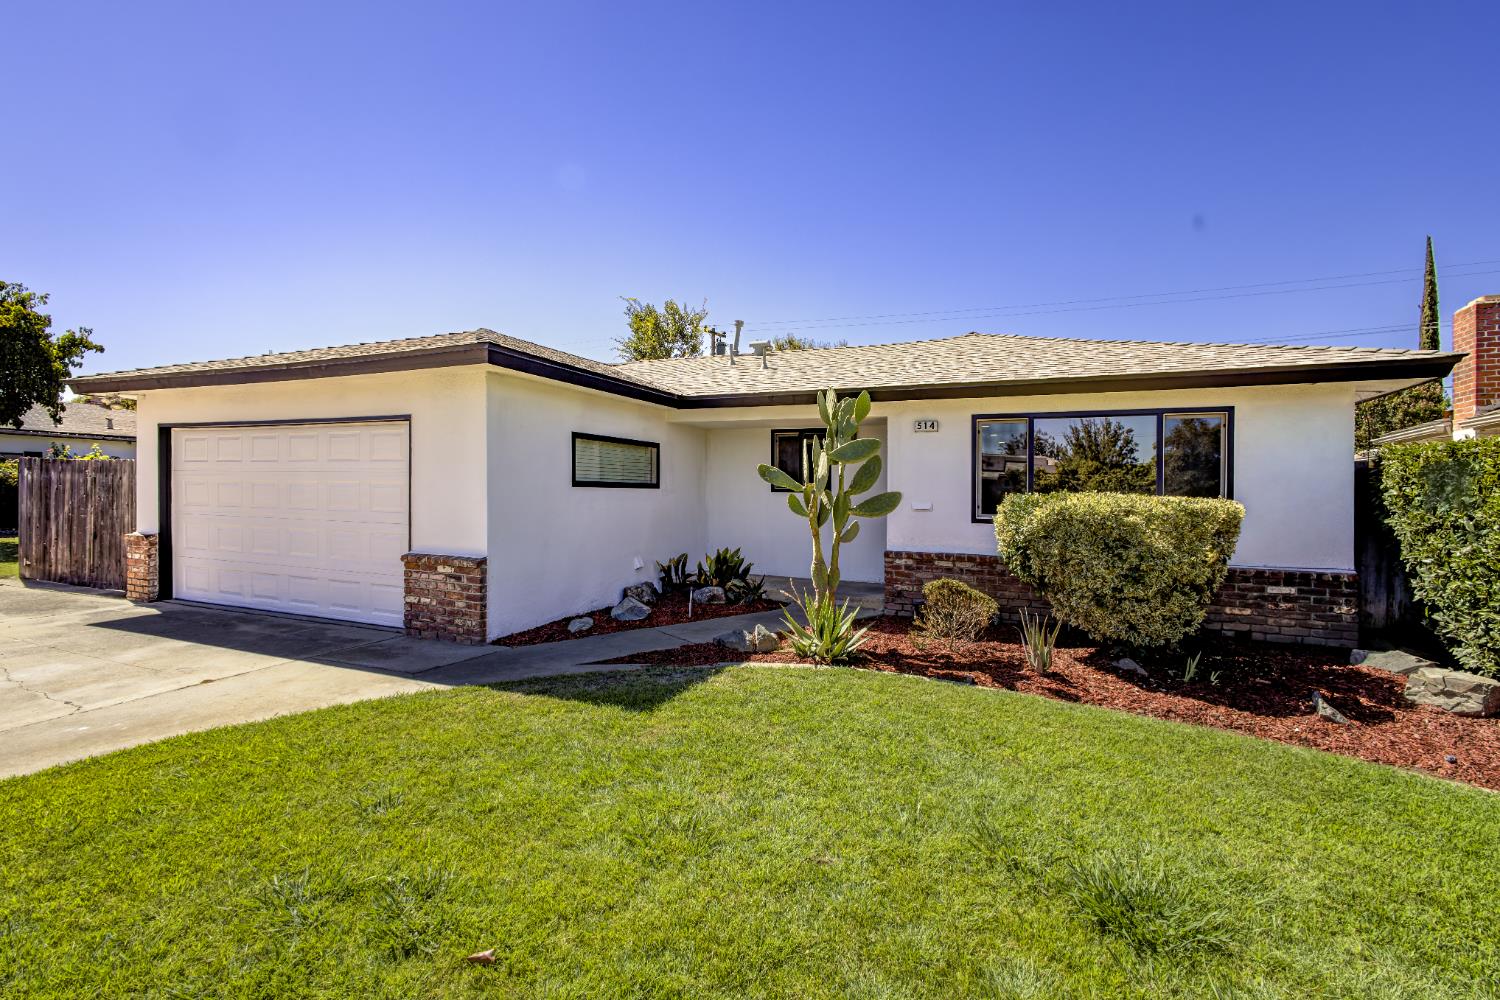
Single-story home with a white double garage door, brick accents, mature trees, and a wide driveway.
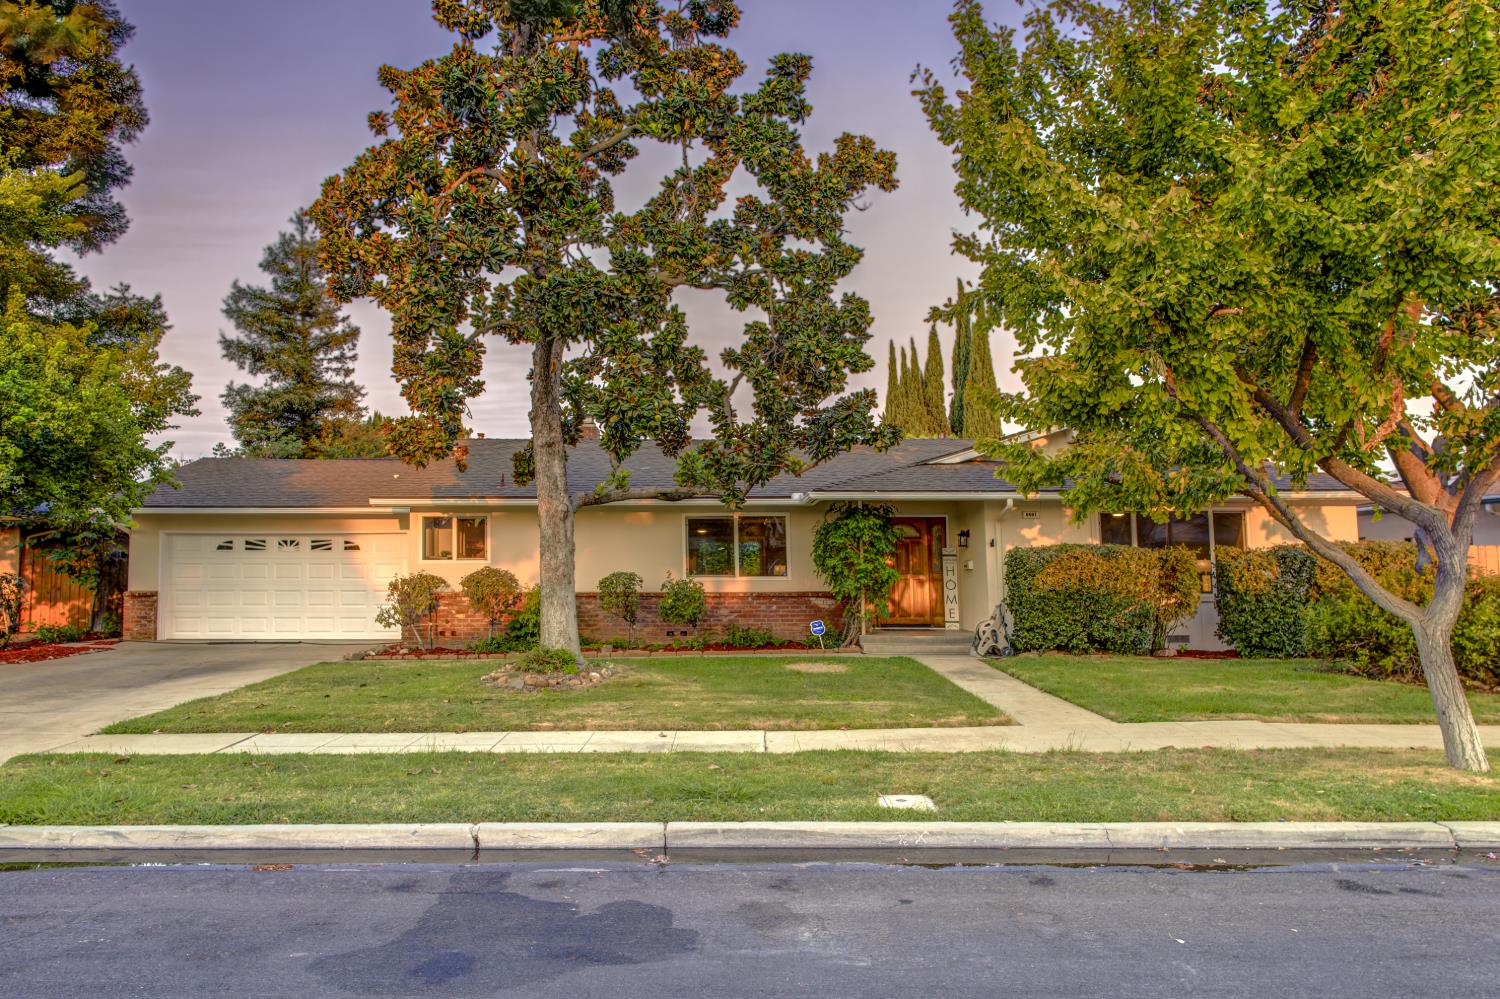
Single-story home with a two-car garage, brick facade, and mature trees in the front yard.
VIEW PHOTOS
$485,000

6461 N Anna Street

3 Beds 1.75 Baths 1,834 Sq.Ft. 8,799.12 Sq.Ft.

Description

Updated contemporary styling paired with a rambling, ranch style footprint, this Hallmark home is striking. Over 1800 square feet, the floorplan is as functional as the home is beautiful. Pride of ownership shines as the sole owner of this home thoughtfully remodeled and updated the home with care. Three bedrooms and two full bathrooms, two living rooms, a kitchen nook, a well-appointed kitchen, oversized utility room, and a two car garage lay the foundation for a home that has room to grow. Enjoy outside spaces to the fullest relaxing in the spa or cooking off in the pool. Fully paid off solar powers the home with little to no tru-up. Recent updates to the home include brand new Beautful laminate floors and carpet in the bedrooms; five inch baseboards throughout freshly painted interior and exterior; the home features duel pane windows, new fixtures, new toilets, Ceasar counters, new kitchen appliances. This area of town is buzzing with activity - walking distance to Park Crossing which delivers an assortment of restaurants, shops, and access to groceries. Take a bike ride to Woodward Park or a quick trip to Riverpark to catch a movie. Proximity to Freeway 41 and Herndon cut commute times going any direction. Don't let this opportunity slip by!

Share Property

Location

6461 N Anna Street, Fresno, CA 93710

Status

Sold

Date Sold

October 9, 2026
Catherine Sawatsky

Catherine Sawatsky

TITLE

Broker Associate/Realtor®

Property Amenities

Interior
Laundry room Inside, Utility Room
Fireplace Masonry
Appliances F/S Range/Oven, Disposal, Dishwasher, Refrigerator
Flooring Carpet, Vinyl
Total Bedrooms: 3
Other Interior Features Built-in Features, Family Room
Area & Lot
Total area 1,834 Sq.Ft.
Lot Area 8,799.12 Sq.Ft.
Living area 1,834 Sq.Ft.
MLS® ID 654557
Year Built 1971
High School Hoover
Middle School Ahwahnee
Elementary School McCardle
Type Residential
Status Sold
Exterior
Stories 1
Pool Private, In Ground
Air conditioning Central Heat Cool, Central Air
Heat type Central
Disability Features One Level Floor
Water Source Public
Garage Space 2.0
Sewer Public Sewer
Parking Garage Door Opener
Lot Features Urban, Sprinklers In Front, Sprinklers In Rear, Sprinklers Auto
Roof Composition
Utilities Public Utilities
Finance
Sales Price $485,000
Aerial view of a home with a backyard pool and floor-plan overlay showing labeled rooms.

360 Virtual Tour

Take a tour of this property

Fresno Schools

Explore top-rated Fresno schools with Sawatsky Real Estate Associates. Learn about award-winning elementary, middle, and high schools, plus private and charter options. Find homes near the best schools with Cygnus Estates—your trusted guide to Fresno’s educational opportunities and real estate.

Let’s Talk

You’ve got questions and we can’t wait to answer them.