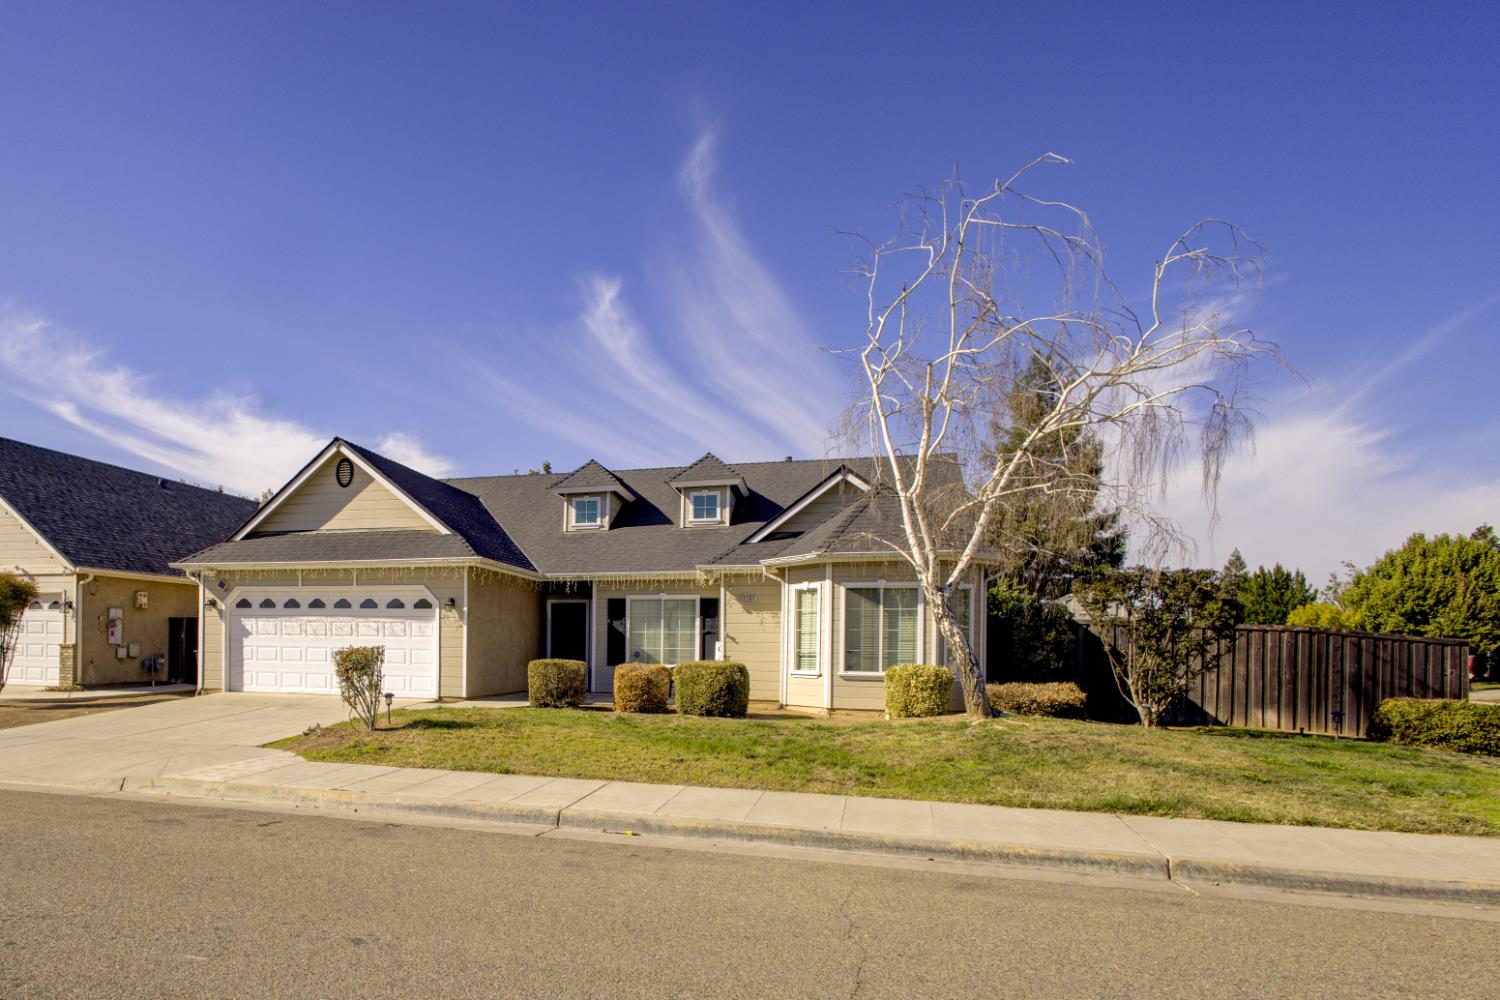
Single-story home with a landscaped lawn, attached garage, and large leafless tree at dusk.
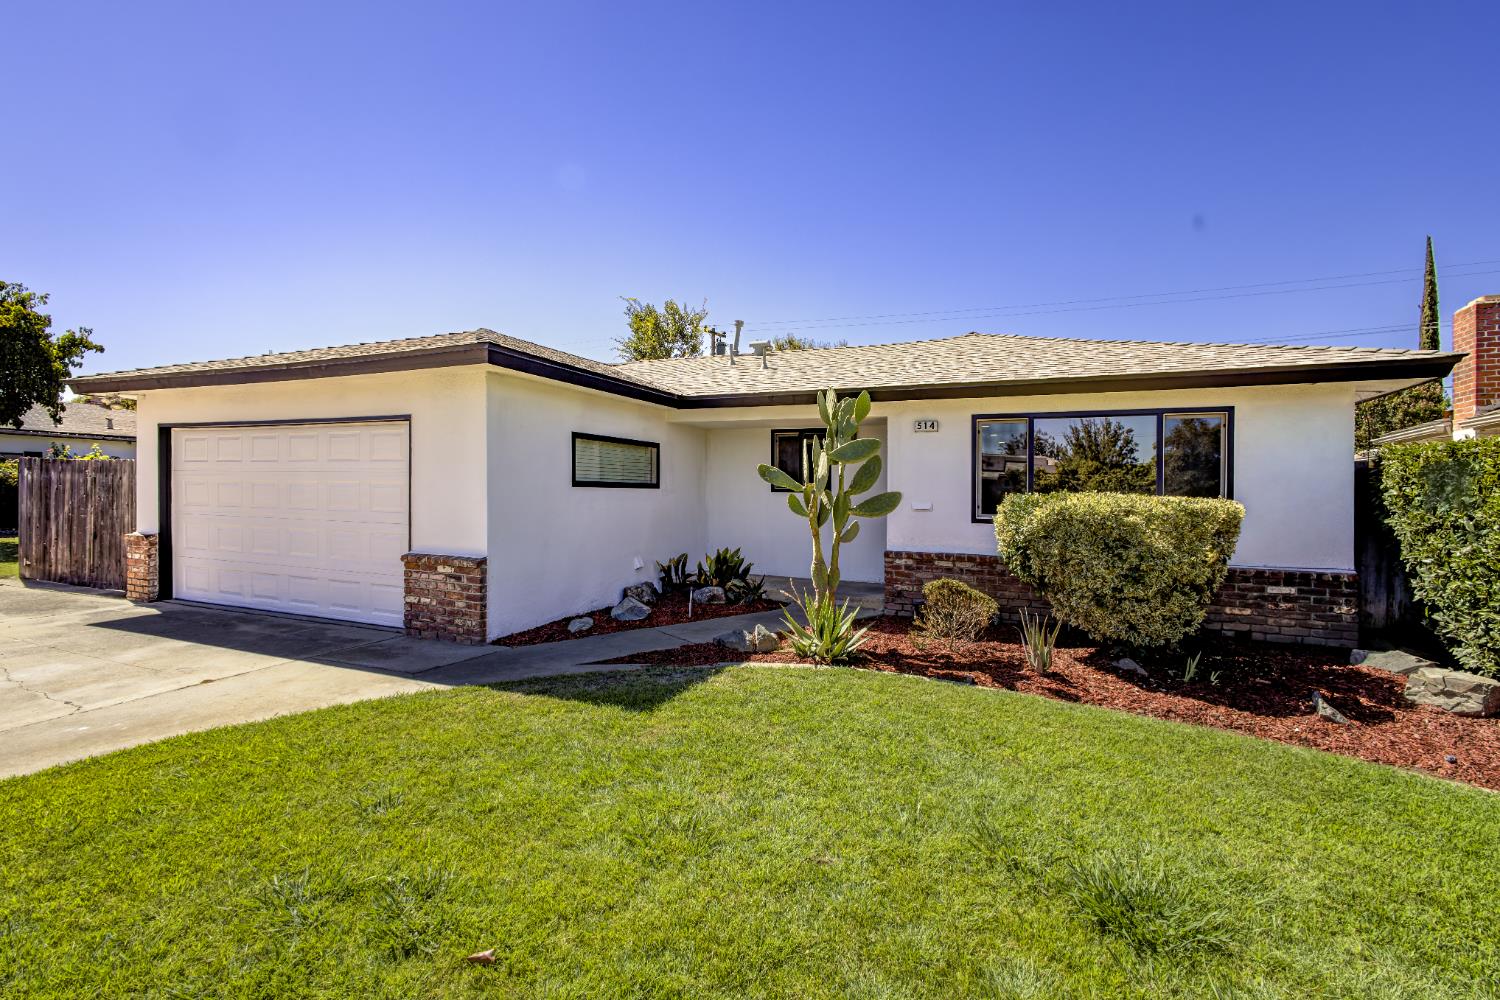
Single-story home with brick accents, a two-car garage, and a broad concrete driveway at dusk.
Hallway connecting furnished sitting areas, with a wooden china cabinet and brick fireplace beyond.
Living room with two brown sofas, a dark coffee table, and a large window with red curtains.
Entry hall with hardwood flooring, a burgundy runner, screened front door, and adjoining living and dining areas.
Living room with brown sofas, a dark coffee table, and an open doorway to the dining area.
Living room with two brown sofas, colorful cushions, red lamps, and framed artwork.
Dining room with a wooden oval table, matching chairs, orchid centerpiece, and burgundy window curtains.
Dining room with a wooden table and chandelier, opening into a furnished sitting room.
Dining room with a wooden table, glass-front china cabinet, and chandelier
Kitchen dining area with light wood cabinets, a wooden table, and a large window overlooking the yard.
Dining area with a wooden table, colorful placemats, and a large window overlooking a leafy yard.
Kitchen with honey-toned wood cabinets, white tile counters, and laundry appliances visible through the doorway.
Kitchen with honey-colored wood cabinets, white tile counters, and an electric cooktop.
Kitchen with oak cabinets, white tile counters, and a double sink beneath a window.
Laundry room with white washer and dryer beneath honey-toned wood cabinets.
Laundry room with white washer and dryer, utility sink, and wood cabinets.
Kitchen with honey-colored cabinets, a double sink beneath a window, and a dining table beyond.
Living room with a brick fireplace wall, built-in shelving, and sliding glass doors to a patio.
Living room with red seating, a brick television wall, and sliding glass doors to the yard.
Bedroom with a single bed, matching oak furniture, and ceiling fan.
Bathroom with double sinks, dark wood cabinets, a large mirror, and a windowed door.
Bathroom with a glass-enclosed shower beside a windowed door.
Bedroom with burgundy bedding, wooden furniture, floral artwork, and a ceiling fan.
Furnished bedroom with magenta and plum bedding, wooden dressers, and a ceiling fan.
Bathroom with double sinks, mirrored cabinets, wood cabinetry, and red towels.
Covered patio with outdoor dining set and potted plants overlooking a green backyard lawn.
Covered patio with outdoor dining set, lounge chairs, potted plants, and a ceiling fan.
Covered patio with outdoor dining and lounge seating overlooking a landscaped lawn and mature trees.
Concrete side patio beside a gray stucco house, with a white lattice fence and orange umbrella.
Landscaped backyard with a curved walkway, mature trees, and a small birdbath.
Landscaped garden with a curved walkway, white shed, black metal gate, and stone lantern.
Landscaped backyard with a broad lawn, curved concrete paths, mature trees, and potted plants.
Backyard hot tub shaded by a large umbrella, with brick pavers, lattice fencing, and flowering plants.
Covered patio with glass-top dining table and ceiling fan overlooking a green, landscaped backyard.
Backyard patio with a curved walkway, potted palms, green lawn, and tall privacy hedge.
Backyard with a curved lawn, concrete walkways, potted palms, and mature trees.
Backyard lawn bordered by curved walkways, tall hedges, and a wooden fence.
Backyard with a broad lawn, curved concrete walkways, potted plants, and tall privacy hedges.
Backyard garden with a stone fountain, pebble bed, large rocks, and dense trees.
Home’s backyard at dusk, with a covered patio, broad lawn, and curved concrete walkways.
Single-story home at dusk with a broad lawn, central walkway, and brick chimney.
Rear of a single-story home at dusk, with a broad lawn, curved walkway, and glowing patio lights.
Home exterior with a curved walkway through landscaped grounds and a citrus tree bearing an orange.
Side patio with a red hot tub, brick path, white lion statues, and dense landscaping.
Landscaped backyard with a curved walkway, lawn, mature trees, and garden beds at dusk.
Covered backyard patio with outdoor dining furniture, potted palms, and a lawn.
Single-story gray home with a two-car garage, landscaped lawn, and curved walkway at dusk.
Single-story home with a landscaped lawn, brick accents, and an attached garage at dusk.
VIEW PHOTOS
$445,000

6372 N Durant Avenue

3 Beds 2 Baths 2,068 Sq.Ft. 12,480 Sq.Ft.

Description

Walking distance to Starr elementary, this lovingly maintained Wathen Mansionette is being sold by its first owner. Three spacious bedrooms, all equipped with generous closets, ceiling fans, and window coverings are fit for a growing family. This beloved foreplan seamlessly connects a formal living room, a formal dining room, a cozy family room and an ample dine-in kitchen with a new Microwave, new Dishwasher and newer flooring! You'd be hard pressed to find a home with comparable care taken: the spa has a new motor, the fence has been replaced, it has a newer 4-ton Dual Pack HVAC unit, a new 48 gallon water heater, a recently replaced shower pan. The backyard is a serene space with a large covered patio fitted with sunscreens, lighting and ceiling fans. This large lot can accommodate outdoor play and outdoor work: there is a very large side yard with a metal gate. The other side hides a private spa and relaxation station adjacent an added door to the second bathroom. Uniquely situated in a charming and mature neighborhood, you're close to the best of Fresno! Riverpark, freeways 99 and 41, Woodward Park, Clovis and Fig Garden are all a quick drive away. Don't let this be the one to get away. Schedule your appointment before its gone!

Share Property

Location

6372 N Durant Avenue, Fresno, CA 93711

Status

Sold

Date Sold

April 27, 2021
Catherine Sawatsky

Catherine Sawatsky

TITLE

Broker Associate/Realtor®

Property Amenities

Interior
Kitchen Built In Range/Oven, Electric Appliances, Disposal, Dishwasher, Eating Area
Laundry room Utility Room
Fireplace Masonry
Flooring Carpet, Tile, Vinyl, Hardwood
Total Bedrooms: 3
Area & Lot
Lot Area 12,480 Sq.Ft.
Living area 2,068 Sq.Ft.
MLS® ID 556574
Year Built 1972
School District Fresno Unified
High School Starr
Middle School Tenaya
Elementary School Bullard
Architecture Styles Ranch
Type Residential
Status Sold
Date Sold April 27, 2021
Exterior
Garage Space 2
Sewer Public Water, Public Sewer
Other Exterior Features Stucco
Parking Attached
Roof Composition
Utilities Security System
Finance
Sales Price $445,000
HOA Fees

Let’s Talk

You’ve got questions and we can’t wait to answer them.