Leave a Message

Thank you for your message. We will be in touch with you shortly.

Stucco home at dusk with an illuminated entry, two-car garage, landscaped yard, and white post mailbox.
Stucco home at dusk with a recessed entry, two-car garage, and landscaped walkway.
Tiled entry hallway with a bench and an arched opening to the living room.
Bedroom and bathroom viewed through open doors, with an arched window and a coral paisley shower curtain.
Bedroom with a quilted bed beneath a tall arched window with blinds.
Furnished bedroom with a pink-and-green bed, wooden nightstand, and sliding closet doors.
Bathroom with a patterned shower curtain and a wide mirror above the sink.
Bedroom with a single bed, colorful patterned bedding, and a bright green blanket.
Bedroom with a partially open closet, a window with blinds, and a colorful bed with plush toys.
Tiled entry hallway with a cushioned bench and an arched opening to the living room.
Utility room with dark wood cabinets, a long countertop, beige tile flooring, and a potted plant.
Open-plan kitchen with a granite island and dark wood cabinets beside a dining area and patio doors.
Kitchen with dark wood cabinets, granite counters, gas cooktop, and stainless steel wall oven.
Open-plan kitchen with a large granite island, dining area, and sliding glass doors to the backyard.
Open-plan dining and living room with floral chairs and sliding glass doors to a garden patio.
Open-plan living and dining room with gray sofa, floral chairs, glass table, and kitchen island.
Open-plan dining area with a glass table and floral chairs beside the living room and kitchen island.
Staged living room with beige sofas, tiled flooring, a ceiling fan, and an arched opening.
Open-plan living room, dining area, and kitchen with a dark wood island and beige sofa.
Furnished living room with a beige sofa and wicker chair around a coffee table on a patterned rug.
Furnished living room with sliding glass doors opening to a patio and a connected dining area.
Open-plan kitchen and living room with a stone island, dark wood cabinets, and sliding doors to the backyard.
Carpeted bedroom with two windows, a ceiling fan, and a small desk and chair.
Carpeted bedroom with white closet doors, two blind-covered windows, and a small desk and chair.
Bedroom with white paneled closet doors, beige carpet, and a window with blinds.
Bathroom with a dark wood double vanity and soaking tub beside an arched sitting area.
Bathroom with a soaking tub, tiled glass shower, and wide window overlooking a fenced yard.
Walk-in closet with wraparound wooden hanging rods, built-in shelving, and a white robe.
Staged bedroom with a large bed, blue accent chair, and windows with blinds.
Furnished bedroom with a white-covered bed, two windows, and an arched doorway.
Backyard patio with wicker seating, a small lawn, trees, and a block wall.
Covered backyard patio with wicker seating and a small table, overlooking a lawn and storage shed.
Rear of a stucco home with a covered patio, sliding glass doors, and a lawn.
Kitchen with dark wood cabinets, stainless appliances, and a granite island with two stools.
Tiled entry hallway with teal console cabinet leading to a living room with a gray sectional.
Tiled hallway connecting a furnished living room and laundry room, with an arched opening.
Open-plan kitchen with granite island and bar seating beside the dining area and living room.
Living room with a gray sectional, tiled floor, dark cabinets, and an arched opening.
Kitchen with a large granite island, dark wood cabinets, and stainless steel appliances.
Kitchen with a broad granite island, dark wood cabinets, and sliding doors opening to a patio.
Kitchen with dark wood cabinets, granite counters, and a gas cooktop beneath a stainless steel hood.
Open-plan kitchen with a large granite island and sink, adjoining a dining area and living room.
Open-plan dining and living room with sliding glass doors opening to a patio.
Open-plan dining area with a long wooden table, blue chairs, gray sectional, and kitchen island.
Living room with gray reclining sofas, a wall-mounted TV, and a ceiling fan.
Furnished living room opens to a kitchen with dark wood cabinets and a breakfast island.
Open kitchen with dark wood cabinets, stainless steel appliances, and an island with bar stools.
Bedroom with a blue rocking chair, sliding closet doors, and a Star Wars-inspired wall decal.
Carpeted sitting room with an arched window, wooden bookshelf, and blue upholstered chair.
Bedroom with an arched curtained window, blue armchair, and “the force is STRONG with this one” wall decal.
Bathroom with a speckled vanity countertop, green shower curtain, toilet, and large mirror.
Home office with an L-shaped desk, dual monitors, gaming chair, and curtained window.
Home office with a sliding closet, computer desk, and curtained window.
Laundry room with washer and dryer, dark wood cabinets, and a long countertop.
Children’s bedroom with superhero bedding, colorful wall art, and a dark wooden crib.
Child’s bedroom with a crib, superhero bedding, blue curtains, and superhero wall art.
Bathroom with a dark wood double vanity, soaking tub, and arched opening to a carpeted dressing area.
Bathroom with a double vanity, large soaking tub, and tiled glass-enclosed shower.
Bathroom with a built-in tub, tiled glass-enclosed shower, and large window.
Walk-in closet with clothes on three walls, shelves of folded linens, shoe racks, and a wooden dresser.
Bathroom with glass shower, separate toilet alcove, and open walk-in closet.
Bedroom with a dark wood bed, patterned curtains, and windows on three sides.
Furnished bedroom with a dark wood bed, purple bedding, patterned curtains, and a large wall mirror.
Backyard patio with covered seating, a teal umbrella, and a small lawn at golden hour.
Covered patio with cushioned seating, sliding glass doors, and a grill beside the fence.
Fenced backyard with a gray storage shed, landscaped beds, patio, and children’s play equipment.
Home’s rear patio with outdoor dining furniture and umbrella beside a curved lawn.
Stucco home entrance with an arched porch, decorated security door, and dark wood garage door.
VIEW PHOTOS
$535,000

5607 N Lucy Ruiz Avenue

4 Beds 2 Baths 2,207 Sq.Ft. 6,551.42 Sq.Ft.

Description

Welcome home to this nearly new Granville Bijou model featuring four bedrooms, two bathrooms, a spacious laundry room and a grand, open kitchen/dining/living room. Newer homes boast newer appliances, roof, HVAC unit, electrical and plumbing! Tile flooring in the main areas makes for simple cleaning, and carpet in the bedrooms for warm toes. Enjoy cool spring days on the back patio while the kids play in the spacious, but manageable backyard. Between the tankless water heater, EcoBee thermostat, newer insulation and dual pane windows, the energy efficiency of the home is acceptable. The solar lease drops summer payments into the teens, so enjoy a cool home all summer. This up-and-coming neighborhood feeds into Herndon-Barstow elementary, Rio Vista Middle School, and Central High School. Schedule your appointment today!

Share Property

Location

5607 N Lucy Ruiz Avenue, Fresno, CA 93723

Status

Sold

Date Sold

June 16, 2022
Catherine Sawatsky

Catherine Sawatsky

TITLE

Broker Associate/Realtor®

Property Amenities

Interior
Laundry room Inside, Utility Room
Appliances Built In Range/Oven, Gas Appliances, Disposal, Dishwasher, Microwave
Flooring Carpet, Tile
Total Bedrooms: 4
Other Interior Features Isolated Bedroom, Isolated Bathroom, Built-in Features
Area & Lot
Lot Area 6,551.42 Sq.Ft.
Living area 2,207 Sq.Ft.
MLS® ID 576031
Year Built 2017
High School Central
Middle School Rio Vista
Elementary School Herndon-Barstow
Type Residential
Status Sold
Exterior
Stories 1
Air conditioning 13 SEER A/C, Central Heat Cool
Disability Features Accessible Doors, One Level Floor
Water Source Public
Sewer Public Sewer
Other Exterior Features Urban, Sprinklers In Front, Sprinklers In Rear, Sprinklers Auto
Parking Garage Door Opener
Lot Features Urban, Sprinklers In Front, Sprinklers In Rear, Sprinklers Auto
Roof Tile
Utilities Public Utilities, High Tech Cable
Finance
Sales Price $535,000
Stucco home at dusk with a recessed entry, two-car garage, and landscaped walkway.

360 Virtual Tour

Take a tour of this property

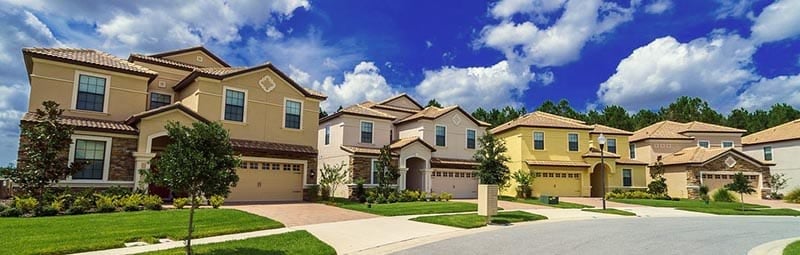
Monteverde Gated Community

Discover Monteverde Gated Community, one of Fresno's most exclusive neighborhoods offering luxurious homes, top-tier security, and scenic views. Enjoy private, serene living with easy access to shopping, dining, and top-rated schools. Sawatsky Real Estate Associates and Cygnus Estates help you find your dream home in Monteverde today!

Let’s Talk

You’ve got questions and we can’t wait to answer them.