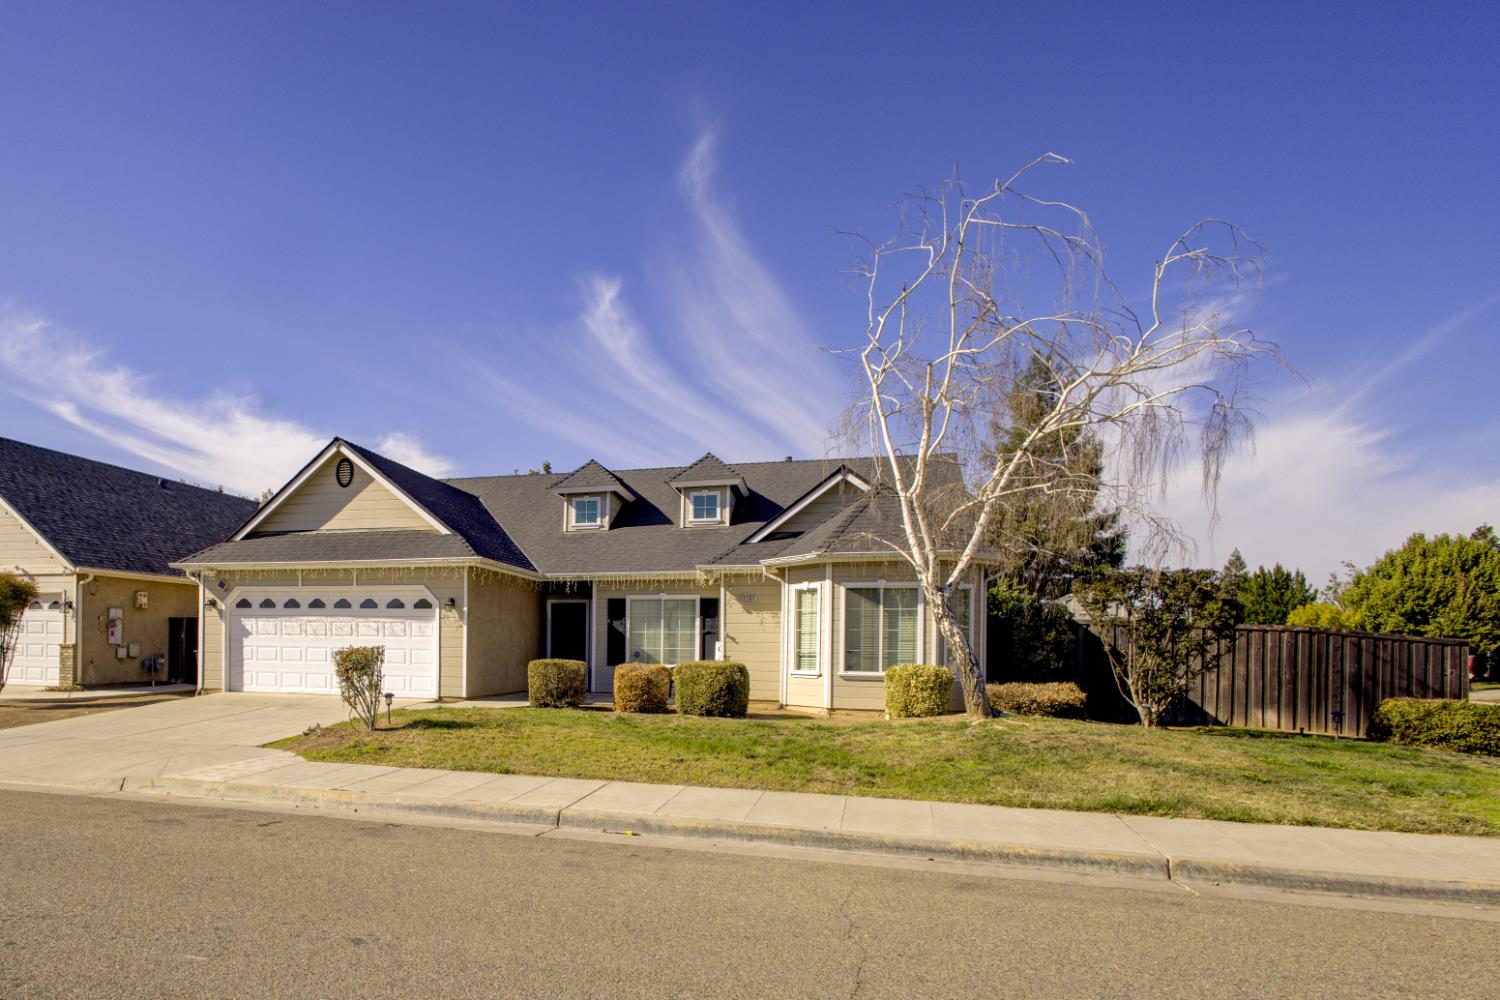
Tan stucco home with a dark double garage door, arched entry, and landscaped shrubs along the driveway.
Floor plan of 458 Fir Street with three bedrooms, a covered patio, and a two-car garage.
Tiled hallway with a console table and mirror opens to a living and dining area; a bedroom is visible at left.
Bedroom with a patchwork-covered bed, wicker headboard, ceiling fan, and window with blinds.
Bedroom with a single bed dressed in a patriotic quilt beside white sliding closet doors.
Built-in dark wood cubbies with white storage bins above lower cabinets.
Bathroom and hallway with a dark wood vanity, toilet, and tall cubby storage cabinet beside an open bedroom doorway.
Bathroom with granite-pattern vanity, toilet, and curtained bathtub beside a window with blinds.
Bedroom with patterned bedding, floral wall art, and a ceiling fan.
Bedroom with patterned bedding, yellow pillows, ceiling fan, and open closet.
Open-plan kitchen and living area with a granite island and sliding glass doors to the backyard.
Furnished living room with beige seating and sliding glass doors to a covered patio.
Open-plan living room with a sectional sofa, dark-wood kitchen cabinets, and sliding glass doors to a covered patio.
Open-plan kitchen and living room with dark wood cabinets, tiled floors, and a furnished sofa area.
Furnished living room with beige seating, tiled floors, a ceiling fan, and windows with blinds.
Kitchen with dark wood cabinets, a large stone island, and stainless steel appliances.
Kitchen with dark wood cabinets, a large stone island, and three metal pendant lights.
Kitchen with a large granite island, dark wood cabinets, and stainless steel range.
Kitchen with dark wood cabinetry, a built-in microwave, stone counter, and open pantry.
Open-plan kitchen with a large granite island, dark cabinets, and dining and living areas beyond.
Kitchen with dark wood cabinets, granite counters, and a stainless steel gas range.
Dining room with a dark wood table, tan tile flooring, and large windows overlooking a patio.
Dining room with a dark wood table beside a large window, open to the kitchen and living area.
Open-plan kitchen and dining area with dark wood cabinets, a stone island, and a flower arrangement.
Foyer with tiled flooring, a white front door, built-in storage, and an open shelving closet.
Entryway with patterned storage bins, a white front door, and a dog-themed sign.
Staged laundry room with a long shelf, hanging rod, and towels displayed on a small table.
Furnished bedroom with a king-size bed, black metal headboard, ceiling fan, and multiple curtained windows.
Staged bedroom with a large cream-covered bed, ceiling fan, and armchair sitting area.
Bedroom with a large bed, dark metal headboard, ceiling fan, and open doorway to the bathroom.
Bathroom with a double-sink granite vanity, dark cabinetry, open shelving, and a walk-in closet.
Bathroom with a glass-enclosed tiled shower, window blinds, and doorway to a walk-in closet.
Bathroom with a double vanity, speckled stone countertop, large mirror, and glass-enclosed tiled shower.
Walk-in closet with extensive wire shelving, wooden hanging rods, and carpeted floor.
Bathroom with a double-sink dark wood vanity, stone countertop, and glass-enclosed tiled shower.
Covered patio with ceiling fans and roll-down shades overlooking a landscaped, fenced backyard.
Covered patio with ceiling fans and woven shades overlooking a landscaped courtyard.
Patio with cream canopy cabanas, tied curtains, concrete walkways, and landscaped hedges.
Covered patio with fabric shade canopies, landscaped beds, and sliding glass doors.
Beige stucco home with an arched entry, two-car garage, and landscaped front walkway.
Home exterior with arched entryway, dark two-car garage, and address number 458.
Adventure Park community grounds with a stone sign, playground structures, pavilion, and lawns.
Community playground with swings, climbing structures, a broad lawn, and a paved walkway.
Community recreation area with a stone pavilion, picnic tables, ping-pong table, and skate ramp.
Riverstone community entrance with The Lodge sign and a directory of nearby neighborhoods.
The Lodge at Riverstone entrance behind a stone sign and landscaped grounds.
Stone-and-stucco building with a timber gable, chimney, and drought-tolerant landscaping.
Stone-and-stucco building with timber-trussed gable, fountain courtyard, and landscaped entrance.
Stone Creek Elementary School entrance, with its name on a large sign beside the fenced campus.
Outdoor swimming pool with a shallow entry, lounge chairs, and shaded seating structures.
VIEW PHOTOS
$505,000

458 Fir Street

3 Beds 2 Baths 1,846 Sq.Ft. 5,501.63 Sq.Ft.

Description

Check out this MOVE-IN ready McCaffrey built Braden'', located in the up-and-coming neighborhood of Santerra at Riverstone. Featuring 3 bedrooms, 2 bathrooms, and an open floor plan, large windows and seamless tile floors in the main rooms and brand new carpet in the bedrooms feels luxurious and bright. Stainless appliances, double oven, and a large island with modern pendant lights in the kitchen, provide a timeless yet modern touch. Each bedroom is separated from the others and offers plenty of space and privacy. There is a walk-in'' shower in the Master Bathroom. Just outside the Great Room's sliding doors there is a large, roofed patio area. In addition, there are three concrete patio areas each with its own gazebo. Both front and back yards have complete landscaping with an automatic drip irrigation system. From this home, you can easily walk to the new Master Planned Shopping Center, the Adventure Park, and the Riverstone Lodge (included with HOA) with its outdoor spaces that boast comfortable seating around fire-pits, an expansive green amphitheater, picnic areas, a very large sparkling pool, spa, cabanas, rental bicycles, and a gym.Located at Hwy 41 and Avenue 12. We're just 6 minutes North of Riverpark! Be a part of something new and exciting - don't miss your chance to see it before it sells!

Share Property

Location

458 Fir Street, Madera, CA 93636

Status

Sold

Date Sold

October 14, 2022
Catherine Sawatsky

Catherine Sawatsky

TITLE

Broker Associate/Realtor®

Property Amenities

Interior
Laundry room Inside, Utility Room
Appliances F/S Range/Oven, Gas Appliances, Disposal, Dishwasher, Microwave
Flooring Carpet, Tile
Total Bedrooms: 3
Other Interior Features Isolated Bedroom, Isolated Bathroom, Built-in Features
Area & Lot
Lot Area 5,501.63 Sq.Ft.
Living area 1,846 Sq.Ft.
MLS® ID 579307
Year Built 2017
High School Liberty
Middle School Ranchos
Elementary School Stone Creek
Type Residential
Status Sold
Date Sold October 14, 2022
Exterior
Stories 1
Pool Fenced, Community, In Ground
Air conditioning 13 SEER A/C, Central Heat Cool
Disability Features Wheel Chair Access, Accessible Doors, One Level Floor
Water Source Public
Sewer Public Sewer
Other Exterior Features Urban, Sprinklers In Front, Drip System
Parking Garage Door Opener
Lot Features Urban, Sprinklers In Front, Drip System
Roof Tile
Utilities Public Utilities
Finance
Sales Price $505,000
HOA Fees $125 monthly

Let’s Talk

You’ve got questions and we can’t wait to answer them.