Home exterior with a covered, arched front porch and landscaped walkway.
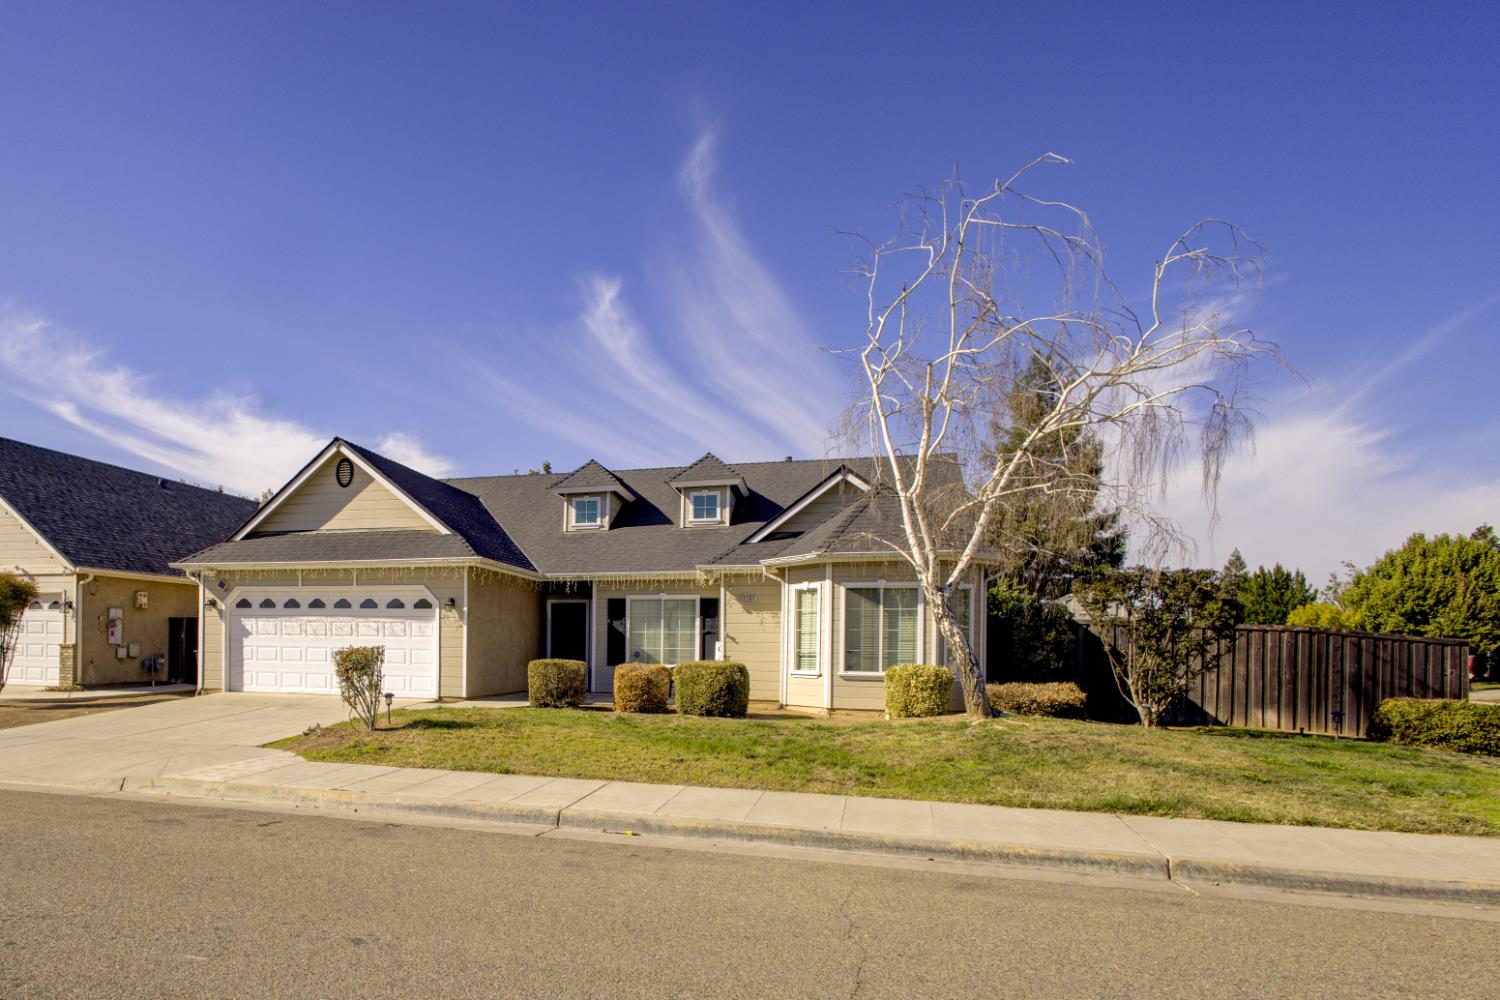
Single-story gray home with a white two-car garage and burgundy-leaf tree in the front yard.
Living room with a gray sofa, patterned rug, ceiling fan, and sliding glass doors to a patio.
Living room with gray sofas, a patterned rug, ceiling fan, and wall-mounted television.
Open-plan living room with gray sofas and patterned rug, opening to the kitchen and dining area.
Open-plan kitchen and dining area with a granite island, bar stools, and sliding glass doors.
Dining area with a wooden table and bench opens to a kitchen with wood cabinets and stainless steel appliances.
Interior nook with a cushioned bench beneath a large window framed by striped curtains.
Dining room with a tiled-center wood table, striped curtains, and a window-side bench.
Dining area with a tiled-top wooden table opening onto a living room and kitchen.
Kitchen with wood cabinets, stone counters, and a stainless-steel gas range and microwave.
Kitchen with a granite island, wood cabinets, stainless steel appliances, and a sliding glass door to the patio.
Kitchen with a granite island and three stools, wood cabinetry, stainless steel appliances, and patio access.
Kitchen with granite island, wood cabinetry, stainless steel appliances, and blue-cushioned bar stools.
Kitchen island with granite countertop and sink overlooking a furnished living area.
Laundry room with a top-loading washer and dryer, wire shelf, and hanging cleaning tools.
Storage closet with wire shelves, a laundry basket, and cleaning tools beside a carpeted room.
Carpeted hallway with white doors and an open laundry room.
Bathroom with a ruffled white shower curtain and peach-tiled vanity beneath a large mirror.
Bedroom with a small white bed, pink bedding, chevron curtains, and a white chest of drawers.
Child’s bedroom with a small white bed, pink chevron curtains, and double closet doors.
Furnished bedroom with a dark wood bed, matching dresser, ceiling fan, and upholstered bench.
Bathroom with a purple-and-white striped shower curtain and tiled vanity.
Bathroom with tiled double vanities, large mirrors, and an adjoining bedroom visible through an archway.
Bedroom with a dark wood bed, white bedding, ceiling fan, and upholstered bench.
Furnished bedroom with a dark wood bed, matching dresser, ceiling fan, and curtained windows.
Bedroom with a plaid-covered bed, desk and computer, and blue lower walls.
Bedroom with a red-and-black plaid bedspread, blue lower walls, and a door marked “PLAY ROOM.”
Kitchen with dark wood cabinets, stainless steel appliances, and a granite island with three bar stools.
Backyard patio with a covered seating area, string lights, red cushions, and a fenced yard.
Covered backyard patio with wicker seating, a stone path, and a climbing dome beyond the lawn.
Fenced backyard with a wooden playset, climbing dome, lawn, and stone path.
Home’s backyard with a covered patio and children’s play equipment.
Home front with a covered arched porch, dark entry door, and outdoor seating.
Gray single-story home with a white two-car garage, wide driveway, and mature front-yard tree.
Single-story home with a two-car garage, covered porch, and landscaped front lawn.
VIEW PHOTOS
$289,000

3749 W Princeton Avenue

3 Beds 2 Baths 1,694 Sq.Ft. 6,200 Sq.Ft.

Description

Located in an up-and-coming neighborhood, this Lennar home is just under 1700 square feet and boasts a beloved open floorplan with a formal dining room, abundant pantry and closet space, a dedicated utility room for laundry, three generous bedrooms and two bathrooms. Built in 2012, you won't have the fear of maintenance and upkeep items for some time as the roof, HVAC unit, and Tankless Water heater are all less than 10 years old. Granite counters in the kitchen with stainless steel appliances, and recessed lighting this home is polished and ready for its next owner. Located within Central Unified Schools, you're located near shopping, parks, churches and have quick access to Freeway 99 to get across town quickly! The 6200 square foot lot provides plenty of play space for the kids and pets but also for Mom & Dad to enjoy coffee on a cool summer morning. Perfect as an investment opportunity, a fantastic first home OR a great place to downsize into, don't miss this opportunity to buy a newer home, today!

Share Property

Location

3749 W Princeton Avenue, Fresno, CA 93722

Status

Sold

Date Sold

September 22, 2020
Catherine Sawatsky

Catherine Sawatsky

TITLE

Broker Associate/Realtor®

Property Amenities

Interior
Kitchen F/S Range/Oven, Gas Appliances, Disposal, Dishwasher, Microwave, Eating Area, Breakfast Bar, Pantry
Laundry room Inside, Utility Room, Gas Hook Up, Electric Hook Up
Flooring Carpet, Tile
Total Bedrooms: 3
Area & Lot
Lot Area 6,200 Sq.Ft.
Living area 1,694 Sq.Ft.
MLS® ID 546274
Year Built 2012
School District Central Unified
High School McKinley
Middle School El Capitan
Elementary School Central
Type Residential
Status Sold
Date Sold September 22, 2020
Exterior
Garage Space 2
Sewer Public Water, Public Sewer
Other Exterior Features Stucco, Shingle
Parking Attached
Roof Composition
Finance
Sales Price $289,000
HOA Fees

Monteverde Gated Community

Discover Monteverde Gated Community, one of Fresno's most exclusive neighborhoods offering luxurious homes, top-tier security, and scenic views. Enjoy private, serene living with easy access to shopping, dining, and top-rated schools. Sawatsky Real Estate Associates and Cygnus Estates help you find your dream home in Monteverde today!

Let’s Talk

You’ve got questions and we can’t wait to answer them.