Single-story home at dusk with rooftop solar panels and a stone-lined walkway leading to the entrance.
Single-story home exterior with a brick entry feature, flag, and landscaped walkway at dusk.
Furnished living room with gray reclining sofas, a large television, and a ceiling fan.
Furnished living room with brown reclining sofas, beige carpet, and a ceiling fan.
Living room with a reclining sofa, matching armchair, ceiling fan, and French doors to the entry hall.
Kitchen with white cabinets, brown tile counters and backsplash, and a sink beneath the window.
Dining room with a large wooden table beside a brick fireplace and wide window.
Dining room with a long wood table, open kitchen, and sliding doors to a fenced patio.
Kitchen with white cabinets, brown tile counters, and a large white refrigerator.
Kitchen with white cabinets, brown tile counters and backsplash, and a vintage electric range.
Open-plan living and dining area with a ceiling fan, wood display cabinet, and carpeted floor.
Living room with a white brick fireplace, ceiling fan, and dining area beyond.
Living room with a white brick fireplace, sliding glass door, and large patterned rug.
Bathroom with a double-sink vanity, dark wood cabinets, and a window with blinds.
Bedroom with a magenta-covered bed, window blinds, and ceiling fan.
Bedroom with a bright red bedspread, mirrored closet doors, and a black-and-red gaming chair.
Furnished bedroom with a large gray-covered bed, wooden furniture, ceiling fan, and wide curtained window.
Bedroom with a gray-quilted bed, sliding closet doors, and sunlight casting striped shadows.
Furnished bedroom with a large bed, wooden dressers, and a ceiling fan with lights.
Furnished bedroom with a large cream-and-gray bed, wooden dresser, and ceiling fan.
Bathroom vanity with a mirrored medicine cabinet, globe lights, and a window with blinds.
Bathroom with a glass shower, wooden cabinet, and towels.
Covered patio with glass-top dining table and umbrella overlooking a fenced backyard and garden shed.
Covered patio overlooking a fenced lawn, with string lights and outdoor dining furniture.
Side passage with a wooden privacy fence, concrete walkway, and brick-edged planting bed.
Covered backyard patio with outdoor dining set, lawn, and fenced garden.
Backyard with a broad lawn, covered patio dining area, metal fence, and detached shed.
Backyard with a large tan storage shed and a smaller weathered shed.
Backyard patio with outdoor dining set and large green umbrella beside the house.
Home entrance at dusk with a lit walkway, brick-edged rock garden, and rose bushes.
Single-story home with rooftop solar panels, an attached garage, and a lit front walkway at dusk.
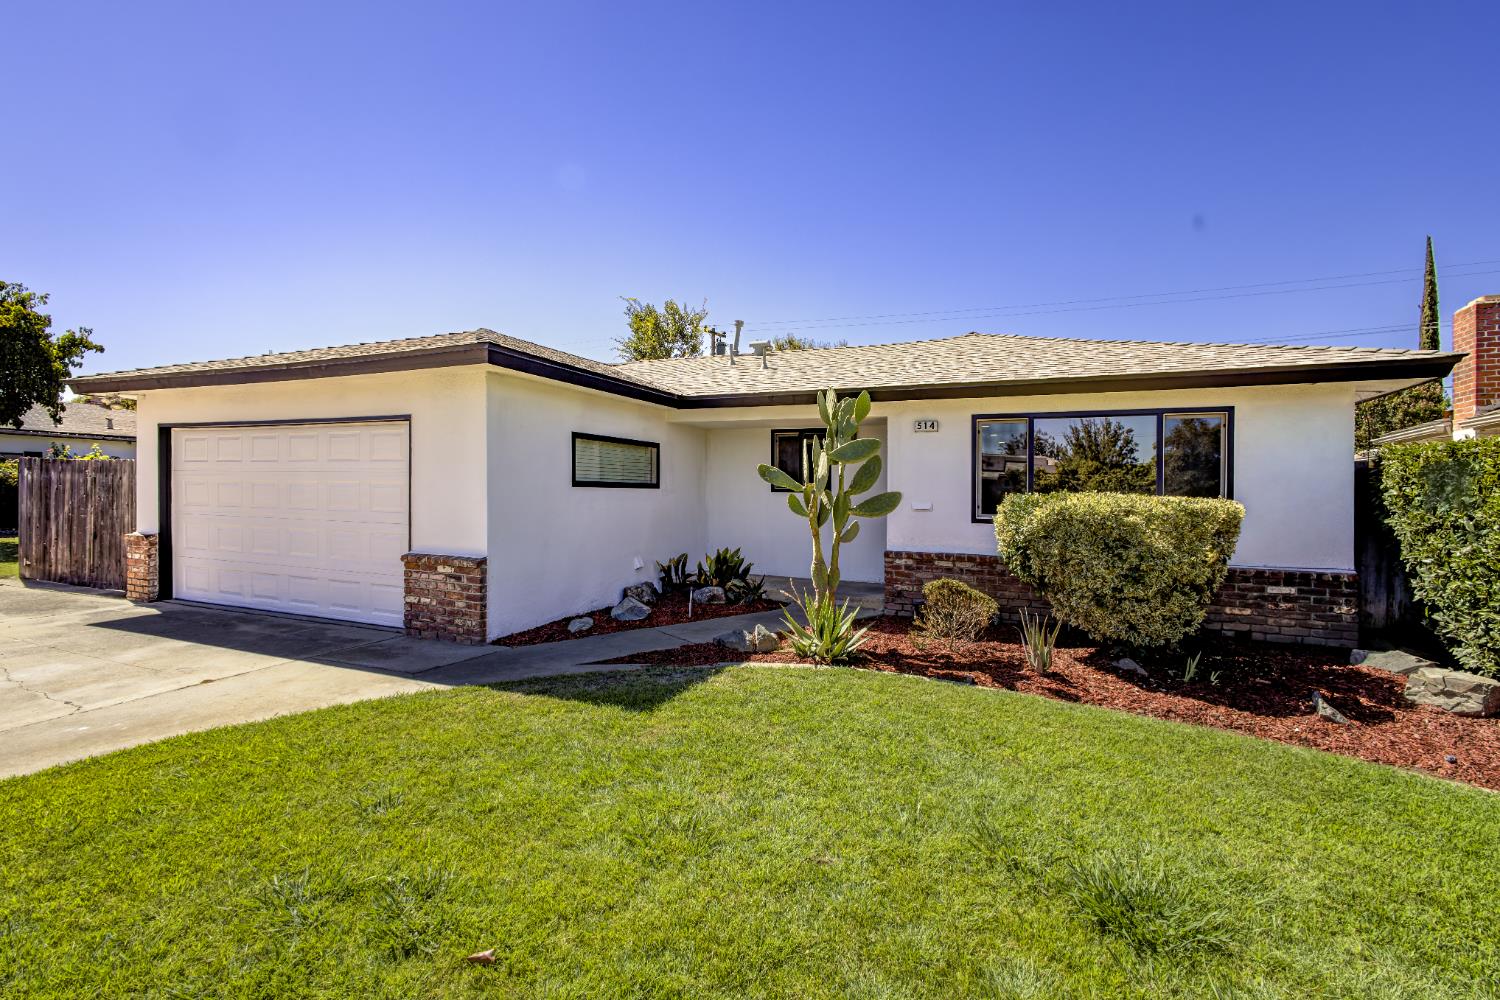
Single-story home at dusk with rooftop solar panels, a two-car garage, and a basketball hoop.
VIEW PHOTOS
$331,400

3086 E Warner Avenue

3 Beds 2 Baths 1,671 Sq.Ft. 7,370 Sq.Ft.

Description

This Hallmark home in Clovis Unified School District (Cole/Alta Sierra/Buchanan), offers three plus bedrooms, or two living rooms, two bathrooms, and 1671 square feet of space feel cozy and well appointed. Beautiful hardwood floors and plush carpet paired with custom paint and updated fixtures add style. Newer windows and Solar add energy efficiency. Three sheds on the property, a two-car garage, and ample closet/cabinet space provide storage for all decorations, tools, and toys. You will love this home nestled in a beautiful mature neighborhood. Bike Riding distance from Fresno State University; a quick drive to restaurants, parks, grocery stores and all of your shopping needs, you are sure to feel at home. Don't miss your opportunity to visit this clean, lovely property in one of Fresno's best neighborhoods!
Share Property

Location

3086 E Warner Avenue, Fresno, CA 93710

Status

Sold

Date Sold

December 21, 2020
Catherine Sawatsky

Catherine Sawatsky

TITLE

Broker Associate/Realtor®

Aaron Sawatsky

Aaron Sawatsky

TITLE

Buyer's Agent

Property Amenities

Interior
Kitchen Built In Range/Oven, Electric Appliances, Disposal, Dishwasher, Eating Area, Pantry
Laundry room In Garage
Fireplace Masonry
Flooring Carpet, Vinyl, Hardwood
Total Bedrooms: 3
Area & Lot
Lot Area 7,370 Sq.Ft.
Living area 1,671 Sq.Ft.
MLS® ID 549952
Year Built 1978
School District Clovis Unified
High School Cole
Middle School Alta Sierra
Elementary School Buchanan
Type Residential
Status Sold
Date Sold December 21, 2020
Exterior
Garage Space 2
Sewer Public Water, Public Sewer
Other Exterior Features Stucco, Brick
Parking Attached
Roof Composition
Finance
Sales Price $331,400
HOA Fees

Monteverde Gated Community

Discover Monteverde Gated Community, one of Fresno's most exclusive neighborhoods offering luxurious homes, top-tier security, and scenic views. Enjoy private, serene living with easy access to shopping, dining, and top-rated schools. Sawatsky Real Estate Associates and Cygnus Estates help you find your dream home in Monteverde today!

Let’s Talk

You’ve got questions and we can’t wait to answer them.