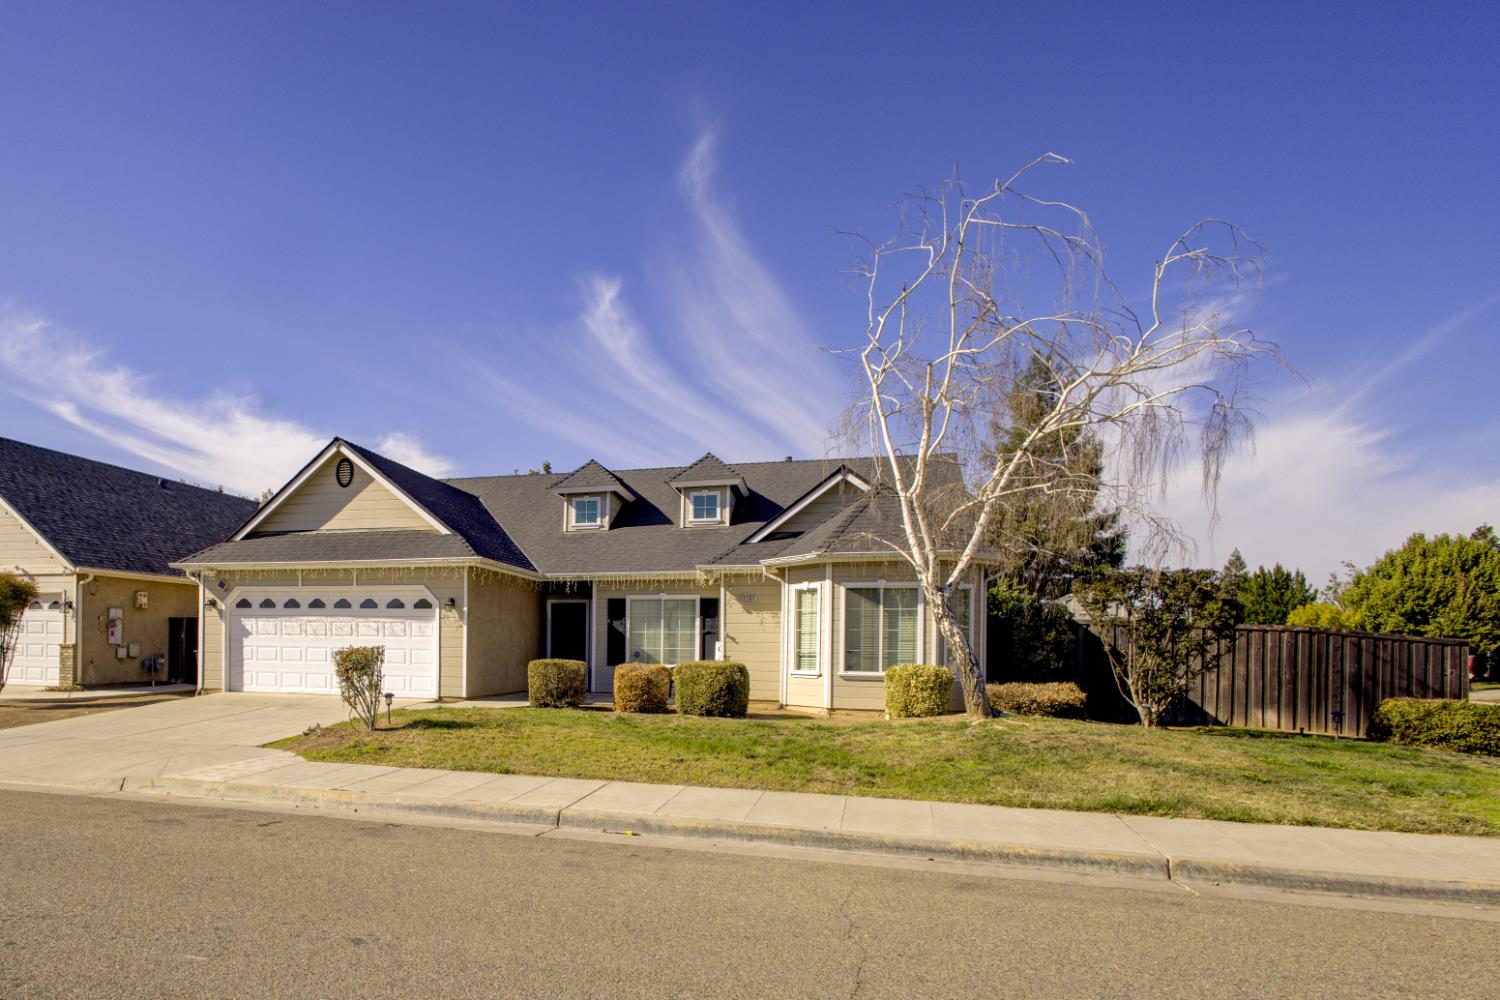
Single-story stucco home with attached garages, a red front door, and a wet driveway.
Hallway with tan tile flooring, arched openings, and a large oval wood-framed mirror.
Home office with a dark wood desk and arched opening to a bedroom with a red bedspread.
Arched home hallway with peach-toned tile floors and openings to furnished rooms.
Furnished home office with a dark wood desk, matching bookcase, and window with blinds.
Arched opening into a room with a desk, window blinds, and wood-look flooring; bedroom visible to the left.
Bedroom with a patchwork daybed, red throw, geometric wall quilt, and ceiling fan.
Bedroom with a patchwork-covered bed, geometric quilt wall hanging, and ceiling fan.
Furnished home office with a dark wood desk and bookcase beside a window with blinds.
Home office with a dark wood desk, matching bookcase, and arched opening to the entry hall.
Furnished room with a dark wood desk and bookcase beside an arched, tiled hallway.
Bathroom with a granite double vanity, large mirror, and bathtub behind a patterned shower curtain.
Bedroom with a floral bedspread, green blanket, two windows with blinds, and a ceiling fan.
Bedroom with carpet, sliding closet doors, a ceiling fan, and a bed with a bright green blanket.
Bedroom with two curtained windows, sliding closet doors, and a ceiling fan.
Dining area with a dark wood table opens through arches into a furnished living room.
Staged dining room with a dark wood table, chandelier, arched hallway opening, and pale green walls.
Open-plan dining and living area with a wooden table, chandelier, and arched kitchen entry.
Open-plan living room and kitchen with dark cabinets, a large island, and a ceiling fan.
Open-plan living room and kitchen with dark cabinets, arched openings, and a ceiling fan.
Living room with built-in display shelves, a wall-mounted TV, and a patterned armchair.
Kitchen with dark wood cabinets, a large island, stainless steel appliances, and a dining table.
Open-plan kitchen with a large stone island, dark wood cabinets, and adjoining dining and living areas.
Kitchen with a wide granite island overlooking a furnished living room.
Open-plan kitchen with a large stone-topped island, adjoining living room, and sliding glass doors to the backyard.
Tiled hallway with an arched doorway and a furnished living area at right.
Laundry room with a washer and dryer beneath dark wood cabinets and a utility sink.
Hallway with a dark wood console and flowers beside an open bedroom doorway.
Furnished bedroom with a wooden bed, patterned chair, ceiling fan, and wide window with blinds.
Bedroom with a wooden bed, ceiling fan, and arched bathroom entrance.
Bedroom with a burgundy throw on the bed, dark wood dresser, and arched bathroom entrance.
Bathroom with a granite vanity, built-in tub, and glass shower with a mosaic tile accent band.
Bathroom with a double-sink granite vanity, dark cabinets, and a glass-enclosed shower.
Bathroom with a soaking tub and glass shower beside an arched doorway to a bedroom.
Walk-in closet with wraparound shelves, hanging rods, carpet, and a mirrored door.
Bathroom with a mosaic-trimmed tub, separate toilet alcove, and dark built-in cabinets.
Backyard storage shed beside a covered concrete patio and green lawn.
Covered patio overlooking a green lawn with young trees and a block privacy wall.
Fenced backyard with green lawn and young trees beside a beige shed with blue trim.
Covered patio overlooking a green backyard lawn, with a ceiling fan and landscaped beds.
Covered patio beside a fenced backyard with lawn, small trees, and ceiling fans.
Single-story stucco home with a red front door, two-car garage, and wet driveway.
VIEW PHOTOS
$439,000

3073 N Vahe Avenue

3 Beds 2 Baths 2,127 Sq.Ft. 8,174 Sq.Ft.

Description

An elegant Woodside home in an up-and-coming neighborhood in East Fresno, with owned Solar, it fits the bill! Located within Clovis Unified School district, you will feel at home and part of a community. In the corner of the cul-de-sac, a walking path goes right by the home. The floorplan seamlessly separates the master bedroom and en suite from the secondary bedrooms - ideal for a mature family or for the relatives to visit! A fourth room could be enclosed for a fourth bedroom, functions nicely as a playroom and ideal for a home office or library. Need extra space? This home has a three-car garage! The family room, kitchen, and formal dining room share a large, breathy space highlighted by recessed lighting, tasteful arched doorways, brand new laminate flooring, and tons of windows. The kitchen has wall of cabinets, granite counters, a breakfast bar and a kitchen nook. The bedrooms are generously sized bedrooms each with plenty of closet space, ceiling fans, and brand new carpet. The low-maintenance backyard features synthetic lawn, patio ceiling fans, extra lighting, a cement wall on two sides, an alumi-wood patio cover and a large shed with cement paved sidewalks for both side-yards. Don't let this opportunity slip by. Schedule your appointment today.

Share Property

Location

3073 N Vahe Avenue, Fresno, CA 93737

Status

Sold

Date Sold

March 5, 2021
Catherine Sawatsky

Catherine Sawatsky

TITLE

Broker Associate/Realtor®

Property Amenities

Interior
Kitchen F/S Range/Oven, Gas Appliances, Disposal, Dishwasher, Microwave, Eating Area, Breakfast Bar, Pantry
Laundry room Inside, Utility Room
Flooring Carpet, Laminate, Tile
Total Bedrooms: 3
Area & Lot
Lot Area 8,174 Sq.Ft.
Living area 2,127 Sq.Ft.
MLS® ID 553977
Year Built 2014
School District Clovis Unified
High School Young Elementary
Middle School Reyburn
Elementary School Clovis East
Architecture Styles Mediterranean
Type Residential
Status Sold
Date Sold March 5, 2021
Exterior
Garage Space 3
Sewer Public Water, Public Sewer
Other Exterior Features Stucco, Stone
Parking Attached
Roof Tile
Finance
Sales Price $439,000
HOA Fees

Monteverde Gated Community

Discover Monteverde Gated Community, one of Fresno's most exclusive neighborhoods offering luxurious homes, top-tier security, and scenic views. Enjoy private, serene living with easy access to shopping, dining, and top-rated schools. Sawatsky Real Estate Associates and Cygnus Estates help you find your dream home in Monteverde today!

Let’s Talk

You’ve got questions and we can’t wait to answer them.