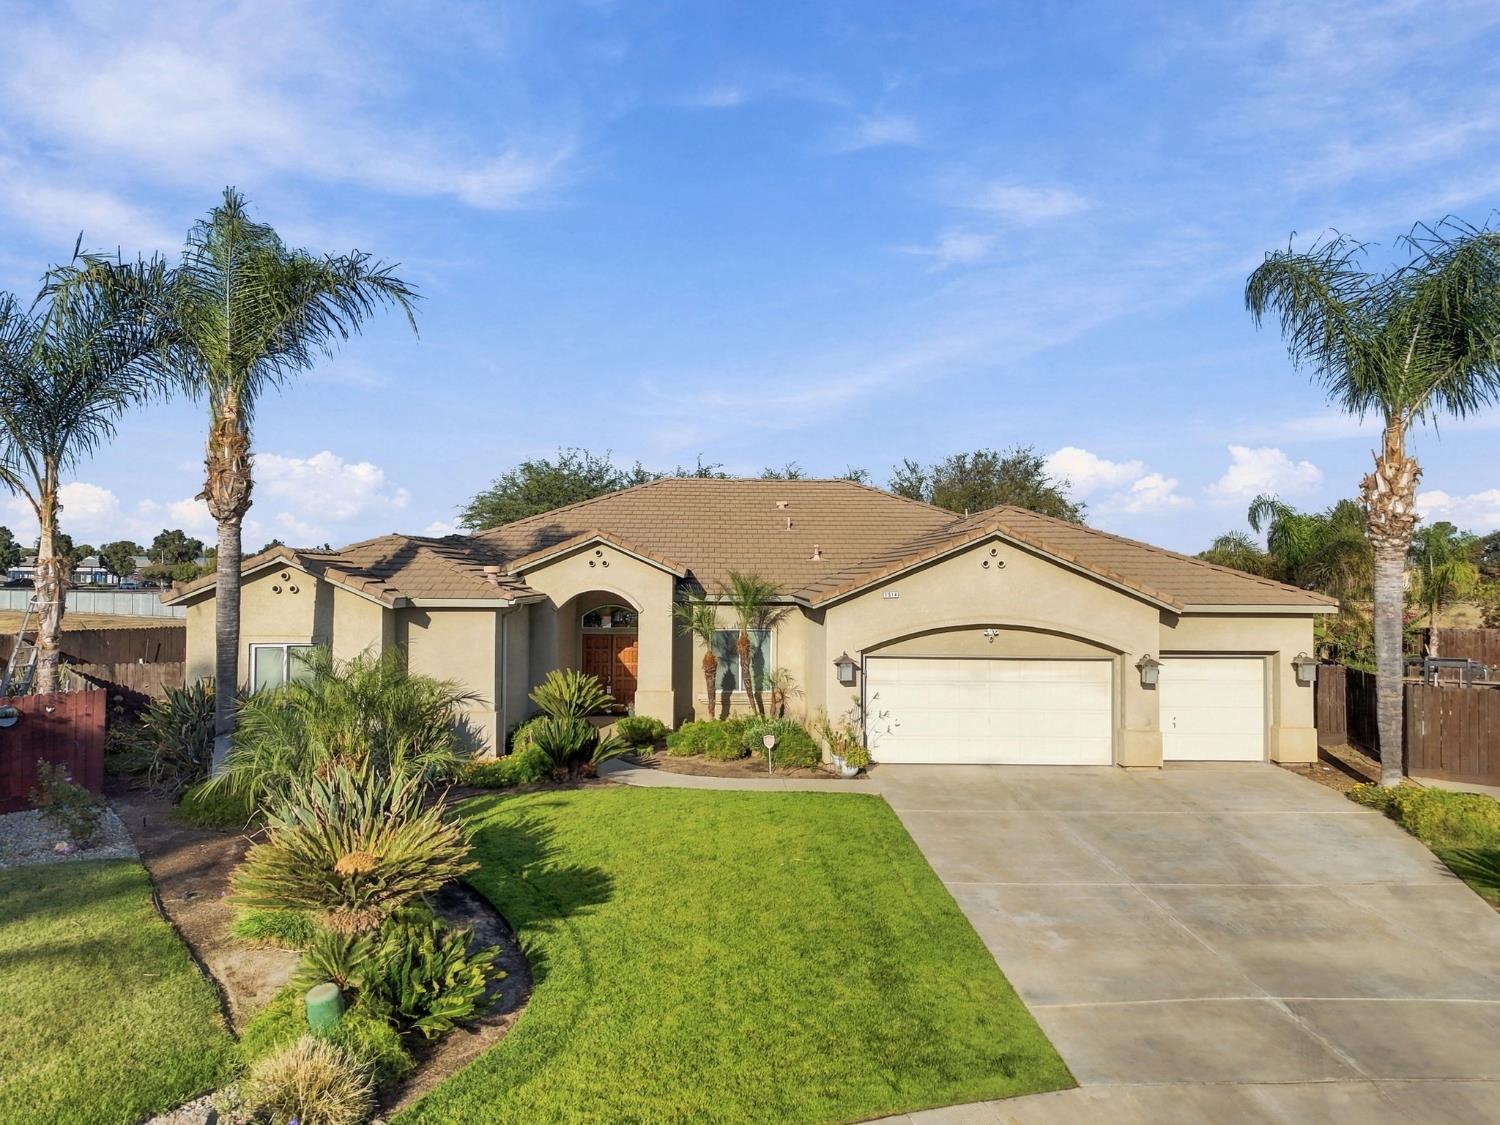
Property photo 1
Property photo 2
Property photo 3
Property photo 4
Property photo 5
3 Beds
3 Baths
2,604 sqft

$575,000

1514 W Claridge Court, Hanford CA, 93230

Price per sqft$220.81
Built in2003
Property size2,604 sqft
Property typeResidential

Overview

Active

Listed Sep 30, 2026

Updated 6 days ago

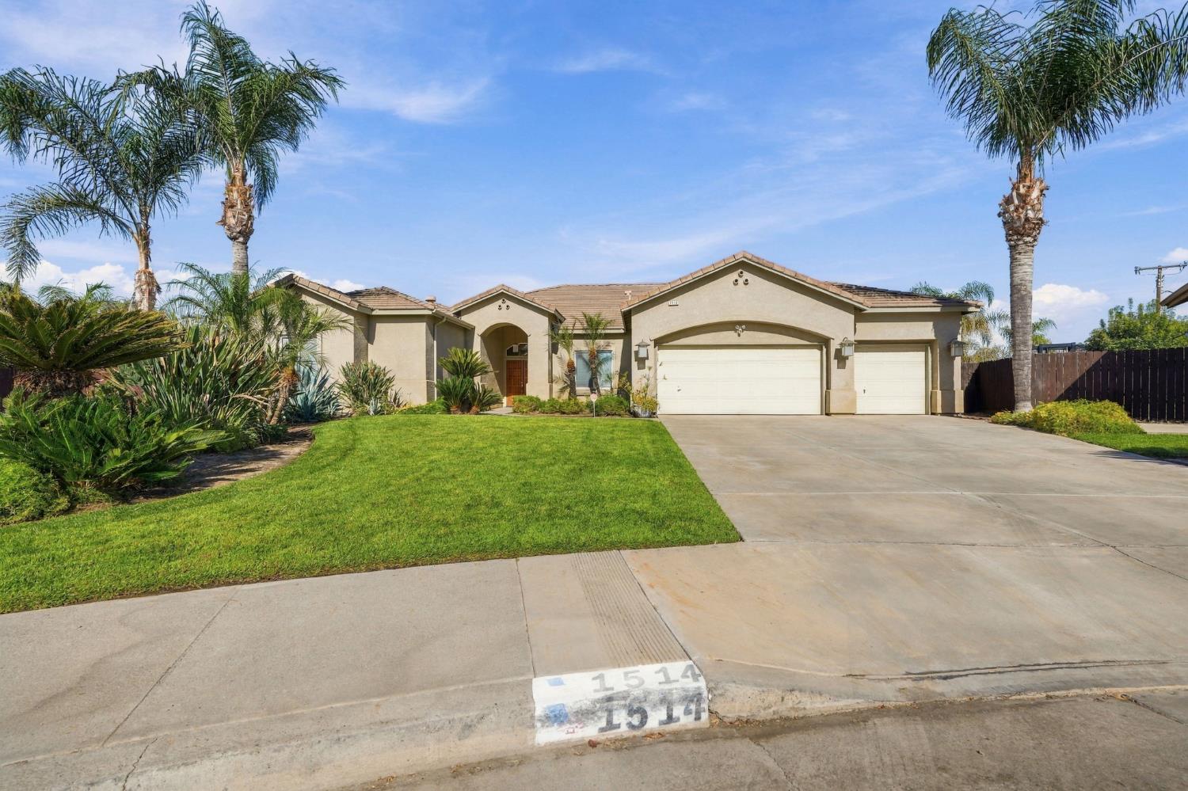
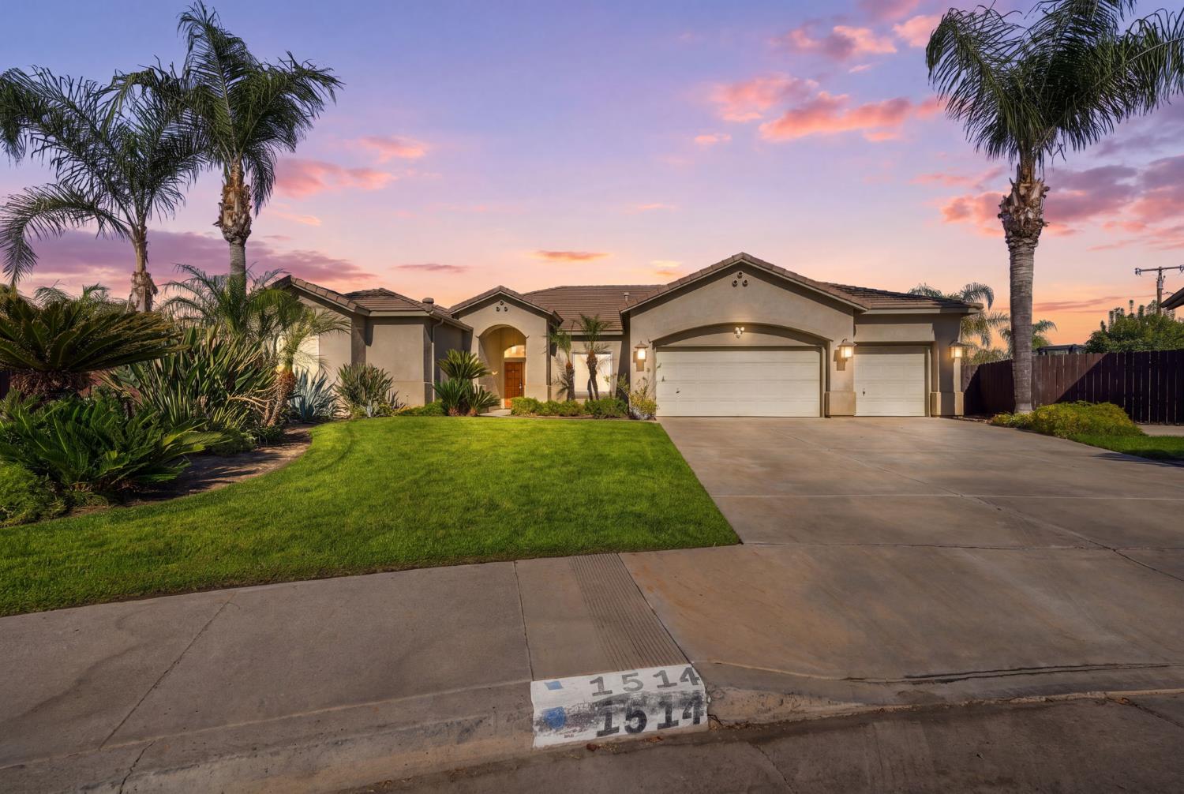
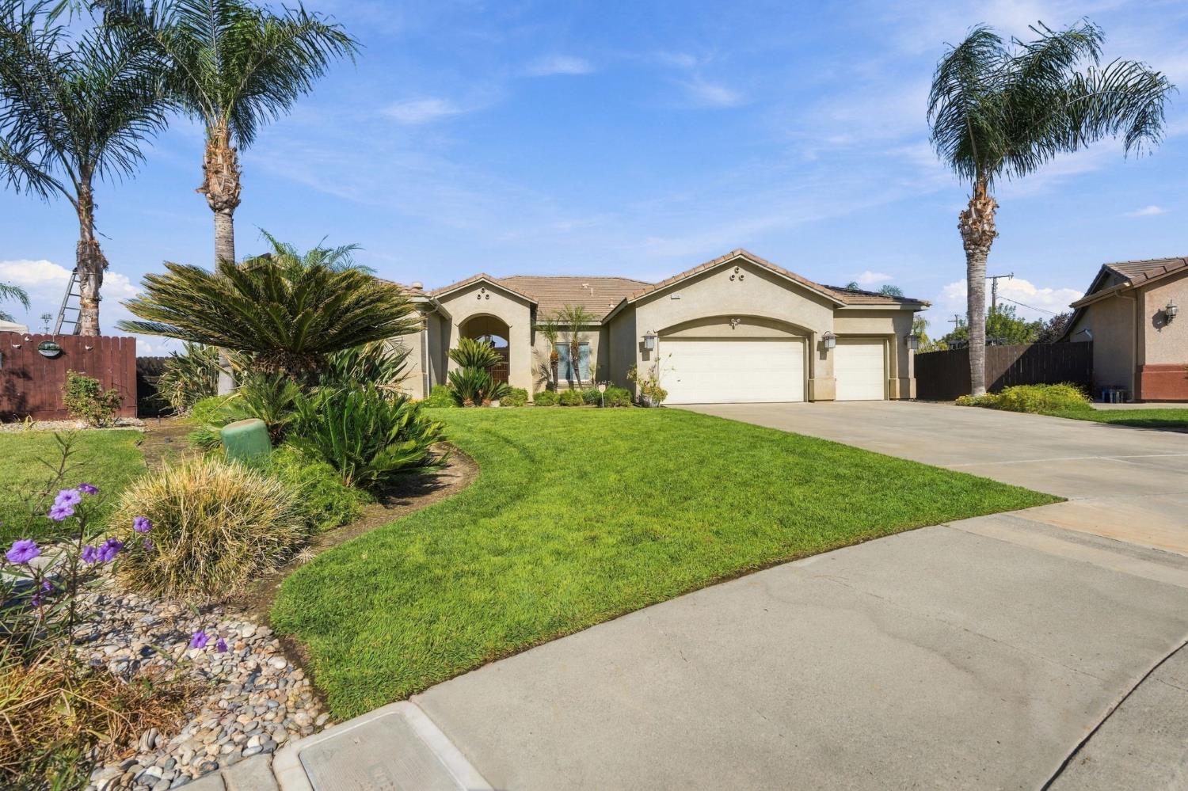
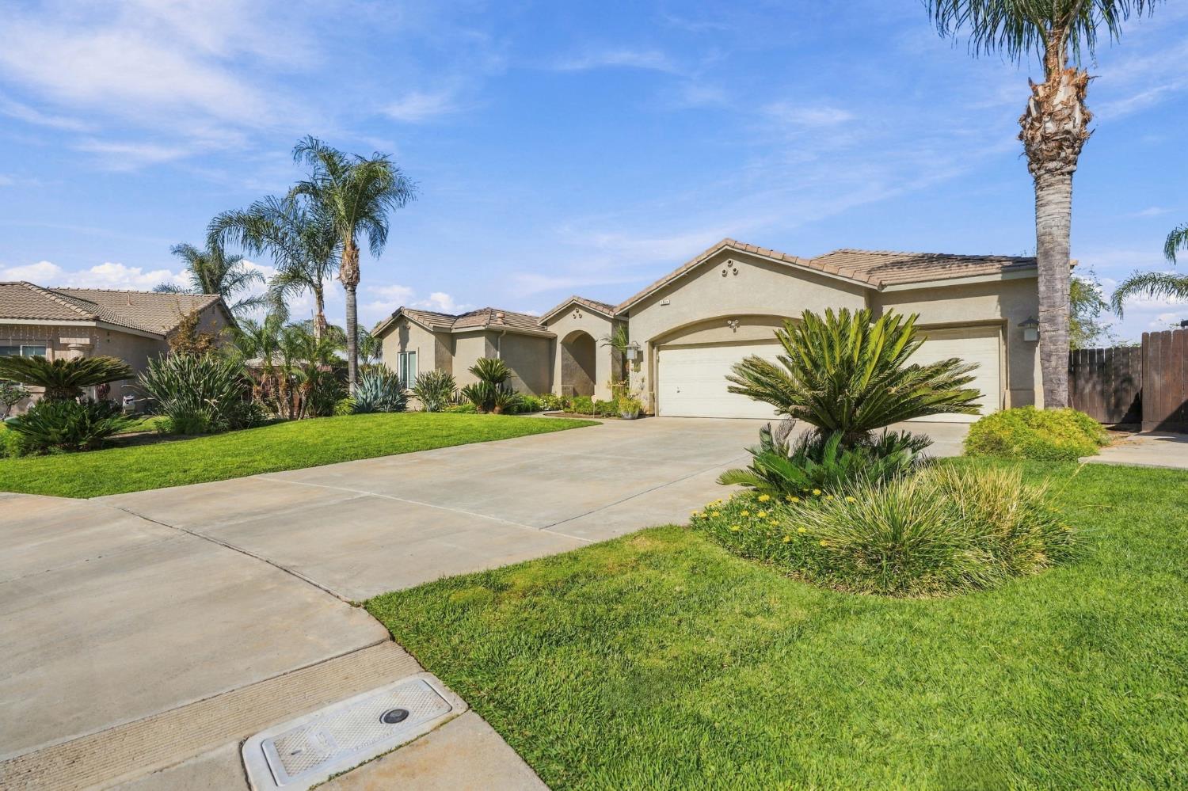
Welcome to this impressive semi-custom Daley home, thoughtfully designed with comfort, accessibility, and entertaining in mind. Situated on an oversized lot, this unique home features soaring 10-foot ceilings, an expansive open floor plan, and a striking fountain that creates a memorable focal point upon entering the foyer. The floor plan offers exceptional flexibility with three bedrooms, each with direct bathroom access. Two are generously sized primary suites, both featuring fireplaces and large walk-in closets, with one suite thoughtfully designed to be ADA compliant. The third bedroom also has direct access to a full bathroom that conveniently serves as the guest bath. Comfort has been taken to another level with three separate climate-control zones, including individual controls for the primary bedroom areas and living space, along with upgraded insulation and an ultraviolet hypoallergenic filtration system on the HVAC system. At the heart of the home, the open kitchen is designed for gathering, featuring double ovens and a large bar-style island with abundant seating. Built-in surround sound extends throughout the living area, bedrooms, and outdoor spaces, with individual controls allowing you to customize the experience from room to room. Additional features include an indoor and outdoor Ring security system and numerous thoughtful upgrades throughout. From its oversized suites and adaptable floor plan to its entertainment and climate-control features, this Daley home offers a combination of space, functionality, accessibility, and semi-custom details that is difficult to find. This is not your typical three-bedroom home. It was designed to live bigger, function smarter, and provide comfort throughout.

$3,825/mo

Est. mortgage payment based on a $575,000 home price.

All estimates are provided by Luxury Presence for informational purposes only. Actual amounts may vary.

Additional information

MLS® ID
656080

Interior Features

Bedrooms
3
Bathrooms
3
Fireplace
Yes
Cooling
Yes
Heating
Yes
Basement
No

Exterior Features

Lot Size
0.32 Acres

Other Property Details

Garage
Yes
55+/Senior Community
No

Listed by eXp Realty of California, Inc., Stefanie M Silveira-Chavez,
Listing Contact: 559-816-2262 

All properties are subject to prior sale, change or withdrawal. All data, including all measurements and calculations of area, is obtained from various sources and has not been, and will not be, verified by broker or MLS. All information should be independently reviewed and verified for accuracy. Properties may or may not be listed by the office/agent presenting the information. The information being provided is for consumers’ personal, non-commercial use and may not be used for any purpose other than to identify prospective properties consumers may be interested in purchasing. Data last updated 10/1/2026 3:29 AM UTC.

© 2026 Fresno Association of REALTORS. All rights reserved.

 

Powered by Luxury Presence