Property photo 1
Property photo 2
Property photo 3
Property photo 4
Property photo 5
5 Beds
4 Baths
3,518 sqft

$685,000

2901 NE Sand Hills, Tulare CA, 93274

Price per sqft$194.71
Built in2024
Property size3,518 sqft
Property typeResidential

Overview

Active

Listed Aug 14, 2026

Updated 12 days ago

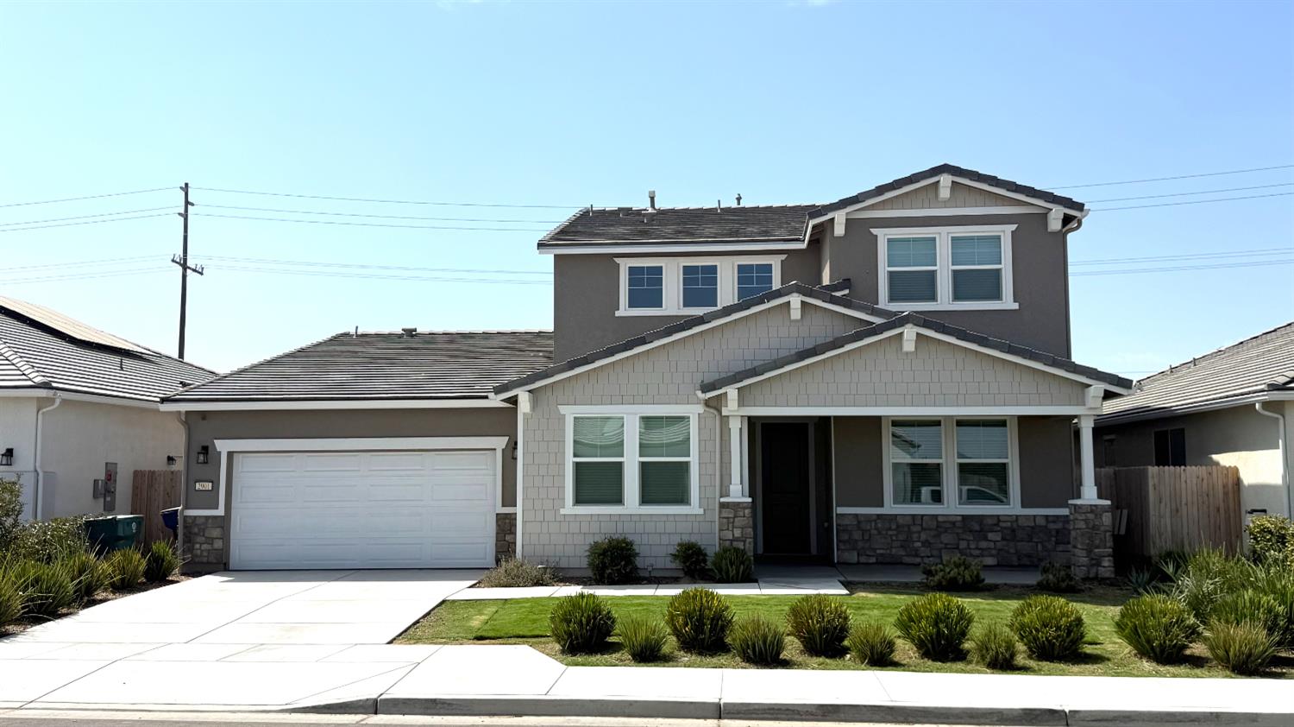
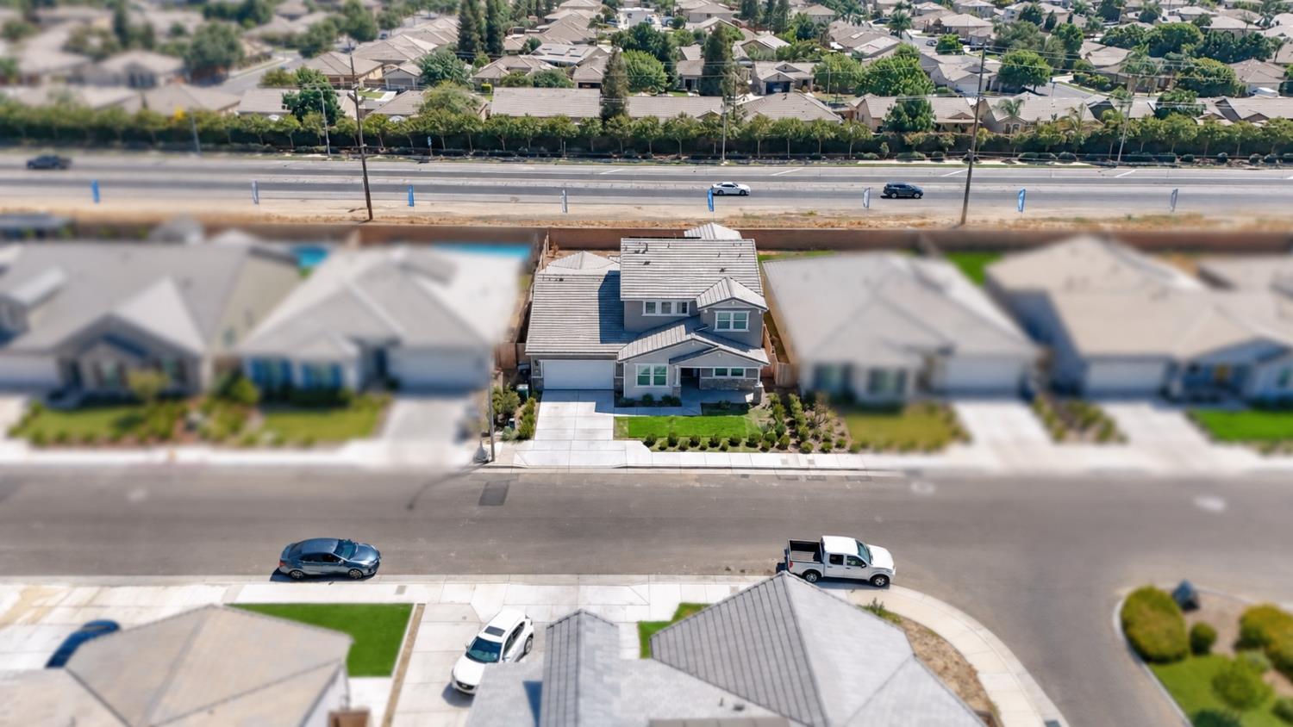
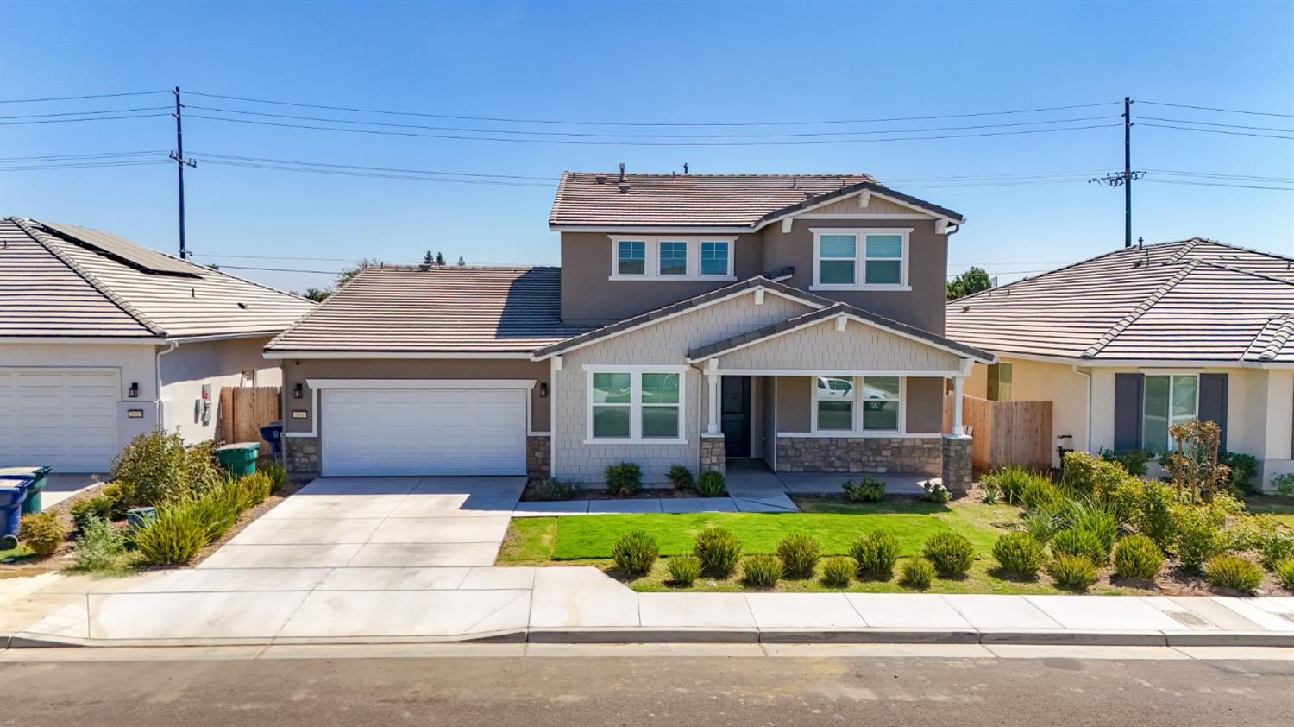
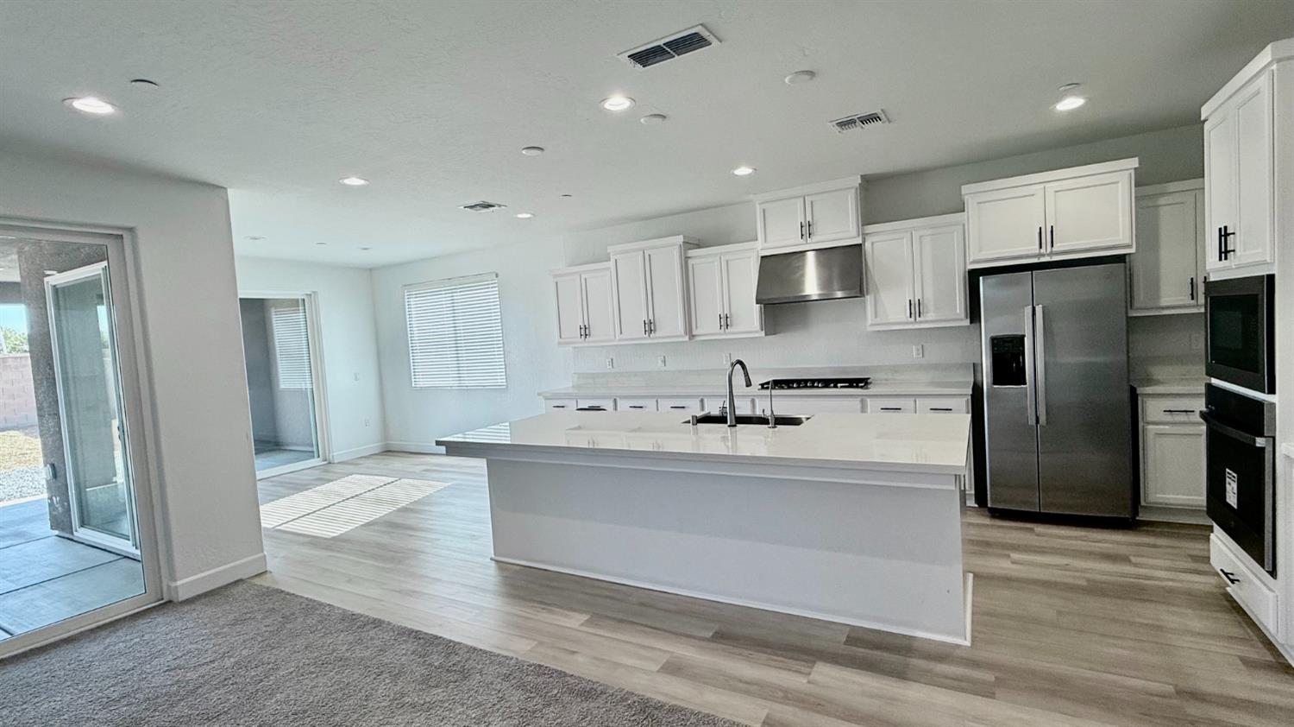
Bienvenidos a su nueva casa! Solamente $685,400!! This unique 2024 Woodside-built Magnolia home in desirable East Tulare offers 5 bedrooms, 4 bathrooms, 3,518 sq. ft., a 2-bay garage, and a 7,718 sq. ft. lot, with over $90,000 in builder upgrades. The open-concept floor plan features a spacious living area filled with natural light and a beautifully appointed kitchen with an oversized island, abundant cabinetry, generous counter space, 36-inch gas cooktop, stainless-steel hood, built-in microwave and oven, and walk-in pantry. The private first-floor primary suite offers a spa-inspired bathroom with dual vanities, a large walk-in shower, soaking tub, and wrap-around closet. Also downstairs are a flexible room, secondary bedroom, and full bathroom. Upstairs features a spacious loft/den, three bedrooms, and two bathrooms, including a bedroom with its own private en-suite bathroom. Enjoy indoor-outdoor living with the spacious covered California Room and extended patio with BBQ gas stub, perfect for entertaining. The backyard also features block-wall fencing and the added privacy of no immediate rear neighbors. Washer and dryer are included. Conveniently located near schools, parks, shopping, and everyday conveniences, this better-than-new home reflects true pride of ownership and is move-in ready. It beautifully combines comfort, functionality, privacy, and luxury. Bienvenidos a su nueva casa!

$4,557/mo

Est. mortgage payment based on a $685,000 home price.

All estimates are provided by Luxury Presence for informational purposes only. Actual amounts may vary.

Additional information

MLS® ID
654203

Interior Features

Bedrooms
5
Bathrooms
4
Cooling
Yes
Heating
Yes
Basement
No

Exterior Features

Lot Size
0.18 Acres

Other Property Details

Garage
Yes
55+/Senior Community
No

Listed by Ideal Valley Homes Realty, Jorge Lopez Servin,
Listing Contact: 559-967-2402 

All properties are subject to prior sale, change or withdrawal. All data, including all measurements and calculations of area, is obtained from various sources and has not been, and will not be, verified by broker or MLS. All information should be independently reviewed and verified for accuracy. Properties may or may not be listed by the office/agent presenting the information. The information being provided is for consumers’ personal, non-commercial use and may not be used for any purpose other than to identify prospective properties consumers may be interested in purchasing. Data last updated 9/25/2026 3:27 AM UTC.

© 2026 Fresno Association of REALTORS. All rights reserved.

 

Powered by Luxury Presence