Property photo 1
Property photo 2
Property photo 3
Property photo 4
Property photo 5
3 Beds
2 Baths
1,819 sqft

$599,900

11361 N Via Verona Way, Fresno CA, 93730

Price per sqft$329.80
Built in2009
Property size1,819 sqft
Property typeResidential

Overview

Active

Listed Sep 10, 2026

Updated 10 days ago

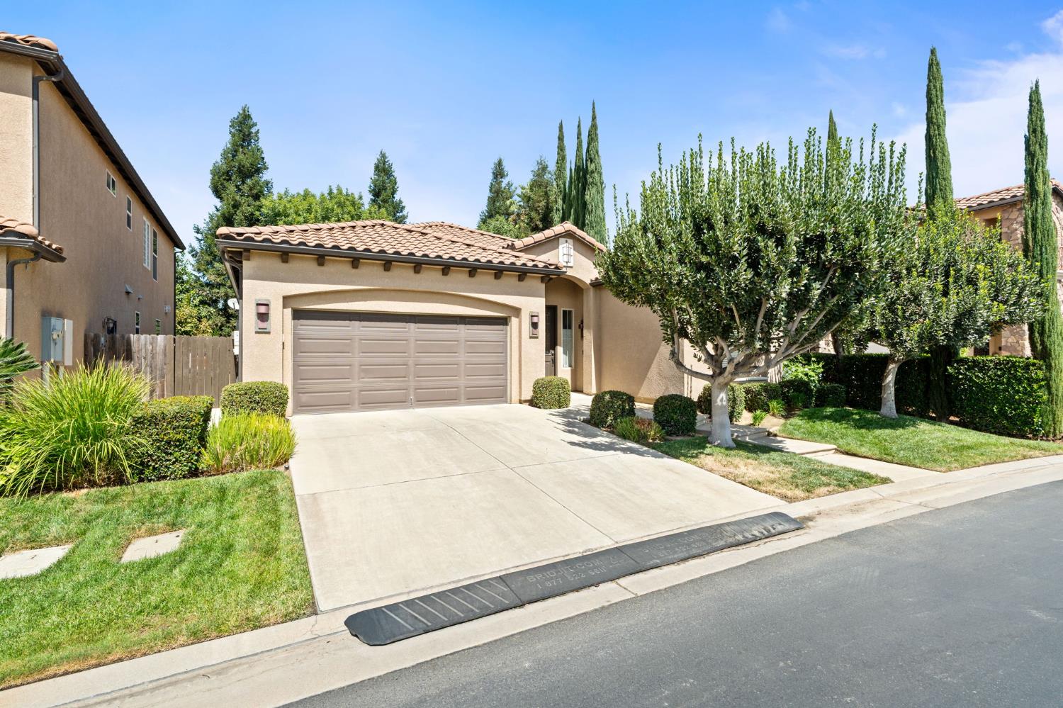
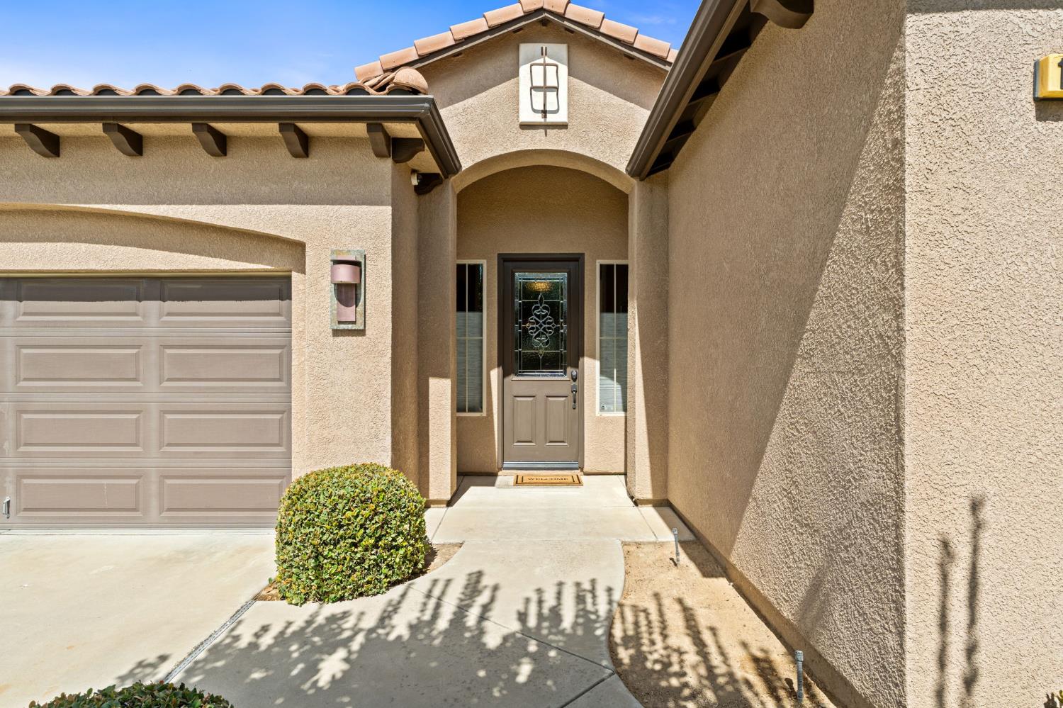
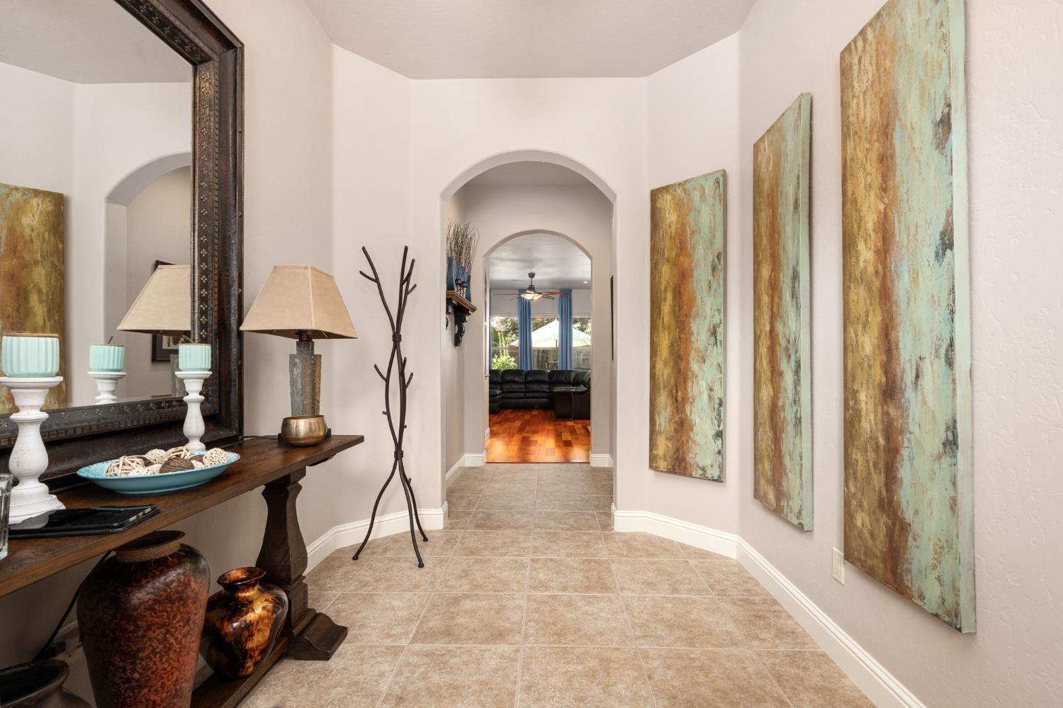
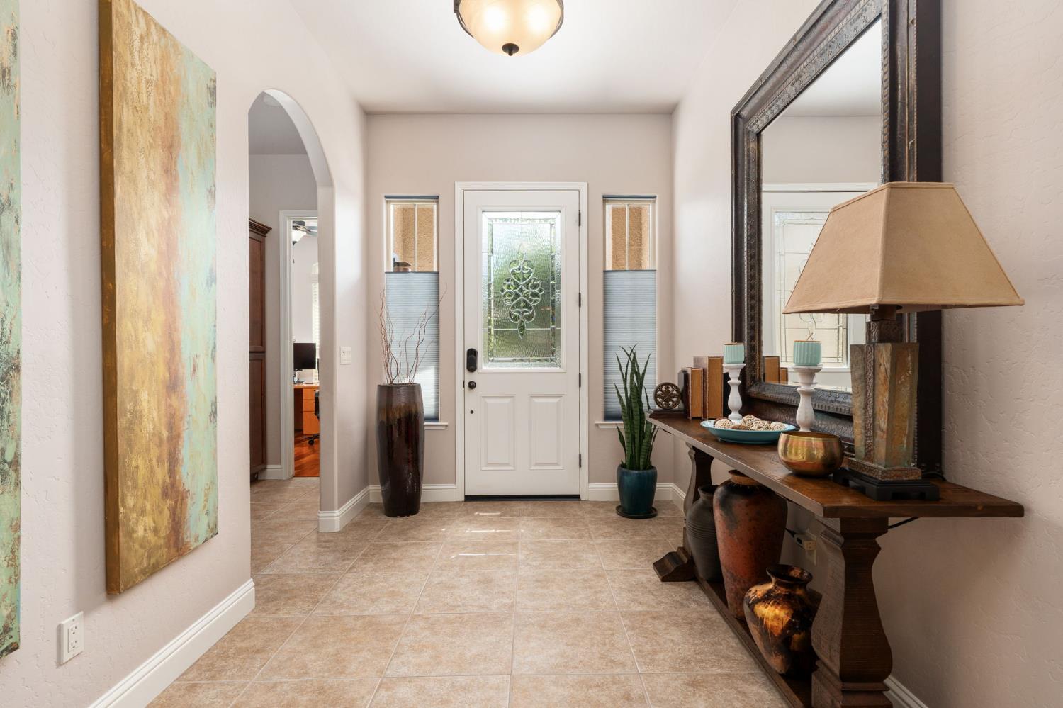
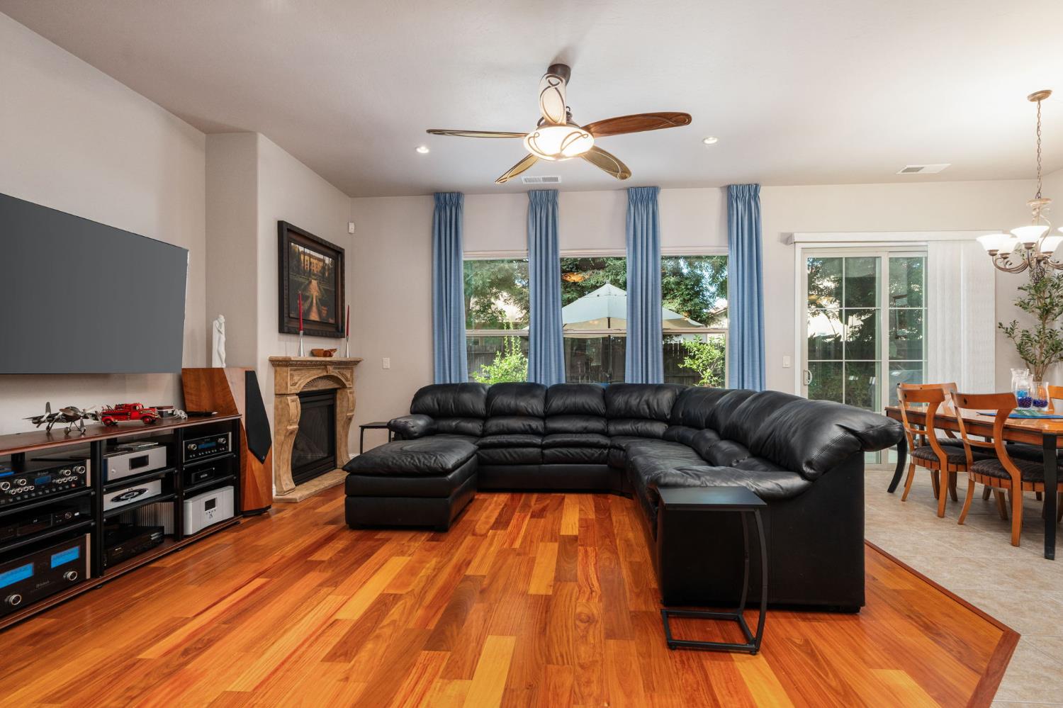
Beautifully maintained and thoughtfully upgraded, this residence in the gated community of Tuscan Bluffs combines refined living with exceptional energy efficiency.A welcoming entry opens to a spacious great room anchored by rich mahogany flooring, a warm fireplace and dedicated media alcove. The open-concept design flows naturally into the dining area and beautifully appointed kitchen, creating an inviting environment for both everyday living and entertaining.The chef's kitchen features an impressive collection of premium appliances, including a Wolf gas cooktop, Miele dishwasher, Viking refrigerator and spectacular 74-bottle wine refrigerator.The thoughtfully designed split-wing floor plan provides excellent privacy. The spacious primary suite is tucked quietly at the rear of the home, while two additional bedrooms and a full bath occupy a separate wing at the frontideal for family, guests or a home office.One of the home's most compelling features is its remarkably efficient energy system. Twenty-two owned solar panels operate under a transferable PG&E NEM 2.0 agreement, with approximately 17 years remaining under the programOutdoors, a generous backyard and extended concrete patio provide abundant space for entertaining, relaxing and enjoying Central California's indoor-outdoor lifestyle.Beautifully cared for, energy efficient and equipped with premium finishes and appliances, this Tuscan Bluffs home offers an uncommon combination of comfort, quality and long-term operating efficiency.

$3,991/mo

Est. mortgage payment based on a $599,900 home price.

All estimates are provided by Luxury Presence for informational purposes only. Actual amounts may vary.

Additional information

MLS® ID
655052

Interior Features

Bedrooms
3
Bathrooms
2
Fireplace
Yes
Cooling
Yes
Heating
Yes
Basement
No

Exterior Features

Lot Size
0.13 Acres

Other Property Details

Association Fee Frequency
Monthly
Garage
Yes
55+/Senior Community
No

Listed by Realty Concepts, Ltd. - Fresno, Malinda McGurk,
Listing Contact: 559-267-6851 

All properties are subject to prior sale, change or withdrawal. All data, including all measurements and calculations of area, is obtained from various sources and has not been, and will not be, verified by broker or MLS. All information should be independently reviewed and verified for accuracy. Properties may or may not be listed by the office/agent presenting the information. The information being provided is for consumers’ personal, non-commercial use and may not be used for any purpose other than to identify prospective properties consumers may be interested in purchasing. Data last updated 9/25/2026 3:27 AM UTC.

© 2026 Fresno Association of REALTORS. All rights reserved.

 

Powered by Luxury Presence