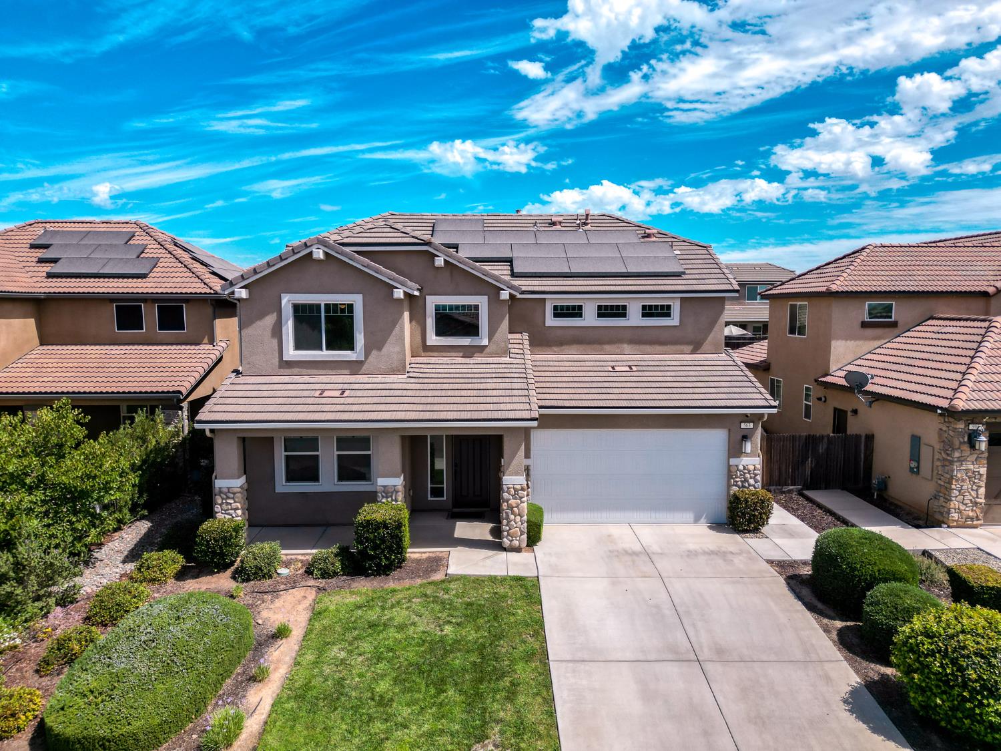
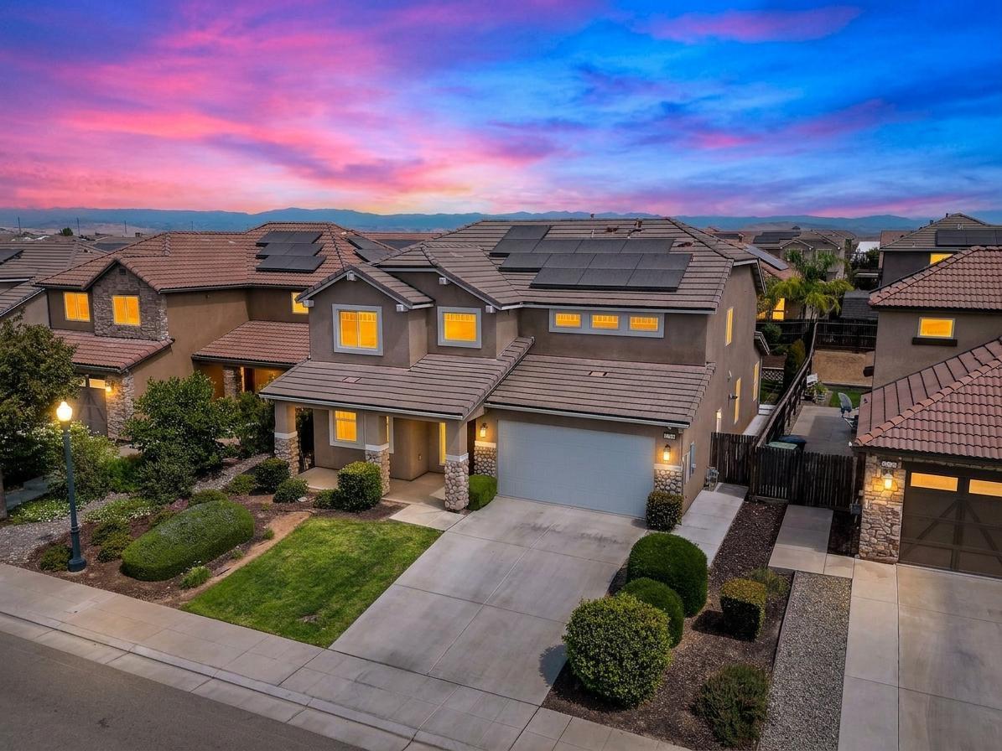
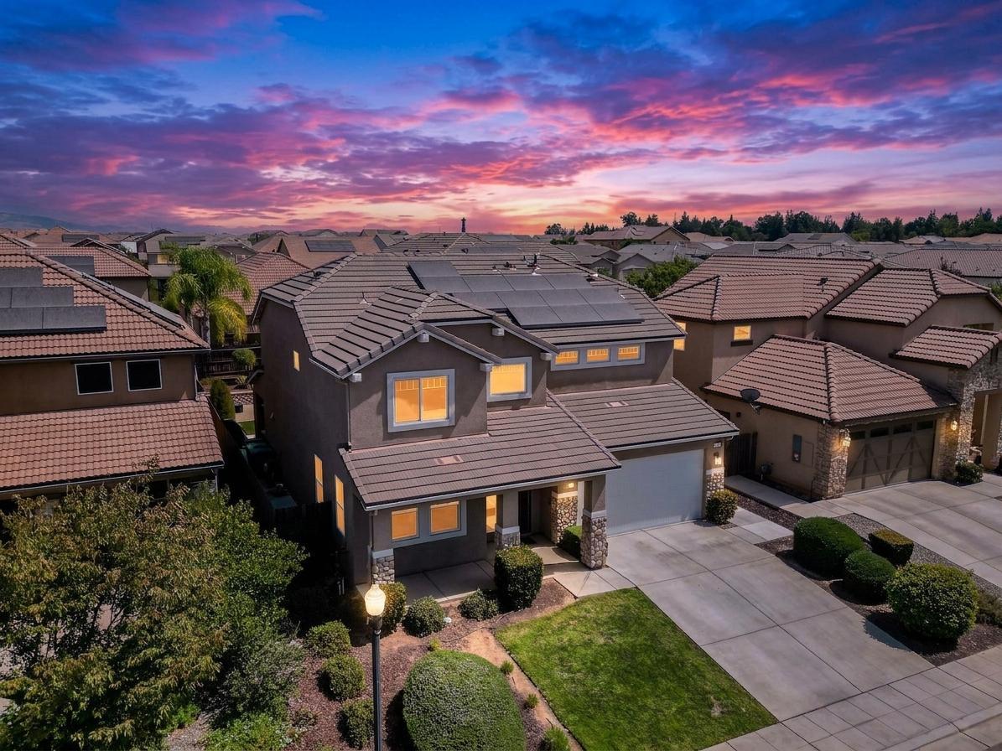
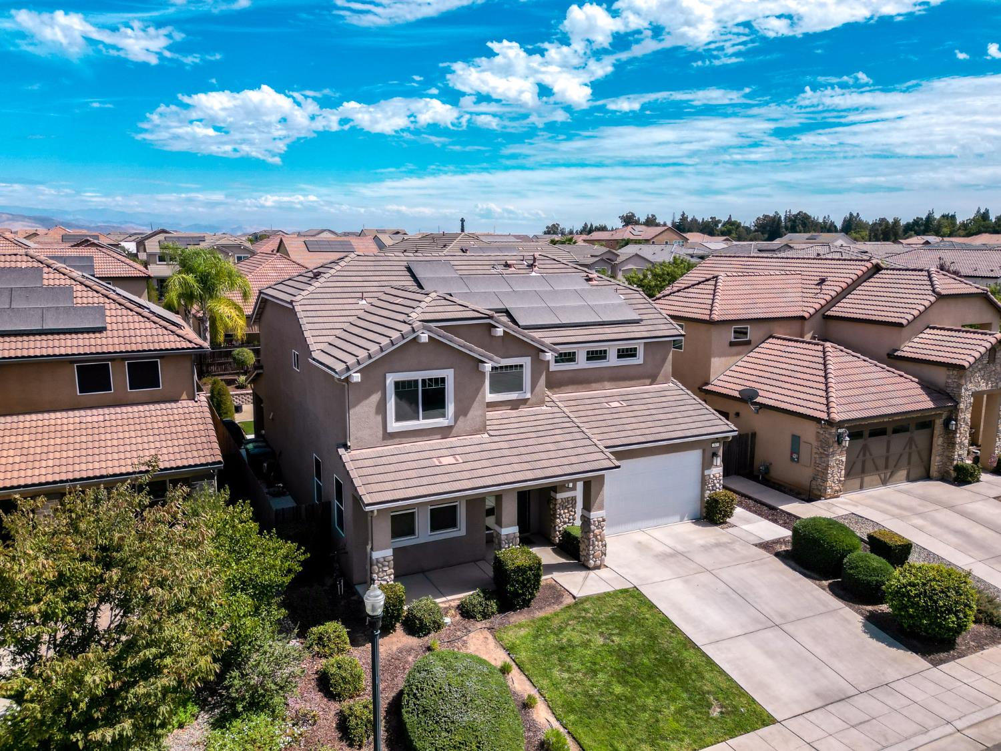
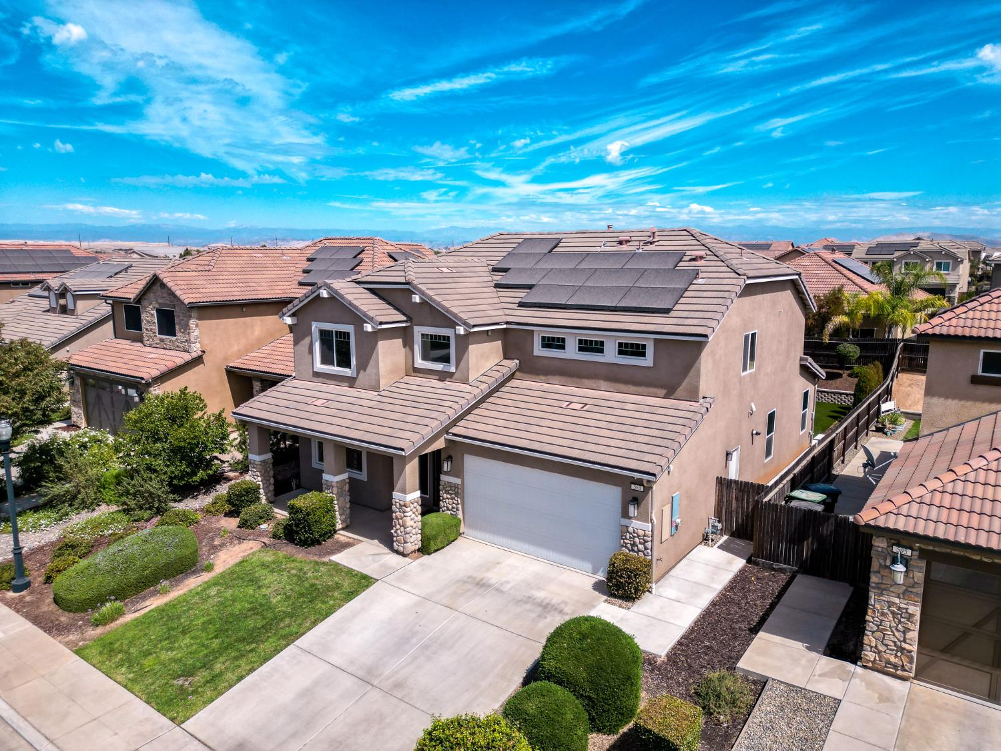
Property photo 1
Property photo 2
Property photo 3
Property photo 4
Property photo 5
4 Beds
2.5 Baths
2,654 sqft

$529,900

563 Mesa Drive S, Madera CA, 93636

Price per sqft$199.66
Built in2018
Property size2,654 sqft
Property typeResidential

Overview

Active

Listed Sep 10, 2026

Updated 3 weeks ago

Welcome to this beautifully designed D.R. Horton home in the desirable Riverstone community of Madera. Built in 2018, this impressive two-story residence offers 4 bedrooms, 2.5 baths, and approximately 2,654 sq. ft. of thoughtfully designed living space with a spacious open-concept floor plan. Designed for both everyday living and entertaining, the home features a seamless flow between the living, dining, and kitchen areas. The gourmet kitchen is a standout, showcasing granite countertops, a generous center island with seating, abundant cabinetry, and high-end stainless steel appliances that bring both style and functionality to the heart of the home. A dedicated office or study adds valuable flexibility for working from home or creating a quiet workspace. The newly completed backyard is designed to impress, offering a beautifully finished, low-maintenance outdoor retreat with artificial turf, concrete pavers, retaining walls, and thoughtfully planted borders. A covered patio creates an inviting space for outdoor dining, entertaining, or simply relaxing. Additional highlights include an attached 2-car garage, a solar system, recessed lighting, and quality finishes throughout.Riverstone offers an exceptional lifestyle with resort-style amenities including a clubhouse, 24 hr fitness center, 2 resort style swimming pools, parks, walking trails, playgrounds, and community-wide Wi-Fi. Conveniently located near shopping, dining, and major Fresno-area routes, this home combines modern comfort, stylish upgrades, and an amenity-rich community in one highly desirable location. Make your appointment today!

$3,525/mo

Est. mortgage payment based on a $529,900 home price.

All estimates are provided by Luxury Presence for informational purposes only. Actual amounts may vary.

Additional information

MLS® ID
655119

Interior Features

Bedrooms
4
Bathrooms
2.5
Cooling
Yes
Heating
Yes
Basement
No

Exterior Features

Lot Size
0.12 Acres

Other Property Details

Association Fee Frequency
Monthly
Garage
Yes
Pool
Yes
55+/Senior Community
No

Listed by Real Broker, Haydee Moerman,
Listing Contact: 559-210-2045 

All properties are subject to prior sale, change or withdrawal. All data, including all measurements and calculations of area, is obtained from various sources and has not been, and will not be, verified by broker or MLS. All information should be independently reviewed and verified for accuracy. Properties may or may not be listed by the office/agent presenting the information. The information being provided is for consumers’ personal, non-commercial use and may not be used for any purpose other than to identify prospective properties consumers may be interested in purchasing. Data last updated 9/12/2026 3:44 AM UTC.

© 2026 Fresno Association of REALTORS. All rights reserved.

 

Powered by Luxury Presence